
57 Bayview Drive, Whites Lake, (MLS® 202626605) REMAX NOVA
Google Play iOS Google Play iOS

57 Bayview Drive, Whites Lake

4 3 2615 sqft
$549,900 For Sale

Description

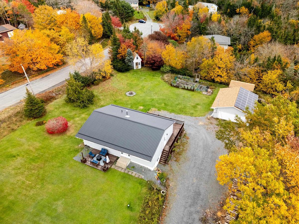
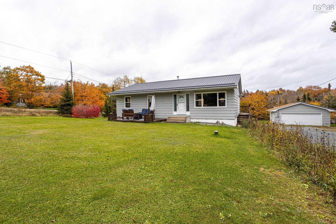
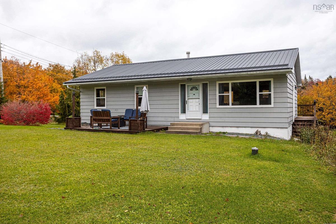
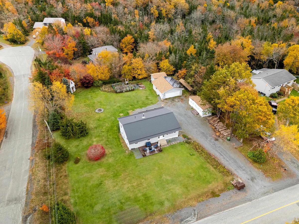
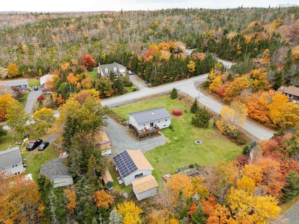
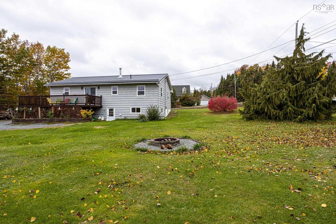
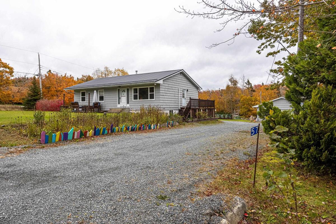
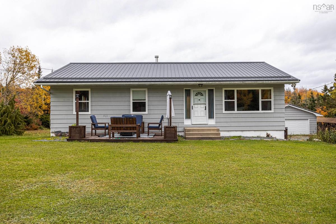
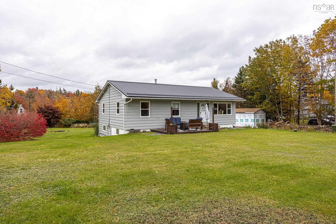
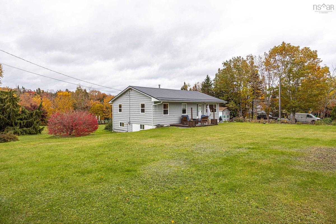
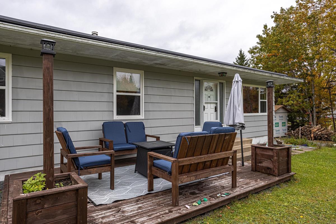
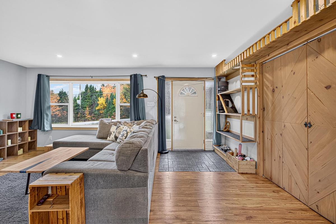
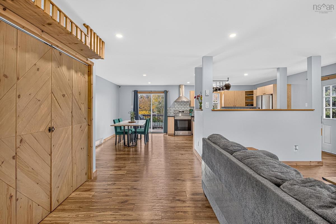
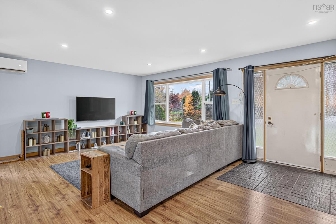
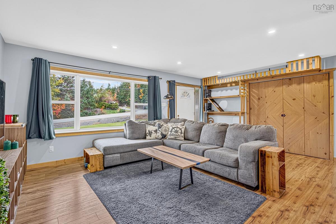
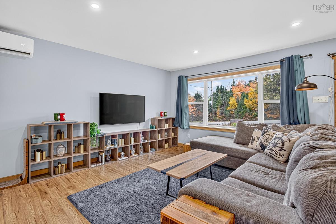
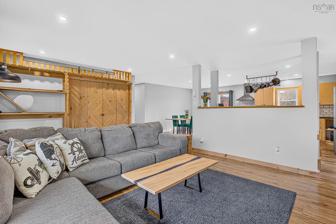
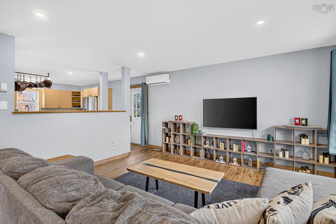
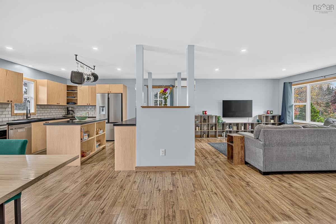
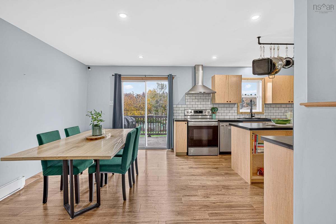
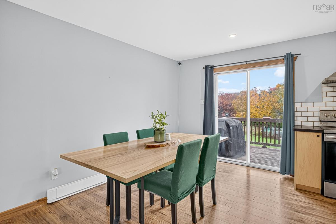
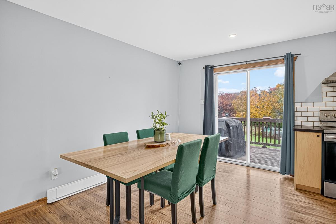
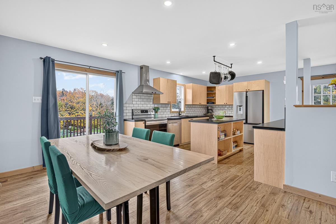
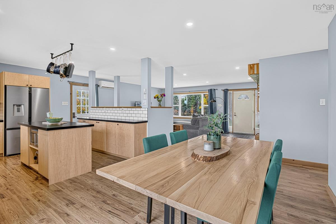
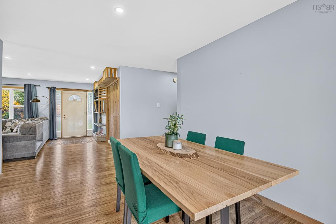
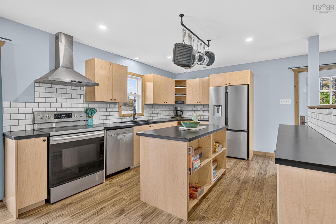
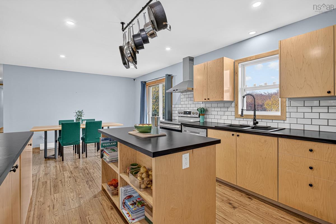
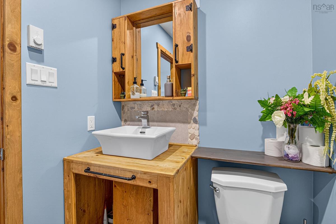
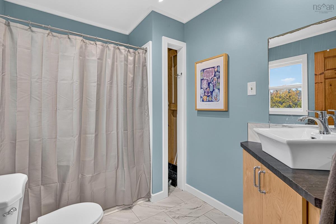
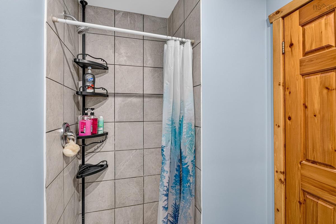
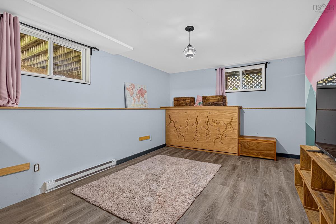
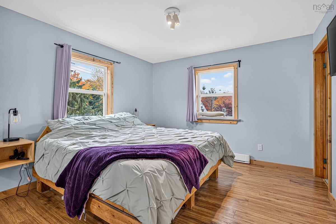
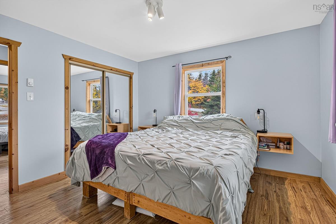
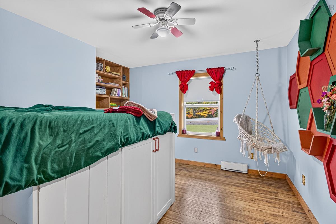
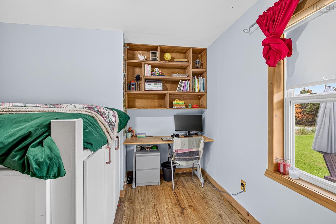
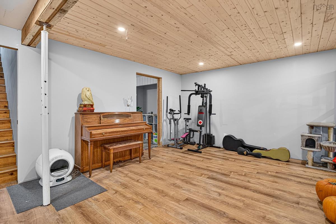
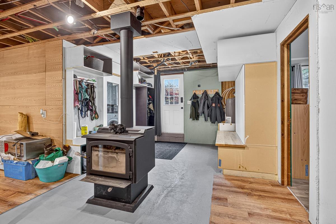
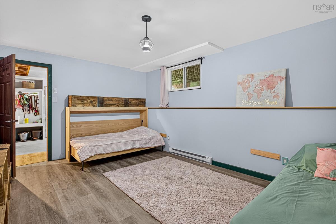
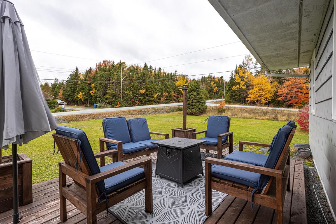
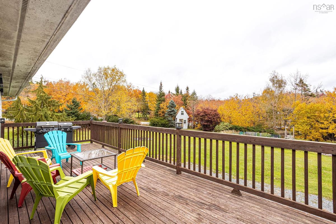
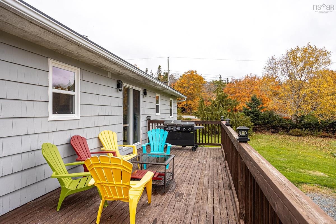
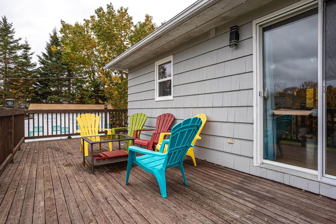
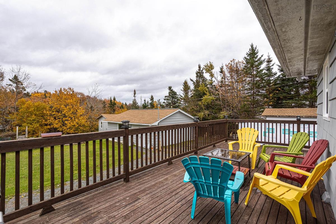
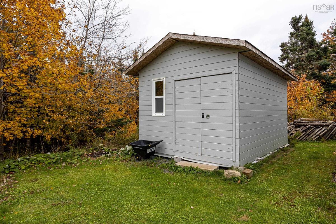
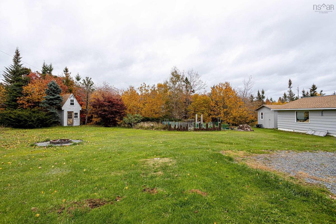
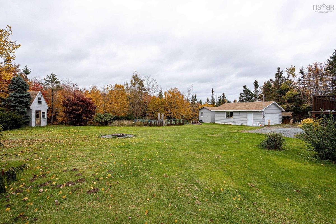
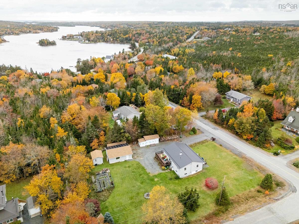
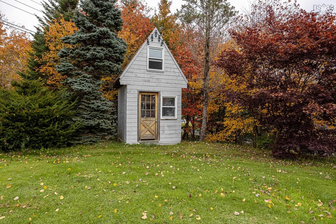
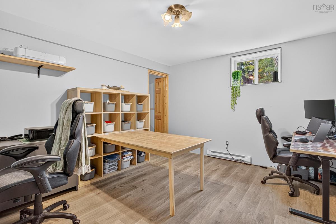
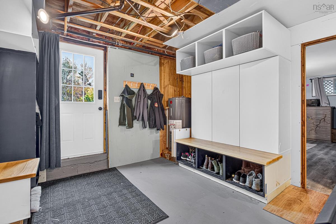
Welcome to 57 Bayview Drive, Whites Lake! A combination that’s hard to beat! This beautifully renovated four-bedroom bungalow is nestled in one of the most sought-after, family-friendly neighbourhoods in the Whites Lake and Prospect Communities. With extensive renovations, impressive craftsmanship, versatile living spaces, and plenty of room for the whole family, this home is sure to impress! Step inside to a bright, open-concept main level featuring a welcoming living room, dining area, and a stunning new kitchen that’s sure to be the heart of the home. A convenient side entrance leads to the wraparound deck, while patio doors provide easy access for summer barbecues and outdoor entertaining. Continue down the spacious hallway to discover three additional bedrooms, a full bathroom, and a beautiful primary suite complete with a new ensuite. The attention to detail throughout is evident, right down to the impressive woodwork surrounding the door frames. The lower level offers incredible space and flexibility, featuring a cozy woodstove, a walkout to the backyard, built-in cupboards for family storage, a laundry room with a convenient half bath, and a dedicated office. The bonus room provides even more possibilities, whether you envision a comfortable space for teenagers, a hobby room, or an area for extended family or in-laws. An added bonus is the solar panels, offering the potential for substantial electricity savings and next-to-no electrical costs! Enjoy the added benefit of solar energy while reducing monthly utility expenses, making this home an even more attractive option for families looking for comfort, efficiency, and long-term savings. Outside, you’ll appreciate the added value of two outbuildings for extra storage, along with a detached, wired double-car garage—perfect for vehicles, projects, and additional workspace. With its extensive renovations, thoughtful details, flexible living spaces, solar energy benefits, and fantastic family-friendly location,

Listing Details

Address
57 Bayview Drive, Whites Lake, B3T 1Z1

Status
ACTIVE
Listing Price
$549,900
MLS®
202626605
Type
Single Family
Style
Detached
Age
44
Square Footage (MLA)
1,351  ft2
Total Fin SqFt (TLA)
2,615  ft2
PID
40284119
Bedrooms
4
Full Baths
2
Half Baths
1

Water
Drilled Well
Sewer
Septic
Utilities
Cable,Electricity,Telephone

Building Specifications

Foundation Type
Poured Concrete
Roof
Metal
Exterior Finish
Wood Shingles
Flooring
Laminate,Tile

Looking for a Mortgage? Get Your Free Quote Started Today!

Rooms

LEVEL TYPE DIMENSIONS
Lower Level Family Room 17.10X27.11
Lower Level Den/Office 11.4x13.7 OR Bedroom
Lower Level OTHER 14.1x16.5 Bonus room
Lower Level Bath 3 3x4.2
Lower Level Laundry 9.10x13.5
Lower Level Mud Room 10.10x11.5
Lower Level Family Room 17.10X27.11
Lower Level Den/Office 11.4x13.7 OR Bedroom
Lower Level OTHER 14.1x16.5 Bonus room
Lower Level Bath 3 3x4.2
Lower Level Laundry 9.10x13.5
Lower Level Mud Room 10.10x11.5
Main Floor Living Room 14.3X9
Main Floor Dining Room 16.5X10.7
Main Floor Kitchen 11.3X12
Main Floor Bath 1 5X8.4
Main Floor Primary Bedroom 12.2X11.5
Main Floor Ensuite Bath 1 6.8X8.4
Main Floor Bedroom 12.3X10.3
Main Floor Bedroom 12.3X12.11
Main Floor Living Room 14.3X9
Main Floor Dining Room 16.5X10.7
Main Floor Kitchen 11.3X12
Main Floor Bath 1 5X8.4
Main Floor Primary Bedroom 12.2X11.5
Main Floor Ensuite Bath 1 6.8X8.4
Main Floor Bedroom 12.3X10.3
Main Floor Bedroom 12.3X12.11
Main Floor Living Room 14.3X9
Main Floor Dining Room 16.5X10.7
--- --- 11.3X12
--- --- 5X8.4
--- --- 12.2X11.5
--- --- 6.8X8.4
--- --- 12.3X10.3
--- --- 12.3X12.11
--- --- 17.10X27.11
--- --- 11.4x13.7 OR Bedroom
--- --- 14.1x16.5 Bonus room
--- --- 3x4.2
--- --- 9.10x13.5
--- --- 10.10x11.5

Garage & Parking

Garage
Y
Details
Detached, double, wired, power

Inclusions & Exclusions

Inclusions
ALL APPLIANCES

Sales History

Halifax Regional Municipality Data

Zoning
I-3
By-Law Code:
By-Law Area
Planning District 4
By-Law Code: PROS
Polling District
Prospect Road – St. Margarets
Concillor: Nancy Hartling
Waste Collection
WEDNESDAY
Contractor: Green For Life

Demographic Data

Demographic data is based on the dissemination area that contains the listing parcel . Dissemination Areas are small areas composed of one or more neighbouring dissemination blocks. All of Canada is divided into dissemination areas. Data source: Environics Analytics via ArcGIS Online, 2021

Population Size

1047

Median Age

46.1

Avg Household Size

2.7

Avg House Income

$121K

The number of people for each age range.

How the population of this area is expected to change.

The highest level of education obtained by people within this area.

The maritial status of the people in this area.

The average household income within this area.

The number of people that rent versus own.

When the buildings in the area were constructed.

The number of children at home for the given age ranges.

The occupations of the people living here.

Tax Assessment

Year Amount % Change
2026 $476,300 ---
2025 $450,100 ---
2024 $389,500 ---
2023 $305,100 ---
2022 $239,300 ---
2021 $224,800 ---
2020 $226,000 ---
2019 $201,700 ---
2018 $205,600 ---
2017 $210,800 ---
2016 $216,600 ---
2015 $222,400 ---
2014 $224,200 ---
2013 $219,200 ---
2012 $201,700 ---

Maps

Mortgage Inquiries

Last Updated On: 10/26/2026 12:02:53 PM (UTC)


