
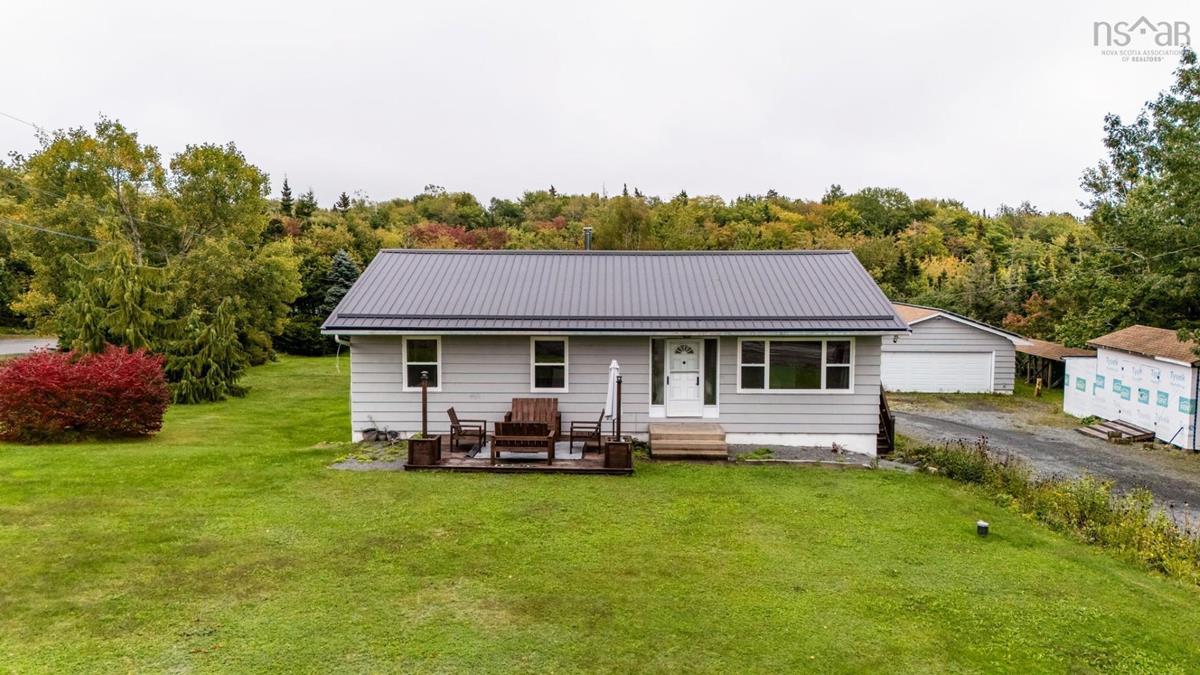
57 Bayview Drive, Whites Lake, (MLS® 202624798) REMAX NOVA
Google Play iOS Google Play iOS

57 Bayview Drive, Whites Lake

3 3 2640 sqft
$549,900 For Sale

Description

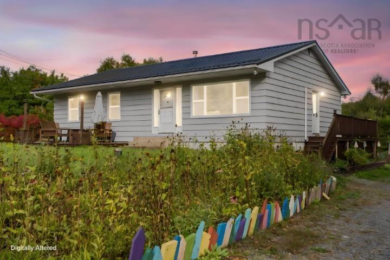
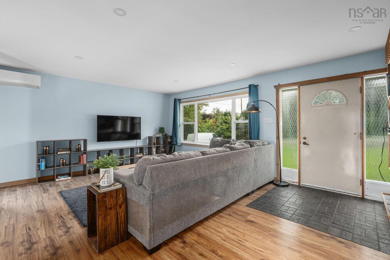
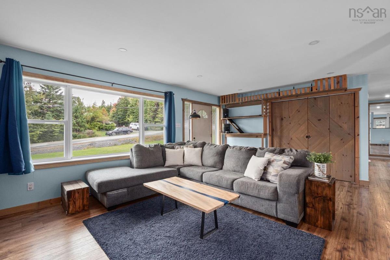
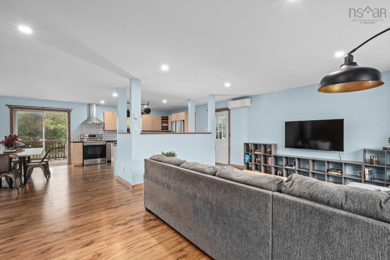
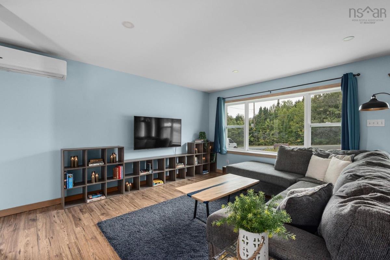
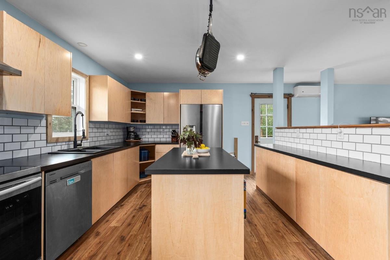
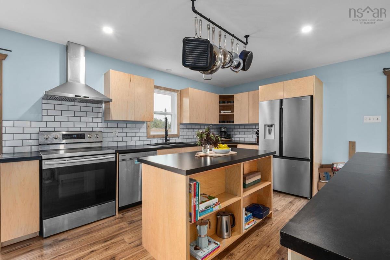
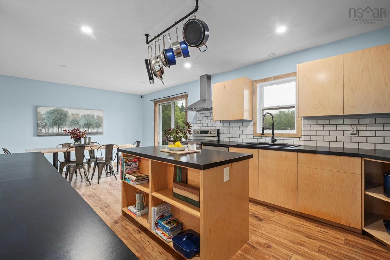
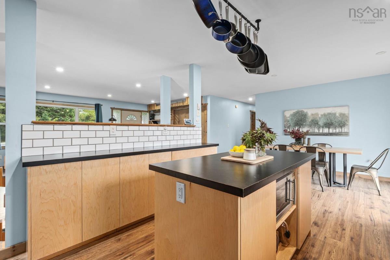
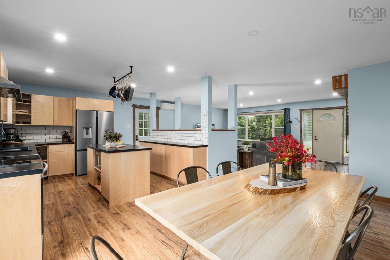
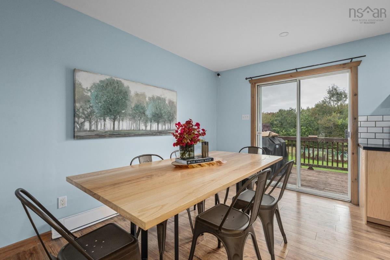
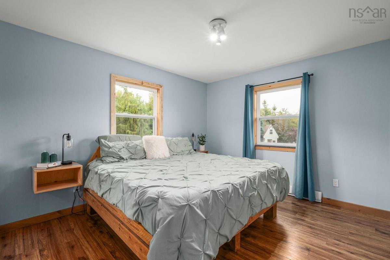
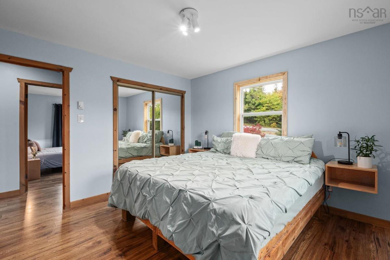
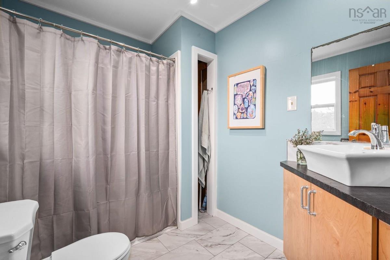
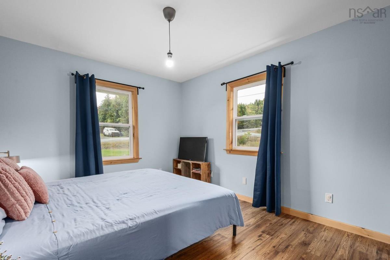
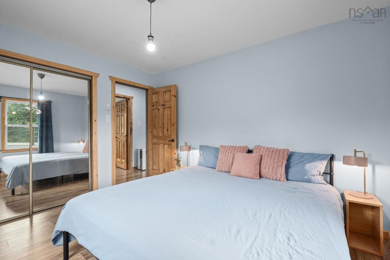
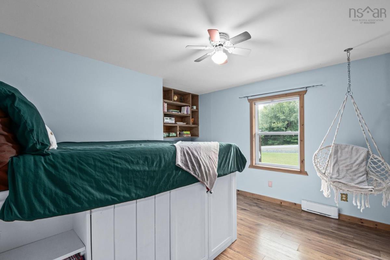
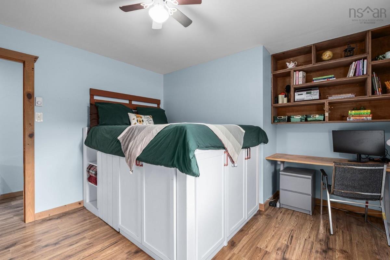
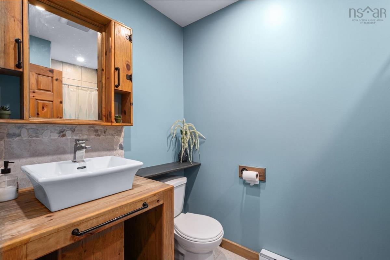
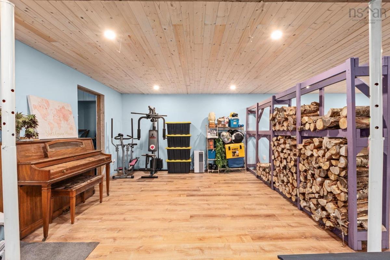
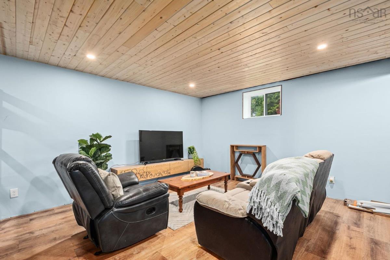
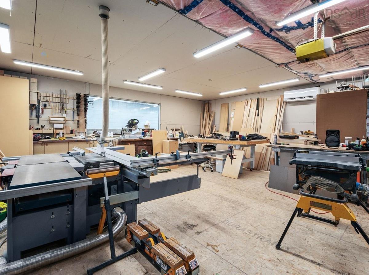
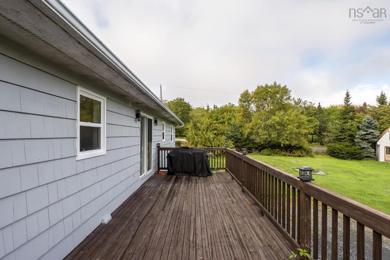
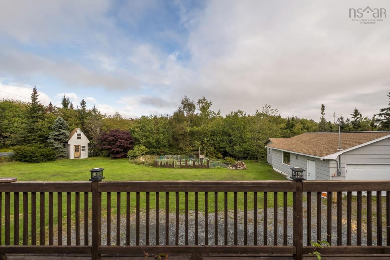
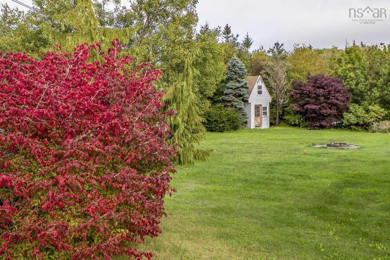
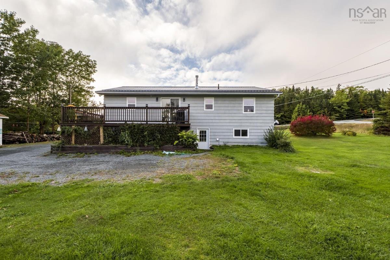
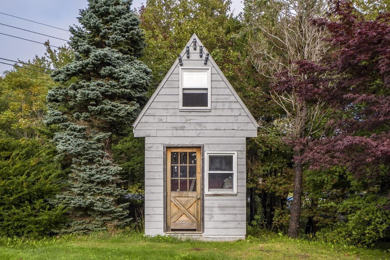
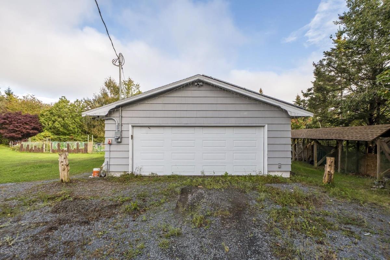
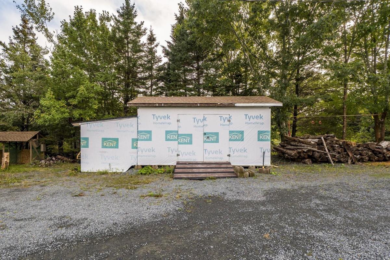
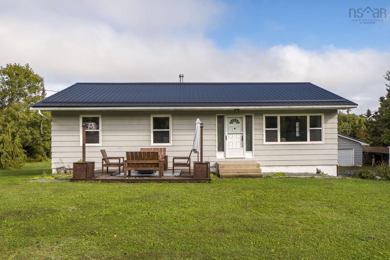
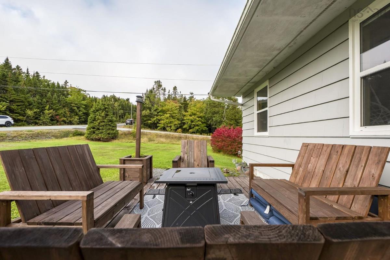
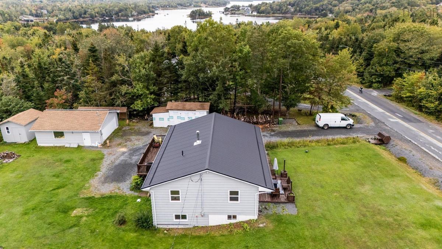
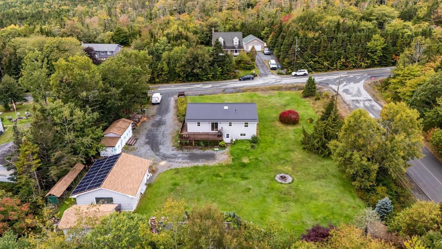
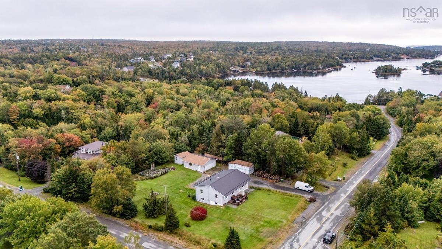
At 57 Bayview Drive in Whites Lake, you’ll find a home with thoughtful updates, energy efficiency, and room to enjoy the things you love. Whether you’re savoring a cozy evening by the wood stove, working on a project in the garage, watching the kids play in their two-story playhouse, or gathering in the open concept living space, this is a home designed to accommodate the way life is meant to be lived. This beautiful 3 bedroom, 2.5 bathroom home offers a comfortable open-concept layout and an impressive list of upgrades. There is even the potential for an in-law suite! For those who love to tinker, create, or simply need extra space, the expansive double wired garage has been upgraded with drywall, new workshop lighting, and its own heat pump. Flexible zoning would allow for a variety of uses. Energy efficiency and modern convenience are standout features of the home, with solar panels, heat pump, and a new metal roof. The main level has been transformed with a new custom kitchen and open-plan conversion, creating a bright, inviting heart of the home for family and entertaining. The is also a new ensuite, and the home has been freshly painted throughout giving the entire space a clean, refreshed feel. The full walk-out basement adds even more versatility, with a fourth bedroom and additional living area complemented by a new, charming shiplap ceiling. With its walk-out access and half bath, the lower level offers the potential to create an in-law suite, providing added flexibility for extended family or guests. Step outside and you’ll find even more room to enjoy, including an additional powered utility shed with lean-to, and a two-story children's playhouse.

Listing Details

Address
57 Bayview Drive, Whites Lake, B3T 1Z1

Status
ACTIVE
Listing Price
$549,900
MLS®
202624798
Type
Single Family
Style
Detached
Age
44
Square Footage (MLA)
1,320  ft2
Total Fin SqFt (TLA)
2,640  ft2
PID
40284119
Bedrooms
3
Full Baths
2
Half Baths
1

Water
Drilled Well
Sewer
Septic
Utilities
Cable,Electricity,High Speed Internet,Telephone

Building Specifications

Foundation Type
Poured Concrete
Roof
Metal
Exterior Finish
Wood Shingles
Flooring
Laminate,Tile

Looking for a Mortgage? Get Your Free Quote Started Today!

Rooms

LEVEL TYPE DIMENSIONS
Basement Rec Room 17'10" x 27'11"
Basement Den/Office 11'4" x 13'7"
Basement OTHER 14'1" x 16'5" bonus
Basement Bath 2 3' x 4'2"
Basement Laundry 9'10" x 13'6"
Basement Mud Room 10'9" x 11'5"
Main Floor Living Room 14'3" x 19'2"
Main Floor Kitchen 11'3" x 12'
Main Floor Dining Room 16'7" x 10'7"
Main Floor Primary Bedroom 12'2" x 11'6"
Main Floor Ensuite Bath 1 6'8" x 8'4"
Main Floor Bedroom 12'3" x 10'3"
Main Floor Bedroom 12'3" x 12'11"
Main Floor Bath 1 5'1" x 8'4"

Garage & Parking

Garage
Y
Details
Double, Wired.

Inclusions & Exclusions

Inclusions
Furnishings and chattels negotiable.
Exclusions
Mounted TV unit downstairs.

Sales History

Halifax Regional Municipality Data

Zoning
I-3
By-Law Code:
By-Law Area
Planning District 4
By-Law Code: PROS
Polling District
Prospect Road – St. Margarets
Concillor: Nancy Hartling
Waste Collection
WEDNESDAY
Contractor: Green For Life

Demographic Data

Demographic data is based on the dissemination area that contains the listing parcel . Dissemination Areas are small areas composed of one or more neighbouring dissemination blocks. All of Canada is divided into dissemination areas. Data source: Environics Analytics via ArcGIS Online, 2021

Population Size

1047

Median Age

46.1

Avg Household Size

2.7

Avg House Income

$121K

The number of people for each age range.

How the population of this area is expected to change.

The highest level of education obtained by people within this area.

The maritial status of the people in this area.

The average household income within this area.

The number of people that rent versus own.

When the buildings in the area were constructed.

The number of children at home for the given age ranges.

The occupations of the people living here.

Tax Assessment

Year Amount % Change
2026 $476,300 ---
2025 $450,100 ---
2024 $389,500 ---
2023 $305,100 ---
2022 $239,300 ---
2021 $224,800 ---
2020 $226,000 ---
2019 $201,700 ---
2018 $205,600 ---
2017 $210,800 ---
2016 $216,600 ---
2015 $222,400 ---
2014 $224,200 ---
2013 $219,200 ---
2012 $201,700 ---

Maps

Mortgage Inquiries

Last Updated On: 10/1/2026 3:16:05 PM (UTC)


