
39 Delmerle Drive, Whites Lake, (MLS® 202621048) REMAX NOVA
Google Play iOS Google Play iOS

39 Delmerle Drive, Whites Lake

3 3 2052 sqft
$599,900 For Sale

Description

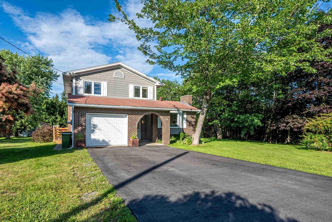
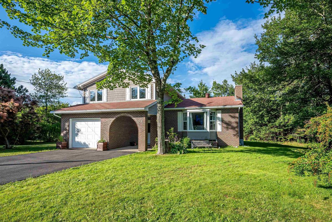
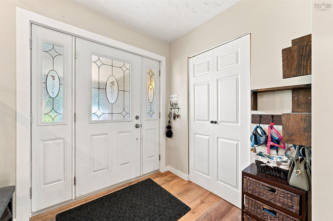
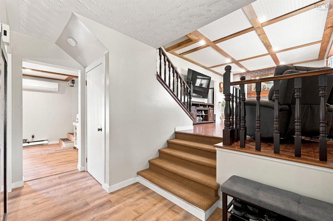
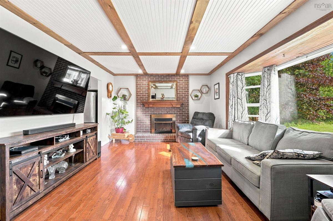
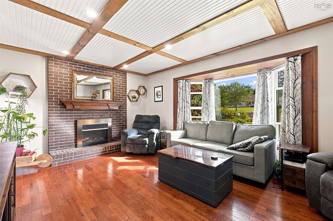
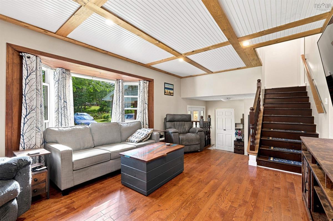
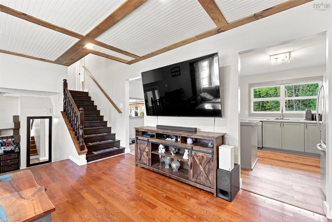
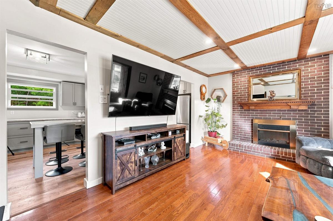
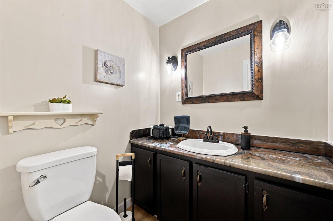
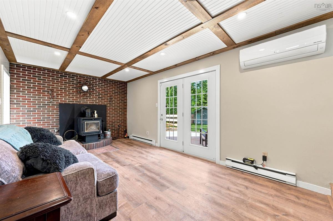
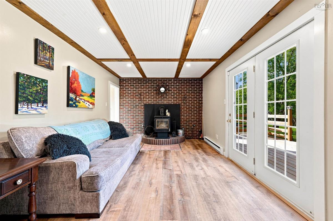
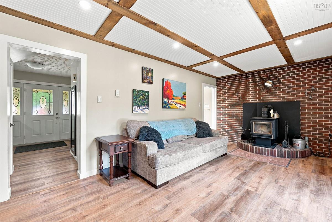
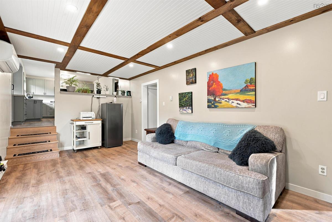
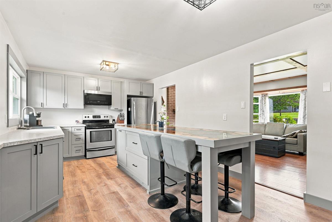
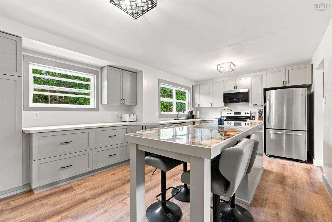
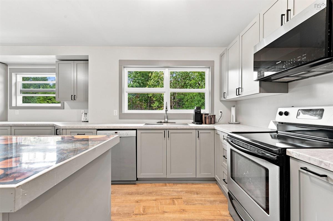
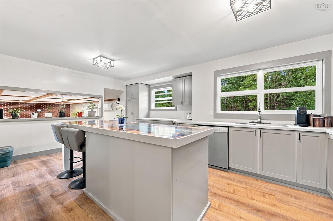
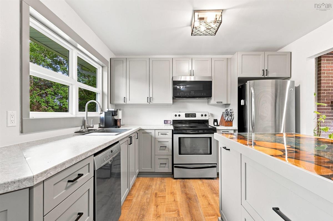
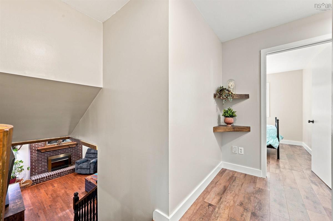
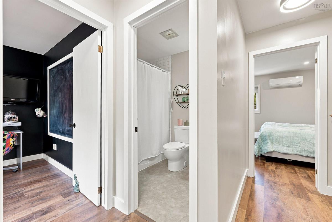
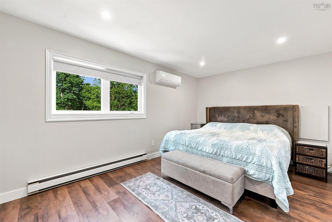
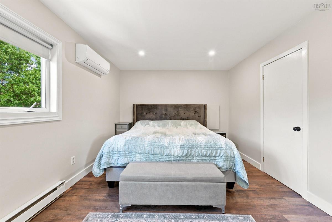
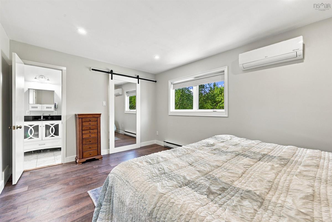
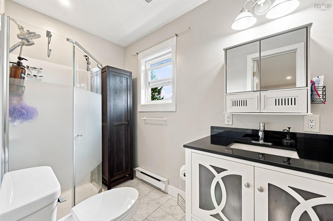
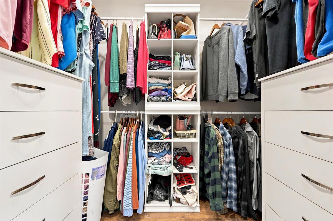
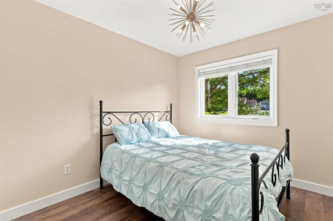
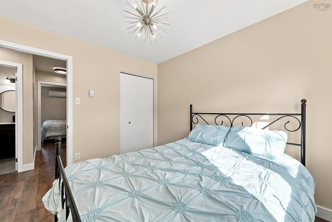
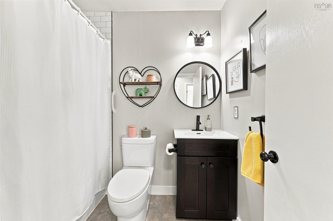
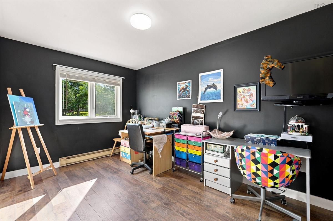
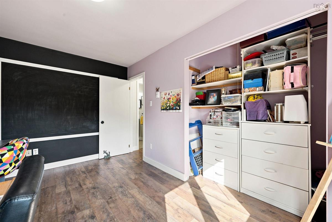
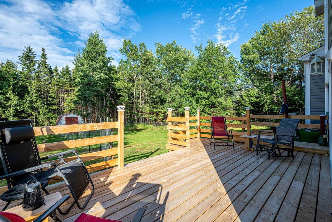
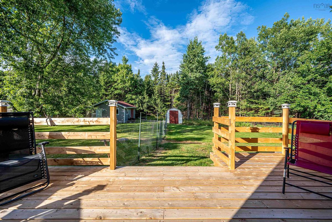
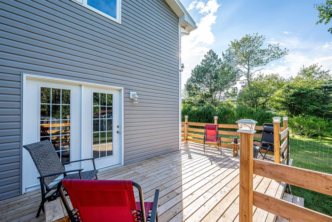
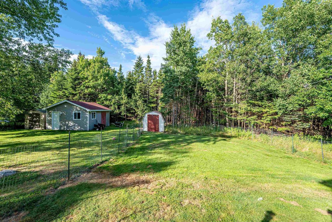
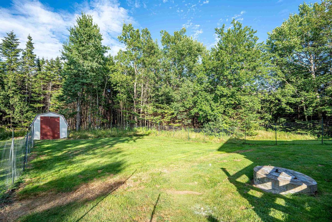
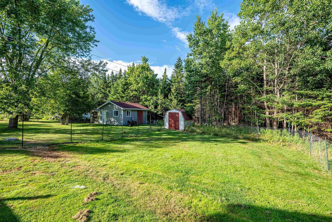
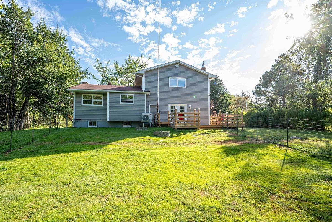
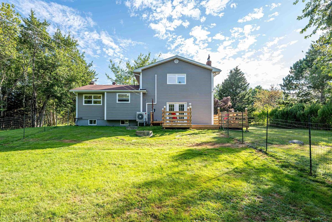
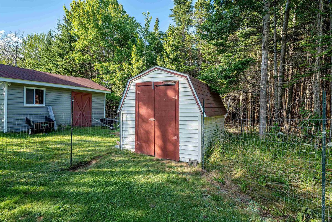
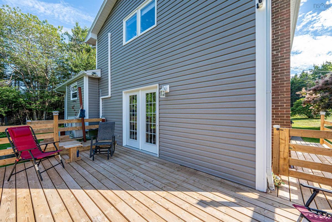
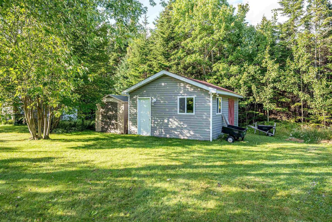
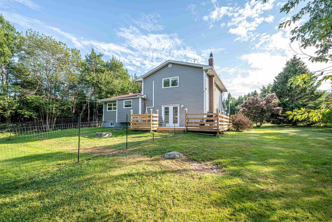
Welcome home to Whites Lake! Nestled in a quiet, family-friendly community, this inviting 3-bedroom, 3-bathroom home offers the perfect blend of modern comfort and peaceful country living. Surrounded by mature trees and vibrant blooming perennials, this property provides exceptional privacy while keeping you connected toeverything you need.The newly renovated kitchen boasts stylish finishes, ample cupboard space and a fantastic unique island. This homes bright, spacious layout features three functional bedrooms and three bathrooms giving your family room to grow. Thoughtfully updated throughout, maximizing both comfort and everyday convenience. The newly resurfaced back deck overlooks a massive, flat backyard perfect for kids and pets. Enjoy easy access to local beaches, pristine lakes and golf courses. Minutes from hiking trails, coastal views and community recreation. Whether you are looking for more space for your growing family or a quiet retreat surrounded by nature, this home delivers. Do not miss out on your chance to join a welcoming community with the best of Nova Scotia's outdoor lifestyle right in your backyard!

Listing Details

Address
39 Delmerle Drive, Whites Lake, B3T 1W9

Status
ACTIVE
Listing Price
$599,900
MLS®
202621048
Type
Single Family
Style
Detached
Age
43
Square Footage (MLA)
1,533  ft2
Total Fin SqFt (TLA)
2,052  ft2
PID
40278111
Bedrooms
3
Full Baths
2
Half Baths
1

Water
Drilled Well,Well
Sewer
Septic
Utilities
Cable,Electricity,High Speed Internet,Telephone

Building Specifications

Foundation Type
Poured Concrete
Roof
Asphalt Shingle
Exterior Finish
Brick,Vinyl
Flooring
Carpet,Concrete,Engineered Hardwood,Hardwood,Tile,Vinyl

Looking for a Mortgage? Get Your Free Quote Started Today!

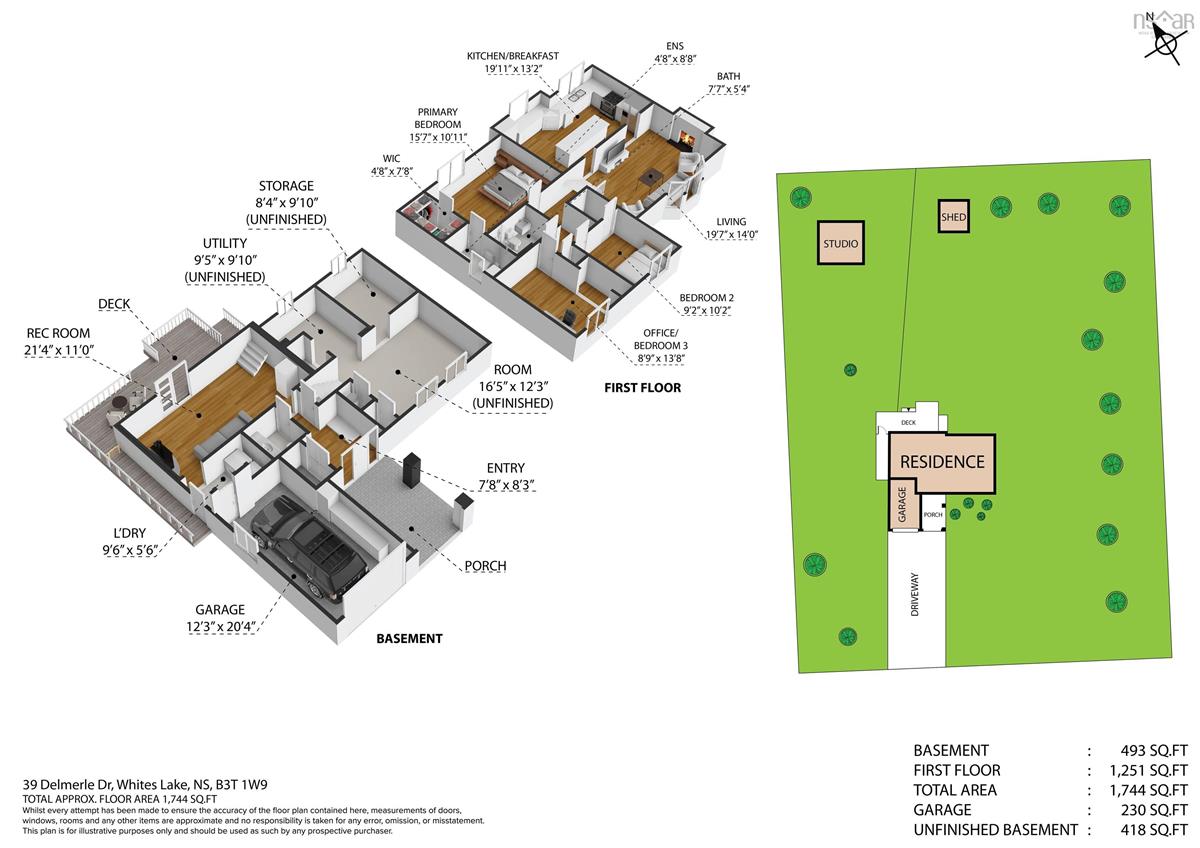
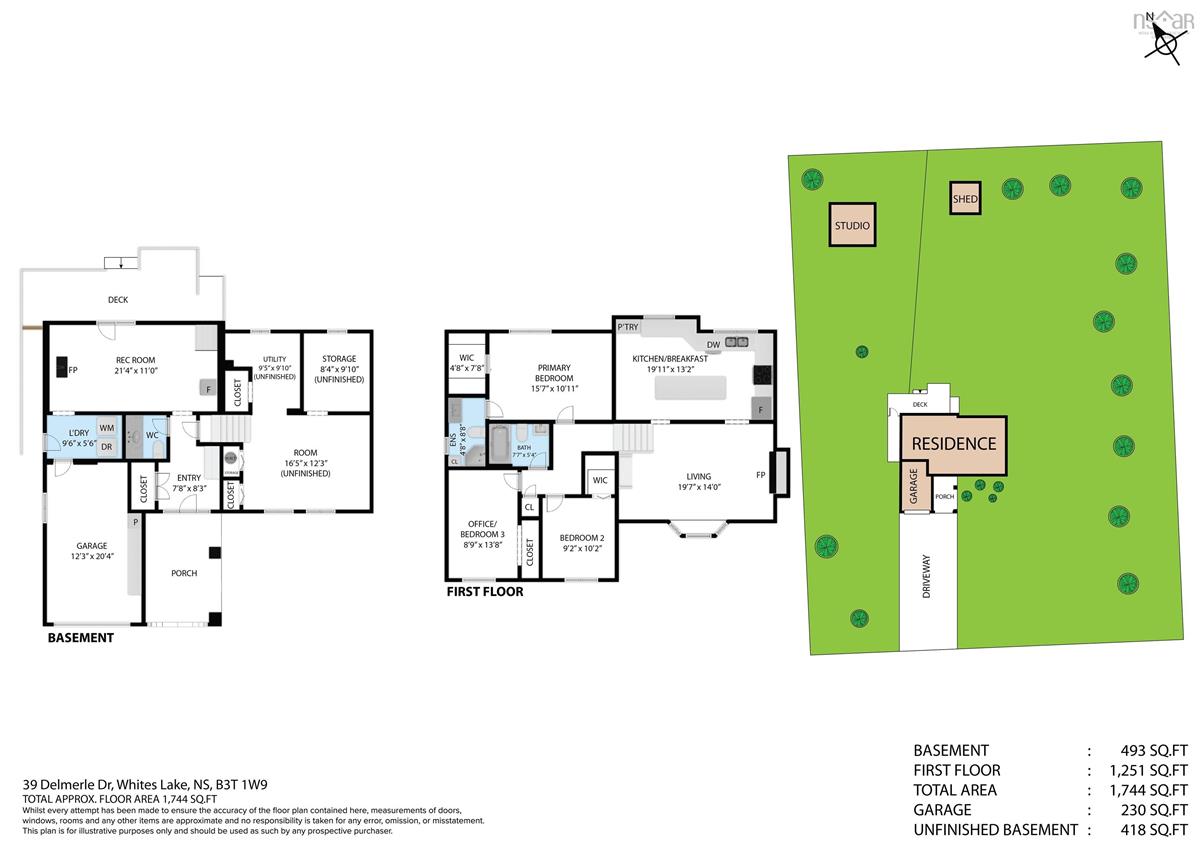
Rooms

LEVEL TYPE DIMENSIONS
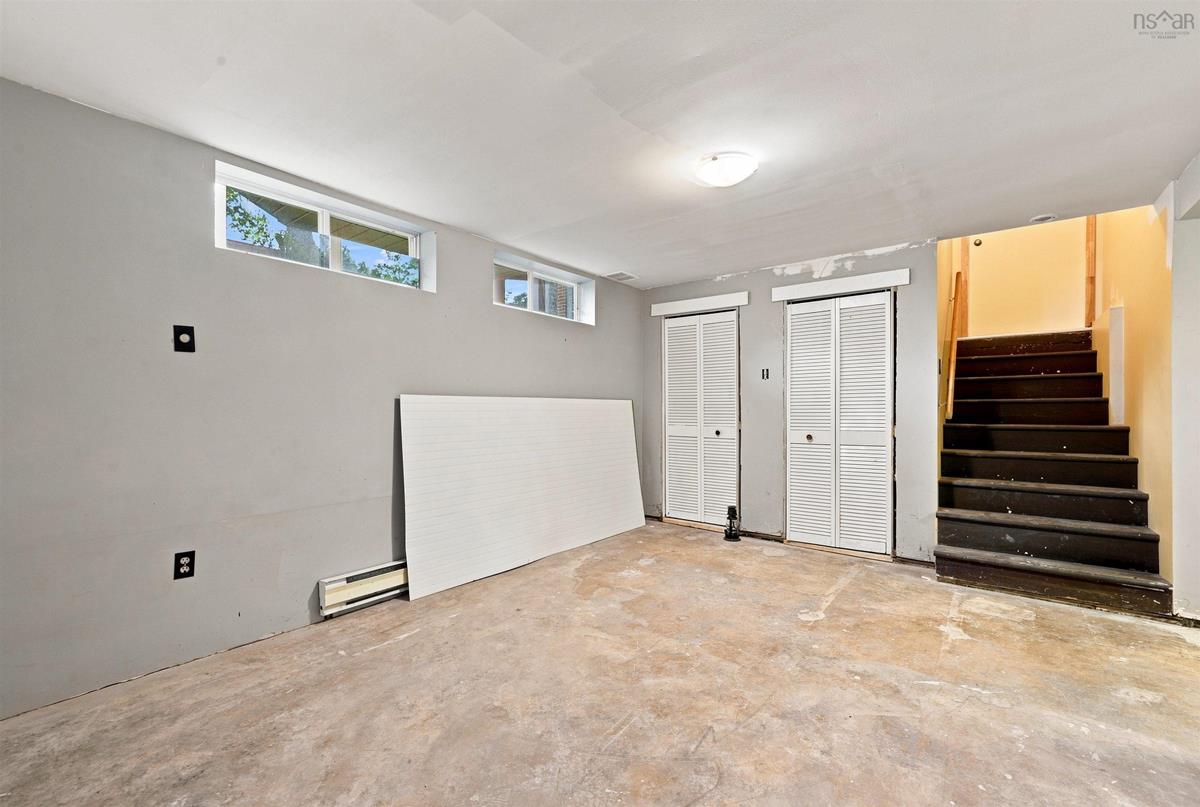
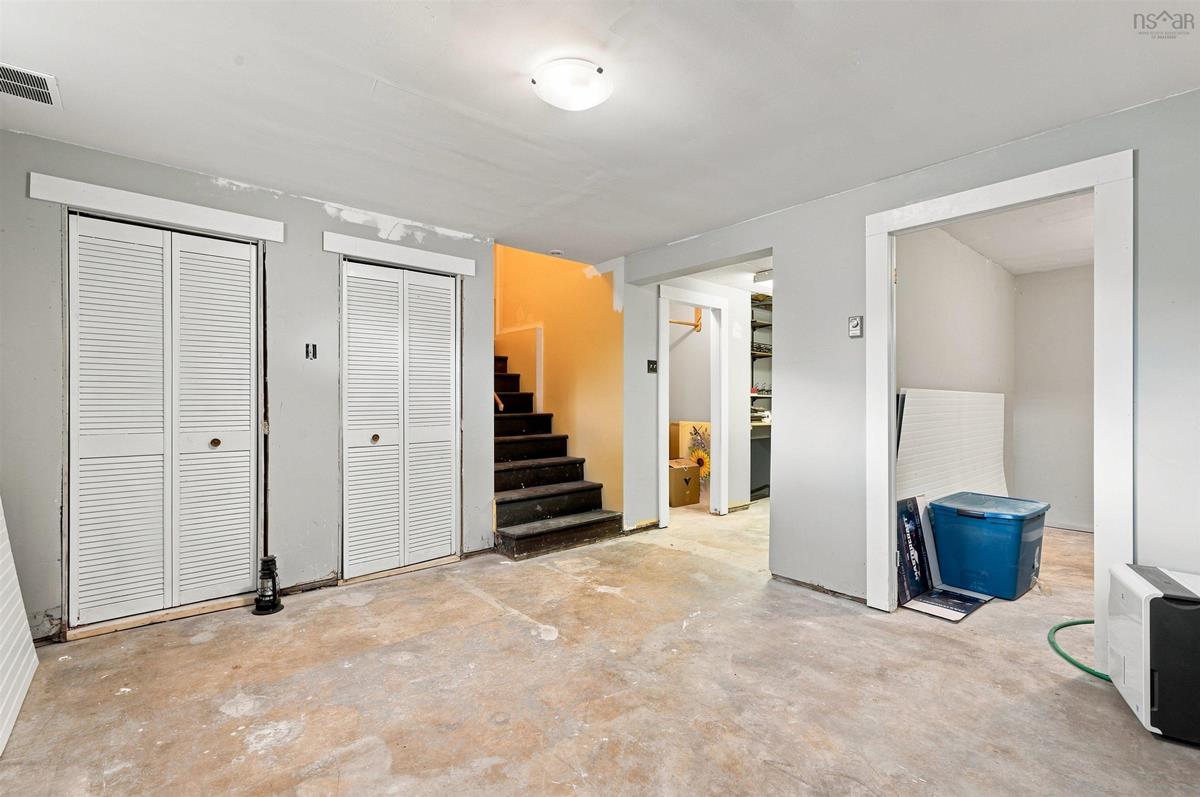
Lower Level OTHER 15'9"X11'9"
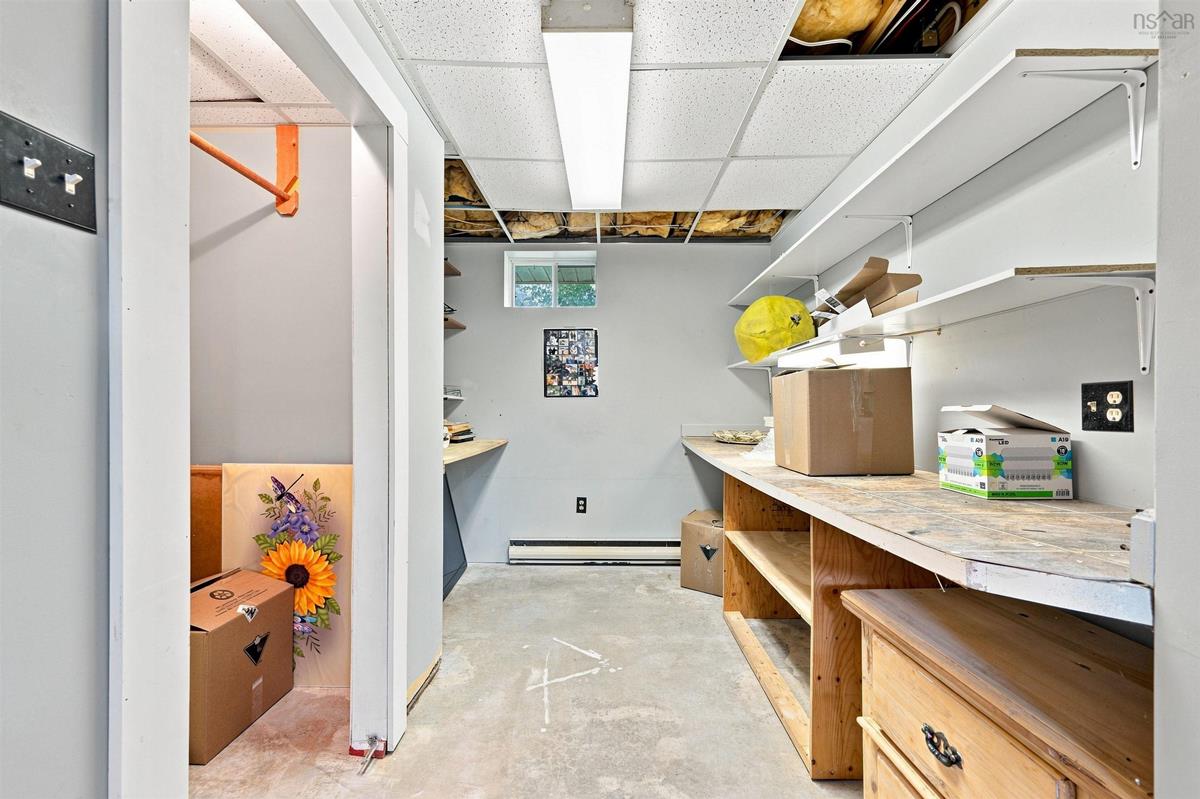
Lower Level OTHER 10'12"X8'4"
Lower Level OTHER 10'5"X8'2"-jog
Main Floor Family Room 20'10"X10'9"
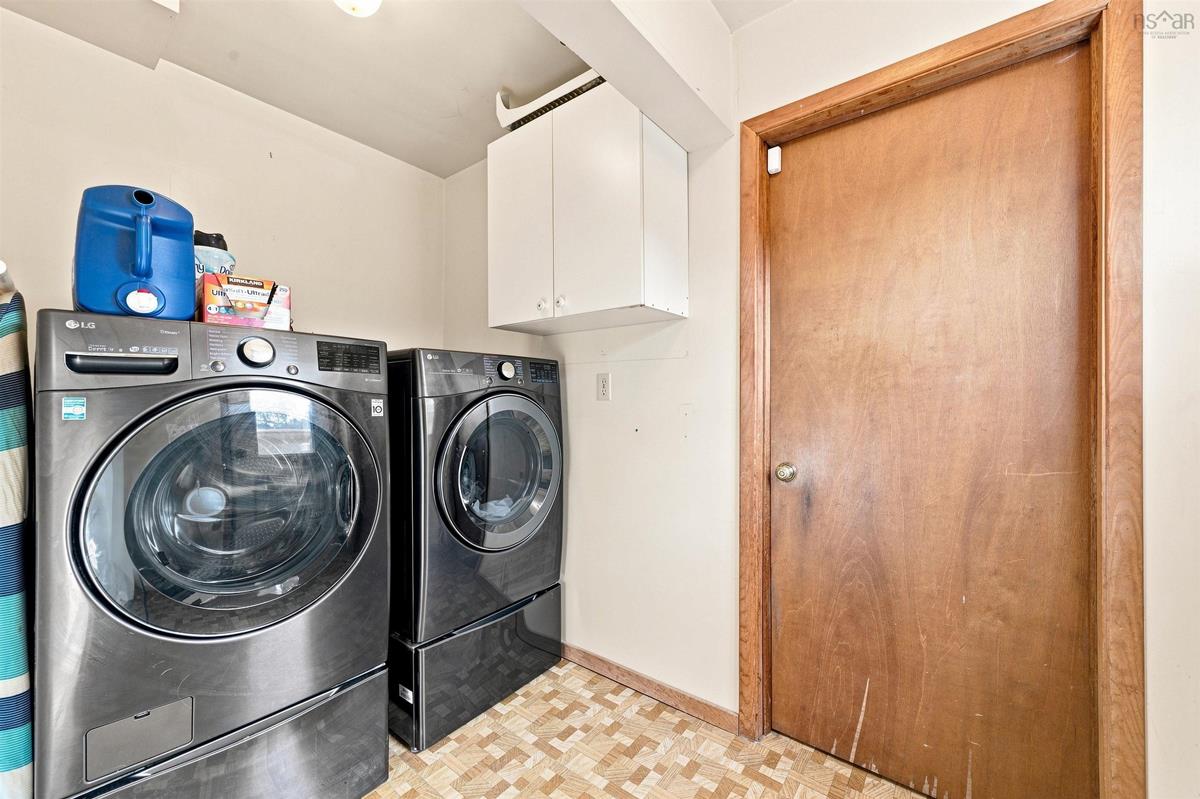
Main Floor Laundry 9'4"X5'6"
Main Floor Bath 1 5'6"X5'1"
2nd Level Kitchen 10'11"X19'6"+jog
2nd Level Living Room 12X19'5"+jog
3rd Level Primary Bedroom 15'9"X11
3rd Level Ensuite Bath 1 8'9"X4'10"
3rd Level Bedroom 10'2"X9'2"
3rd Level Bedroom 13'9"X8'11"
3rd Level Bath 2 7'5"X5'4-jog

Garage & Parking

Garage
Y
Details
Single, attached

Inclusions & Exclusions

Inclusions
Fridge, stove, microwave, dishwasher, washer, dryer, mirrors, window treatments, tv wall mounts, kitchen island chairs (4), chalkboard, burn barrel
Exclusions
Stand up freezer

Sales History

Halifax Regional Municipality Data

Zoning
RA-3
By-Law Code:
Polling District
Prospect Road – St. Margarets
Concillor: Nancy Hartling
Waste Collection
WEDNESDAY
Contractor: Green For Life

Demographic Data

Demographic data is based on the dissemination area that contains the listing parcel . Dissemination Areas are small areas composed of one or more neighbouring dissemination blocks. All of Canada is divided into dissemination areas. Data source: Environics Analytics via ArcGIS Online, 2021

Population Size

1185

Median Age

47.5

Avg Household Size

2.5

Avg House Income

$107K

The number of people for each age range.

How the population of this area is expected to change.

The highest level of education obtained by people within this area.

The maritial status of the people in this area.

The average household income within this area.

The number of people that rent versus own.

When the buildings in the area were constructed.

The number of children at home for the given age ranges.

The occupations of the people living here.

Tax Assessment

Year Amount % Change
2024 $433,200 ---
2023 $367,800 ---
2022 $289,900 ---
2021 $262,500 ---
2020 $261,100 ---
2019 $256,700 ---
2018 $260,000 ---
2017 $258,900 ---
2016 $264,200 ---
2015 $268,700 ---
2014 $272,500 ---
2013 $266,200 ---
2012 $259,200 ---

Maps

Mortgage Inquiries

Last Updated On: 8/19/2026 8:43:46 PM (UTC)

