
27/29 Pioneer Hill, Whites Lake, (MLS® 202613488) REMAX NOVA
Google Play iOS Google Play iOS

27/29 Pioneer Hill, Whites Lake

5 3 3800 sqft
$1,299,000 For Sale

Description

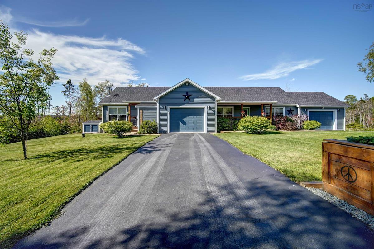
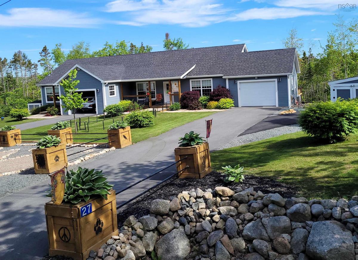
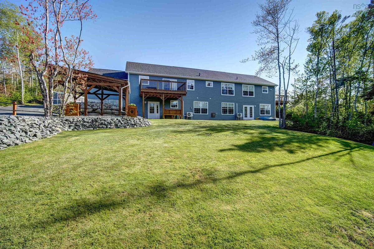
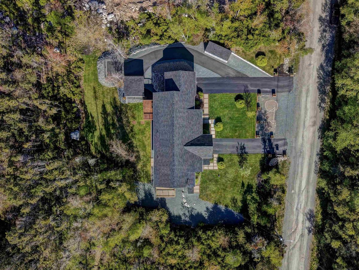
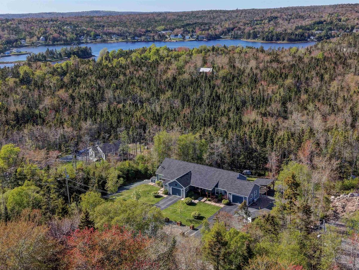
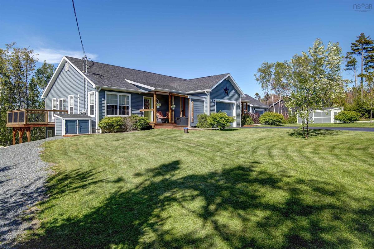
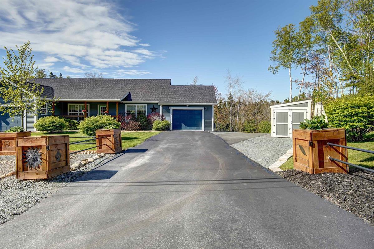
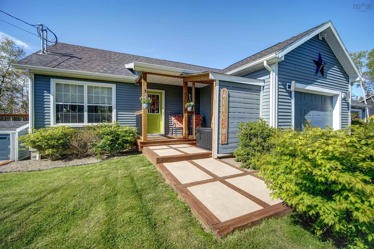
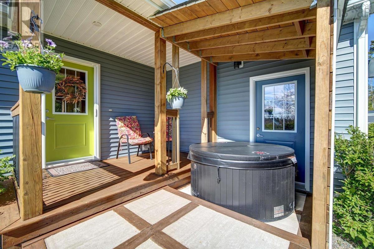
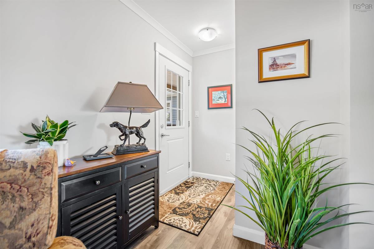
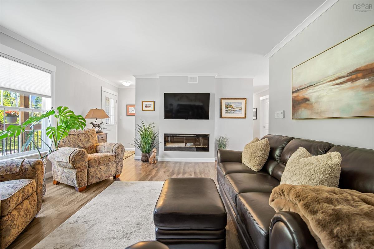
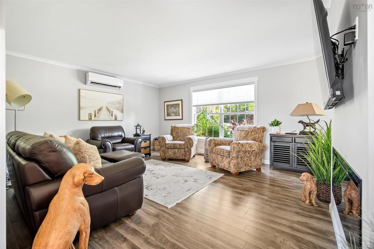
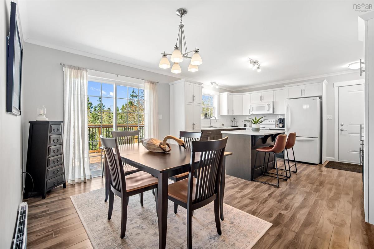
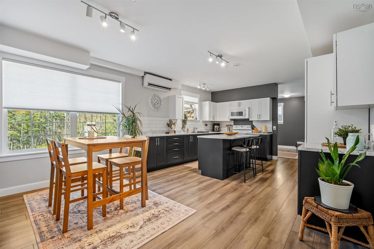
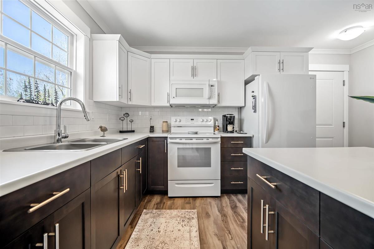
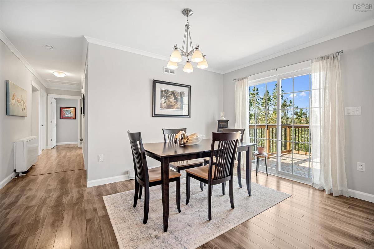
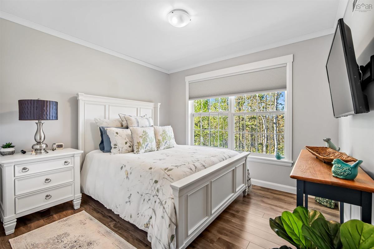
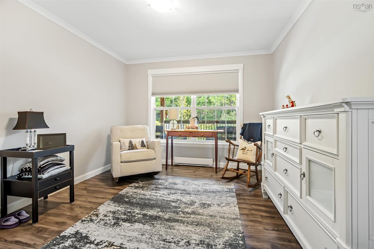
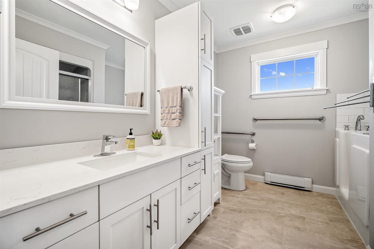
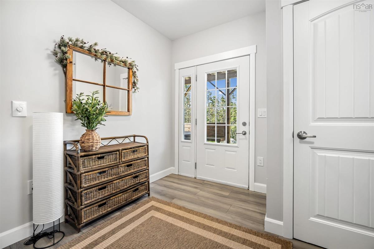
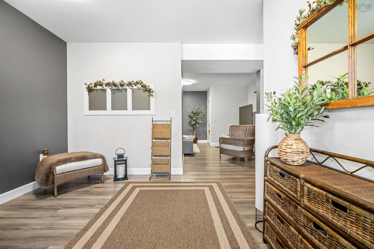
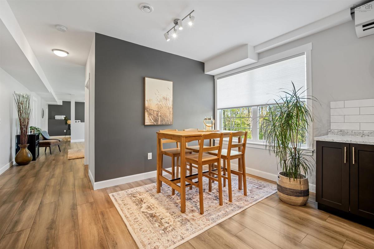
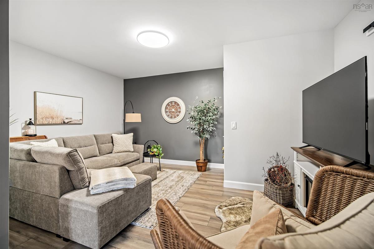
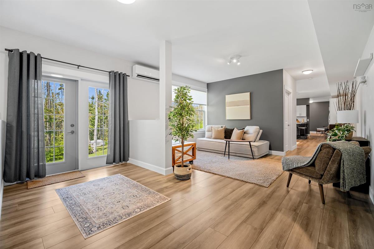
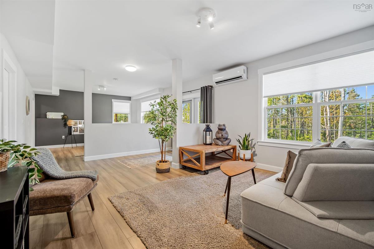
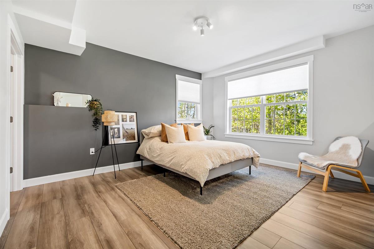
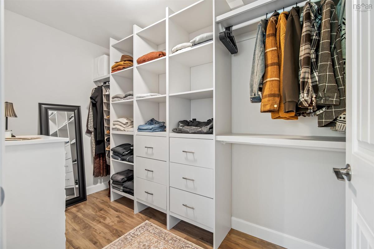
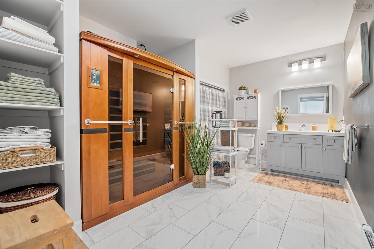
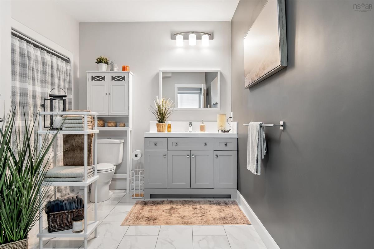
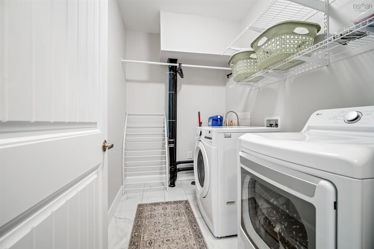
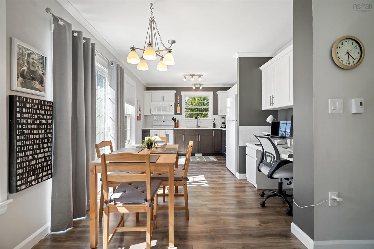
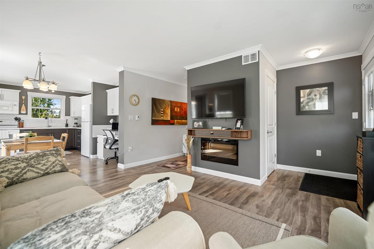
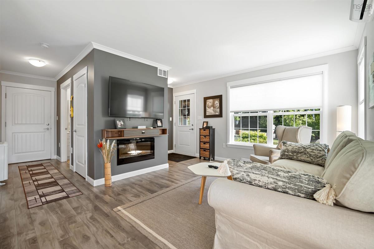
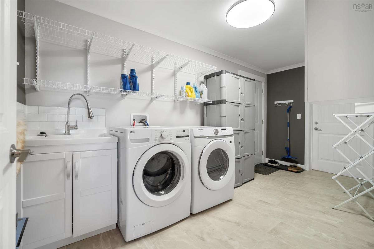
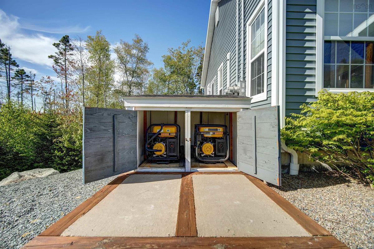
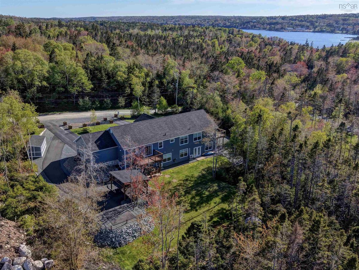
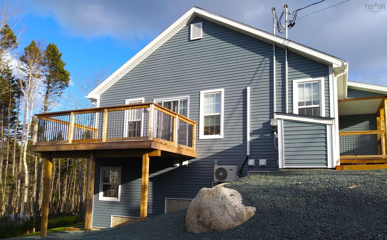
WHOA! This is a rare find, 3800+ SF walk-out triplex bungalow on 1.5 acres, six years old, close to the ocean in Whites Lake, just 15 minutes from the city. Re-zoned with two civic addresses, it has three fully contained units, built to fire code, soundproofed, wheelchair access throughout, beautiful landscaping, private keyed entrances, heated garages, two raised decks, two porches, two hot tubs, four heat pumps, thermal exchange heaters, infrared sauna, jetted walk-in tub, five built-in closets, just some of the features. Unit 27 (on the upper right) is the main suite, 1350 SF, two bedrooms plus a den, huge kitchen, granite counters, huge living room. The basement portion of Unit 27 is the second suite, a jaw-dropping 1700 SF with 9-foot ceilings, laundry, open concept walk-out to the back yard. It spans the entire length of the house (70 feet). Unit 29 (on the upper left) is the smaller one-bedroom suite, 680 SF. The two upper units share a common laundry/mud room. Think of the possibilities here: Extended family living (multi-generational) or any combination of owner-occupied rental or fully rented property. To give context, the units are currently renting or have rented for $2400, $2400 and $1800. There is but one way to grasp the enormity of this property - you need to see it in person!

Listing Details

Address
27/29 Pioneer Hill, Whites Lake, B3T 1W7

Status
ACTIVE
Listing Price
$1,299,000
MLS®
202613488
Type
Single Family
Style
Detached
Age
6
Square Footage (MLA)
2,000  ft2
Total Fin SqFt (TLA)
3,800  ft2
PID
41420860
Bedrooms
5
Full Baths
3
Half Baths
0

Water
Drilled Well
Sewer
Septic
Utilities
Cable,Electricity,High Speed Internet,Telephone

Building Specifications

Foundation Type
Poured Concrete
Roof
Asphalt Shingle
Exterior Finish
Vinyl
Flooring
Ceramic,Laminate

Looking for a Mortgage? Get Your Free Quote Started Today!

Rooms

LEVEL TYPE DIMENSIONS
Lower Level Foyer 12.5 x 11.5
Lower Level Living Room 15 x 19
Lower Level Kitchen 15 x 21
Lower Level Bath 3 9 x 14
Lower Level Bedroom 15 x 12.5
Lower Level --- 5 x 11
Lower Level Den/Office 6.5 x 10
Lower Level Bedroom 13 x 17.5
Lower Level --- 4 x 7
Lower Level Laundry 6 x 9
Lower Level Storage 14 x 17 plus 8 x 11
Main Floor Living Room 17.3 x 14.2
Main Floor Dining Nook 9.6 x 14.2
Main Floor Kitchen 10.9 x 14.2
Main Floor Bedroom 7.10 x 9.11
Main Floor Bath 1 8.4 x 9.9
Main Floor Primary Bedroom 10.8 x 10
Main Floor Laundry 15 x 8
Main Floor Bedroom 11 x 11.9
Main Floor Living Room 11.10 x 14.2
Main Floor Kitchen 10.6 x 14.2
Main Floor Bath 2 5.9 x 9.10
Main Floor Bedroom 10.11 x 14.2

Garage & Parking

Garage
Y
Details
2 garages, one for each upper unit

Inclusions & Exclusions

Inclusions
appliances
Exclusions
one hot tub at back lower level

Sales History

Halifax Regional Municipality Data

Zoning
RA-4
By-Law Code:
Polling District
Prospect Road – St. Margarets
Concillor: Nancy Hartling
Waste Collection
WEDNESDAY
Contractor: Green For Life

Demographic Data

Demographic data is based on the dissemination area that contains the listing parcel . Dissemination Areas are small areas composed of one or more neighbouring dissemination blocks. All of Canada is divided into dissemination areas. Data source: Environics Analytics via ArcGIS Online, 2021

Population Size

1185

Median Age

47.5

Avg Household Size

2.5

Avg House Income

$107K

The number of people for each age range.

How the population of this area is expected to change.

The highest level of education obtained by people within this area.

The maritial status of the people in this area.

The average household income within this area.

The number of people that rent versus own.

When the buildings in the area were constructed.

The number of children at home for the given age ranges.

The occupations of the people living here.

Tax Assessment

Year Amount % Change
2024 $833,900 ---
2023 $701,100 ---
2022 $545,400 ---
2021 $532,900 ---
2020 $35,700 ---
2019 $35,700 ---
2018 $25,000 ---
2017 $25,000 ---
2016 $21,300 ---

Maps

Mortgage Inquiries

Last Updated On: 7/7/2026 6:20:24 PM (UTC)


