
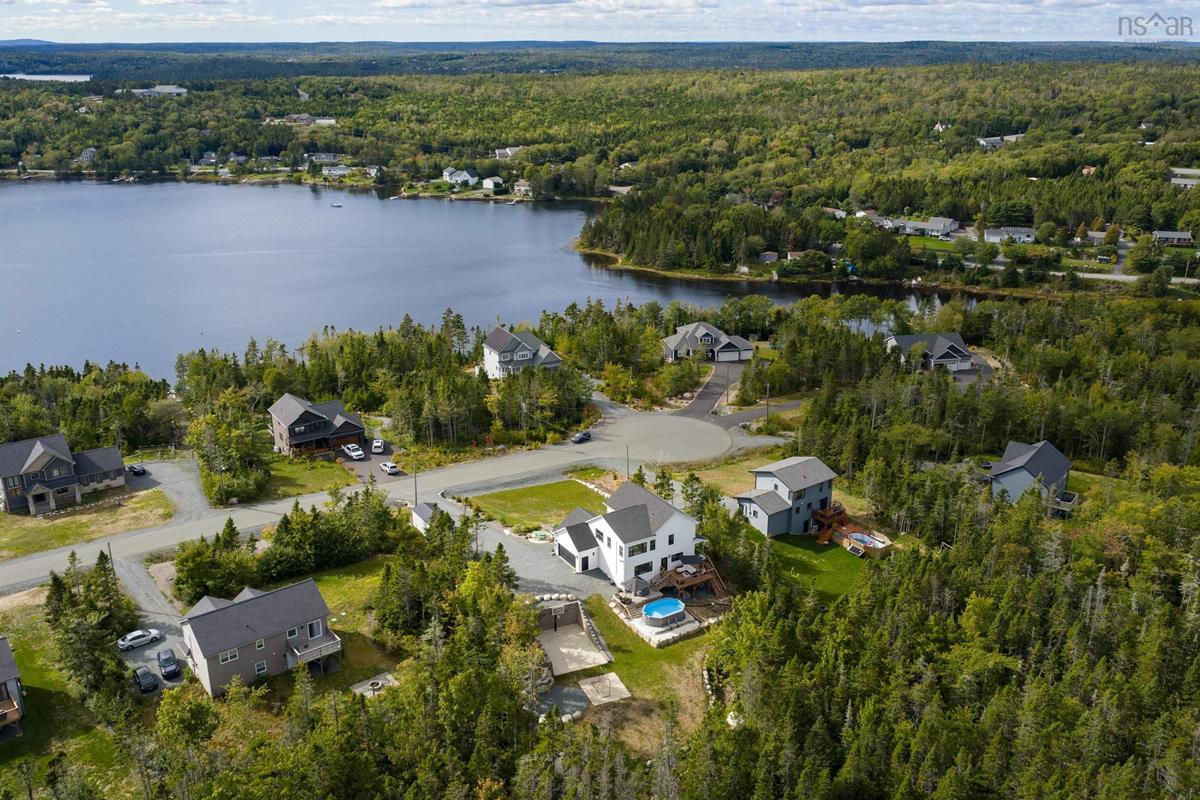
141 Hargrove Lane, Whites Lake, (MLS® 202624383) REMAX NOVA
Google Play iOS Google Play iOS

141 Hargrove Lane, Whites Lake

3 3 2220 sqft
$899,900 For Sale

Description

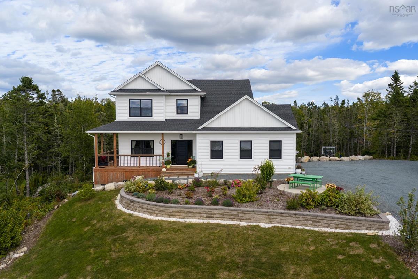
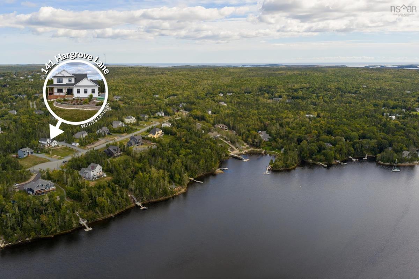
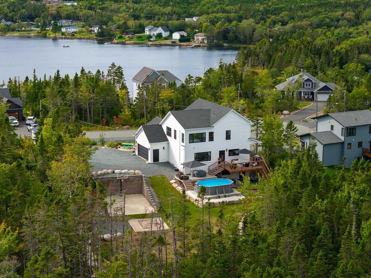
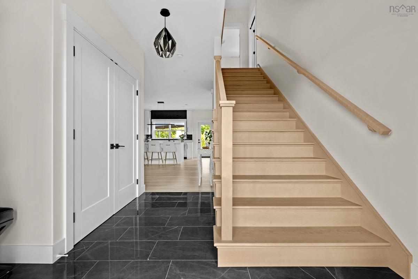
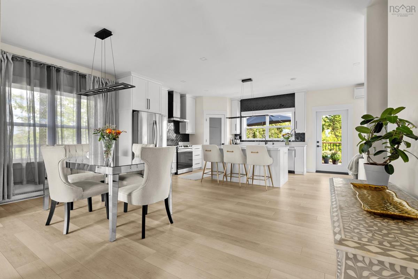
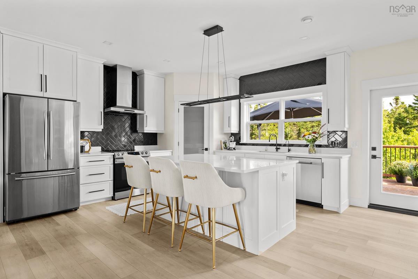
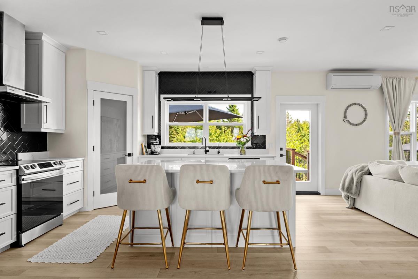
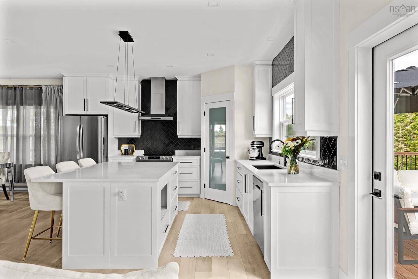
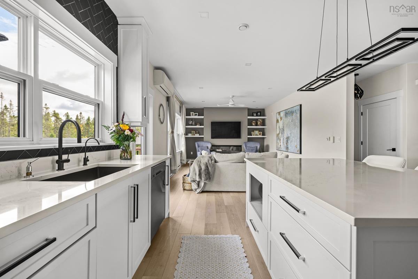
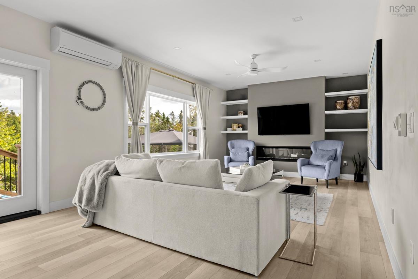
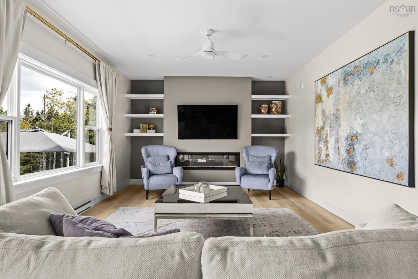
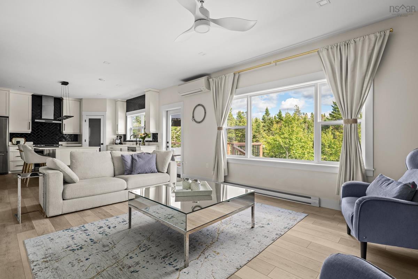
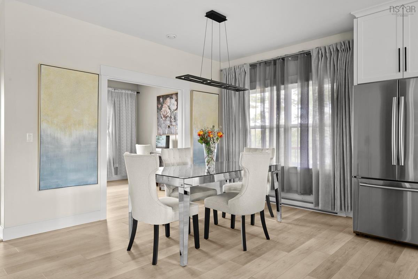
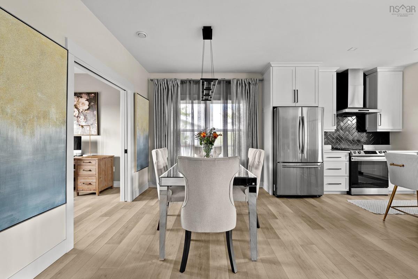
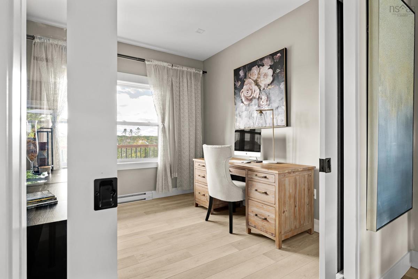
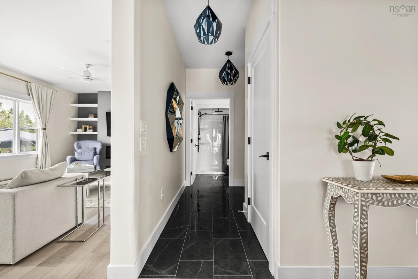
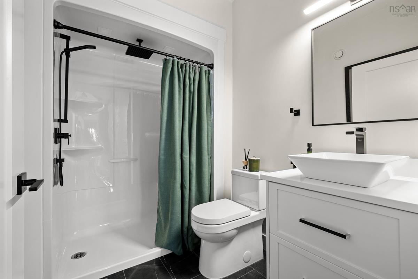
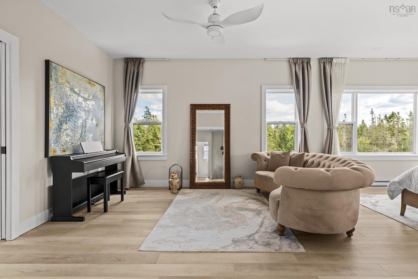
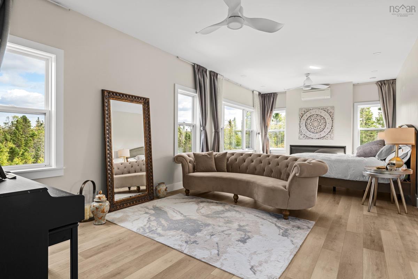
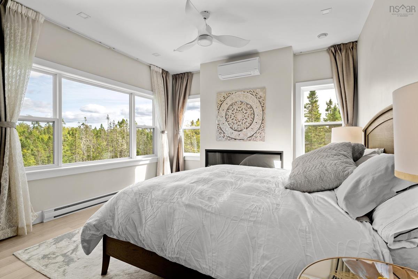
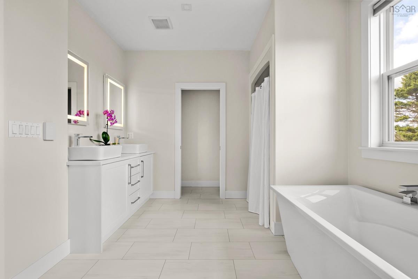
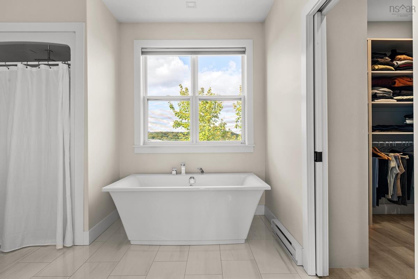
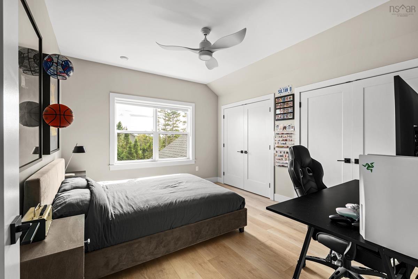
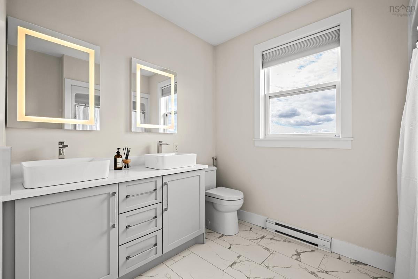
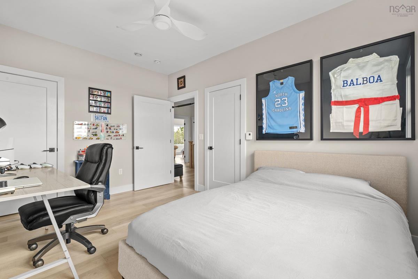
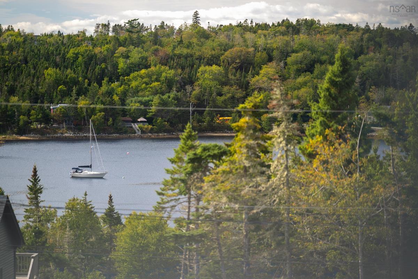
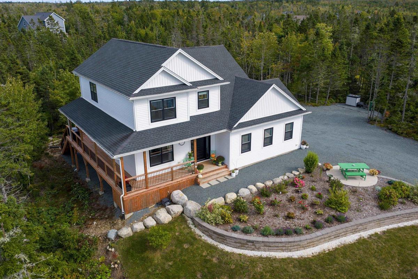
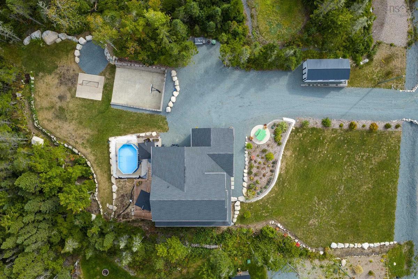
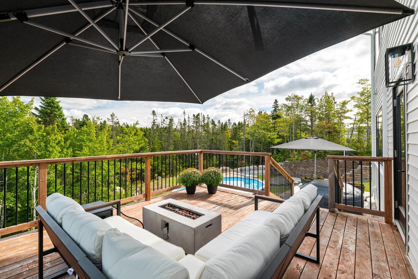
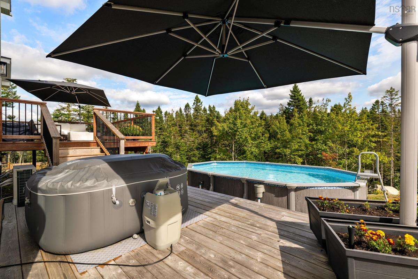
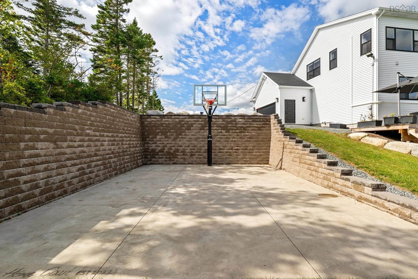
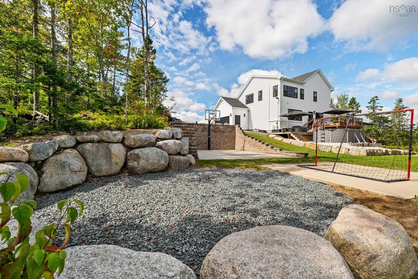
Follow your dream home to 141 Hargrove Lane. Built in 2020 and thoughtfully upgraded, this 3-bedroom, 3-bathroom home offers 2,220 sq ft of finished living area, plus a full walkout basement with undeveloped potential. Anchoring the main level is an inviting great room with 9-ft ceilings and a cozy fireplace, which opens directly to the chef inspired kitchen. Here, the space centres on an extended island with seating for three, set against classic white shaker cabinetry and a black herringbone backsplash. Also on the main level are a den/office for those who work from home and a full bath, which gives flexibility for one-level living down the road. Upstairs, the extended primary suite with ensuite and sitting area provides a peaceful retreat, greeting each day with sunrise over the treetops of the forest behind. Two additional spacious bedrooms and a full third bath complete the upper level. But the outside will be the part friends and family remember. Watch the sun sink over Prospect Bay from the covered front porch, or entertain on the multi-level wraparound deck with steps down to the above-ground pool and hot tub. Below the house, a basketball court has a floodlight for evening games. A second sport pad, boulder-lined paths, perennial gardens, and a 9-zone irrigation system make the most of the 1.55 acres. Recent upgrades ensure complete peace of mind, including three ductless heat pumps, a radon mitigation system, a GenerLink generator hookup, and digital Wi-Fi thermostats. Beyond the home, Oceanside Estates is a haven for outdoor enthusiasts—where you can kayak hidden inlets, explore over 11,000 acres in the neighbouring Terence Bay Wilderness Area, or play a round at two local golf courses just 15 minutes away. All of this sits in a vibrant coastal community minutes from daily essentials on Prospect Rd, and only 20 minutes from Bayers Lake or Peggy’s Cove.

Listing Details

Address
141 Hargrove Lane, Whites Lake, B3T 0H8

Status
ACTIVE
Listing Price
$899,900
MLS®
202624383
Type
Single Family
Style
Detached
Age
6
Square Footage (MLA)
2,220  ft2
Total Fin SqFt (TLA)
2,220  ft2
PID
41403932
Bedrooms
3
Full Baths
3
Half Baths
0

Water
Drilled Well
Sewer
Septic
Utilities
Cable,Electricity,High Speed Internet,Telephone

Building Specifications

Foundation Type
Poured Concrete
Roof
Asphalt Shingle
Exterior Finish
Vinyl
Flooring
Laminate,Tile

Looking for a Mortgage? Get Your Free Quote Started Today!

Rooms

LEVEL TYPE DIMENSIONS
Main Floor Den/Office 10'3X11'10
Main Floor Kitchen 15'5X12
Main Floor Dining Room 16'8X10'3
Main Floor Family Room 13'3X20'1
Main Floor Bath 1 7'10x6'1
Main Floor Den/Office 10'3X11'10
Main Floor Kitchen 15'5X12
Main Floor Dining Room 16'8X10'3
Main Floor Family Room 13'3X20'1
Main Floor Bath 1 7'10x6'1
Main Floor Den/Office 10'3X11'10
Main Floor Kitchen 15'5X12
Main Floor Dining Room 16'8X10'3
Main Floor Family Room 13'3X20'1
Main Floor Bath 1 7'10x6'1
2nd Level Primary Bedroom 15'1X12'10
2nd Level OTHER WIC 9'1x7'2
2nd Level Ensuite Bath 2 9'11x11'0+6'2x2'6
2nd Level Bedroom 13X12'11
2nd Level Bedroom 14X12'10 + jog
2nd Level Bath 3 10'1x9'2
2nd Level Primary Bedroom 15'1X12'10
2nd Level OTHER WIC 9'1x7'2
2nd Level Ensuite Bath 2 9'11x11'0+6'2x2'6
2nd Level Bedroom 13X12'11
2nd Level Bedroom 14X12'10 + jog
2nd Level Bath 3 10'1x9'2
2nd Level Primary Bedroom 15'1X12'10
2nd Level OTHER WIC 9'1x7'2
2nd Level Ensuite Bath 2 9'11x11'0+6'2x2'6
--- --- 13X12'11
--- --- 14X12'10 + jog
--- --- 10'1x9'2

Virtual Tour

Garage & Parking

Garage
Y
Details
Single, Built-In, Heated, Wired

Sales History

Halifax Regional Municipality Data

Zoning
RA-3
By-Law Code:
By-Law Area
Planning District 4
By-Law Code: PROS
Polling District
Prospect Road – St. Margarets
Concillor: Nancy Hartling
Waste Collection
WEDNESDAY
Contractor: Green For Life

Demographic Data

Demographic data is based on the dissemination area that contains the listing parcel . Dissemination Areas are small areas composed of one or more neighbouring dissemination blocks. All of Canada is divided into dissemination areas. Data source: Environics Analytics via ArcGIS Online, 2021

Population Size

1185

Median Age

47.5

Avg Household Size

2.5

Avg House Income

$107K

The number of people for each age range.

How the population of this area is expected to change.

The highest level of education obtained by people within this area.

The maritial status of the people in this area.

The average household income within this area.

The number of people that rent versus own.

When the buildings in the area were constructed.

The number of children at home for the given age ranges.

The occupations of the people living here.

Tax Assessment

Year Amount % Change
2026 $782,600 ---
2025 $746,200 ---
2024 $705,800 ---
2023 $599,200 ---
2022 $475,300 ---
2021 $457,800 ---
2020 $42,000 ---
2019 $42,000 ---
2018 $21,300 ---
2017 $21,300 ---
2016 $21,300 ---

Maps

Mortgage Inquiries

Last Updated On: 9/25/2026 5:35:12 PM (UTC)


