
134 Hargrove Lane Lane, Whites Lake, (MLS® 202625982) REMAX NOVA
Google Play iOS Google Play iOS

134 Hargrove Lane Lane, Whites Lake

3 4 2840 sqft
$1,100,000 For Sale

Description

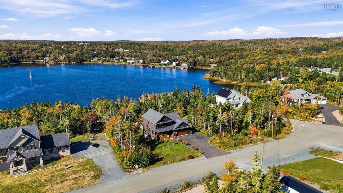
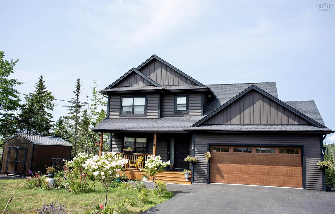
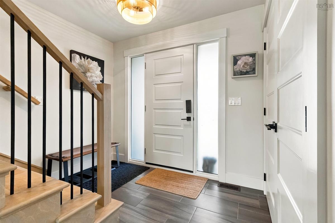
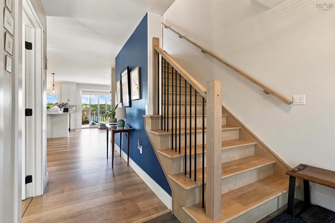
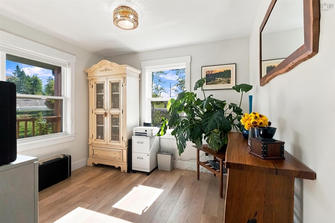
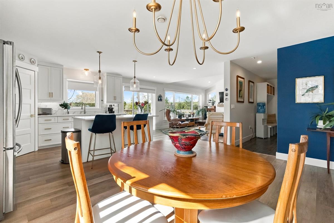
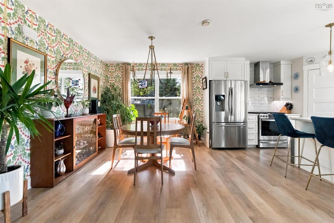
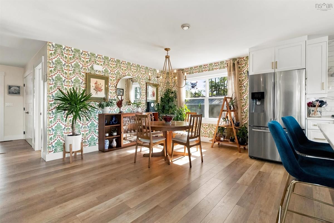
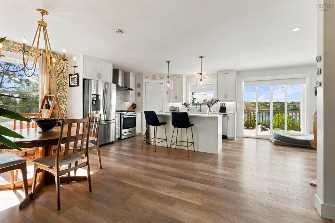
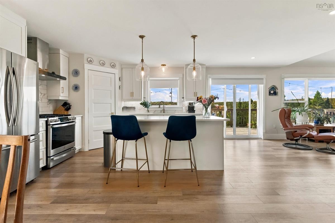
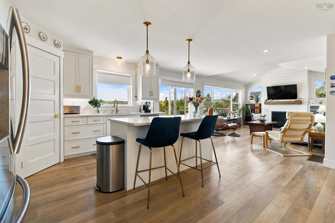
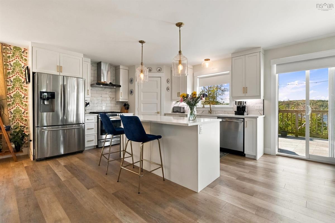
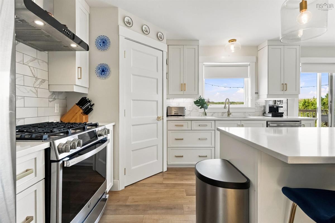
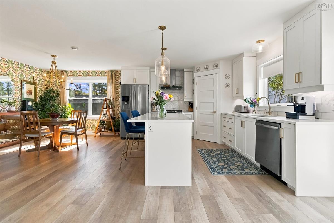
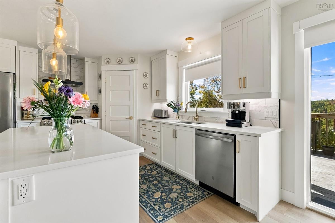
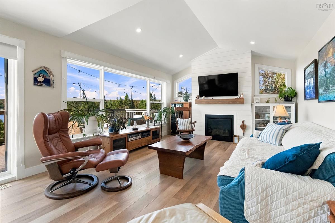
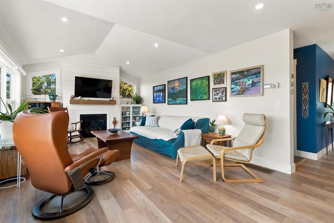
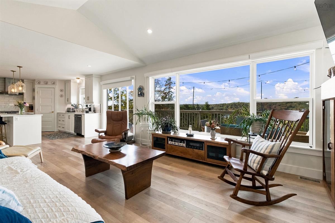
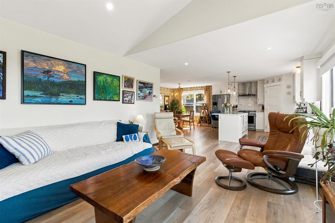
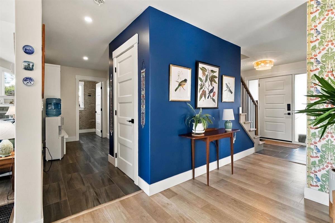
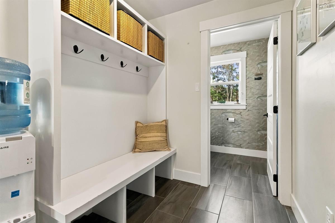
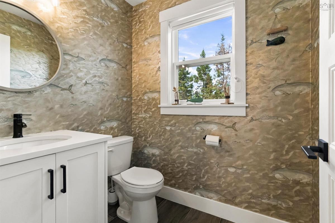
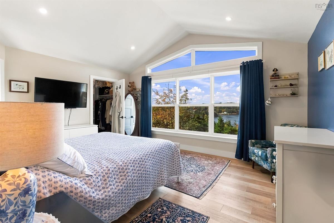
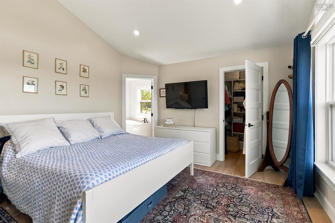
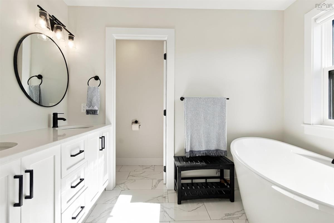
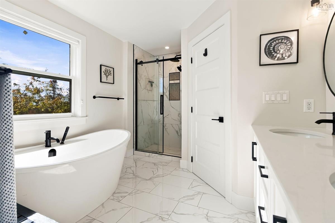
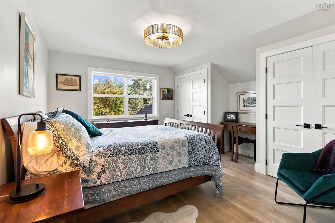
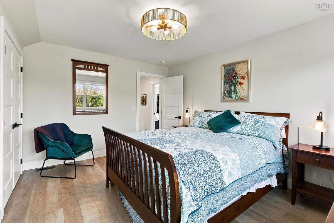
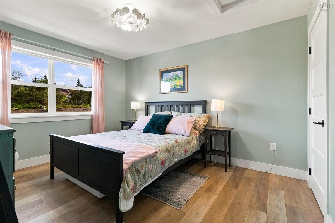
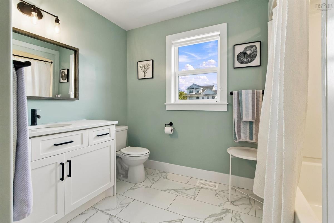
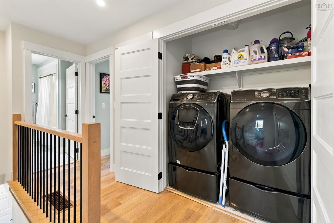
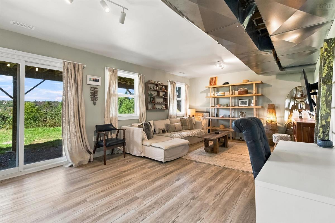
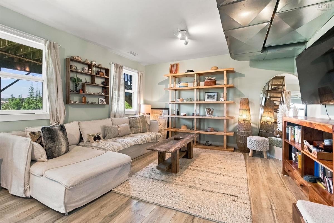
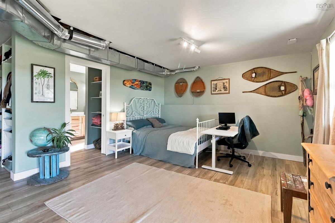
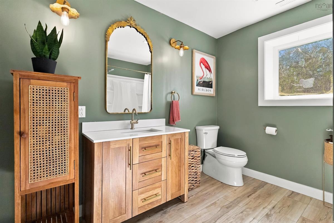
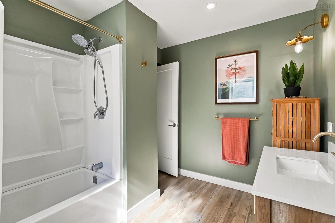
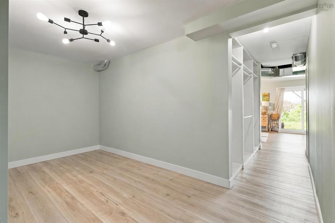
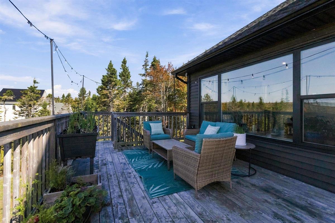
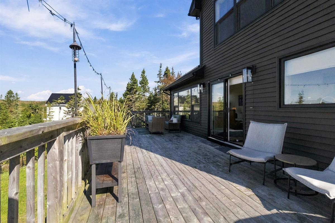
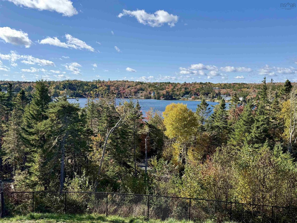
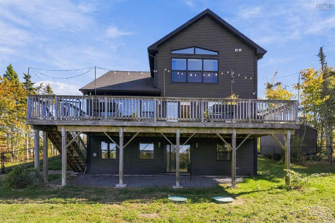
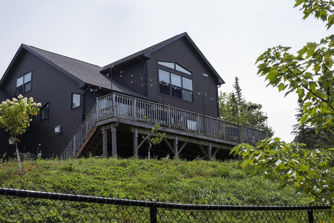
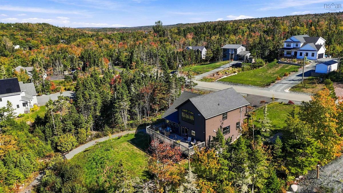
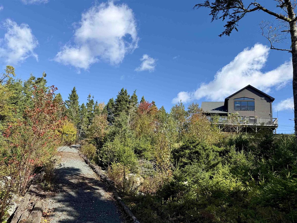
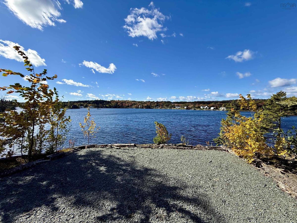
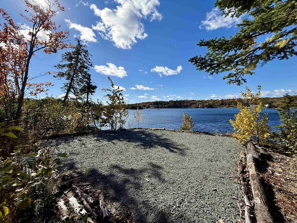
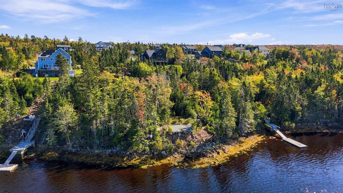
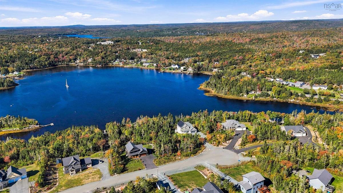
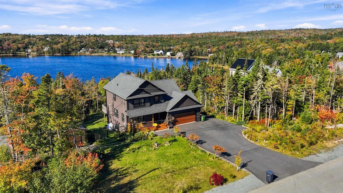
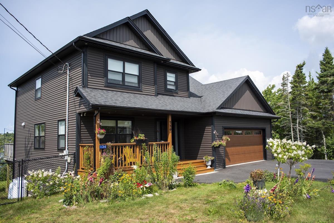
Oceanfront living on a quiet lane in beautiful Whites Lake, just minutes from Halifax! This custom-built, two-storey home combines modern design with thoughtful functionality & breathtaking coastal views. The bright, open-concept main level features a chef-inspired kitchen with quartz countertops, large island, stainless-steel appliances, ample cabinetry, pantry & propane cooking. The adjoining dining & living areas are ideal for entertaining, with vaulted ceiling, beach-inspired flooring & striking propane fireplace framed by shiplap. Large windows & patio doors showcase the ocean views & open to an oversized deck—perfect for morning coffee or watching boats on the water. A flexible office/den, the powder room & practical mudroom with access to the built-in double garage complete the main level. Upstairs, the spacious primary suite offers vaulted ceiling, expansive windows, ocean views, walk-in closet & luxurious ensuite with freestanding soaker tub, custom-tiled shower & double vanity. Two additional bedrooms, full bathroom & laundry complete the upper level. The walkout basement includes a comfortable large rec room & full bathroom, plus storage room & utility room. Outside, enjoy privacy, natural beauty, mature gardens, a large shed, fenced area for children & pets, & paved driveway with ample parking. The property also boasts 215' of direct ocean frontage, offering exciting potential for future development, along with gravel path leading down to the water with gravel patio & easy access to the shoreline. Six years old, this exceptional oceanfront home offers peaceful coastal living close to Halifax, Peggy’s Cove, amenities, golf, boating, kayaking, swimming & the protected shoreline of Prospect Bay. Atlantic Home Warranty until April 1st, 2030. A truly special property—must be seen to be appreciated.

Listing Details

Address
134 Hargrove Lane Lane, Whites Lake, B3T 0H8

Status
ACTIVE
Listing Price
$1,100,000
MLS®
202625982
Type
Single Family
Style
Detached
Age
6
Square Footage (MLA)
2,050  ft2
Total Fin SqFt (TLA)
2,840  ft2
PID
41403999
Bedrooms
3
Full Baths
3
Half Baths
1

Water
Drilled Well
Sewer
Septic
Utilities
Cable,Electricity,High Speed Internet,Telephone

Building Specifications

Foundation Type
Poured Concrete
Roof
Asphalt Shingle
Exterior Finish
Vinyl
Flooring
Ceramic,Laminate,Vinyl Plank

Looking for a Mortgage? Get Your Free Quote Started Today!

Rooms

LEVEL TYPE DIMENSIONS
Basement Bath 3 10'X8'6"
Basement Rec Room 34'6"X13'3"
Basement Bath 3 10'X8'6"
Basement Storage 15'9"X9'6"
Basement Utility 13'6"X5'6"+7'X4'
Main Floor Foyer 8'9"X6'1"
Main Floor Den/Office 10'3"X9'6"+4'X2'4"
Main Floor Kitchen 16'6"X13'
Main Floor Dining Room 12'3"X9'9
Main Floor Living Room 19'X13'3"
Main Floor Bath 1 6'X5'
Main Floor Mud Room 8'8"X6'
Main Floor Foyer 8'9"X6'1"
Main Floor Den/Office 10'3"X9'6"+4'X2'4"
Main Floor Kitchen 16'6"X13'
Main Floor Dining Room 12'3"X9'9
Main Floor Living Room 19'X13'3"
Main Floor Bath 1 6'X5'
Main Floor Mud Room 8'8"X6'
2nd Level Bedroom 14'X10'11"+jog
2nd Level Bedroom 13'2"X10'6"+4'3"X3'1"
2nd Level Bath 2 9'8"X6'8"+jog
2nd Level Primary Bedroom 16'X12'10"
2nd Level OTHER WIC 6'6"X4'6"
2nd Level Laundry 5'6"X3'
2nd Level Ensuite Bath 1 9'7"X5'5"+3'10"X3'+jog
2nd Level Bedroom 14'X10'11"+jog
2nd Level Bedroom 13'2"X10'6"+4'3"X3'1"
2nd Level Bath 2 9'8"X6'8"+jog
2nd Level Primary Bedroom 16'X12'10"
--- --- WIC 6'6"X4'6"
--- --- 5'6"X3'
--- --- 9'7"X5'5"+3'10"X3'+jog
--- --- 10'X8'6"
--- --- 34'6"X13'3"
--- --- 10'X8'6"
--- --- 15'9"X9'6"
--- --- 13'6"X5'6"+7'X4'
--- --- 8'9"X6'1"
--- --- 10'3"X9'6"+4'X2'4"
--- --- 16'6"X13'
--- --- 12'3"X9'9
--- --- 19'X13'3"
--- --- 6'X5'
--- --- 8'8"X6'
--- --- 14'X10'11"+jog
--- --- 13'2"X10'6"+4'3"X3'1"
--- --- 9'8"X6'8"+jog
--- --- 16'X12'10"
--- --- WIC 6'6"X4'6"
--- --- 5'6"X3'
--- --- 9'7"X5'5"+3'10"X3'+jog
--- --- 10'X8'6"
--- --- 34'6"X13'3"
--- --- 10'X8'6"
--- --- 15'9"X9'6"
--- --- 13'6"X5'6"+7'X4'

Garage & Parking

Garage
Y
Details
Built in double

Inclusions & Exclusions

Inclusions
Fridge, Gas Stove, Washer, Dryer, Dishwasher, Curtain Rods
Exclusions
Fridge in garage, Freezer in garage, Curtains, Chandelier in Dining room

Sales History

Halifax Regional Municipality Data

Zoning
RA-3
By-Law Code:
By-Law Area
Planning District 4
By-Law Code: PROS
Polling District
Prospect Road – St. Margarets
Concillor: Nancy Hartling
Waste Collection
WEDNESDAY
Contractor: Green For Life

Demographic Data

Demographic data is based on the dissemination area that contains the listing parcel . Dissemination Areas are small areas composed of one or more neighbouring dissemination blocks. All of Canada is divided into dissemination areas. Data source: Environics Analytics via ArcGIS Online, 2021

Population Size

1185

Median Age

47.5

Avg Household Size

2.5

Avg House Income

$107K

The number of people for each age range.

How the population of this area is expected to change.

The highest level of education obtained by people within this area.

The maritial status of the people in this area.

The average household income within this area.

The number of people that rent versus own.

When the buildings in the area were constructed.

The number of children at home for the given age ranges.

The occupations of the people living here.

Tax Assessment

Year Amount % Change
2026 $1,016,400 ---
2025 $1,000,800 ---
2024 $1,000,900 ---
2023 $749,200 ---
2022 $597,800 ---
2021 $559,600 ---
2020 $156,000 ---
2019 $130,000 ---
2018 $114,800 ---
2017 $114,800 ---
2016 $114,800 ---

Maps

Mortgage Inquiries

Last Updated On: 10/16/2026 12:31:18 PM (UTC)


