196 Lake Major Road, Westphal, (MLS® 202624006) REMAX NOVA
Google Play iOS Google Play iOS

196 Lake Major Road, Westphal

3 1 2123 sqft
$374,900 For Sale

Description

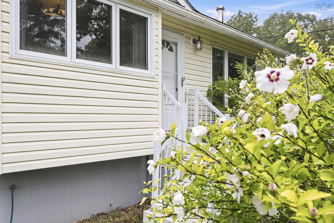
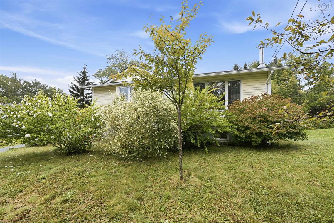
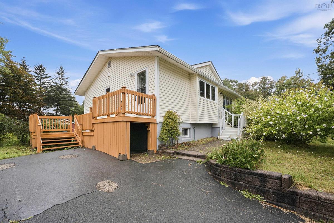
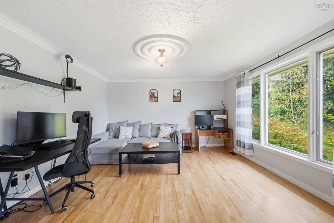
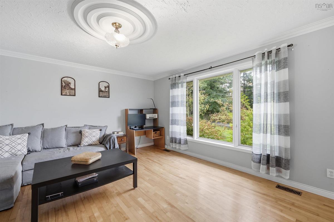
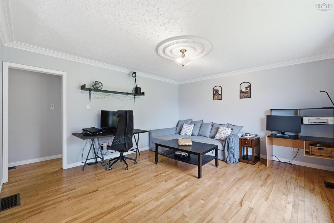
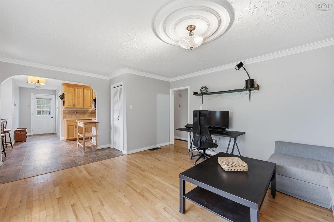
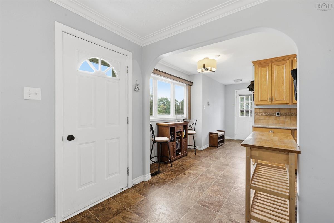
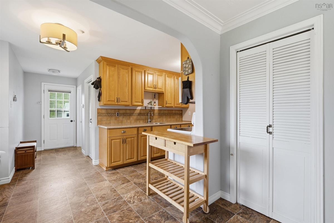
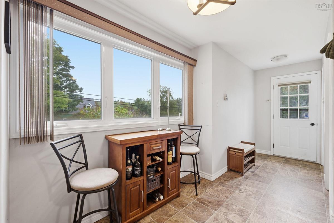
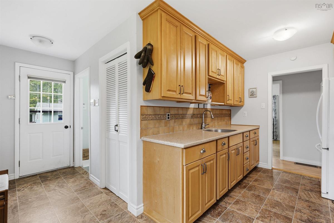
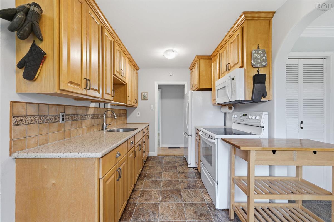
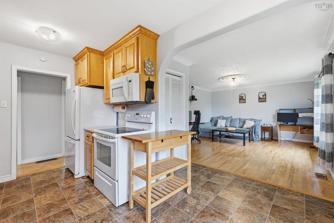
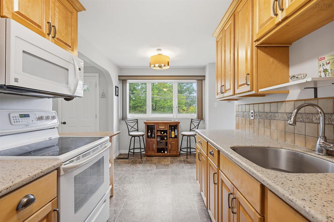
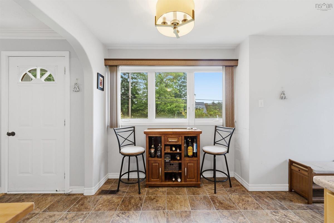
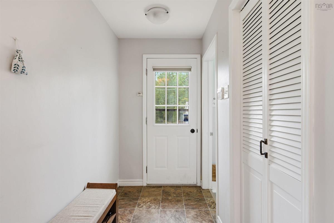
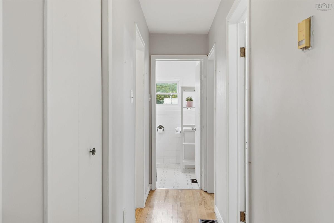
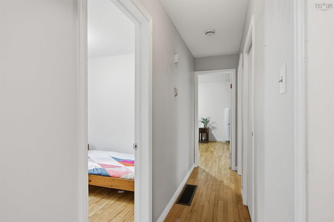
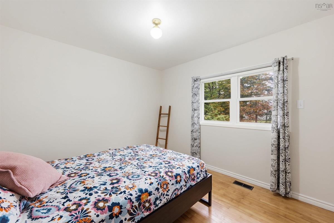
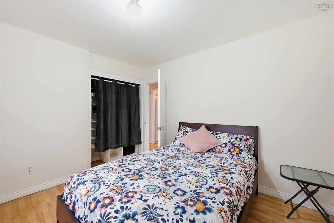
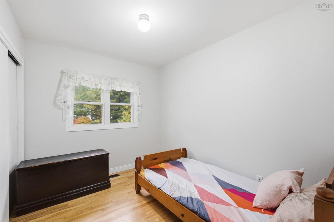
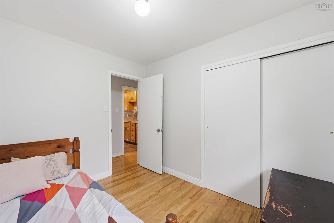
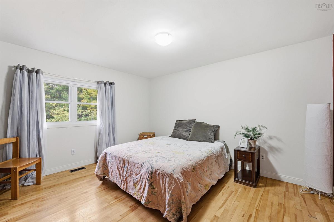
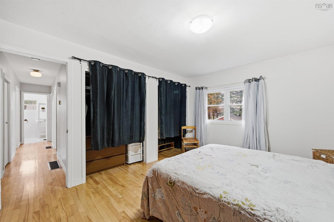
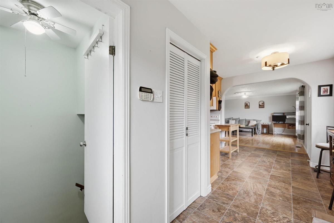
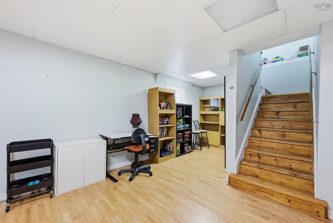
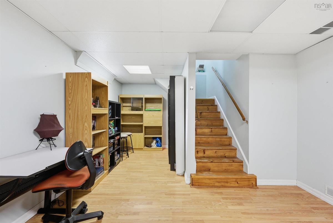
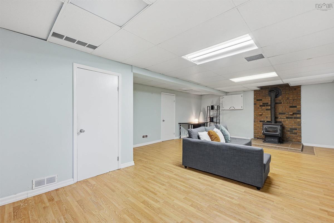
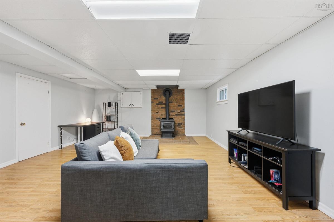
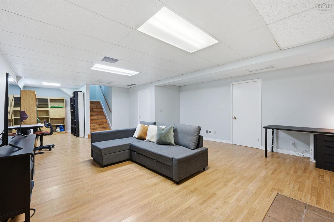
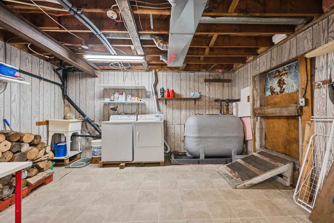
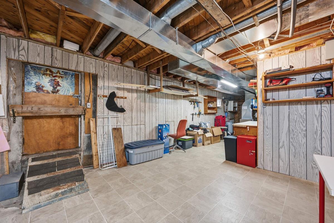
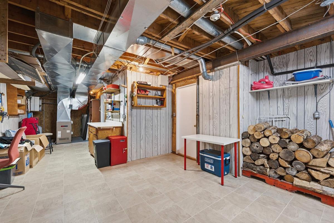
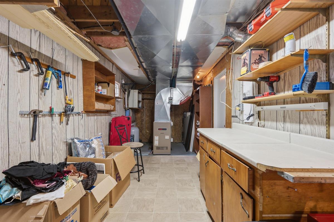
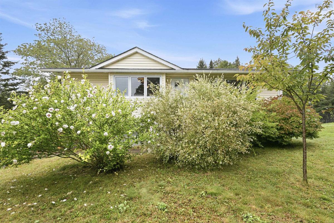
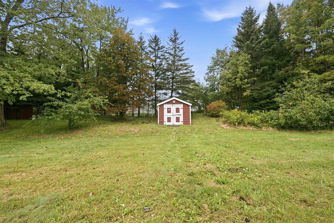
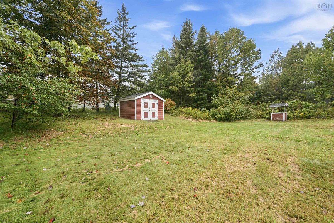
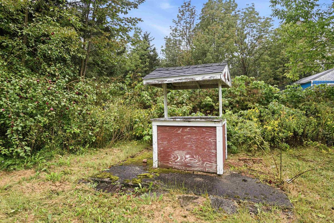
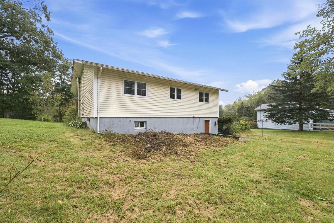
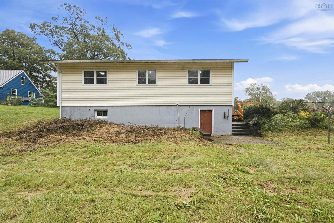
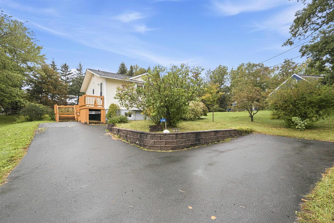
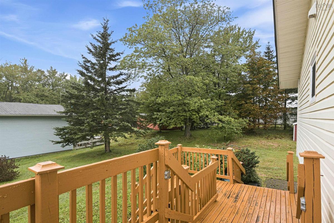
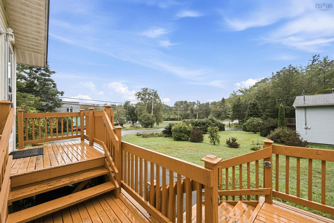
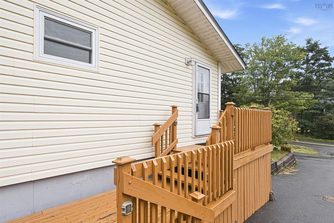
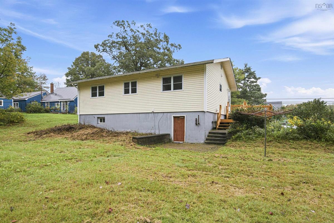
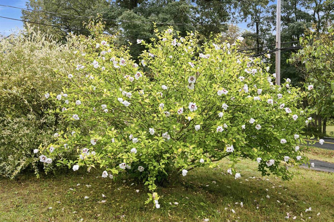
This charming bungalow combines practical, low-maintenance single-level living with expansive outdoor space. Inside you'll find a classic gallery kitchen layout with honey-oak wood upper and lower cabinets offering ample storage space. Elegant crown molding wraps the livingroom, anchored by a decorative ceiling medallion over the central lighting fixture. A massive front picture window floods the living room with natural light and looks out over the green yard. 3 bedrooms in the rear of the home has the mature privacy landscaping with fruit trees and bushes. Lower levels hosts a large recroom, utility room, laundry and workshop with access to the back yard. The multi tone level pavers could host your outdoor kitchen parties! The main deck features an integrated, enclosed lower storage area, perfect for securing outdoor tools or seasonal gear. The property includes a paved driveway with turn around space, low-maintenance stone-retaining wall. Book your private viewing today!

Listing Details

Address
196 Lake Major Road, Westphal, B2Z 1B3

Status
ACTIVE
Listing Price
$374,900
MLS®
202624006
Type
Single Family
Style
Detached
Age
52
Square Footage (MLA)
1,066  ft2
Total Fin SqFt (TLA)
2,123  ft2
PID
00652974
Bedrooms
3
Full Baths
1
Half Baths
0

Water
Shared,Well
Sewer
Septic
Utilities
Cable,Electricity,High Speed Internet

Building Specifications

Foundation Type
Poured Concrete
Roof
Asphalt Shingle
Exterior Finish
Vinyl
Flooring
Hardwood,Laminate,Vinyl

Looking for a Mortgage? Get Your Free Quote Started Today!

Rooms

LEVEL TYPE DIMENSIONS
Lower Level Family Room 18.5x17.6
Lower Level Den/Office 8.8x6.6
Lower Level Den/Office 7.5x12.8
Lower Level Utility 6.5x8.3
Lower Level Laundry 8.4x15.8
Lower Level Storage 3.4x7.4
Lower Level OTHER 7x13.5
Main Floor Foyer 4.6x7.10
Main Floor Living Room 14.2x13.5
Main Floor Eat In Kitchen 7.10x15.10
Main Floor Primary Bedroom 11.1x13.5
Main Floor Bedroom 8.3x10.1
Main Floor Bedroom 10.9x10.1
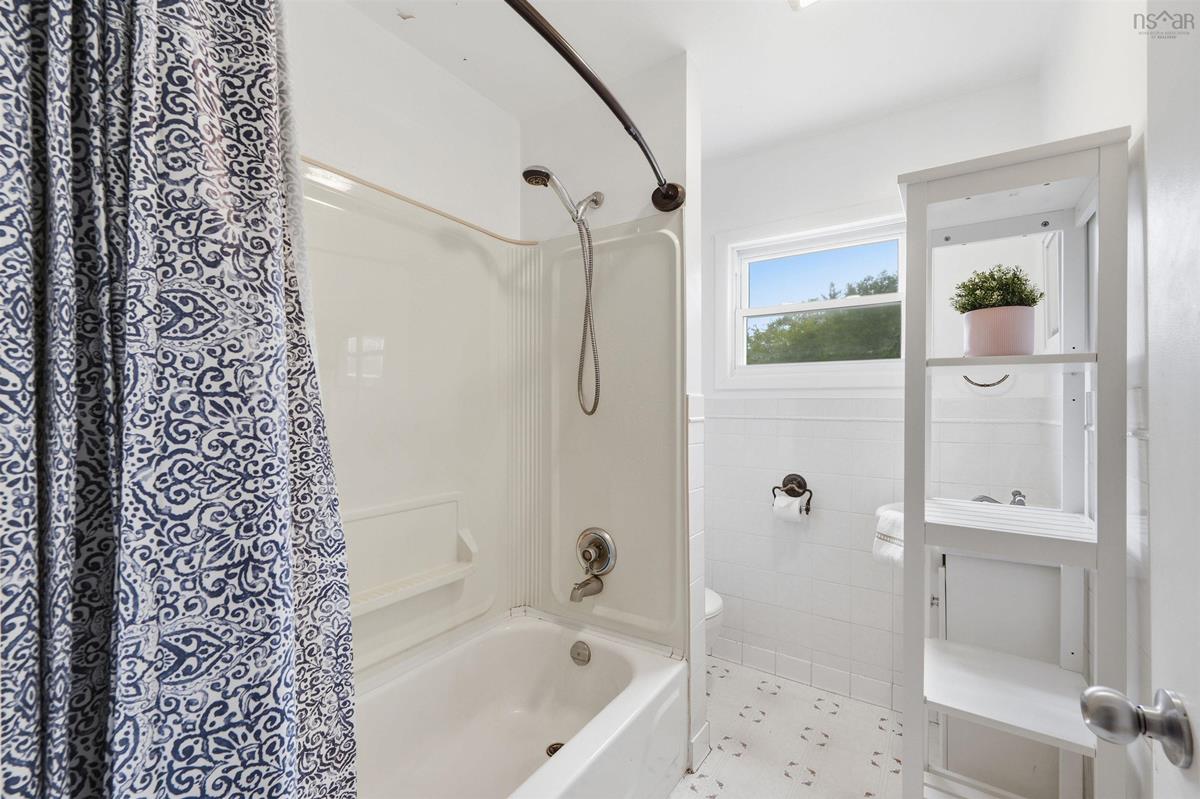
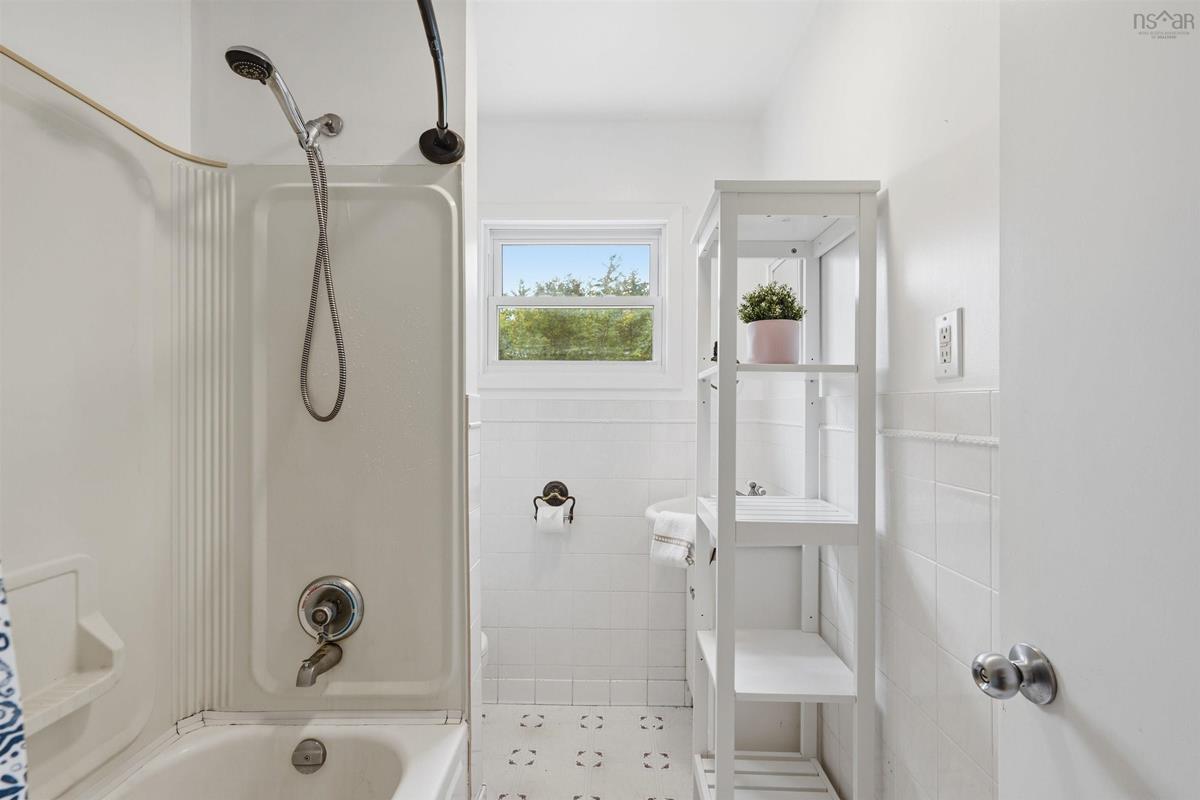
Main Floor Bath 1 7.7x5.9
Main Floor Mud Room 8.2x4.5

Garage & Parking

Garage
N
Details
None

Inclusions & Exclusions

Inclusions
Appliances

Sales History

Halifax Regional Municipality Data

Zoning
C-2
By-Law Code:
By-Law Area
North Preston, Lake Major, Lake Loon, Cherry Brook and East Preston
By-Law Code: NPLM
Polling District
Cole Harbour – Preston – Westphal – Cherry Brook
Concillor: Trish Purdy
Waste Collection
FRIDAY
Contractor: REgroup

Demographic Data

Demographic data is based on the dissemination area that contains the listing parcel . Dissemination Areas are small areas composed of one or more neighbouring dissemination blocks. All of Canada is divided into dissemination areas. Data source: Environics Analytics via ArcGIS Online, 2021

Population Size

805

Median Age

49.9

Avg Household Size

2.3

Avg House Income

$76K

The number of people for each age range.

How the population of this area is expected to change.

The highest level of education obtained by people within this area.

The maritial status of the people in this area.

The average household income within this area.

The number of people that rent versus own.

When the buildings in the area were constructed.

The number of children at home for the given age ranges.

The occupations of the people living here.

Tax Assessment

Year Amount % Change
2026 $393,000 ---
2025 $364,000 ---
2024 $313,800 ---
2023 $229,900 ---
2022 $190,300 ---
2021 $166,100 ---
2020 $152,000 ---
2019 $149,700 ---
2018 $147,900 ---
2017 $146,600 ---
2016 $145,300 ---
2015 $147,400 ---
2014 $147,800 ---
2013 $155,200 ---
2012 $143,300 ---

Maps

Mortgage Inquiries

Last Updated On: 9/22/2026 7:31:00 PM (UTC)