149 Glenwood Drive, Truro, (MLS® 202624538) REMAX NOVA
Google Play iOS Google Play iOS

149 Glenwood Drive, Truro

6 3 2466 sqft
$429,900 For Sale

Description

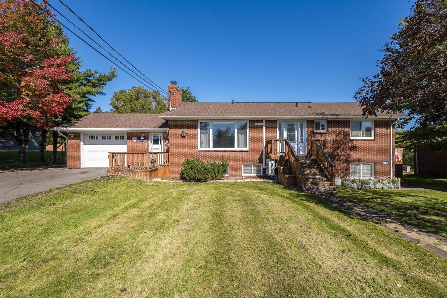
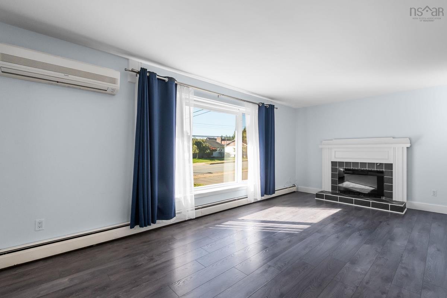
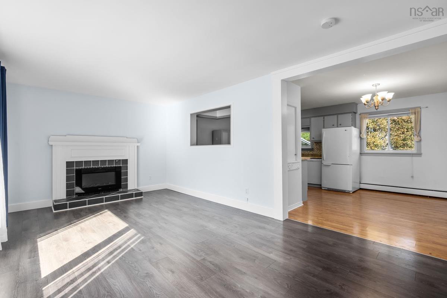
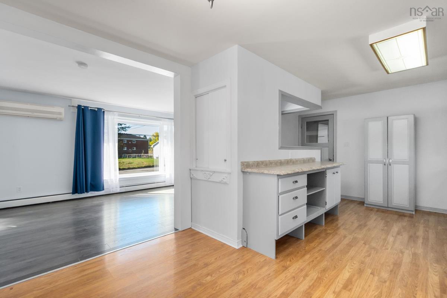
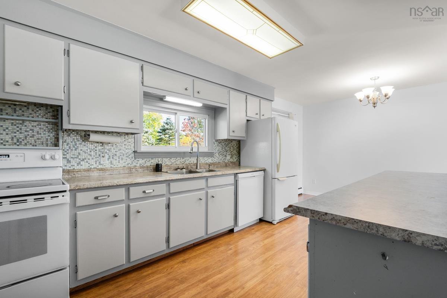
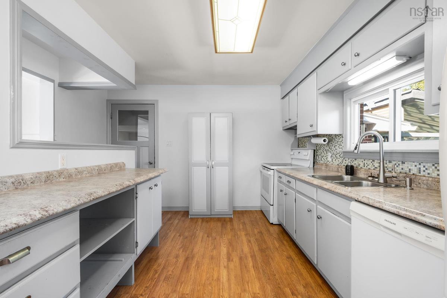
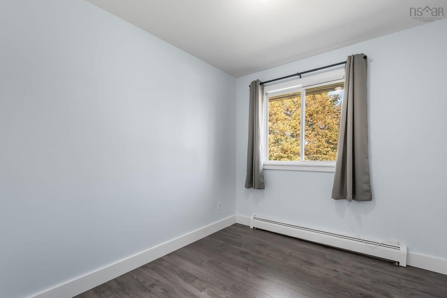
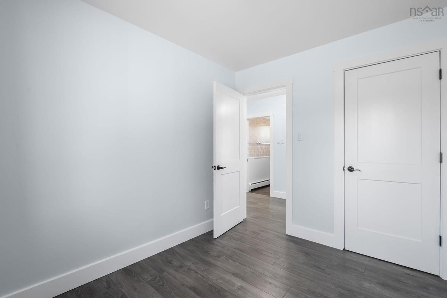
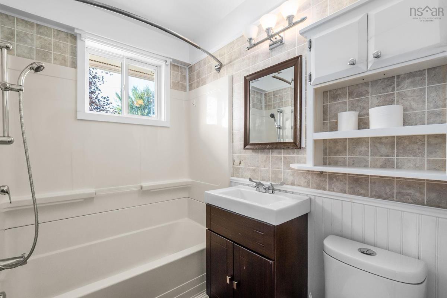
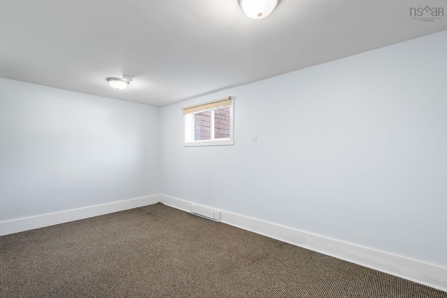
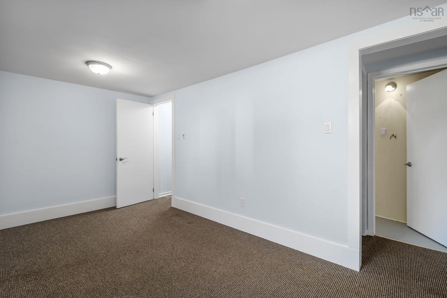
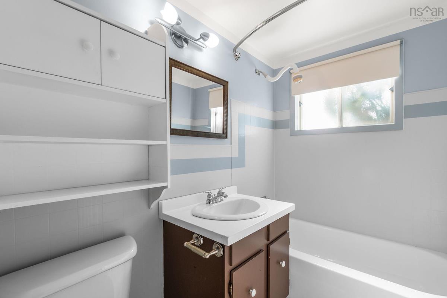
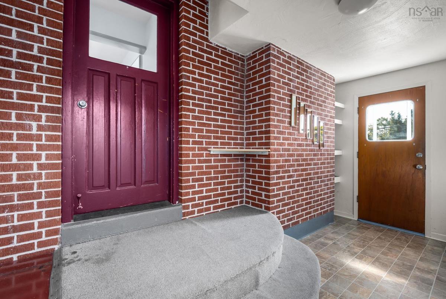
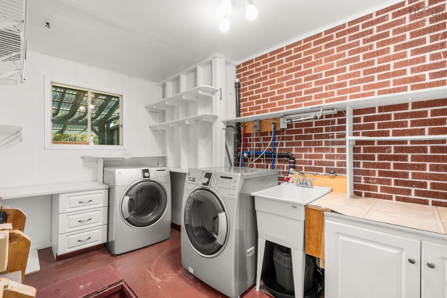
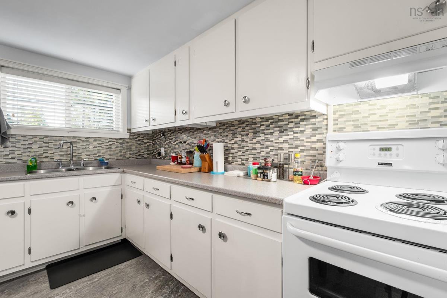
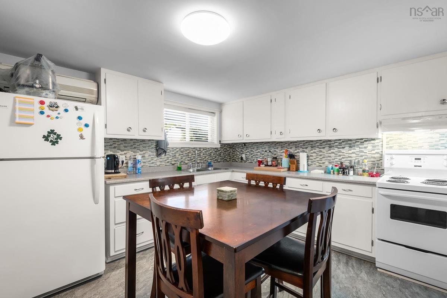
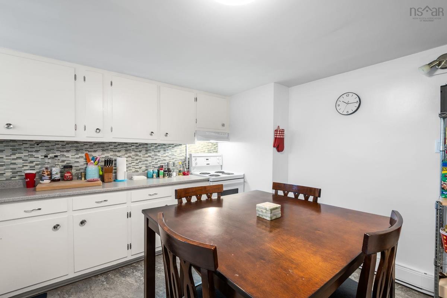
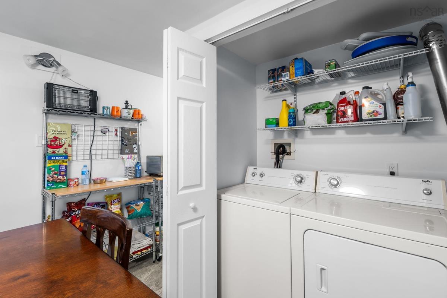
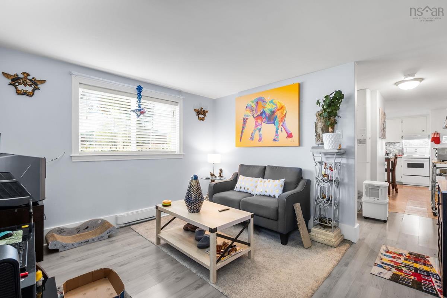
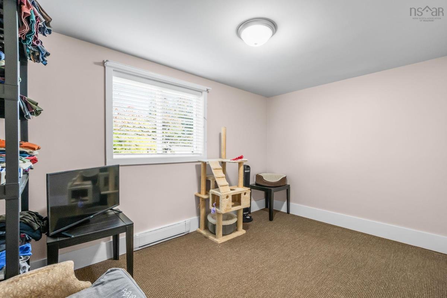
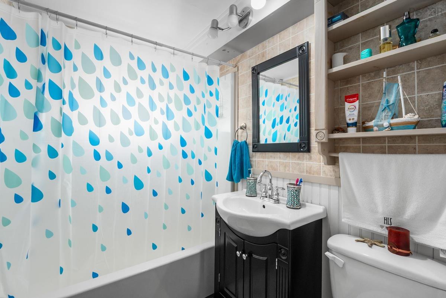
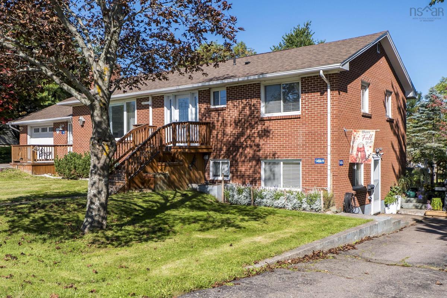
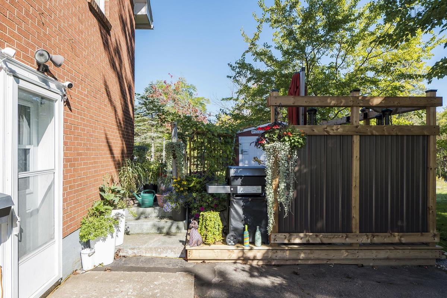
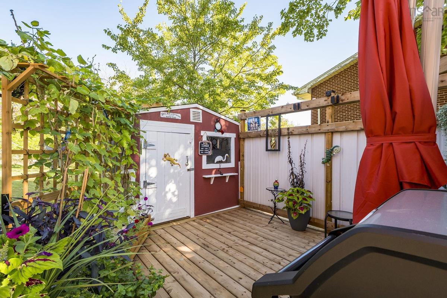
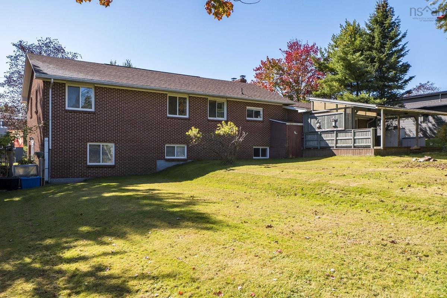
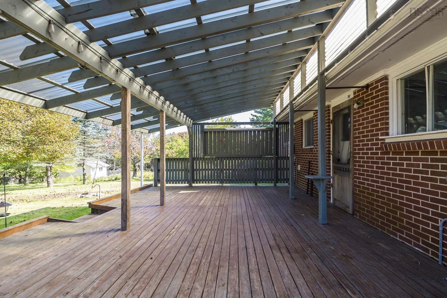
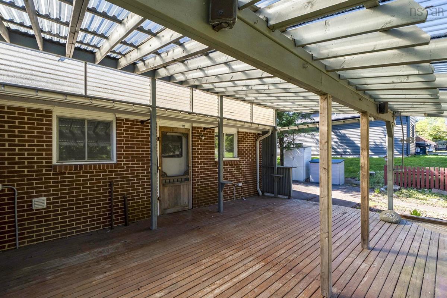
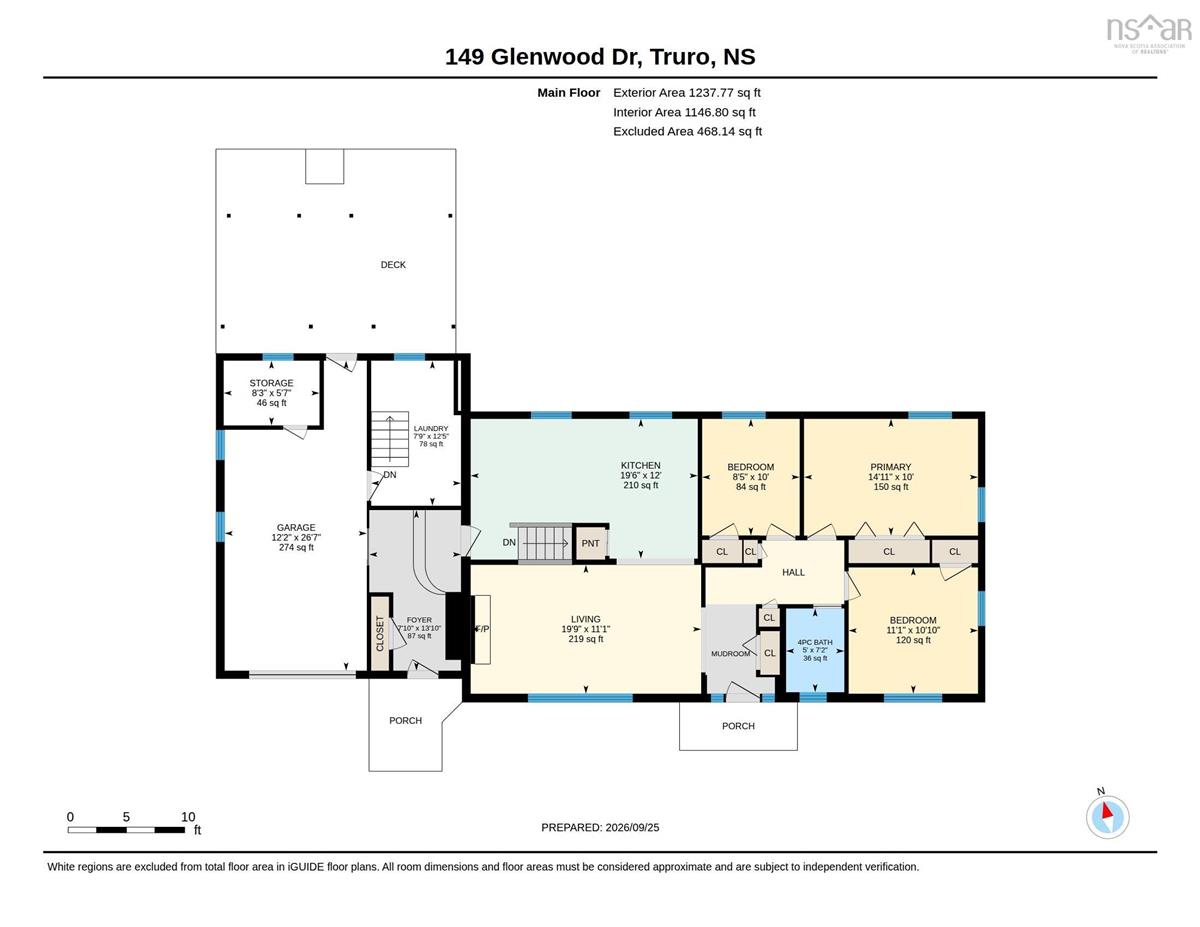
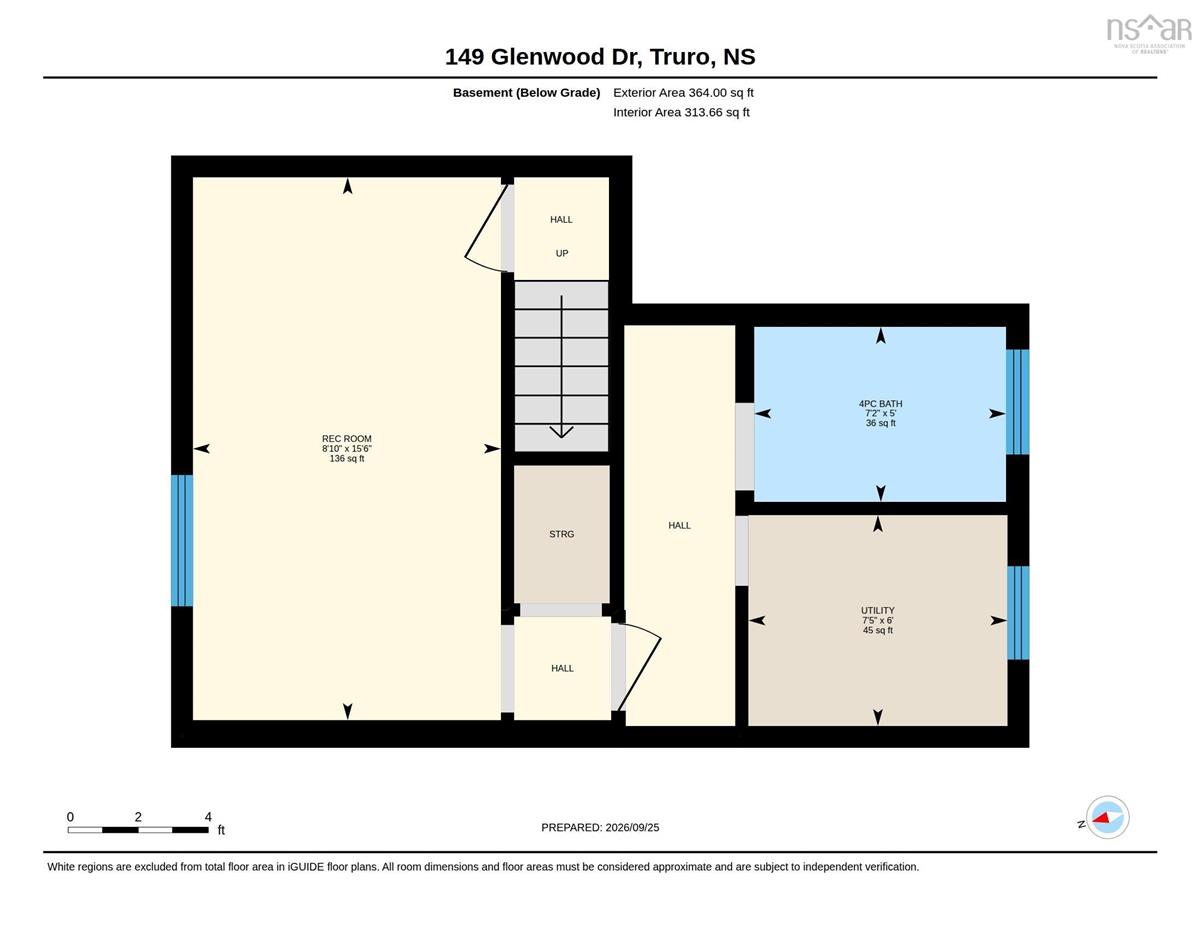
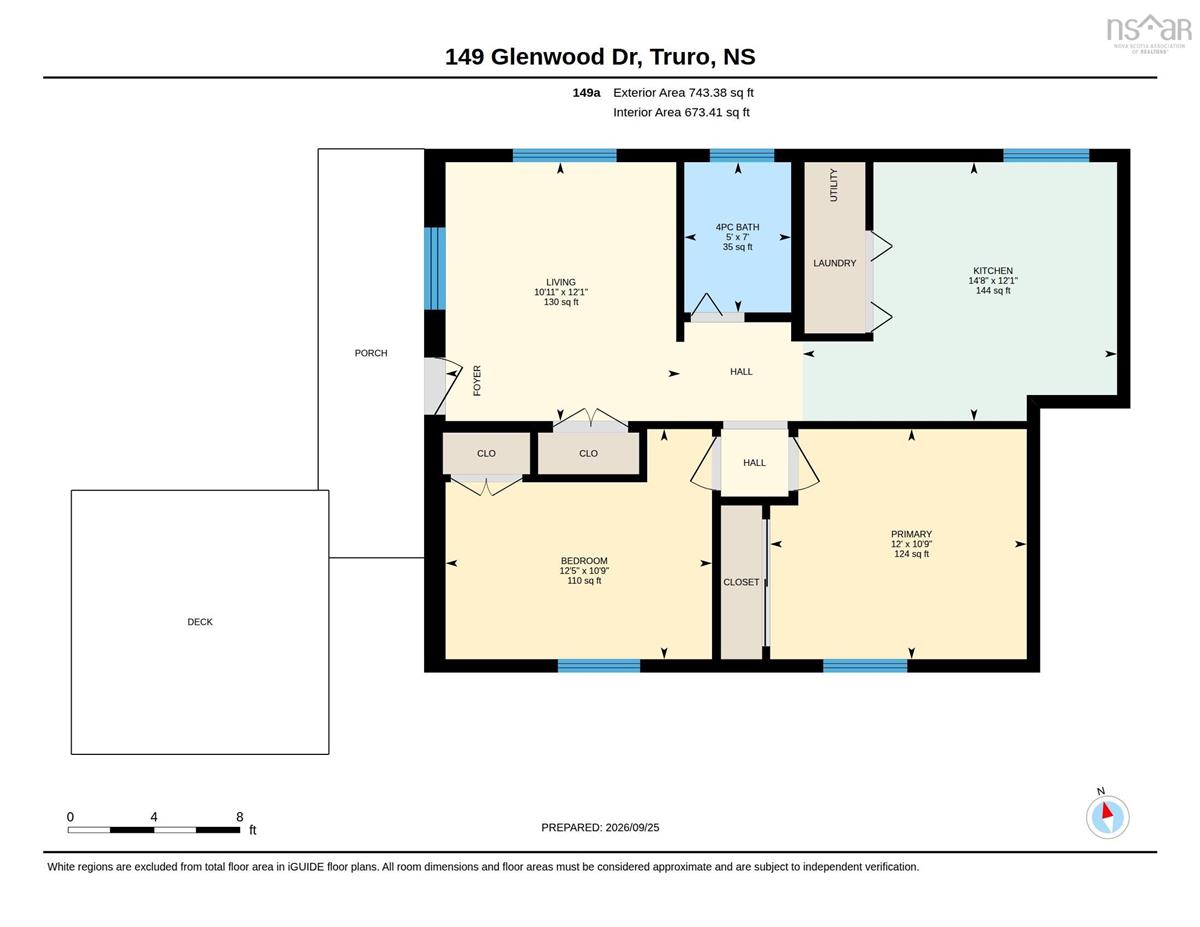
Welcome to 149 Glenwood Drive, Truro. This impressive raised brick bungalow offers an abundance of space for family living, multigenerational needs, or added income potential. The main home features 4 bedrooms and 2 bathrooms, while the 2-bedroom, 1-bathroom secondary suite has its own private entrance, separate driveway, and patio—ideal for extended family, guests, or rental income. Inside, generous living spaces provide plenty of room to gather and entertain, with a beautiful fireplace adding warmth and character to the home. The spacious layout offers flexibility for a variety of lifestyles and living arrangements. Outside, the property truly shines with an extra-large private backyard and a large covered back deck, creating an inviting outdoor extension of the home. Whether you're hosting summer gatherings, enjoying your morning coffee, or simply taking advantage of the generous yard, there is plenty of space to make it your own. With its attractive brick exterior, spacious layout, versatile secondary suite, generous outdoor space, and location just off Highway 2, this home offers the space and flexibility you've been looking for.

Listing Details

Address
149 Glenwood Drive, Truro, B2N 1P5

Status
ACTIVE
Listing Price
$429,900
MLS®
202624538
Type
Single Family
Style
Detached
Age
57
Square Footage (MLA)
1,341  ft2
Total Fin SqFt (TLA)
2,466  ft2
PID
20166435
Bedrooms
6
Full Baths
3
Half Baths
0

Water
Municipal
Sewer
Municipal
Utilities
Cable,Electricity,High Speed Internet

Building Specifications

Foundation Type
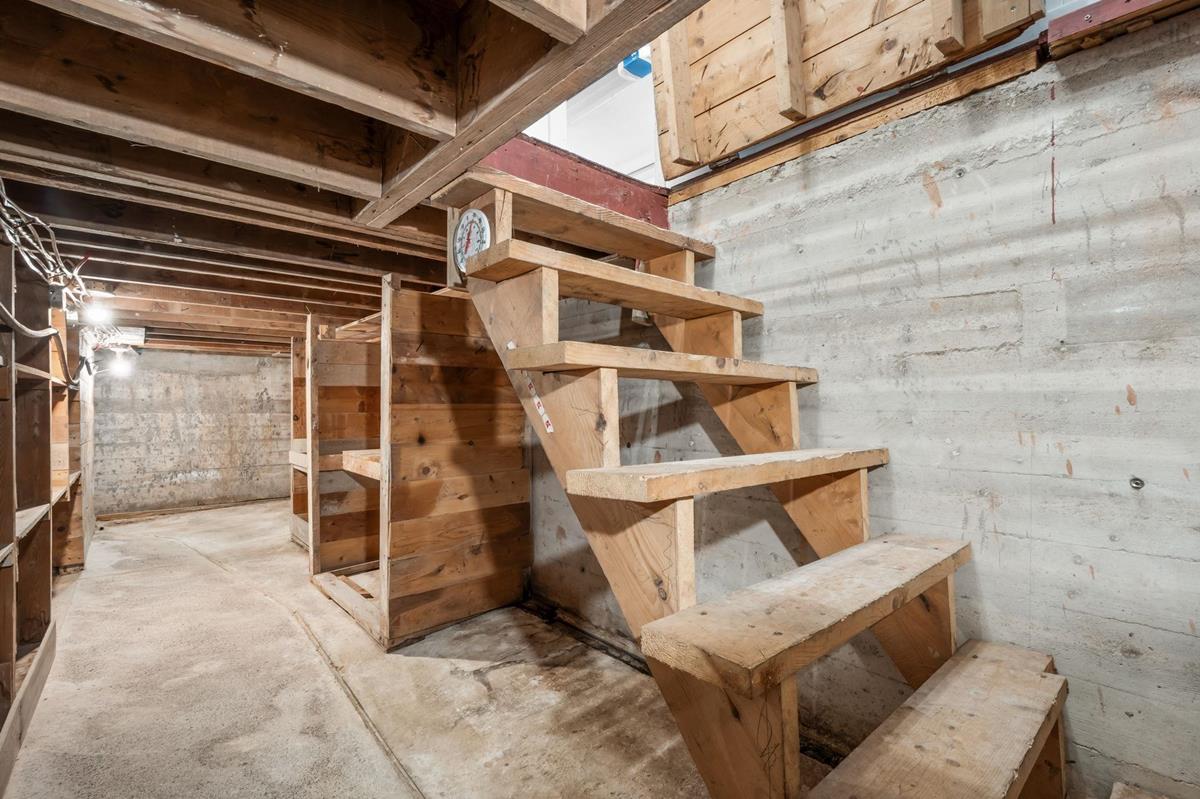
Poured Concrete
Roof
Asphalt Shingle
Exterior Finish
Brick
Flooring
Carpet,Laminate,Vinyl

Looking for a Mortgage? Get Your Free Quote Started Today!

Rooms

LEVEL TYPE DIMENSIONS
Basement Bedroom 15.5 x 8.8
Basement Living Room 11.10 x 10.10
Basement Bedroom 12 x 10.7
Basement Bedroom 12.5 x 8.3
Basement Bath 2 5x 7 .2
Basement Kitchen 14.6 x 12
Basement Bath 3 5 x 7
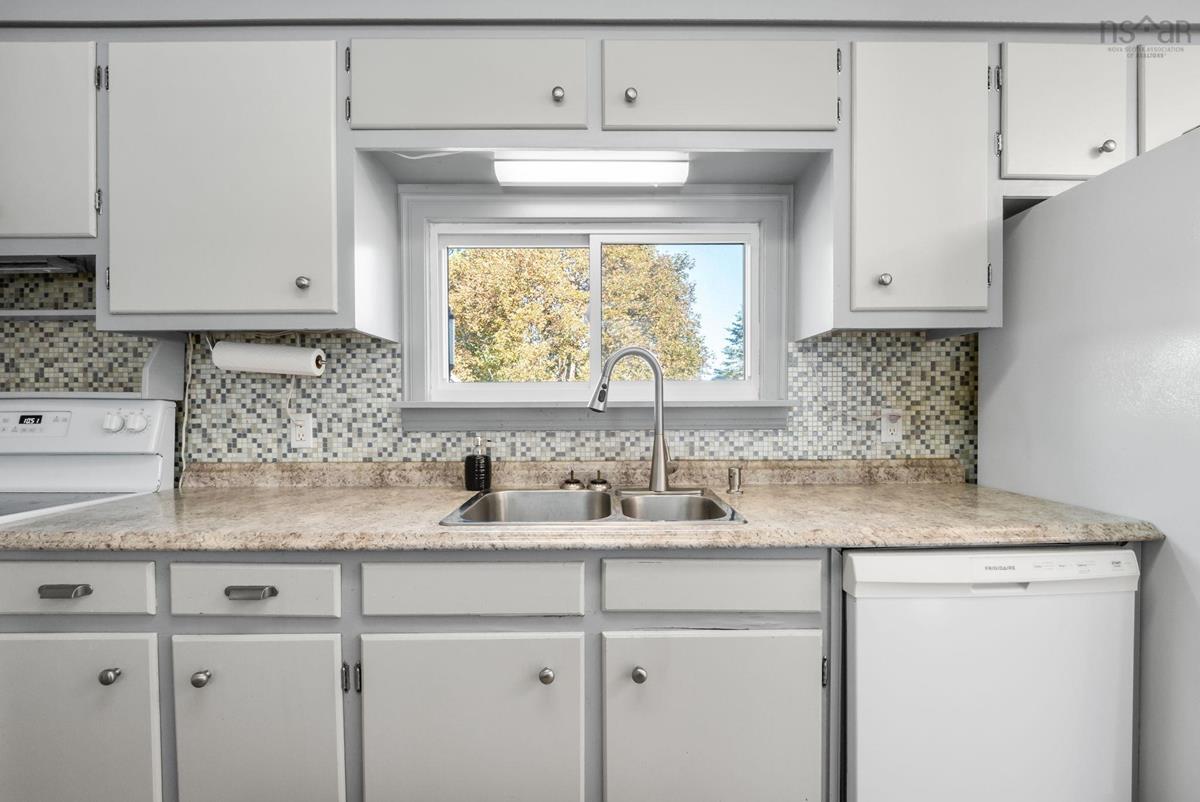
Main Floor Kitchen 19.6 x 11.11
Main Floor Living Room 11.4 x 19.8
Main Floor Bedroom 11 x 10.8
Main Floor Bedroom 9.11 x 8.3
Main Floor Bedroom 9.11 x 14.11
Main Floor Bath 1 5 x 7.2

Garage & Parking

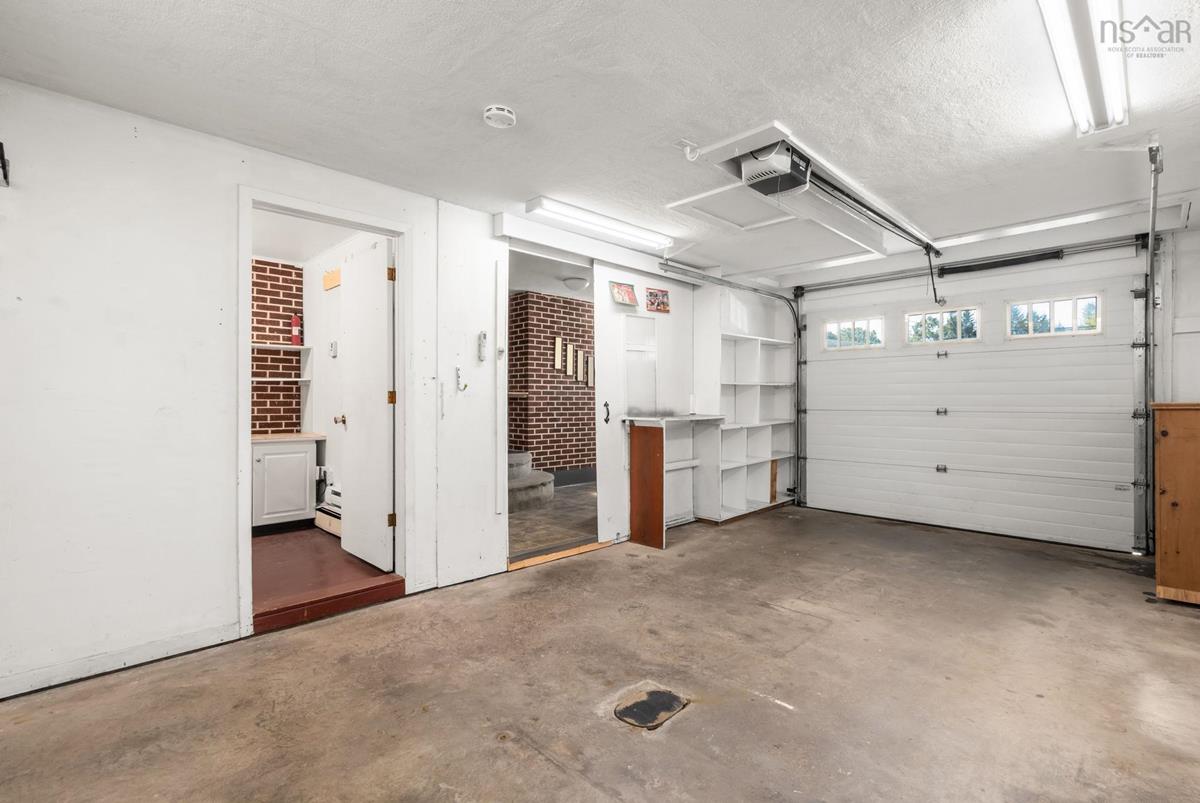
Garage
Y
Details
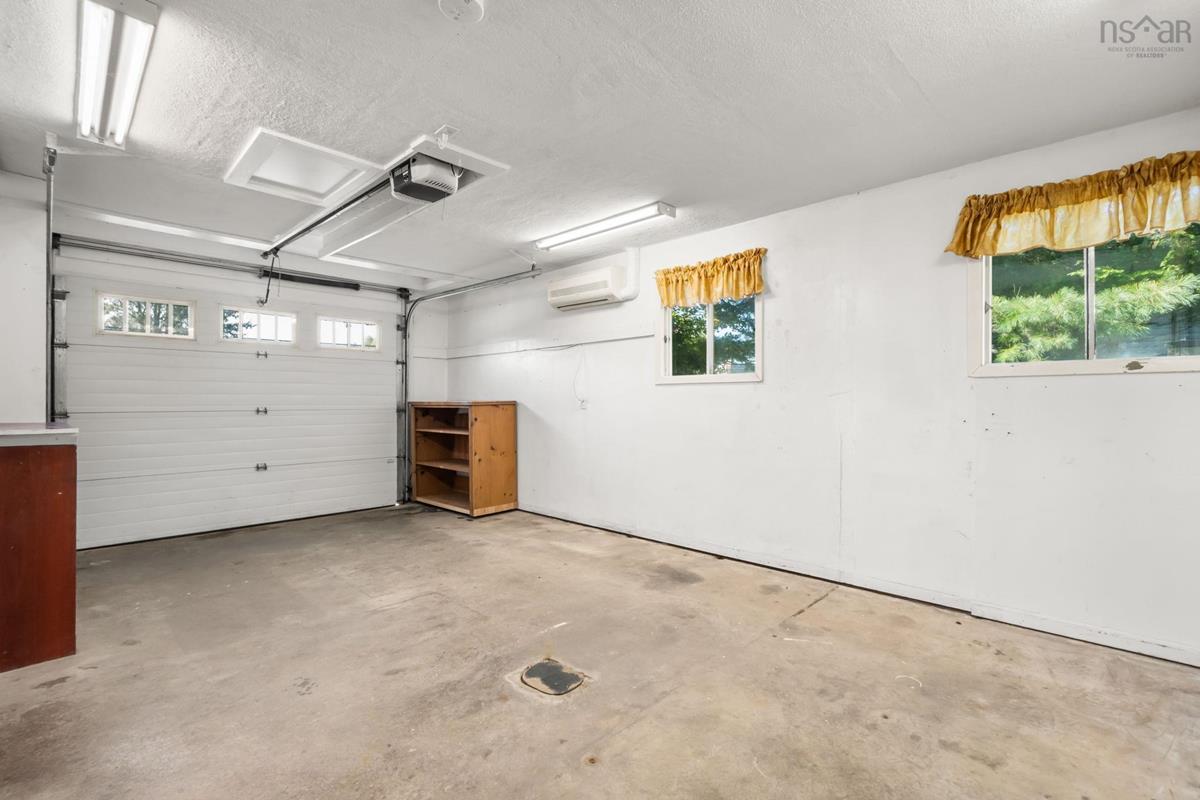
Attached, Single, Heated, Wired

Sales History

Demographic Data

Demographic data is based on the dissemination area that contains the listing parcel . Dissemination Areas are small areas composed of one or more neighbouring dissemination blocks. All of Canada is divided into dissemination areas. Data source: Environics Analytics via ArcGIS Online, 2021

Population Size

593

Median Age

46.0

Avg Household Size

1.7

Avg House Income

$61K

The number of people for each age range.

How the population of this area is expected to change.

The highest level of education obtained by people within this area.

The maritial status of the people in this area.

The average household income within this area.

The number of people that rent versus own.

When the buildings in the area were constructed.

The number of children at home for the given age ranges.

The occupations of the people living here.

Tax Assessment

Year Amount % Change
2026 $311,800 ---
2025 $304,100 ---
2024 $262,600 ---
2023 $243,000 ---
2022 $220,100 ---
2021 $210,200 ---
2020 $211,800 ---
2019 $199,500 ---
2018 $196,600 ---
2017 $195,100 ---
2016 $193,400 ---
2015 $193,200 ---
2014 $381,600 ---
2013 $186,000 ---
2012 $180,100 ---

Maps

Mortgage Inquiries

Last Updated On: 9/28/2026 5:12:46 PM (UTC)