5 Tranquility Way, Third Lake, (MLS® 202612602) REMAX NOVA
Google Play iOS Google Play iOS

5 Tranquility Way, Third Lake

2 1 866 sqft
$250,000 For Sale

Description

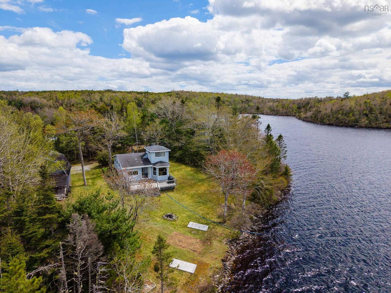
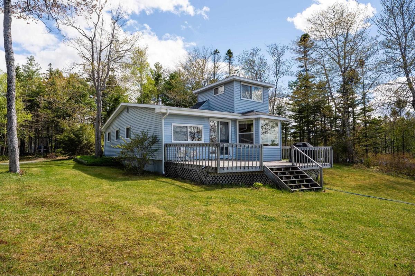
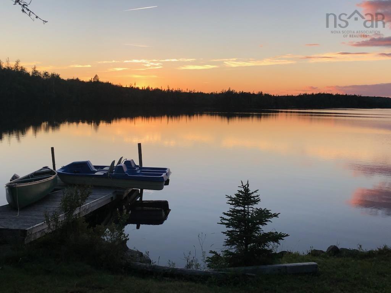
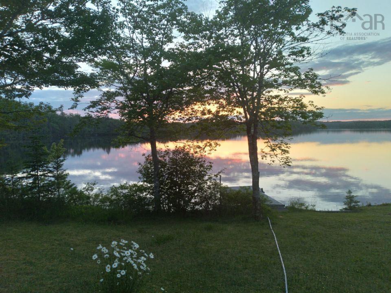
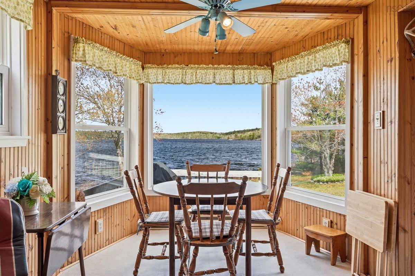
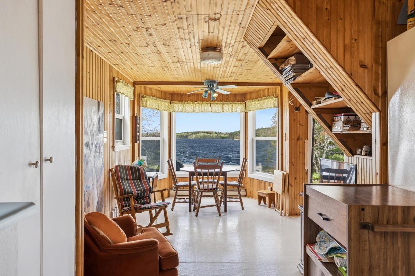
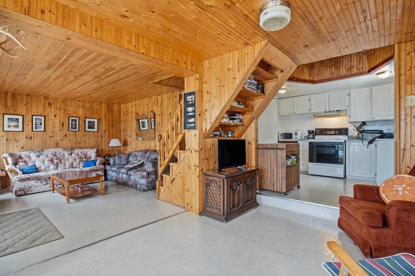
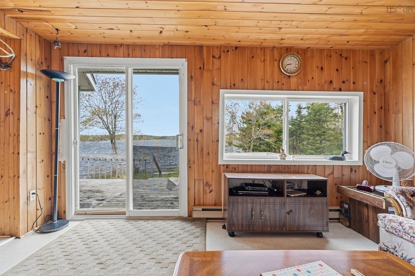
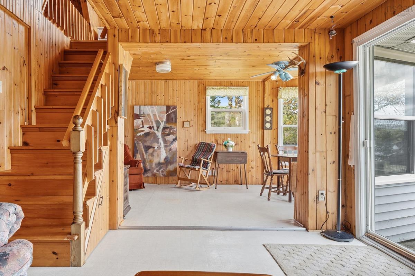
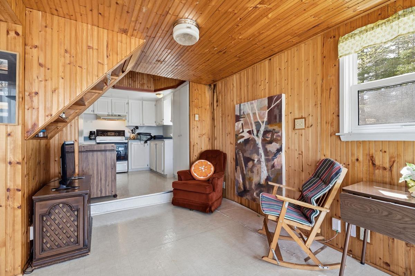
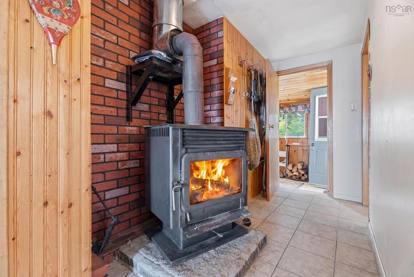
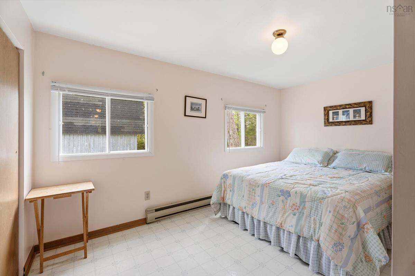
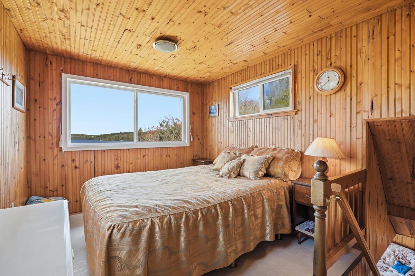
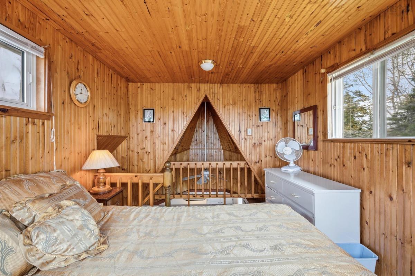
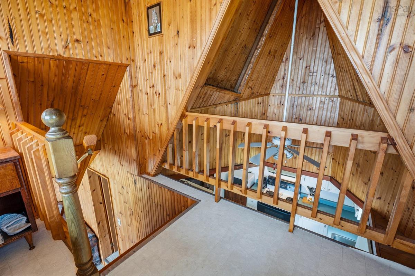
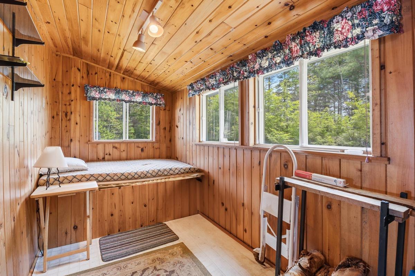
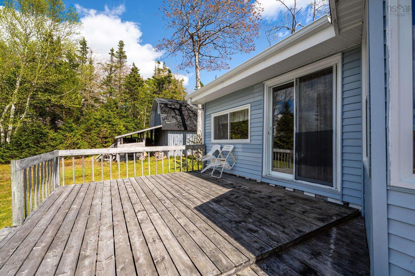
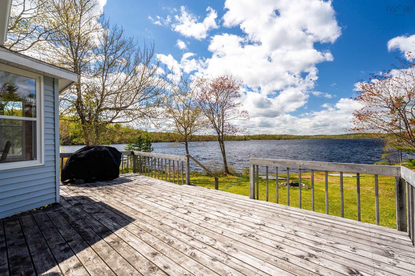
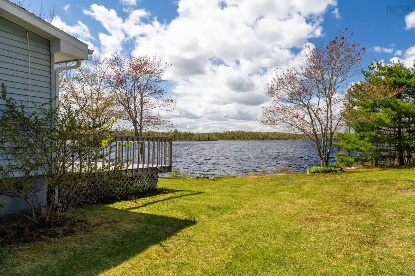
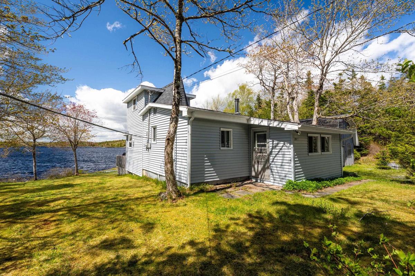
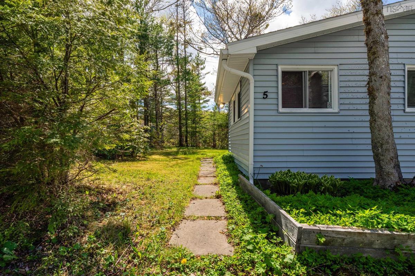
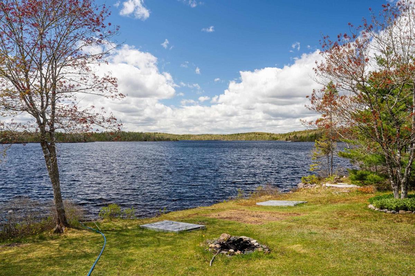
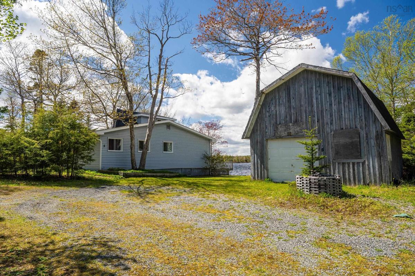
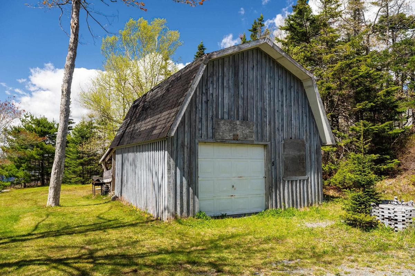
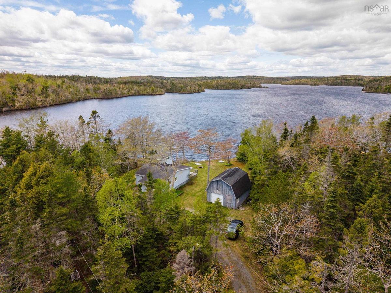
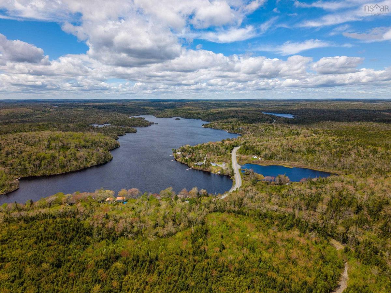
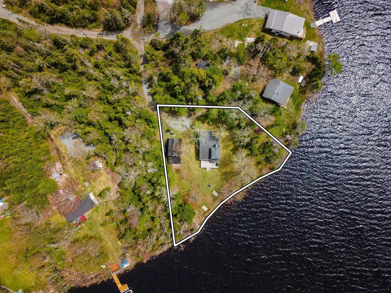
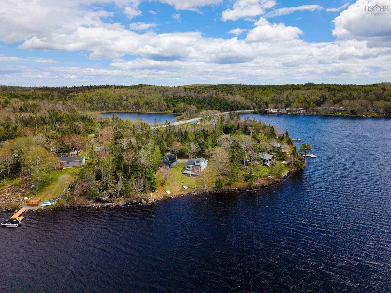
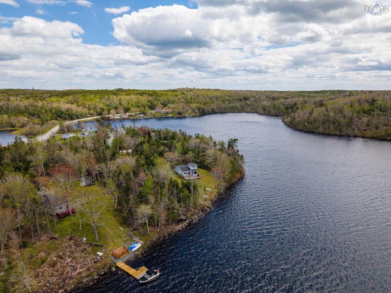
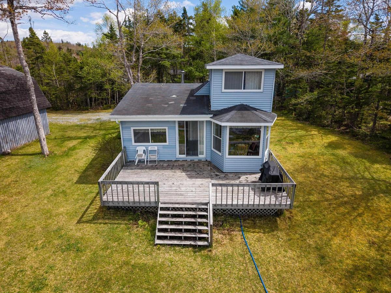
Welcome to 5 Tranquility Way, where long summer days, crackling campfires, and life at the lake take centre stage. Nestled on the shores of beautiful Third Lake with 206 feet of waterfront, this charming cottage retreat is the kind of place that instantly makes you exhale and settle in. Picture mornings spent coffee in hand overlooking the water, afternoons soaking up the sunshine by the lake, and evenings gathered around the table for games of Scrabble while breathtaking sunsets glow across the water from your large back deck. Set on nearly half an acre, this beloved getaway is packed with character and cottage charm. Inside, you’ll find inviting living spaces, two bedrooms plus additional sleeping areas, a cozy woodstove for cooler evenings, and all the warmth and nostalgia that make cottage memories last a lifetime. Whether hosting family weekends, sneaking away for peaceful mornings, or making the most of every long weekend, this property was made for connection, relaxation, and fun. Being sold furnished, this is an incredible opportunity to simply arrive, unpack, and start enjoying cottage life from day one. The detached 1.5 garage with loft and workshop offers plenty of room for storage, hobbies, and all your lake-life essentials, while the natural surroundings create the perfect backdrop for unwinding and escaping the pace of everyday life. Peaceful surroundings, stunning sunsets, and a true sense of East Coast cottage living all come together at 5 Tranquility Way. Whether you dream of a seasonal family retreat or envision future possibilities for year-round enjoyment, this lakeside escape is ready for its next chapter.

Listing Details

Address
5 Tranquility Way, Third Lake, B0J 3H0

Status
ACTIVE
Listing Price
$250,000
MLS®
202612602
Type
Single Family
Style
Detached
Age
53
Square Footage (MLA)
866  ft2
Total Fin SqFt (TLA)
866  ft2
PID
00575803
Bedrooms
2
Full Baths
1
Half Baths
0

Water
Pond/Lake
Sewer
Septic
Utilities
Cable,Electricity,High Speed Internet,Telephone

Building Specifications

Foundation Type
Piers
Roof
Asphalt Shingle
Exterior Finish
Vinyl
Flooring
Laminate,Linoleum

Looking for a Mortgage? Get Your Free Quote Started Today!

Rooms

LEVEL TYPE DIMENSIONS
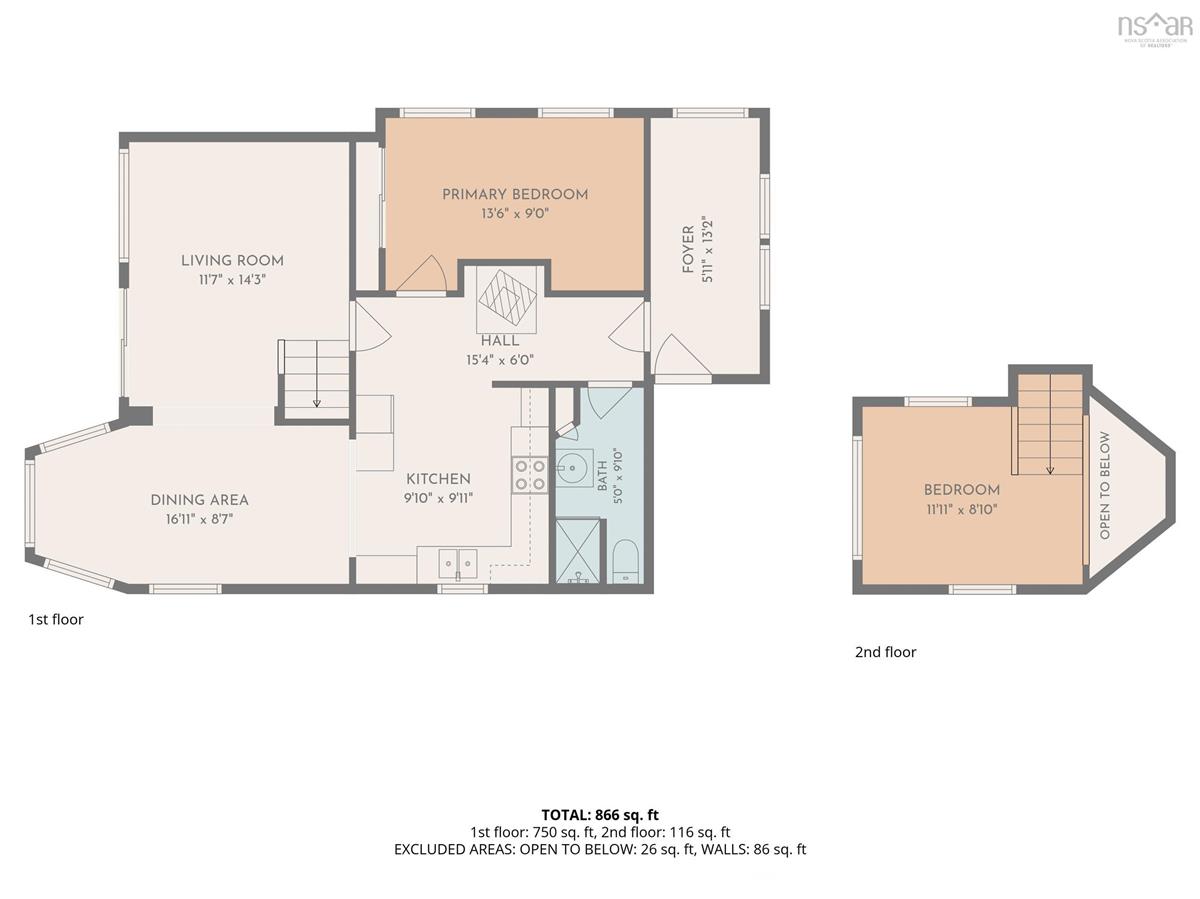
Main Floor Living Room 11.7 X 14.3
Main Floor Dining Room 16.11 X 8.7
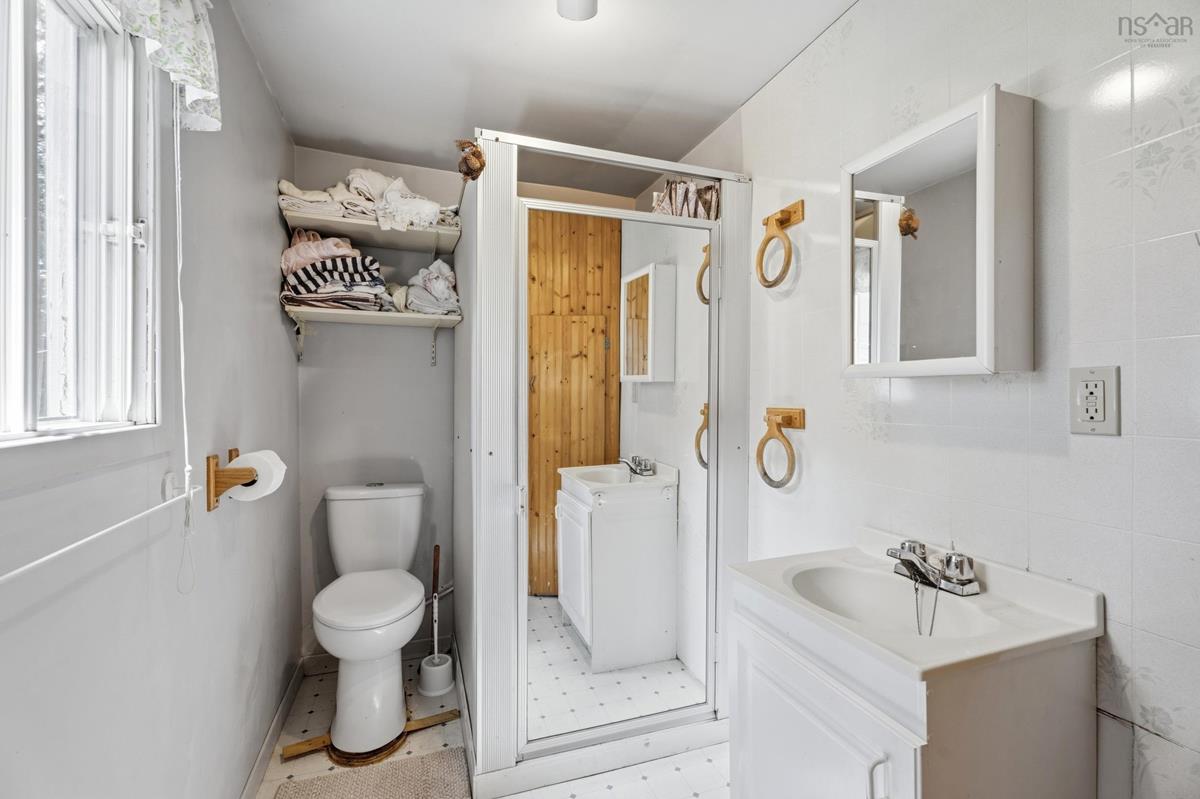
Main Floor Bath 1 5 X 9.10
Main Floor Primary Bedroom 13.6 X 9.0
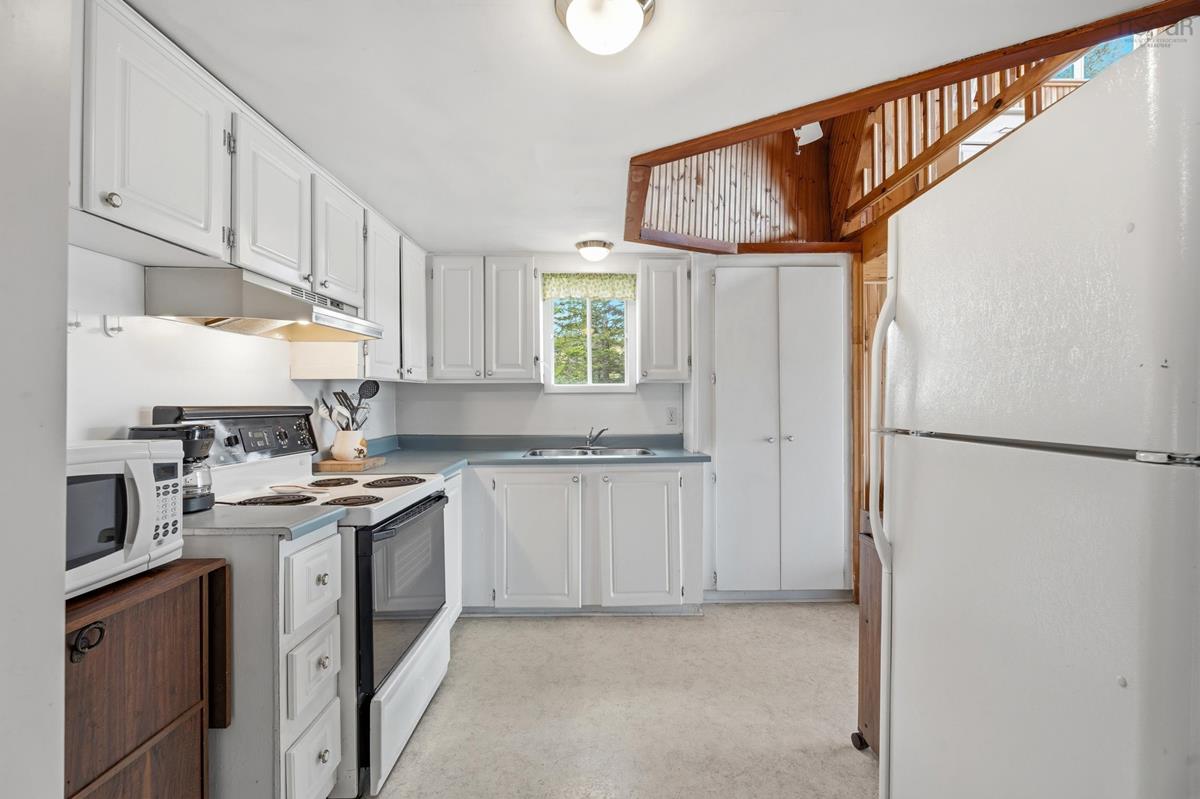
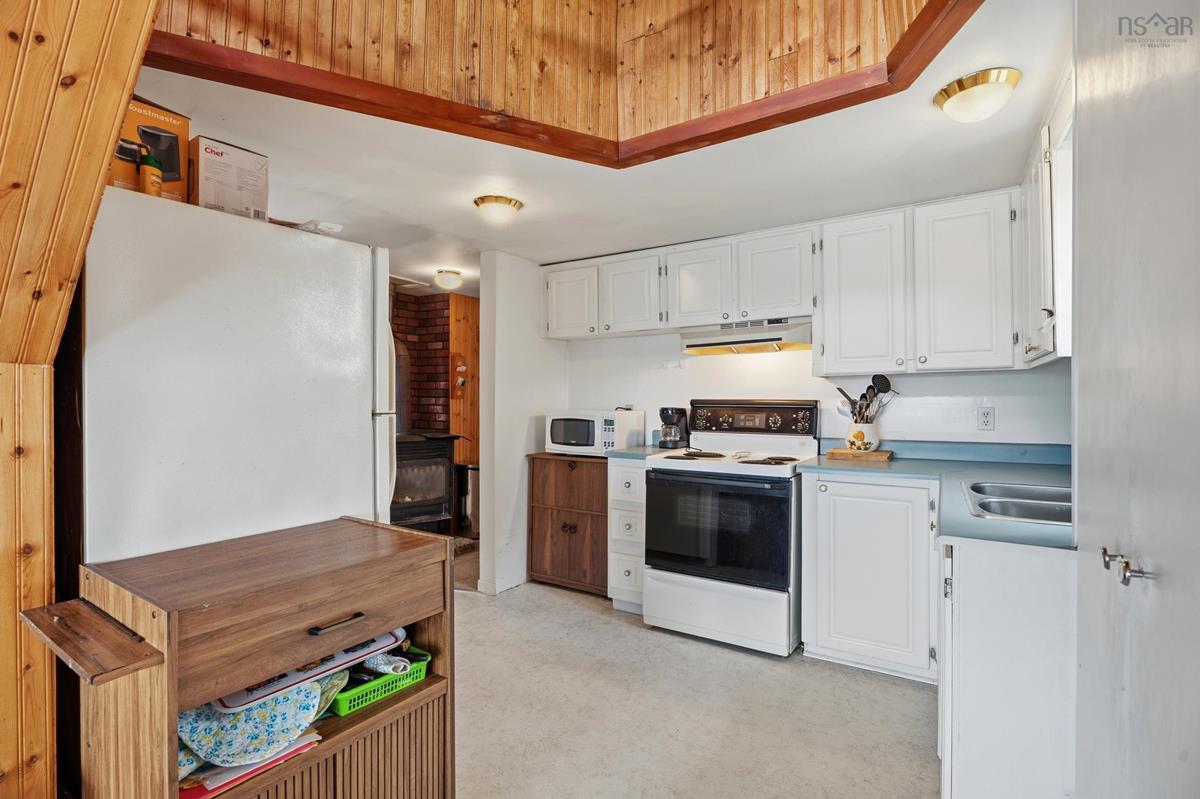
Main Floor Kitchen 9.10 X 9.11
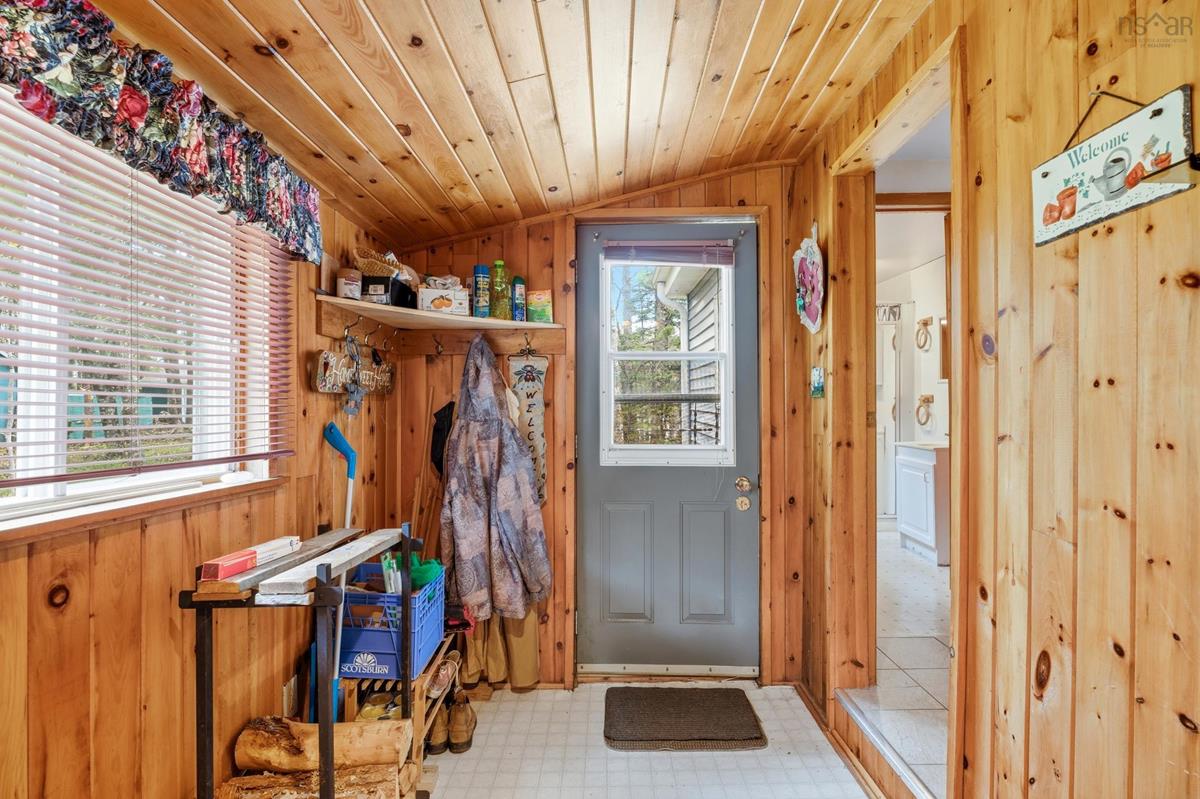
Main Floor Foyer 5.11 X 13.2
2nd Level Bedroom 11.11 X 8.10

Virtual Tour

Garage & Parking

Garage
Y
Details
1.5 car garage, no power

Inclusions & Exclusions

Exclusions
canoe & zodiac

Sales History

Halifax Regional Municipality Data

Zoning
RE
By-Law Code:
Polling District
Lawrencetown – The Lakes – Chezzetcook – Eastern Shore
Concillor: David Hendsbee
Waste Collection
WEDNESDAY
Contractor: Eastern Shore Cartage

Demographic Data

Demographic data is based on the dissemination area that contains the listing parcel . Dissemination Areas are small areas composed of one or more neighbouring dissemination blocks. All of Canada is divided into dissemination areas. Data source: Environics Analytics via ArcGIS Online, 2021

Population Size

644

Median Age

57.0

Avg Household Size

2.2

Avg House Income

$63K

The number of people for each age range.

How the population of this area is expected to change.

The highest level of education obtained by people within this area.

The maritial status of the people in this area.

The average household income within this area.

The number of people that rent versus own.

When the buildings in the area were constructed.

The number of children at home for the given age ranges.

The occupations of the people living here.

Tax Assessment

Year Amount % Change
2024 $118,800 ---
2023 $75,600 ---
2022 $60,800 ---
2021 $55,300 ---
2020 $51,100 ---
2019 $50,300 ---
2018 $49,500 ---
2017 $49,900 ---
2016 $50,800 ---
2015 $52,500 ---
2014 $52,800 ---
2013 $53,800 ---
2012 $52,000 ---

Maps

Mortgage Inquiries

Last Updated On: 5/29/2026 2:35:34 PM (UTC)