1143 Mooseleand Road, Tangier, (MLS® 202620160) REMAX NOVA
Google Play iOS Google Play iOS

1143 Mooseleand Road, Tangier

6 2 1551 sqft
$599,900 For Sale

Description

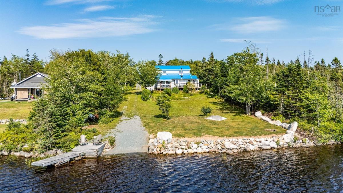
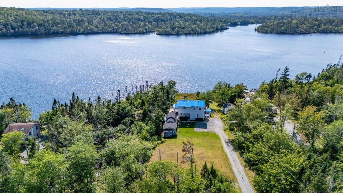
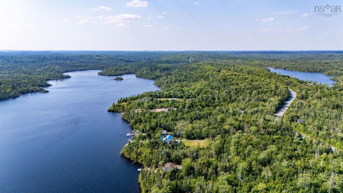
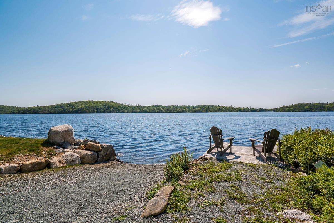
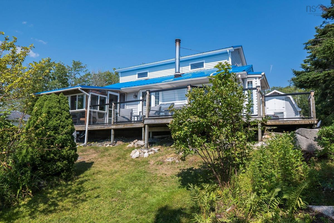
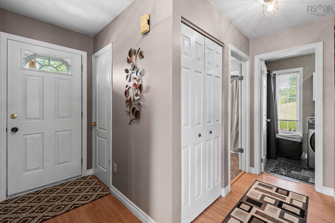
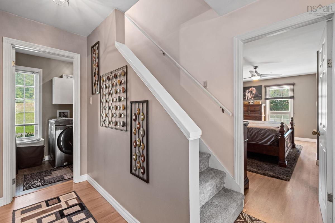
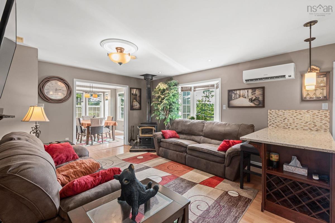
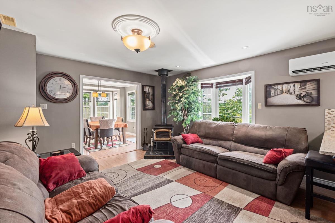
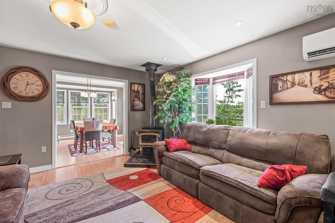
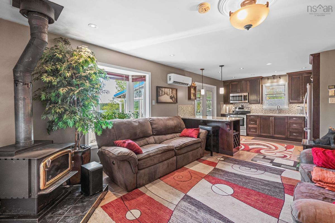
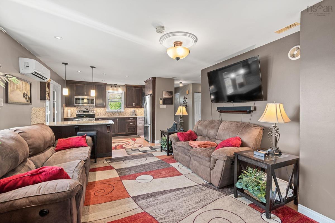
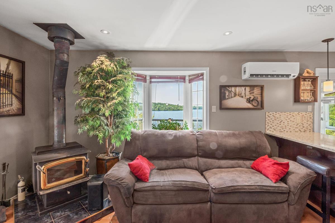
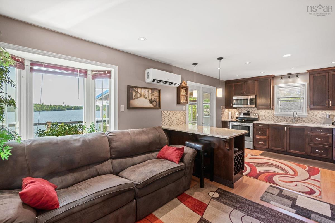
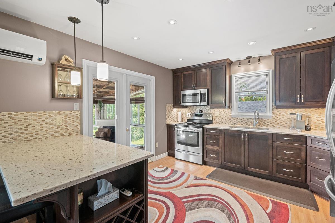
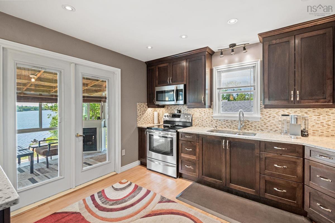
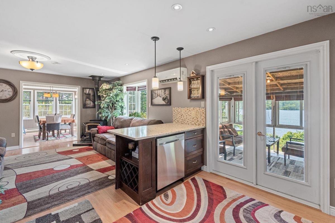
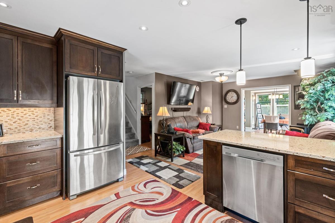
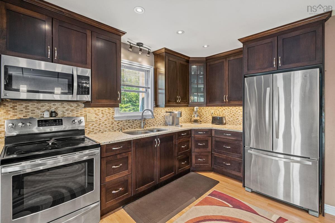
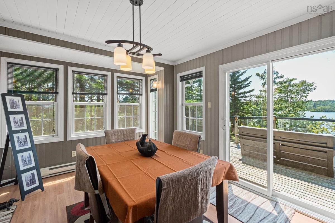
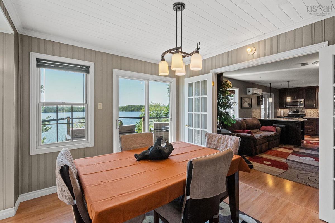
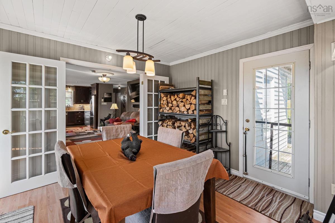
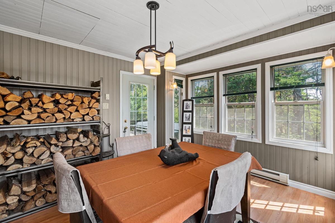
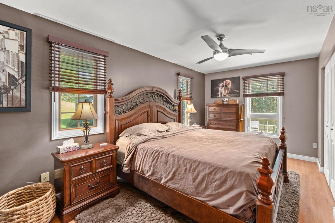
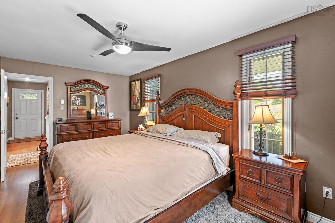
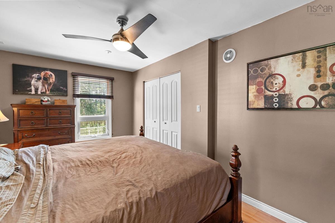
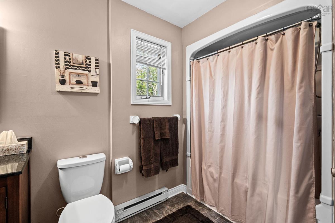
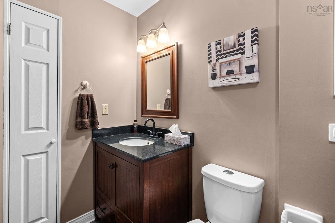
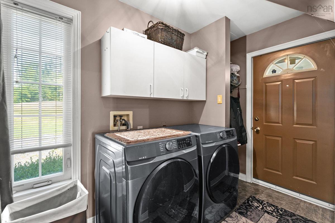
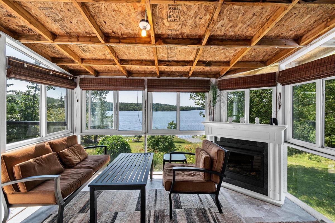
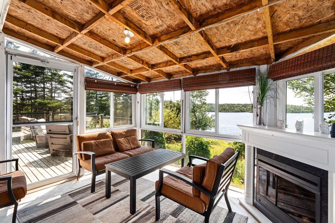
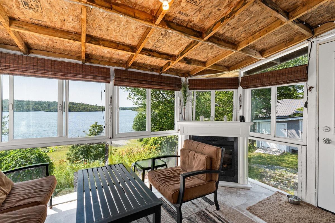
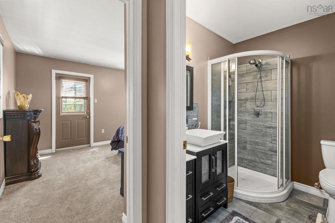
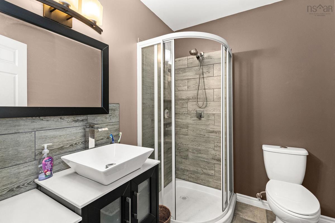
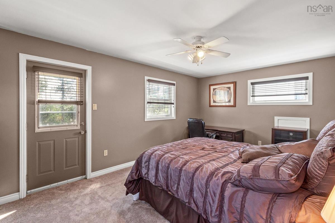
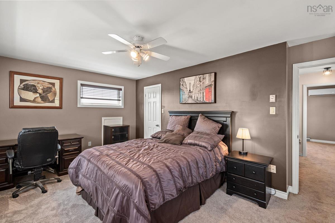
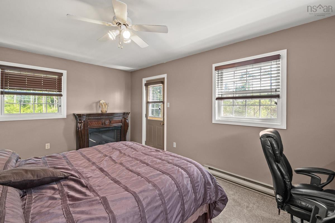
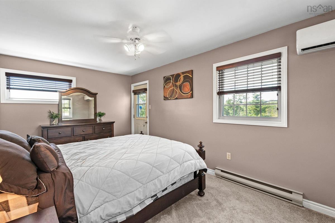
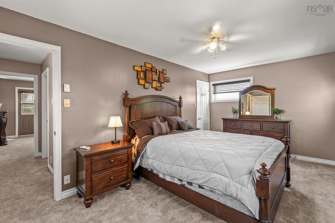
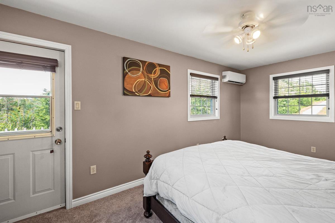
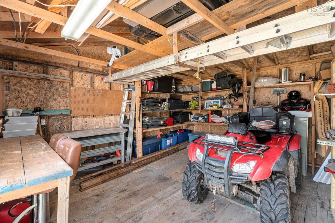
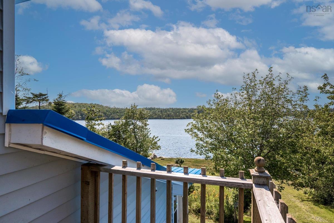
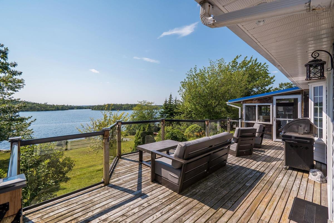
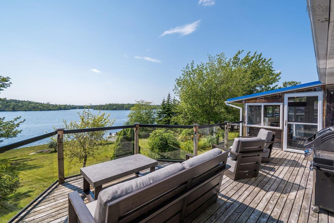
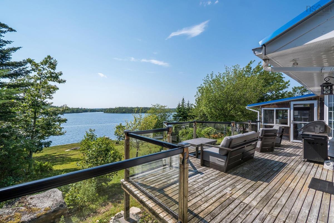
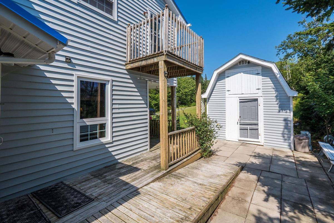
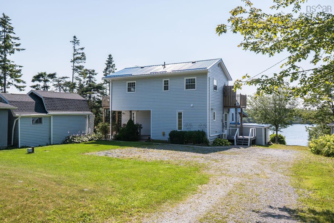
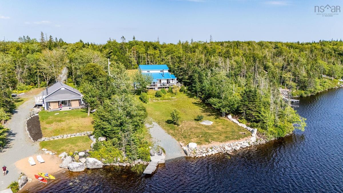
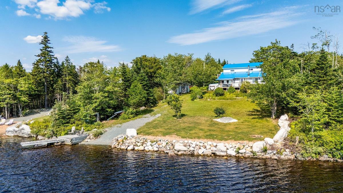
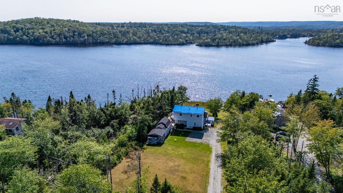
Welcome to 1143 Mooseland Road, where peaceful waterfront living and everyday comfort come together on the shores of beautiful Third Lake in Tangier. Boasting 102 feet of direct water frontage with your own private dock, this inviting property offers the perfect setting for swimming, kayaking, boating, fishing, or simply relaxing while taking in the tranquil lake views. Whether you're searching for a year-round residence or the ultimate waterfront getaway, this home offers the lifestyle you've been dreaming of. Inside, you'll find a well-maintained 3-bedroom, 2 full bathroom home designed with convenience in mind. The main-floor primary bedroom and laundry make everyday living easy, while the cozy wood stove and ductless heat pumps provide efficient, year-round comfort. The bright 3-season sunroom is the perfect place to enjoy your morning coffee or unwind while overlooking the lake. Upstairs, both spacious bedrooms feature their own private Juliet balconies, allowing you to wake up to fresh air, peaceful surroundings, and beautiful views of the property. Outside, multiple sheds provide excellent storage for tools, outdoor equipment, and all your lake toys. Located just over an hour from Dartmouth on a well-maintained paved road, this property offers the perfect balance of privacy and accessibility, making it ideal as a full-time home, seasonal retreat, or family cottage. With stunning waterfront, a private dock, charming indoor and outdoor living spaces, and the beauty of lakeside living right at your doorstep, 1143 Mooseland Road is a rare opportunity to own your own piece of Nova Scotia paradise.

Listing Details

Address
1143 Mooseleand Road, Tangier, B0J 3H0

Status
ACTIVE
Listing Price
$599,900
MLS®
202620160
Type
Single Family
Style
Detached
Age
36
Square Footage (MLA)
1,551  ft2
Total Fin SqFt (TLA)
1,551  ft2
PID
00222083
Bedrooms
6
Full Baths
2
Half Baths
0

Water
Drilled Well
Sewer
Septic
Utilities
Cable,Electricity,High Speed Internet,Telephone

Building Specifications

Foundation Type
Poured Concrete
Roof
Metal
Exterior Finish
Vinyl
Flooring
Carpet,Laminate,Porcelain,Tile

Looking for a Mortgage? Get Your Free Quote Started Today!

Rooms

LEVEL TYPE DIMENSIONS
Main Floor Living Room 17'1" x 13'3"
Main Floor Kitchen 9'3" x 12'4"
Main Floor Dining Room 12'3" x 11'7"
Main Floor Primary Bedroom 17'9" x 9'8"
Main Floor Bath 1 6'1" x 11'2"
Main Floor Sun Room 11'9" x 9'9"
Main Floor Laundry 10'9" x 5'6"
Main Floor Living Room 17'1" x 13'3"
Main Floor Kitchen 9'3" x 12'4"
Main Floor Dining Room 12'3" x 11'7"
Main Floor Primary Bedroom 17'9" x 9'8"
Main Floor Bath 1 6'1" x 11'2"
Main Floor Sun Room 11'9" x 9'9"
Main Floor Laundry 10'9" x 5'6"
2nd Level Bedroom 9'11" x 17'1"
2nd Level Bedroom 12'2" x 17'2"
2nd Level Bath 2 6'1" x 6'9"
2nd Level Bedroom 9'11" x 17'1"
2nd Level Bedroom 12'2" x 17'2"
2nd Level Bath 2 6'1" x 6'9"

Garage & Parking

Garage
N
Details
---

Sales History

Halifax Regional Municipality Data

Zoning
RE
By-Law Code:
Polling District
Lawrencetown – The Lakes – Chezzetcook – Eastern Shore
Concillor: David Hendsbee
Waste Collection
WEDNESDAY
Contractor: Eastern Shore Cartage

Demographic Data

Demographic data is based on the dissemination area that contains the listing parcel . Dissemination Areas are small areas composed of one or more neighbouring dissemination blocks. All of Canada is divided into dissemination areas. Data source: Environics Analytics via ArcGIS Online, 2021

Population Size

644

Median Age

57.0

Avg Household Size

2.2

Avg House Income

$63K

The number of people for each age range.

How the population of this area is expected to change.

The highest level of education obtained by people within this area.

The maritial status of the people in this area.

The average household income within this area.

The number of people that rent versus own.

When the buildings in the area were constructed.

The number of children at home for the given age ranges.

The occupations of the people living here.

Tax Assessment

Year Amount % Change
2024 $308,000 ---
2023 $221,100 ---
2022 $165,000 ---
2021 $145,200 ---
2020 $132,300 ---
2019 $129,900 ---
2018 $128,800 ---
2017 $130,300 ---
2016 $132,900 ---
2015 $137,700 ---
2014 $136,000 ---
2013 $139,200 ---
2012 $135,600 ---

Maps

Mortgage Inquiries

Last Updated On: 8/10/2026 4:13:06 PM (UTC)