
230 Rocknotch Road, South Tremont, (MLS® 202625952) REMAX NOVA
Google Play iOS Google Play iOS

230 Rocknotch Road, South Tremont

5 1 1465 sqft
$395,000 For Sale

Description

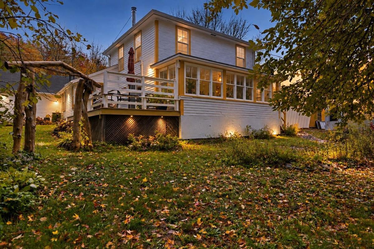
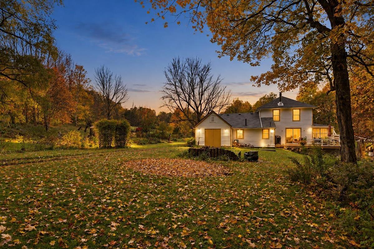
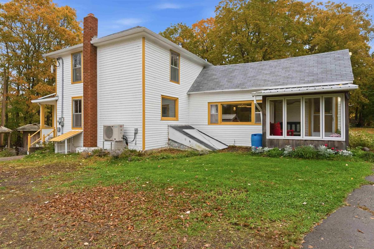
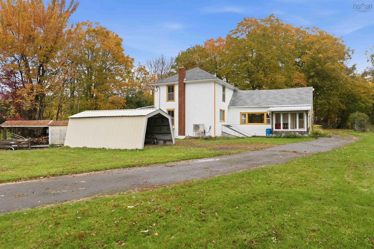
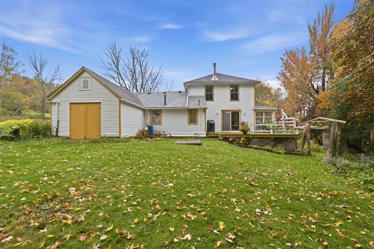
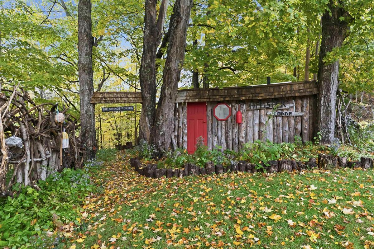
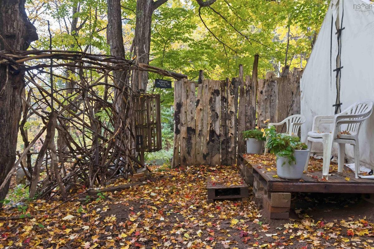
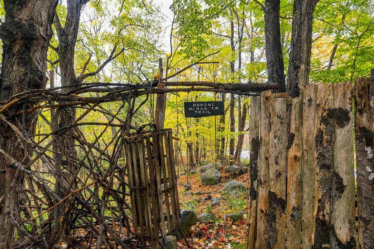
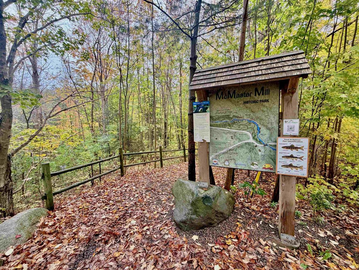
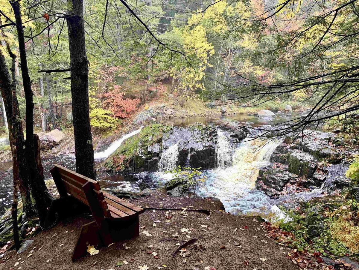
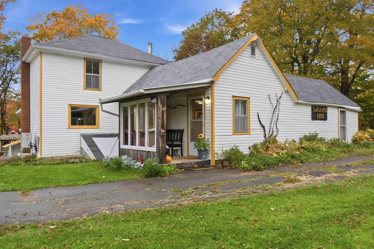
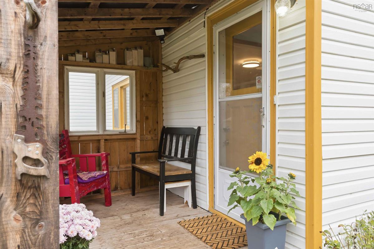
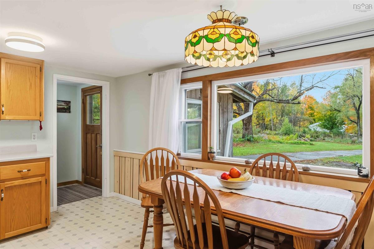
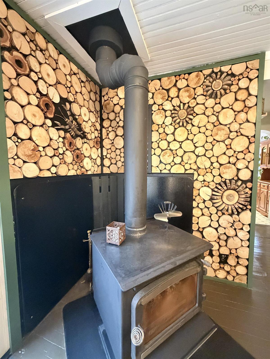
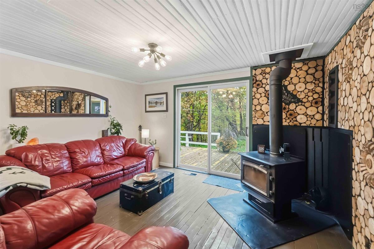
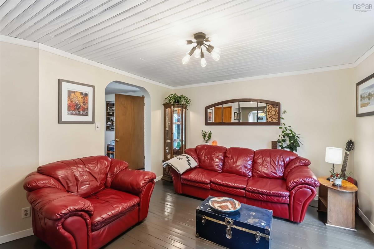
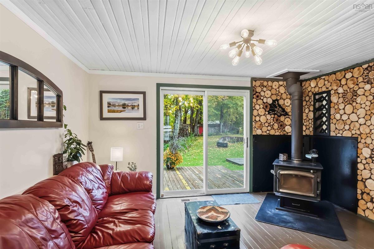
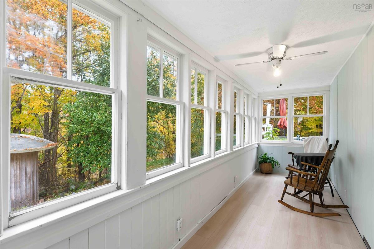
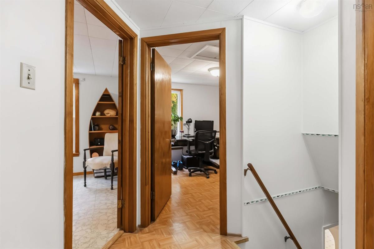
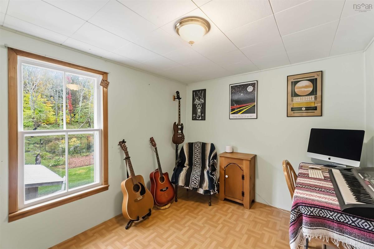
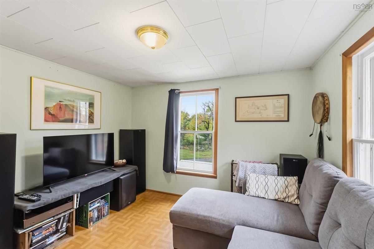
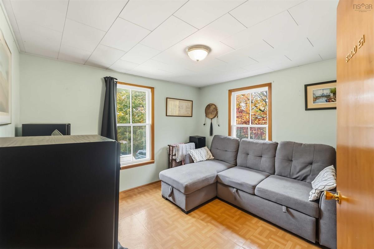
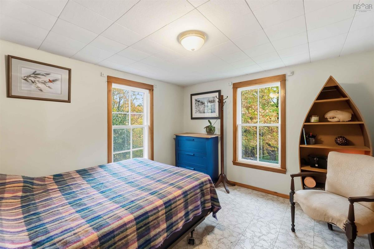
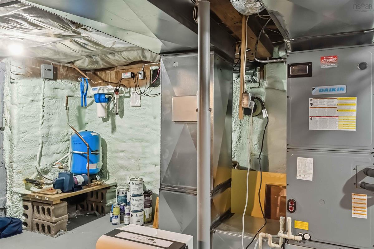
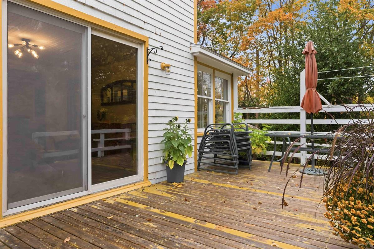
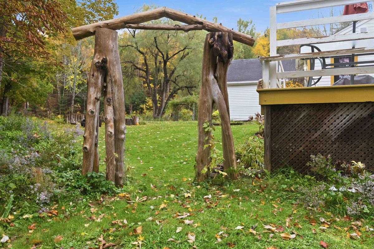
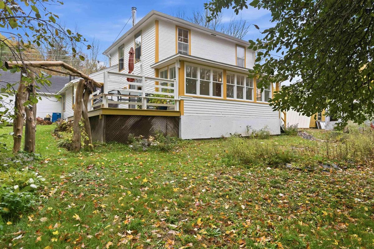
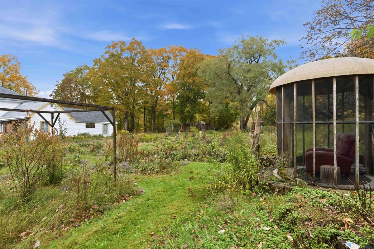
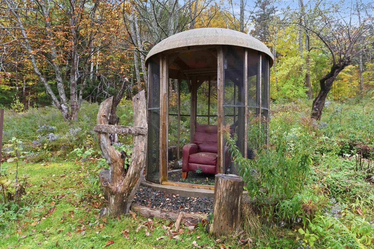
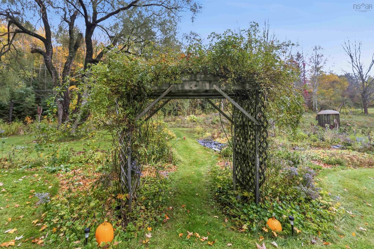
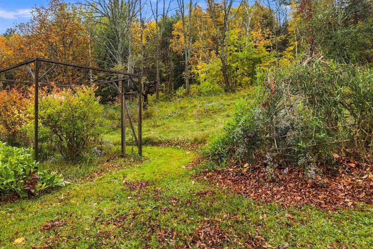
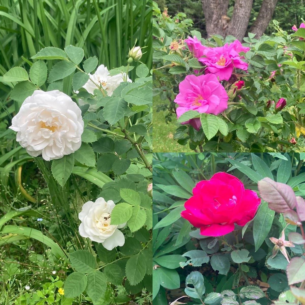
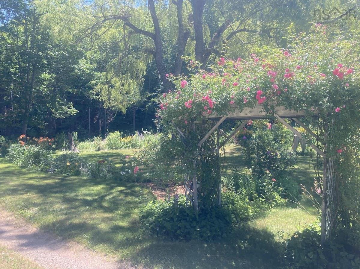
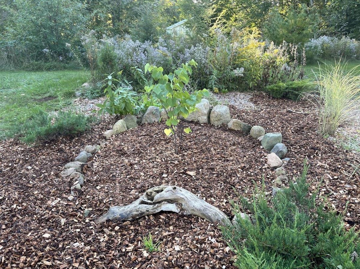
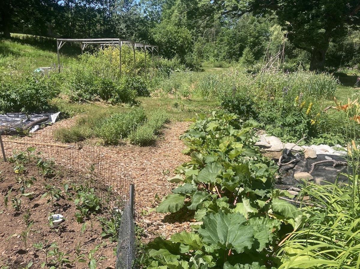
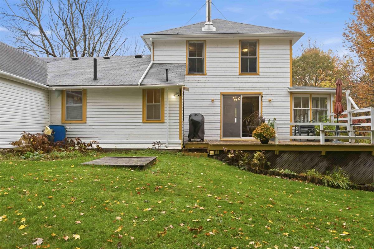
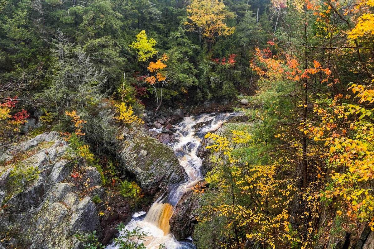
Step into a piece of Annapolis Valley history at 230 Rocknotch Road, the original McMaster family homestead dating back to 1901. With deep roots in the community and a connection to the historic McMaster Lumber Mill, this charming five-bedroom home offers a rare blend of heritage, character, modern comforts, and natural beauty. Surrounded by beautifully maintained gardens and lush greenery, the property feels like a private nature lover’s paradise, where the soothing sounds of the nearby (Fales River waterfalls) can be heard throughout the grounds. Winding trails lead you through established garden beds, blueberry and raspberry bushes, apple, pear and cherry trees, and magnificent old-growth sugar maples known for producing excellent maple syrup. A natural spring with its own tap adds another unique touch, while newly planted native trees, including red oak, hemlock, white pine and birch, will continue to enhance this beautiful landscape for generations to come. Whimsical handwoven branch art, creative signage and thoughtful details throughout the grounds give the property an almost storybook atmosphere, making it feel like a world of its own. Inside, the home offers five bedrooms, plenty of historic charm, and the convenience of updated systems and appliances, including a new ducted heat pump for year-round comfort. A spacious driveway with access from two separate roads provides ample parking and flexibility. Just across the road, McMaster Mill Historic Park offers scenic walking trails and a fantastic viewing platform overlooking a picturesque waterfall. Whether you’re an avid gardener, nature enthusiast, history lover, or simply looking for a property unlike anything else, this remarkable homestead offers a truly special place to call home.

Listing Details

Address
230 Rocknotch Road, South Tremont, B0P 1R0

Status
ACTIVE
Listing Price
$395,000
MLS®
202625952
Type
Single Family
Style
Detached
Age
125
Square Footage (MLA)
1,465  ft2
Total Fin SqFt (TLA)
1,465  ft2
PID
55105555
Bedrooms
5
Full Baths
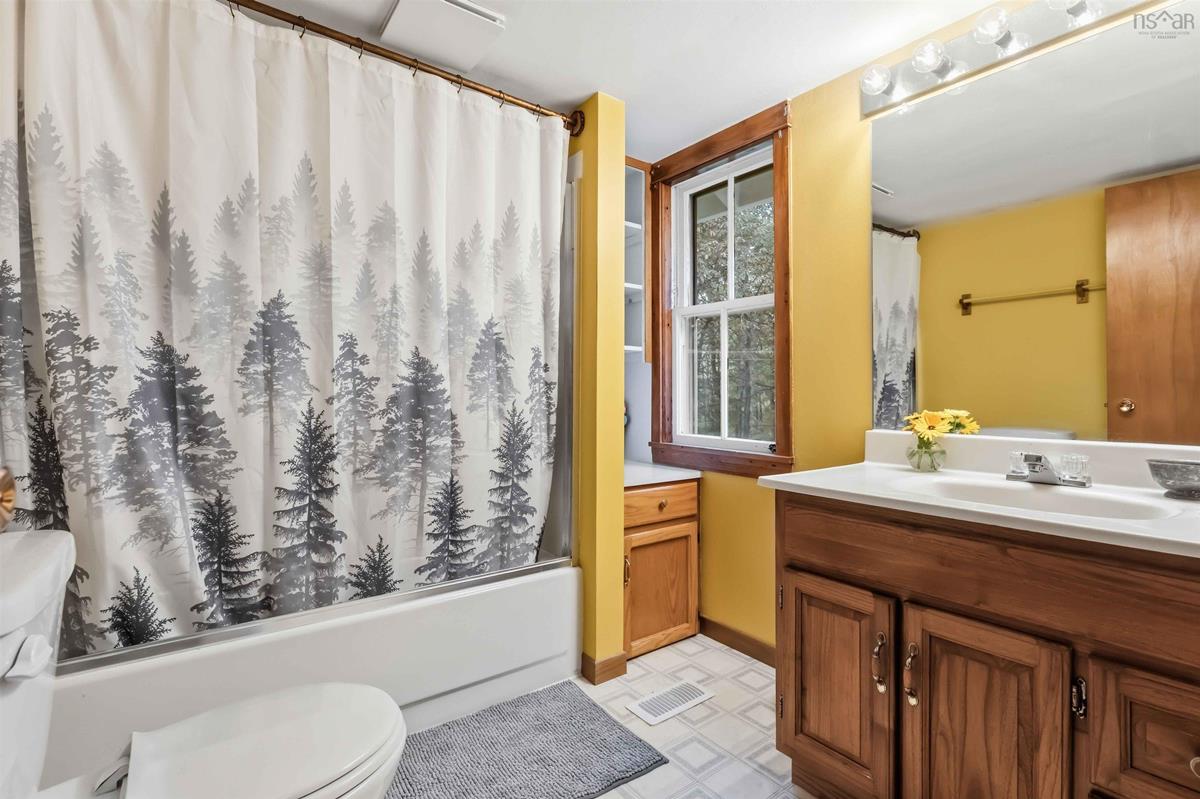
1
Half Baths
0

Water
Dug
Sewer
Septic
Utilities
Cable,Electricity,High Speed Internet,Telephone

Building Specifications

Foundation Type
Poured Concrete,Stone
Roof
Asphalt Shingle
Exterior Finish
Vinyl,Wood Siding
Flooring
Hardwood,Linoleum,Softwood

Looking for a Mortgage? Get Your Free Quote Started Today!

Rooms

LEVEL TYPE DIMENSIONS
Basement Utility 17'9 x 21'6
Basement Storage 5 x 6
Main Floor Sun Room 5'10 x 20'8
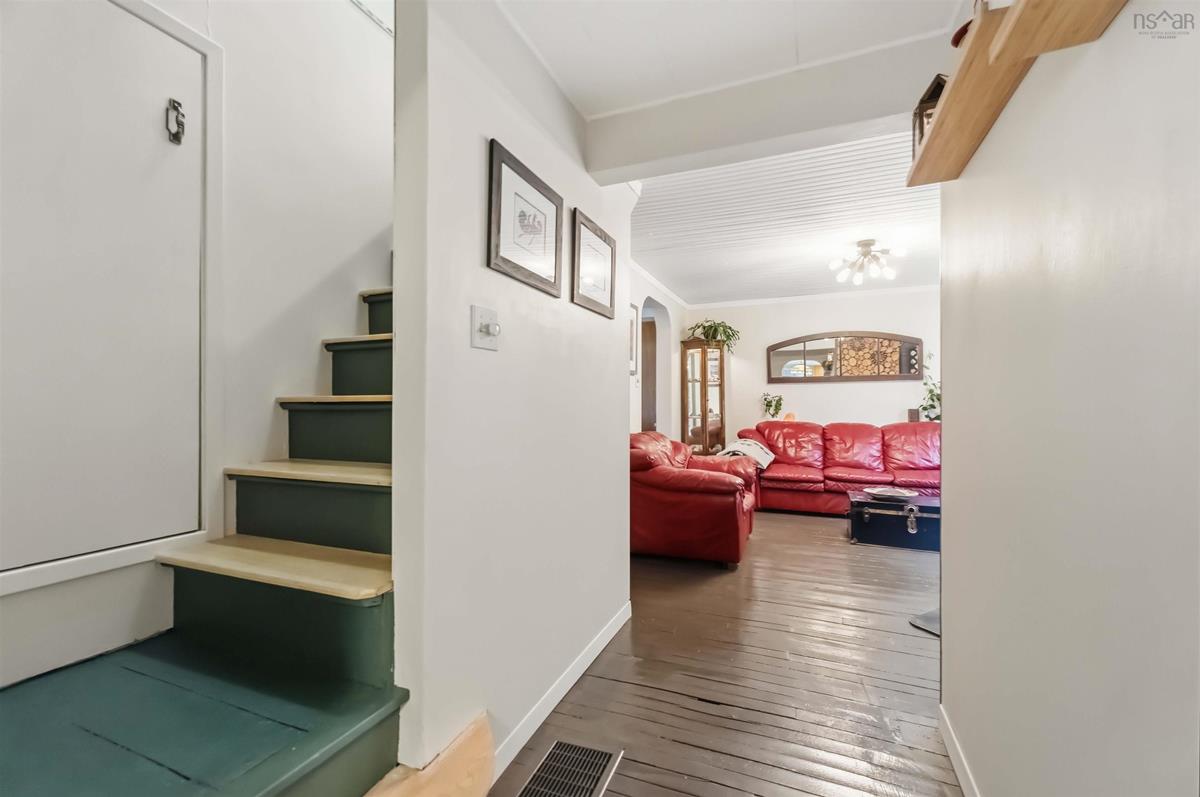
Main Floor Living Room 13'5 x 12'8
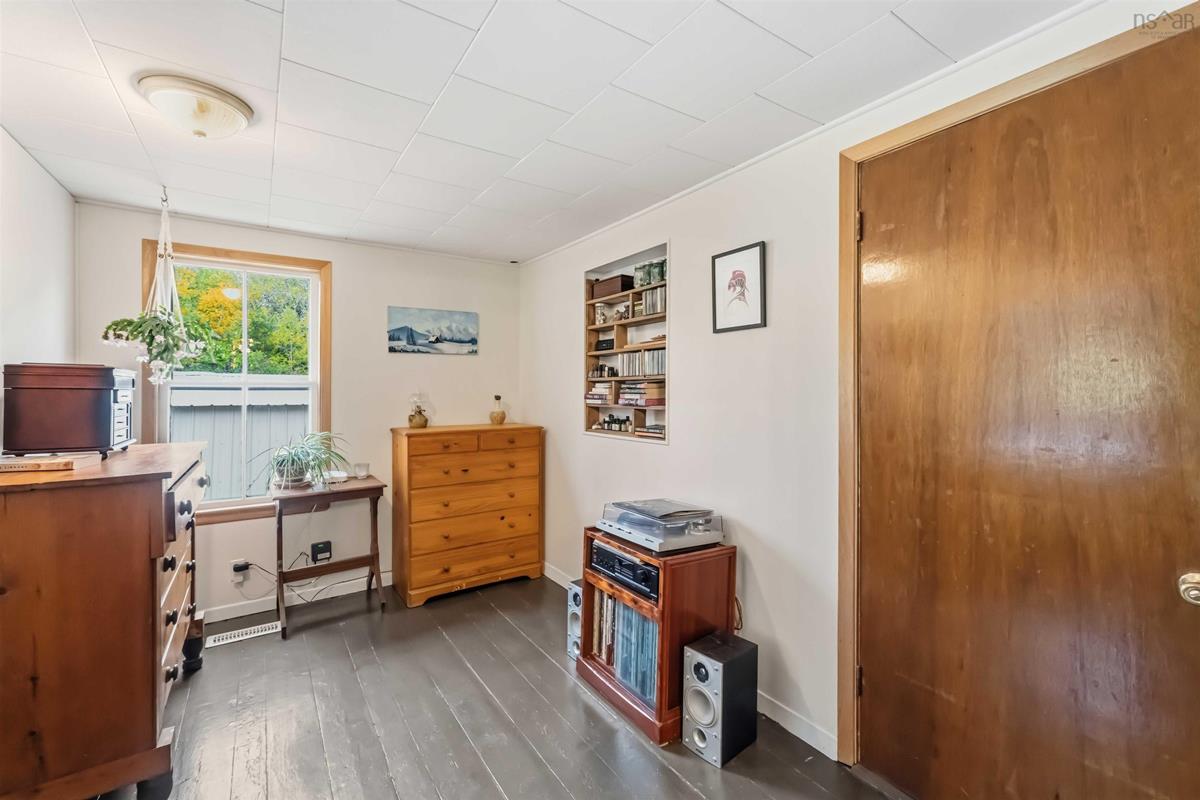
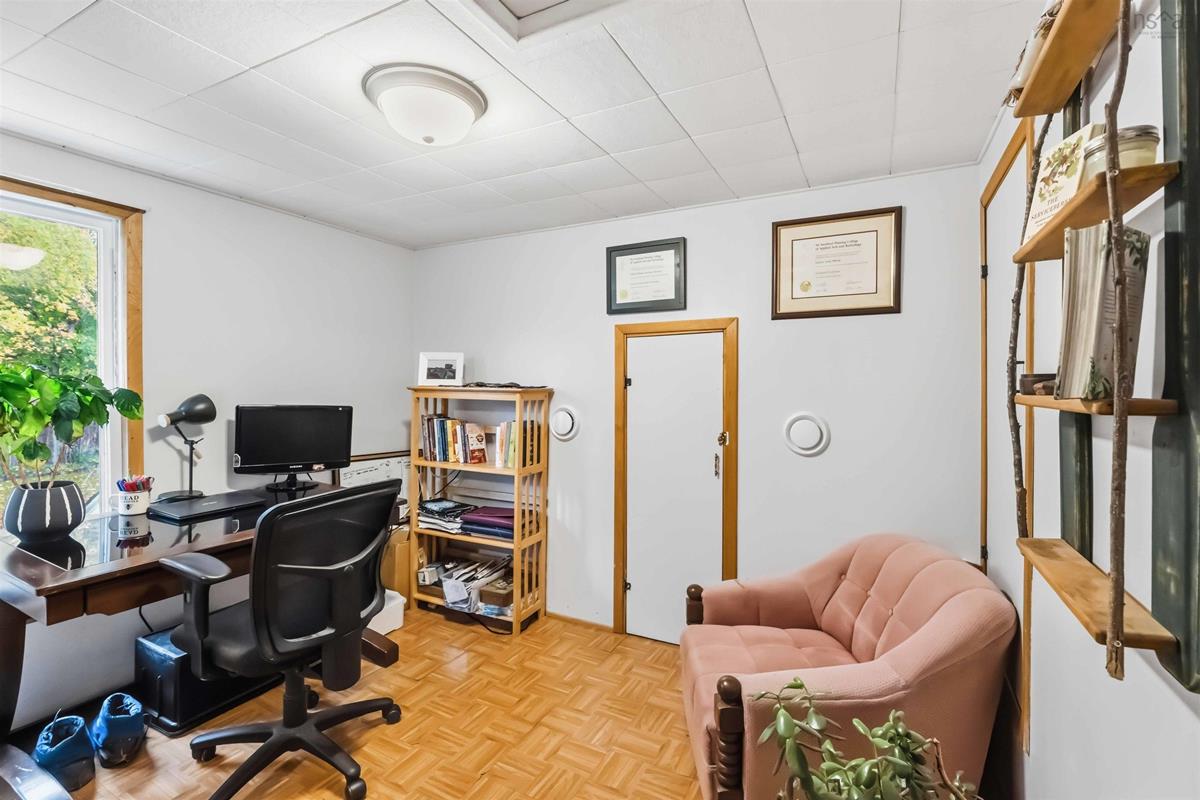
Main Floor Den/Office 7'11 x 11'7
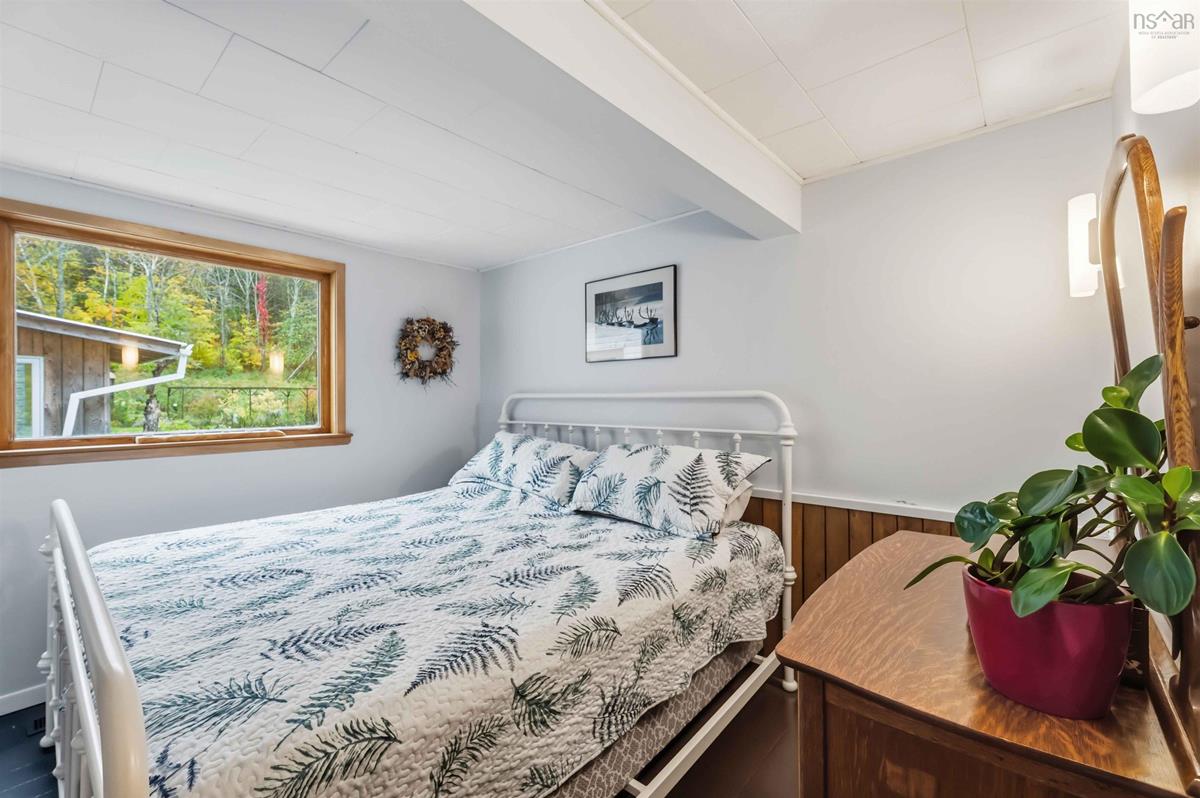
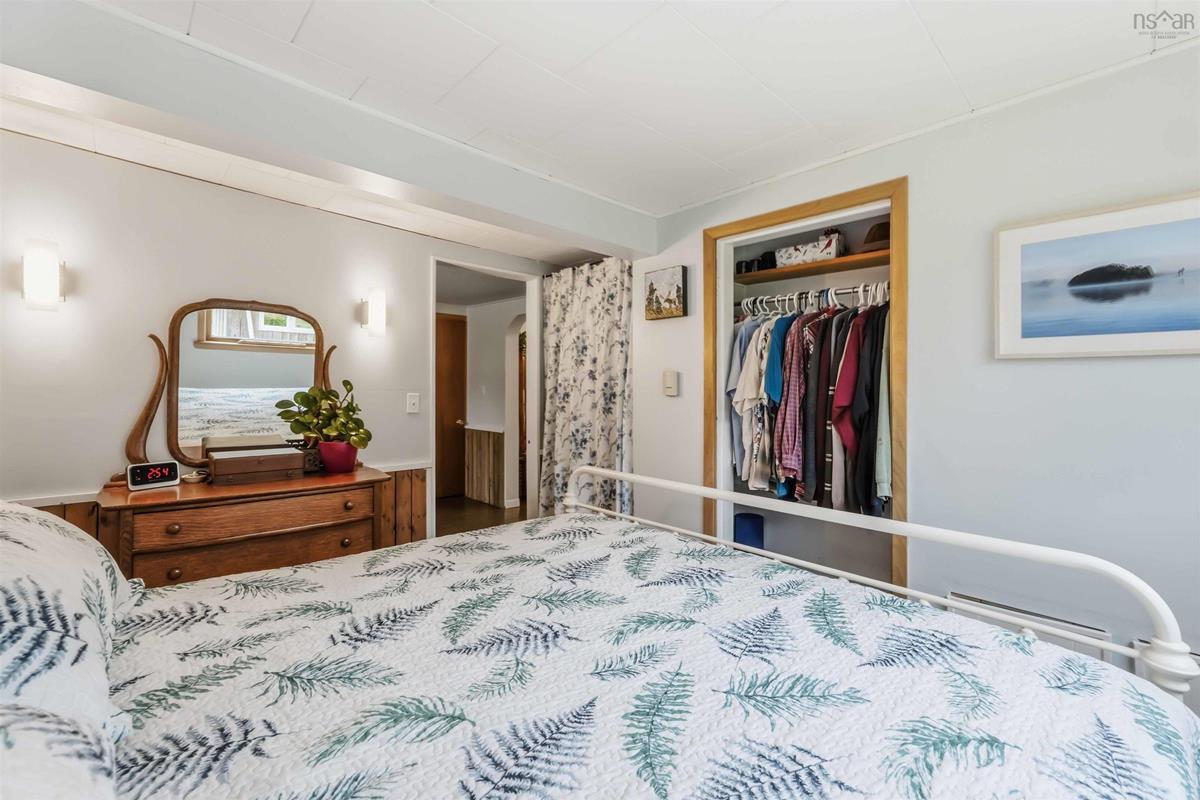
Main Floor Bedroom 11'1 x 11'7
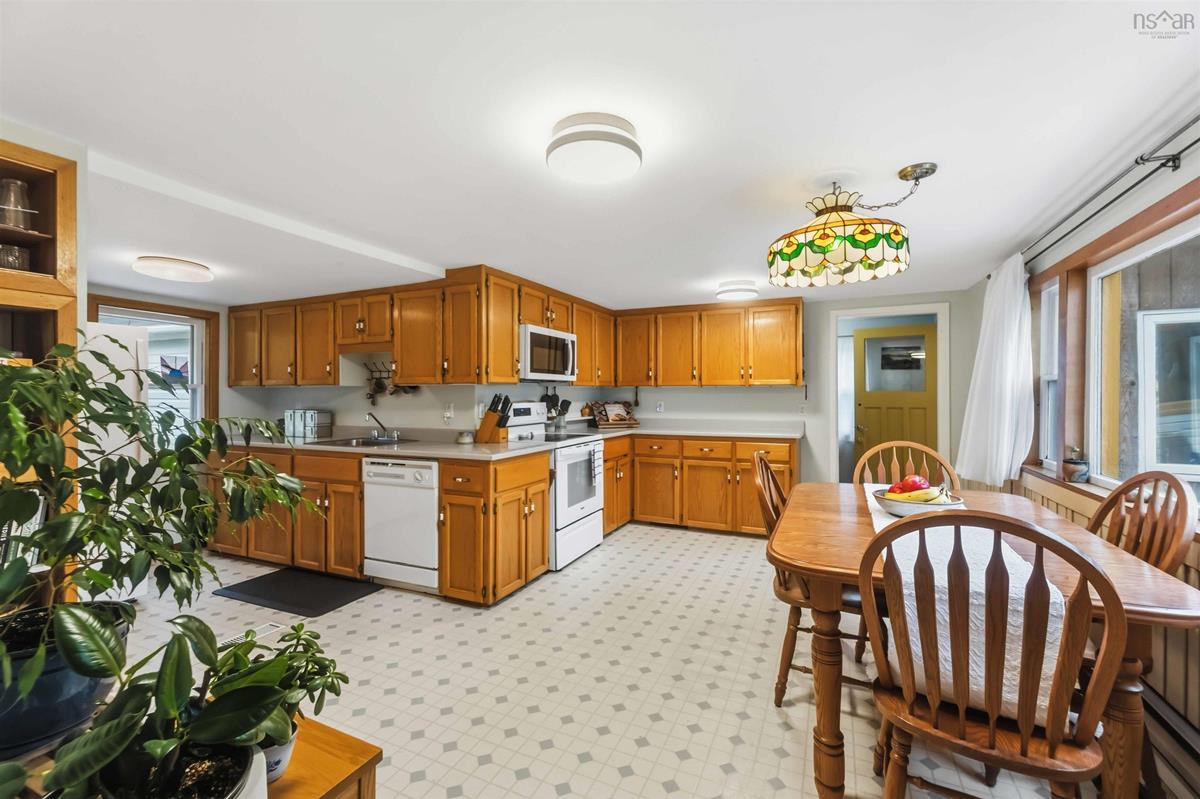
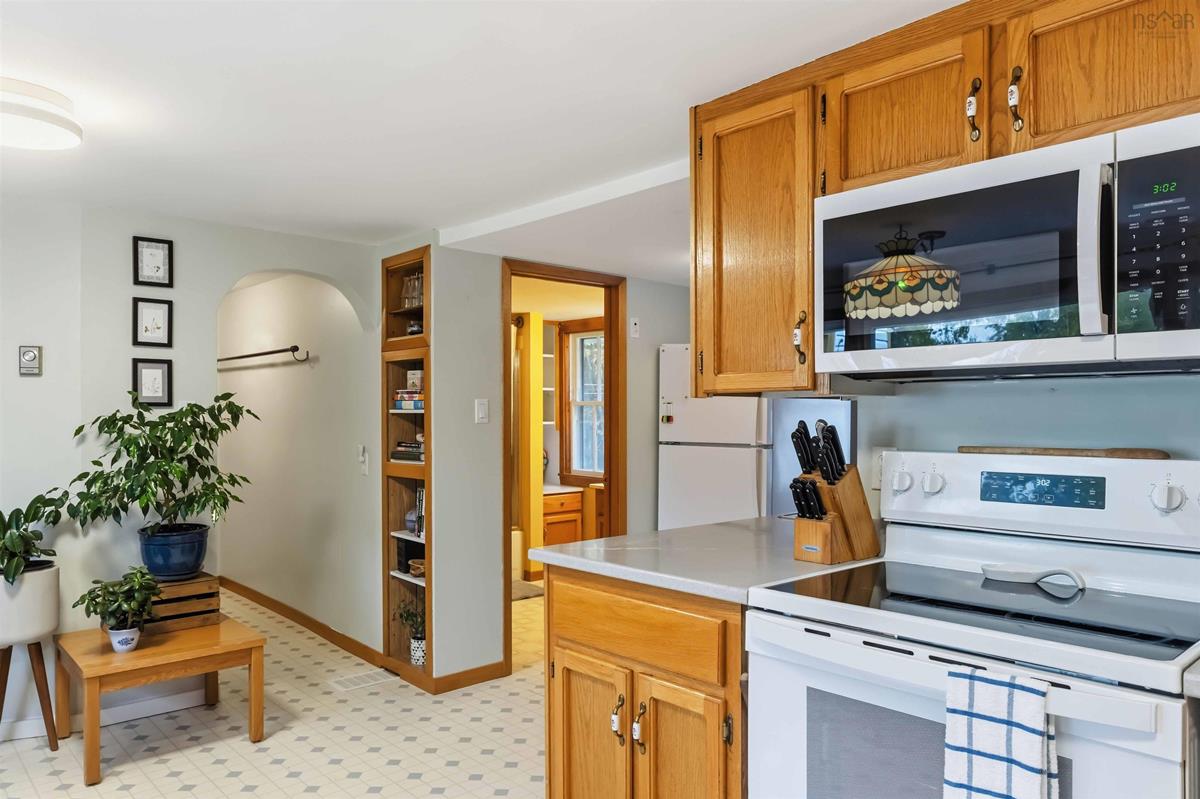
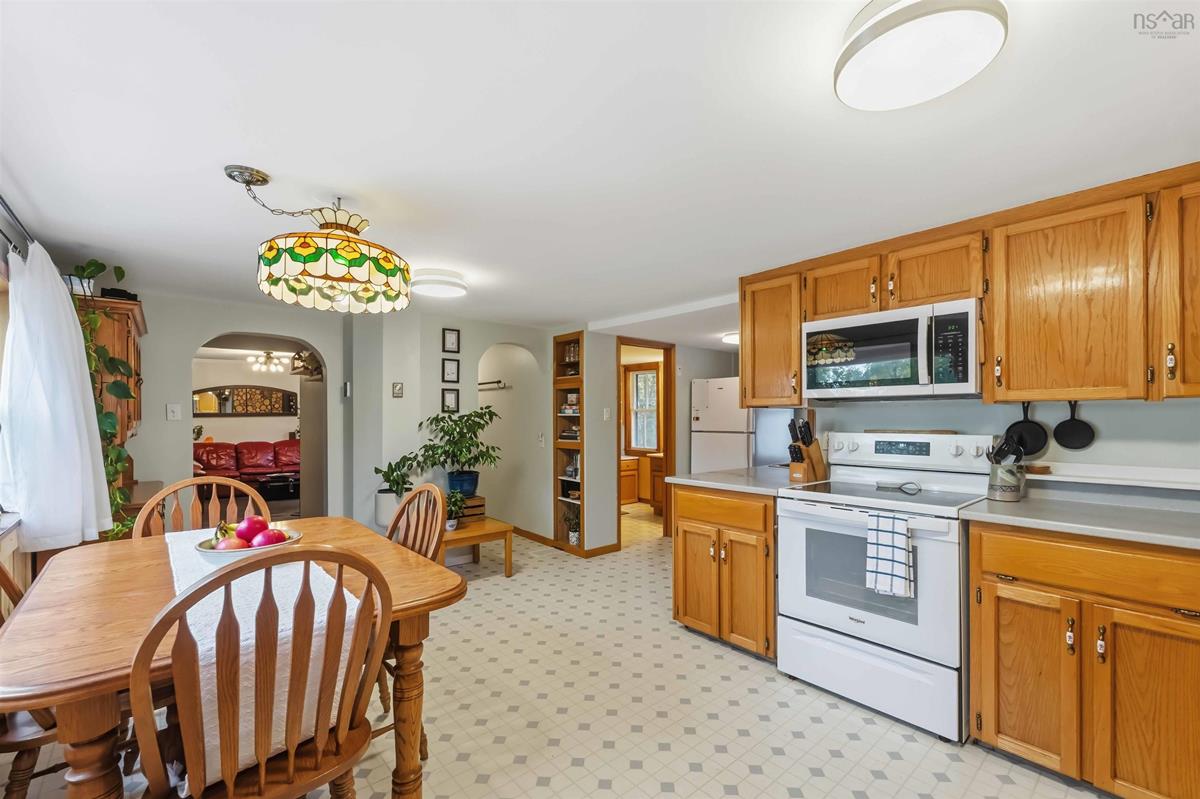
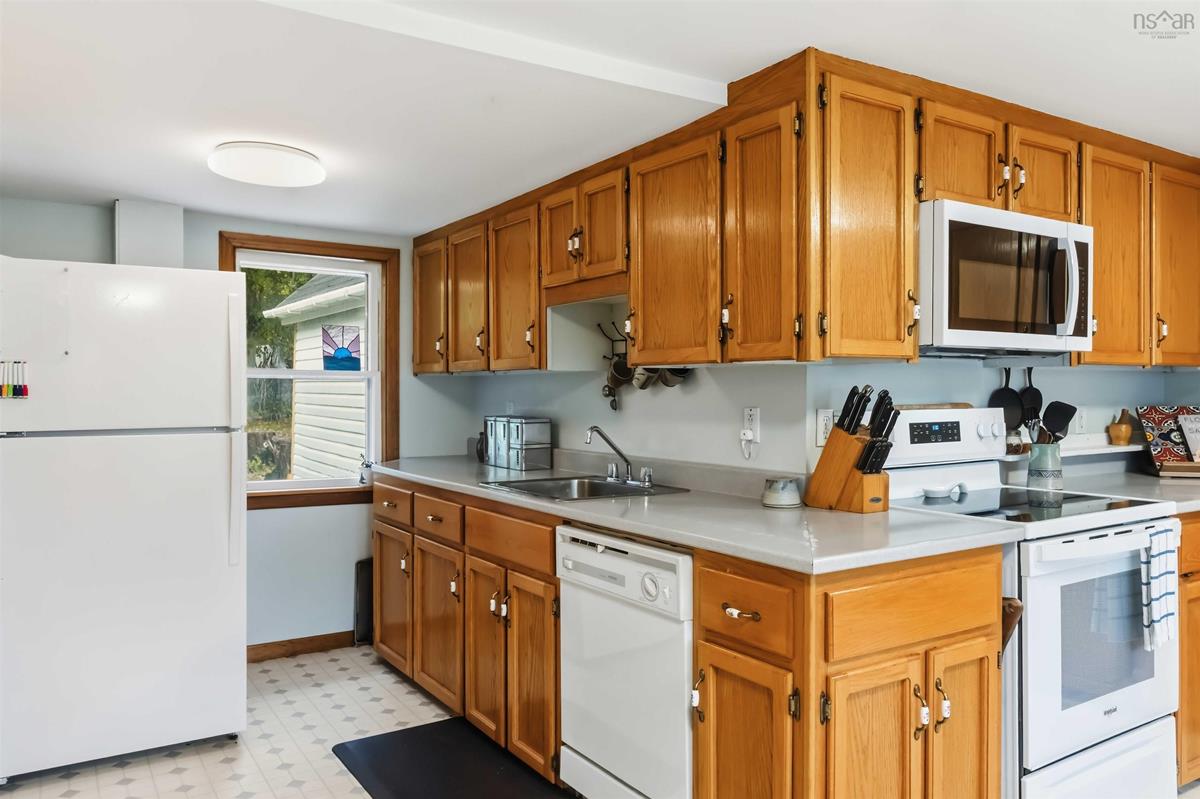
Main Floor Kitchen 18'2 x 19'3
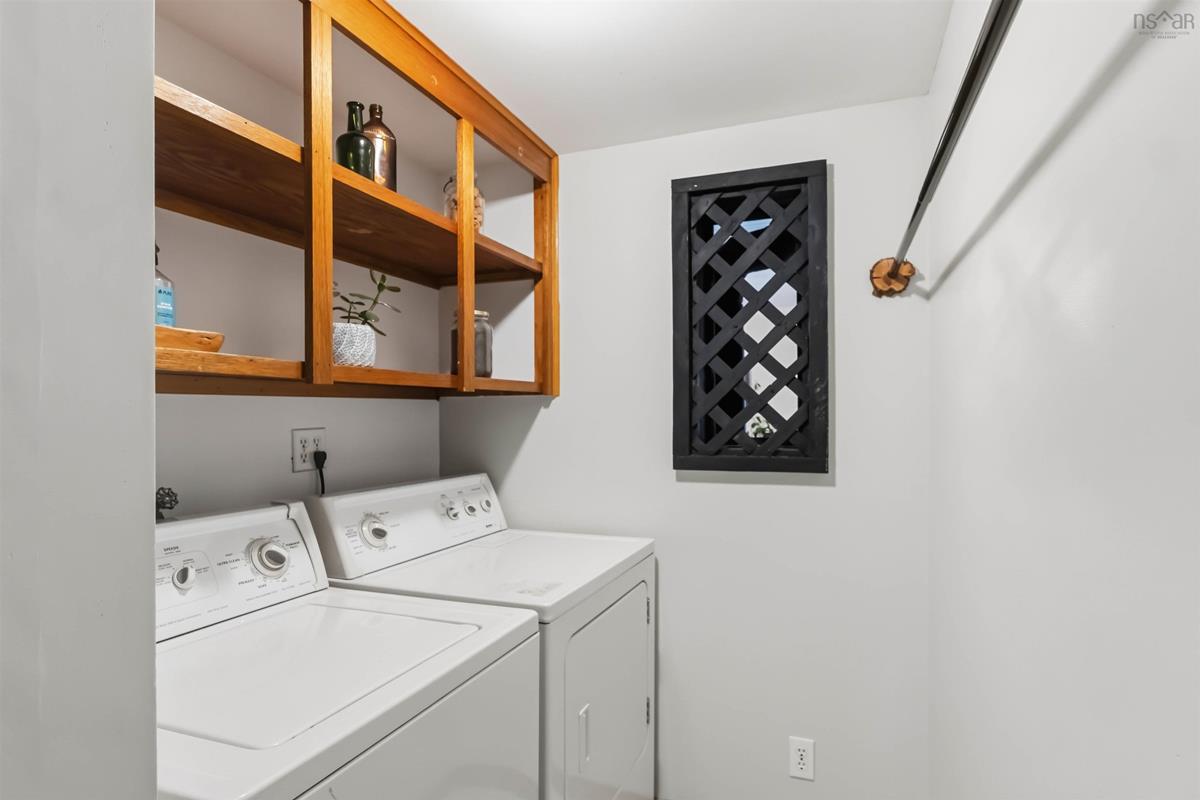
Main Floor Laundry 8'4 x 5'3
Main Floor Bath 1 9'8 x 7'2
2nd Level Bedroom 10'6 x 10'1
2nd Level Bedroom 8'8 x 10'6
2nd Level Bedroom 10'6 x 11'3
2nd Level Bedroom 9'4 x 9'10

Virtual Tour

Garage & Parking

Garage
Y
Details
Attached Single

Inclusions & Exclusions

Exclusions
Cloth Tent/Hut

Sales History

Demographic Data

Demographic data is based on the dissemination area that contains the listing parcel . Dissemination Areas are small areas composed of one or more neighbouring dissemination blocks. All of Canada is divided into dissemination areas. Data source: Environics Analytics via ArcGIS Online, 2021

Population Size

459

Median Age

51.0

Avg Household Size

2.6

Avg House Income

$88K

The number of people for each age range.

How the population of this area is expected to change.

The highest level of education obtained by people within this area.

The maritial status of the people in this area.

The average household income within this area.

The number of people that rent versus own.

When the buildings in the area were constructed.

The number of children at home for the given age ranges.

The occupations of the people living here.

Tax Assessment

Year Amount % Change
2026 $227,200 ---
2025 $211,600 ---
2024 $149,700 ---
2023 $142,700 ---
2022 $113,300 ---
2021 $107,600 ---
2020 $143,000 ---
2019 $143,300 ---
2018 $140,400 ---
2017 $137,700 ---
2016 $132,200 ---
2015 $129,900 ---
2014 $128,400 ---
2013 $126,200 ---
2012 $114,900 ---

Maps

Mortgage Inquiries

Last Updated On: 10/15/2026 7:20:30 PM (UTC)


