
Description
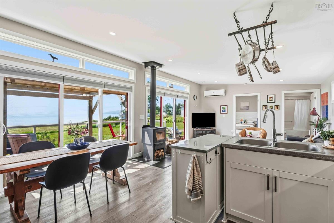
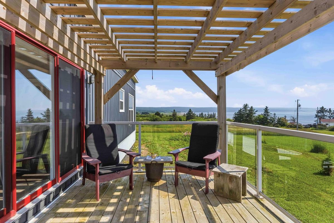
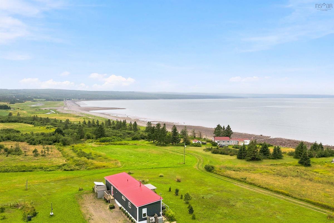
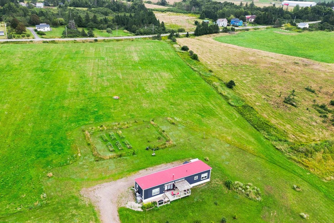
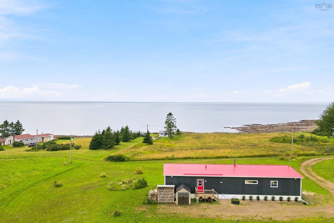
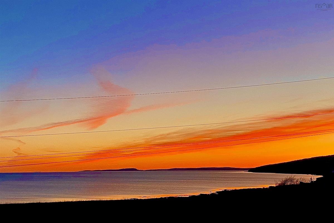
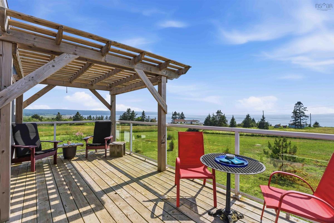
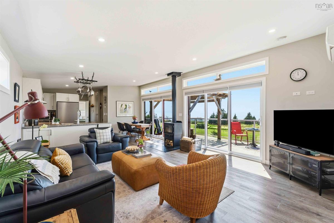
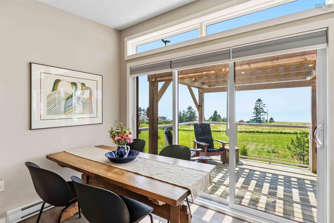
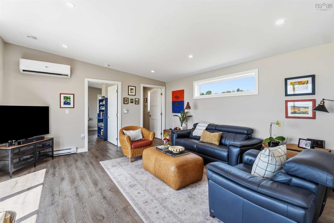
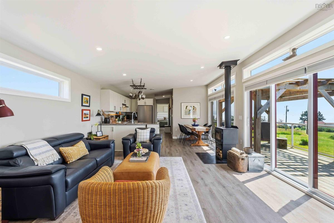
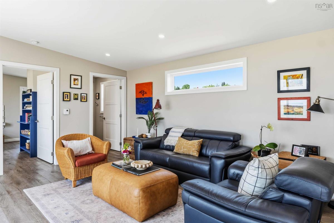
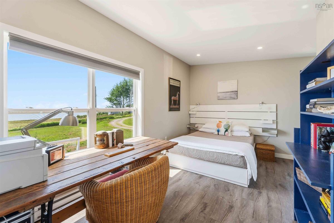
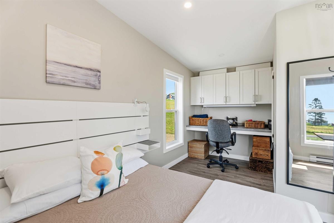
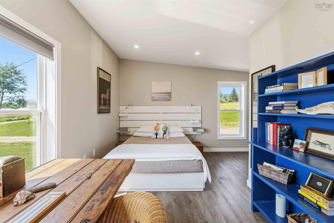
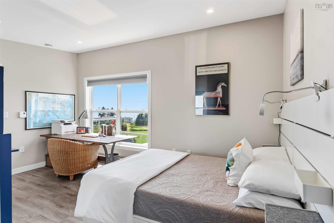
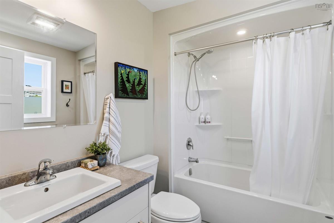
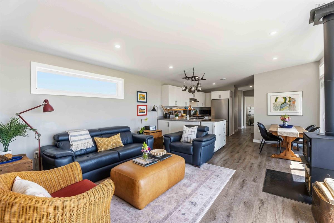
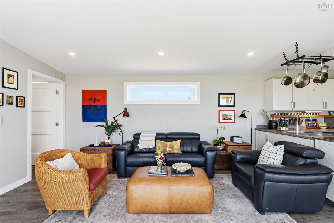
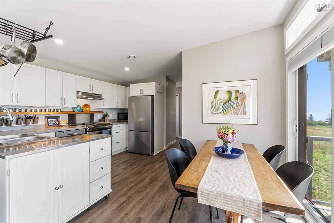
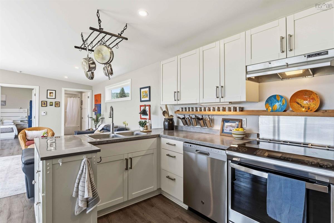
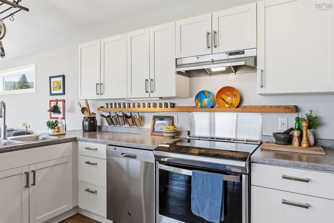
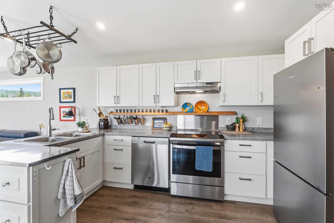
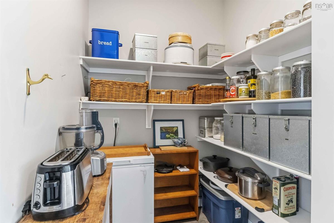
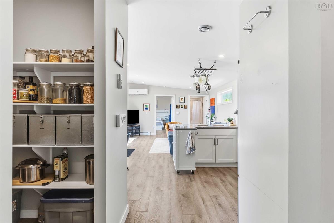
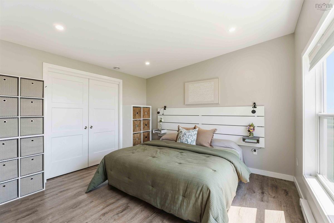
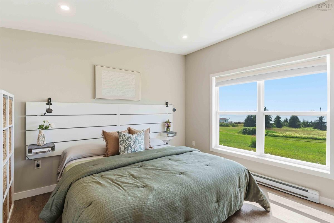
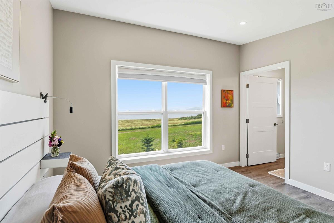
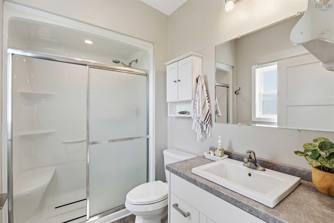
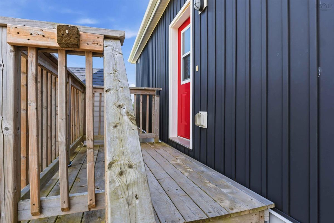
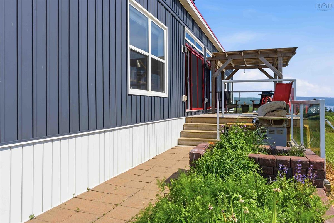
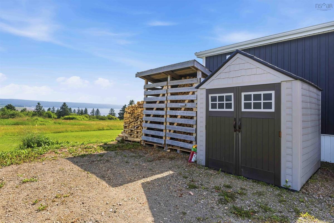
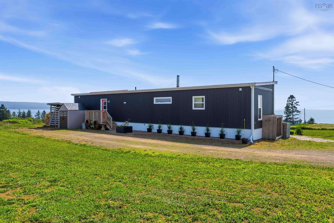
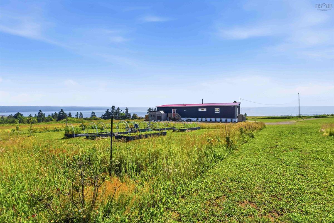
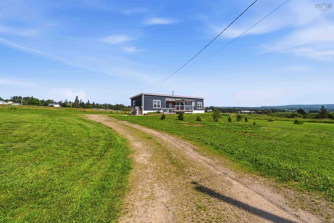
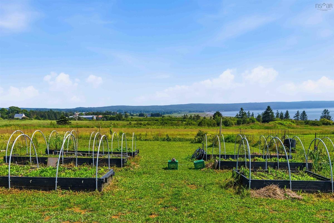
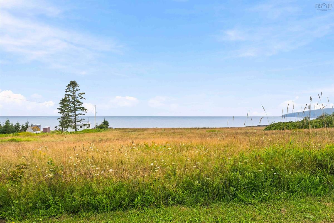
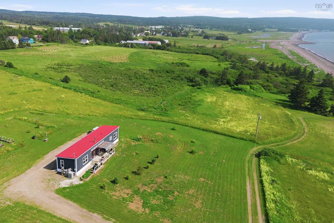
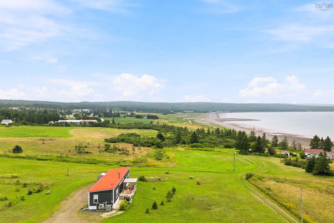
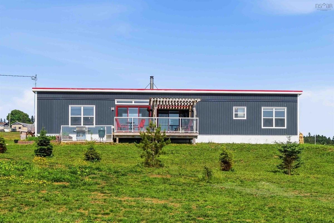
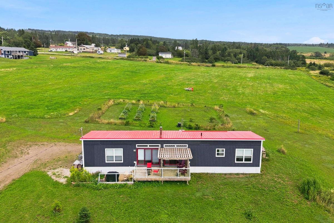
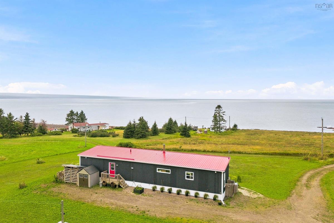
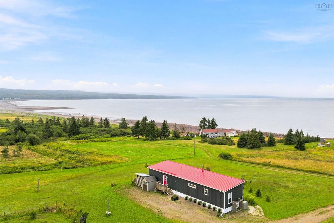
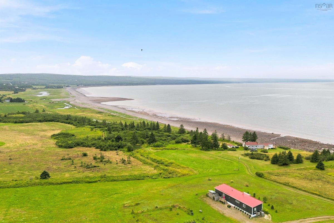
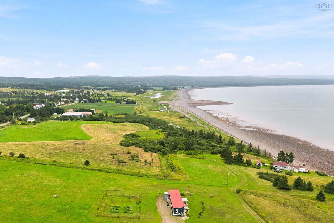
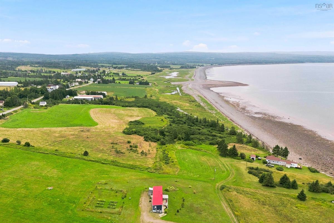
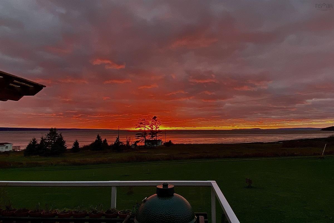
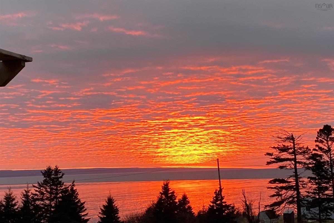
Deeded beach access to Scots Bay Provincial Park and world-renowned Cape Split hiking is only 15 minutes to Canning’s thriving artisanal food shops, galleries and arts annex. The perfect fusion of ocean beauty and town conveniences. Your doorstep leads to three kilometres of pristine Fundy Shoreline along a gently sloping path to a driftwood beach and the majesty of the Bay of Fundy tides. Beachcomb for gems then relax to panoramic sunsets and dark-sky stargazing. Welcome to your coastal sanctuary in Scots Bay, Nova Scotia, where modern luxury meets the timeless beauty of the Bay of Fundy. Situated on three pristine, private acres, this low-maintenance, five-year-old home features deeded access to three kilometers of shoreline, offering an extraordinary East Coast lifestyle. Designed for effortless one-floor living, the bright, open-concept floor plan showcases spectacular ocean panoramas, soaring eagles, and unforgettable sunsets. At the heart of the home, a chef's kitchen boasts high-end stainless steel appliances, an induction stove, and a walk-in pantry, flowing seamlessly into the dining and living spaces anchored by a cozy woodstove. Two comfortable bedrooms and two full baths, including a serene primary suite, provide ideal privacy for year-round living or a seasonal retreat. Step through to the expansive deck, thoughtfully outfitted with glass panels to preserve unobstructed views of the tide. Beyond your private haven, enjoy local amenities like beachcombing, rockhounding, or hiking at nearby Cape Split and Scots Bay Provincial Park. Savor oceanfront dining and live music at the Long Table Social Club, or take a short drive to Canning, the Annapolis Valley Lookoff, and the vibrant communities of Wolfville, New Minas, and Kentville. Whether you are transitioning urban equity into a peaceful retirement sanctuary, seeking room to garden, or simply craving a quiet seaside escape, we invite you to come and discover this rare opportunity in Scots Bay.
Listing Details
1474 Cape Split Road, Scots Bay, B0P 1H0
ACTIVE
$429,000
202621886
Single Family
---
2021
1,088 ft2
1,088 ft2
55283220
2
2
0
Drilled Well
Septic
Cable,Electricity,High Speed Internet
Building Specifications
Piers
Metal
Vinyl
Laminate


