
81 Flamingo Drive, Rockingham, (MLS® 202610006) REMAX NOVA
Google Play iOS Google Play iOS

81 Flamingo Drive, Rockingham

3 1 1544 sqft
$679,000 For Sale

Description

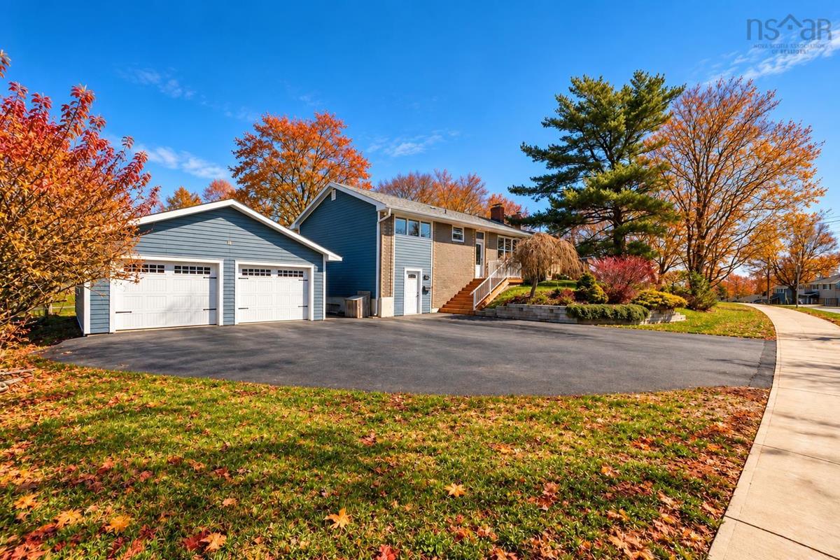
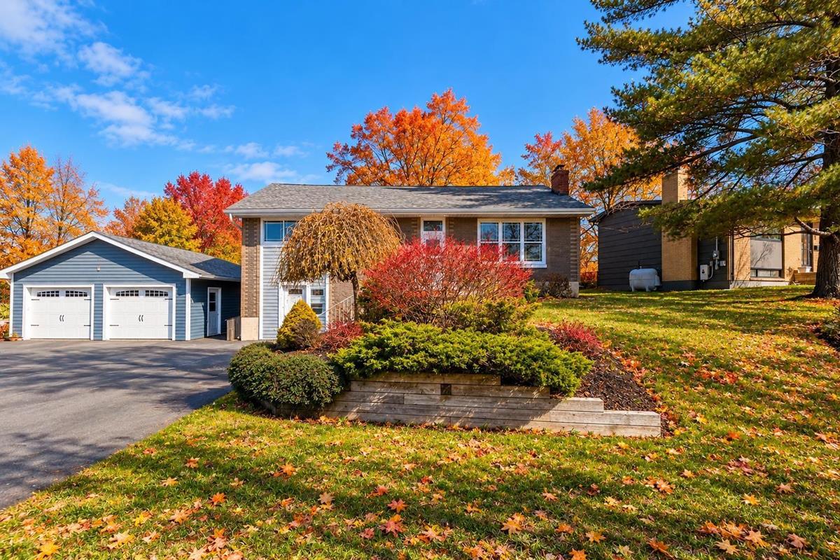
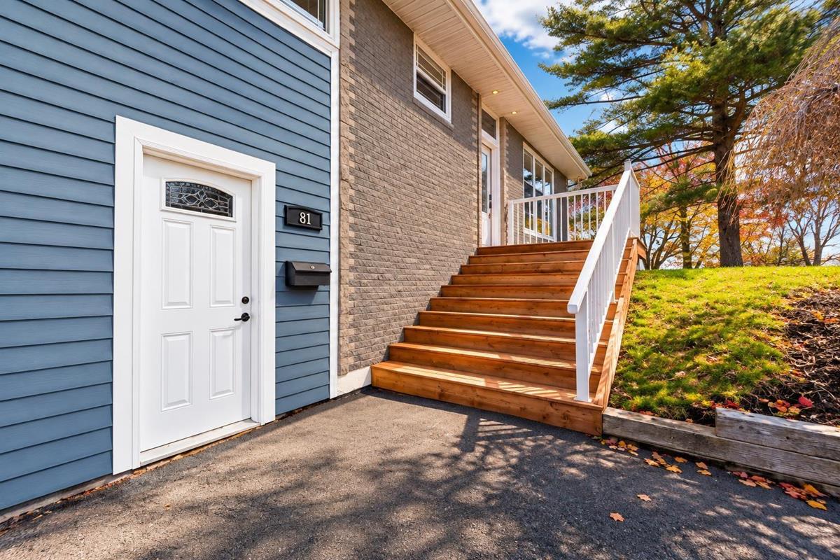
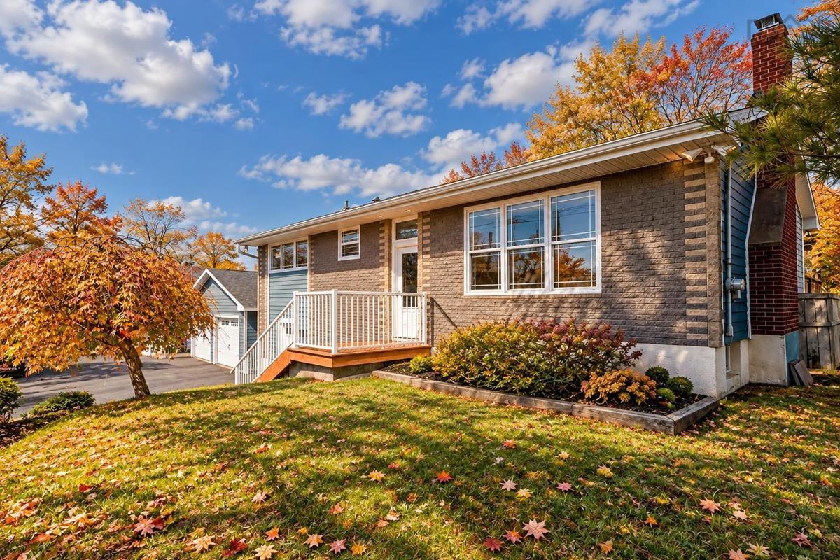
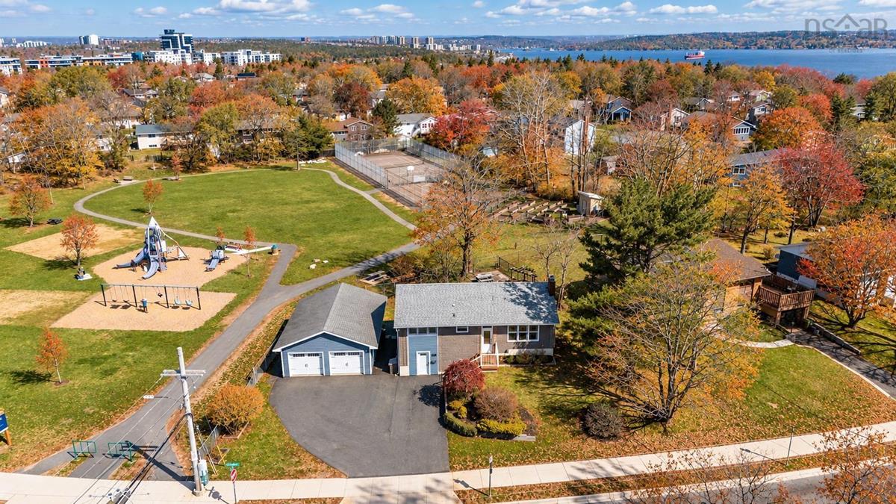
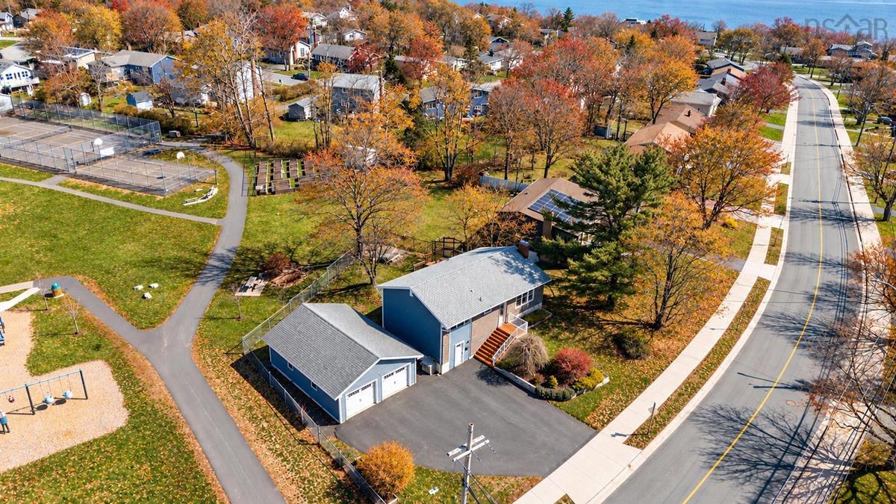
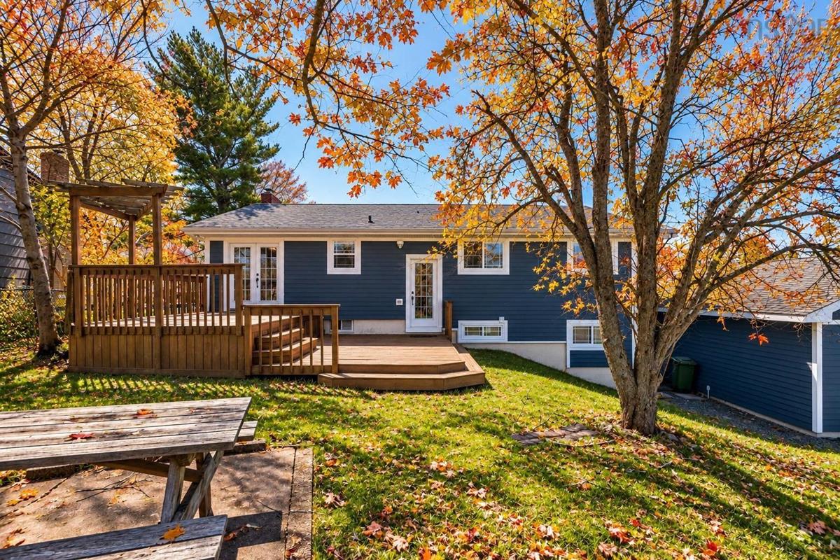
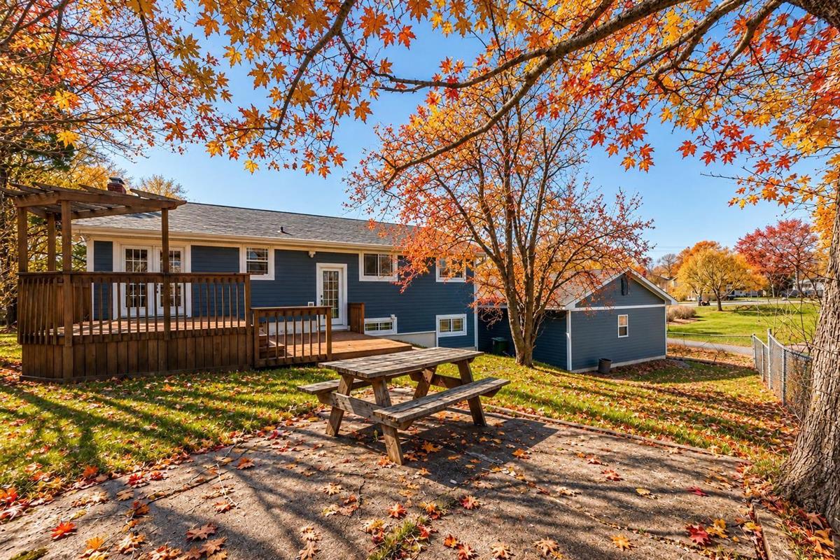
Rare 34' × 24' oversized detached double garage — wired, with additional attic storage. Set in the highly sought-after Rockingham community, this well-maintained home offers a great combination of space, comfort, and convenience, with everyday amenities, public transit, schools, parks, and major routes all just minutes away. Inside, the bright and welcoming main level features a comfortable living room, dining area, and kitchen with an easy, functional flow that works well for both everyday living and entertaining. Three bedrooms are located together on the opposite side of the home, along with a full bathroom, creating a nice separation between the main living and sleeping areas. Fresh paint throughout gives the home a clean, refreshed feel. Outside, a spacious two-tier deck overlooks the fully fenced backyard, offering plenty of room for summer entertaining, gardening, pets, or simply relaxing outdoors. Mature landscaping adds privacy and character to the property. The lower level provides even more usable space with a generous rec room that's perfect for movie nights, a home gym, games area, or additional family space. You'll also find a dedicated laundry area and plenty of storage. And then there's the garage. At an impressive 34' × 24', this wired, detached double garage provides exceptional space for vehicles, a workshop, hobbies, tools, recreational gear, or projects. A drop-down ladder provides easy access to additional attic storage above. Just steps away, DJ Butler Park offers a playground, tennis courts, and a basketball court, adding even more to this family-friendly location. With its oversized garage, fenced backyard, versatile living space, and convenient Rockingham location, this is a home that offers a little more than you might expect.

Listing Details

Address
81 Flamingo Drive, Rockingham, B3M 1T2

Status
ACTIVE
Listing Price
$679,000
MLS®
202610006
Type
Single Family
Style
Detached
Age
62
Square Footage (MLA)
1,024  ft2
Total Fin SqFt (TLA)
1,544  ft2
PID
00316968
Bedrooms
3
Full Baths
1
Half Baths
0

Water
Municipal
Sewer
Municipal
Utilities
Cable,Electricity,High Speed Internet,Telephone

Building Specifications

Foundation Type
Poured Concrete
Roof
Asphalt Shingle
Exterior Finish
Brick,Cementitious Board,Other
Flooring
Carpet,Ceramic,Hardwood

Looking for a Mortgage? Get Your Free Quote Started Today!

Rooms

LEVEL TYPE DIMENSIONS
Basement Rec Room 20.7 x 24.11
Basement Laundry 9.11 x 12.8
Basement Storage 11.6 x 24.11
Basement Utility 7.10 x 12.11
Basement Rec Room 20.7 x 24.11
Basement Laundry 9.11 x 12.8
Basement Storage 11.6 x 24.11
Basement Utility 7.10 x 12.11
Main Floor Living Room 15.2 x 14
Main Floor Dining Room 8.1 x 11.8
Main Floor Kitchen 10.10 x 10.8
Main Floor Primary Bedroom 12.1 x 10.6
Main Floor Bath 1 4.4 x 10.6
Main Floor Bedroom 8.2 x 11.5
Main Floor Bedroom 9.11 x 7.8
Main Floor Living Room 15.2 x 14
Main Floor Dining Room 8.1 x 11.8
Main Floor Kitchen 10.10 x 10.8
Main Floor Primary Bedroom 12.1 x 10.6
Main Floor Bath 1 4.4 x 10.6
Main Floor Bedroom 8.2 x 11.5
Main Floor Bedroom 9.11 x 7.8

Garage & Parking

Garage
Y
Details
Detached, approx. 34x24

Sales History

Halifax Regional Municipality Data

Zoning
R-1
By-Law Code:
By-Law Area
Halifax Mainland
By-Law Code: HMAIN
Polling District
Halifax – Bedford Basin West
Concillor: Kathryn Morse
Waste Collection
THURSDAY
Contractor: REgroup

Demographic Data

Demographic data is based on the dissemination area that contains the listing parcel . Dissemination Areas are small areas composed of one or more neighbouring dissemination blocks. All of Canada is divided into dissemination areas. Data source: Environics Analytics via ArcGIS Online, 2021

Population Size

346

Median Age

44.7

Avg Household Size

2.7

Avg House Income

$119K

The number of people for each age range.

How the population of this area is expected to change.

The highest level of education obtained by people within this area.

The maritial status of the people in this area.

The average household income within this area.

The number of people that rent versus own.

When the buildings in the area were constructed.

The number of children at home for the given age ranges.

The occupations of the people living here.

Tax Assessment

Year Amount % Change
2026 $495,900 ---
2025 $461,900 ---
2024 $414,300 ---
2023 $404,500 ---
2022 $322,800 ---
2021 $303,100 ---
2020 $288,000 ---
2019 $283,800 ---
2018 $280,800 ---
2017 $279,700 ---
2016 $274,800 ---
2015 $270,400 ---
2014 $257,900 ---
2013 $241,900 ---
2012 $233,400 ---

Maps

Mortgage Inquiries

Last Updated On: 10/8/2026 11:04:20 AM (UTC)


