
71 Cutter Drive Drive, Rockingham, (MLS® 202620195) REMAX NOVA
Google Play iOS Google Play iOS

71 Cutter Drive Drive, Rockingham

5 4 2638 sqft
$749,998 For Sale

Description

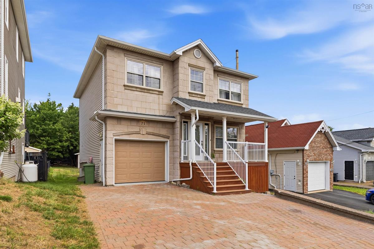
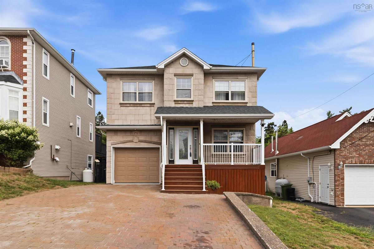
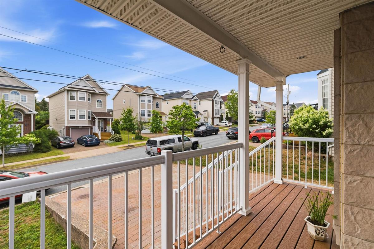
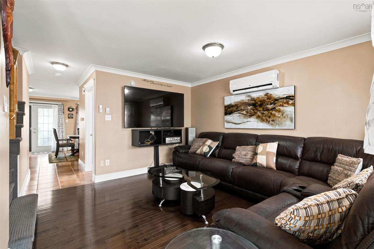
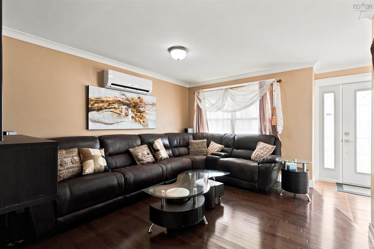
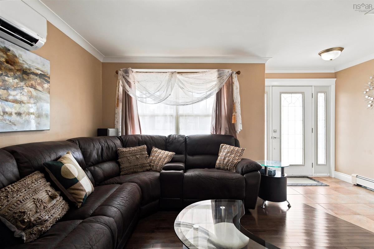
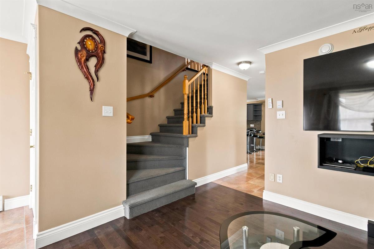
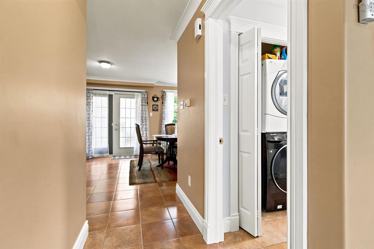
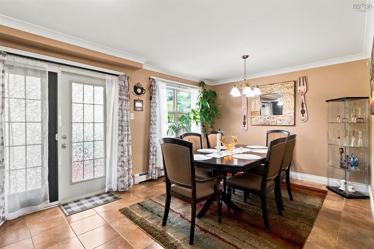
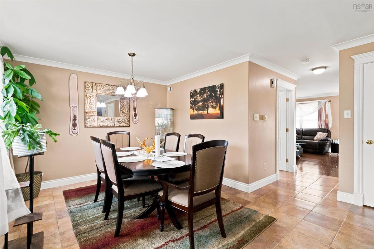
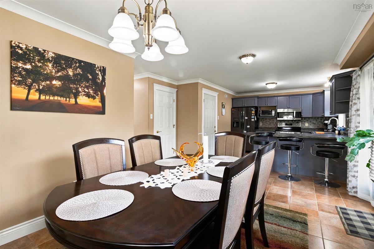
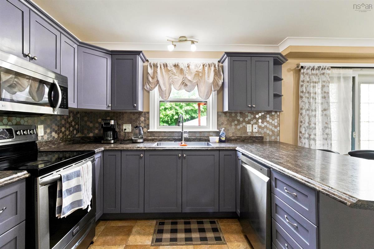
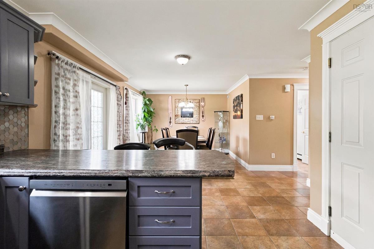
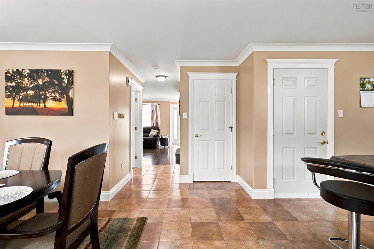
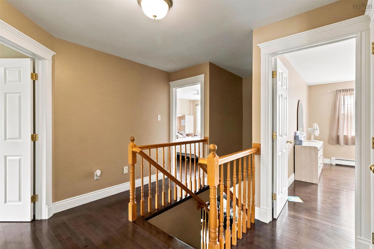
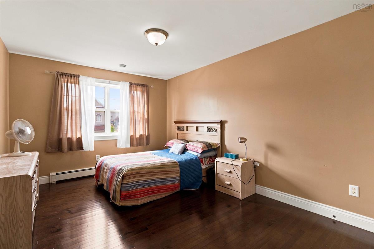
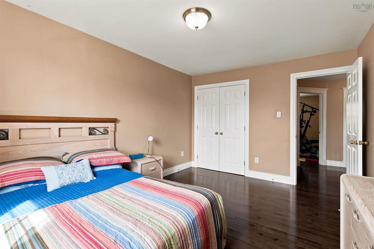
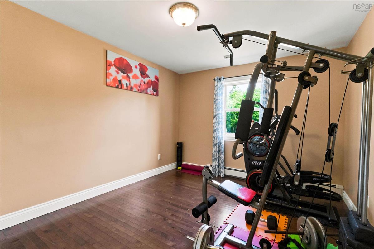
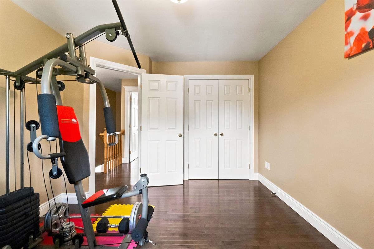
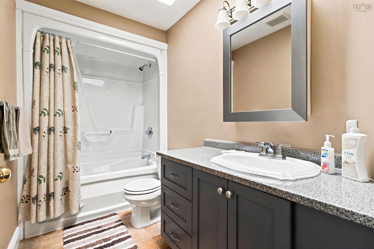
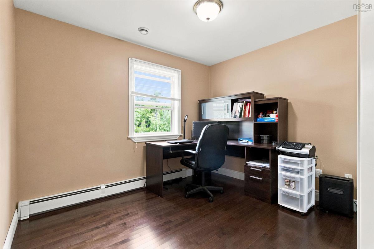
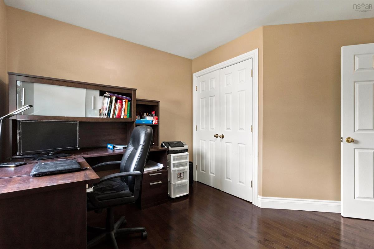
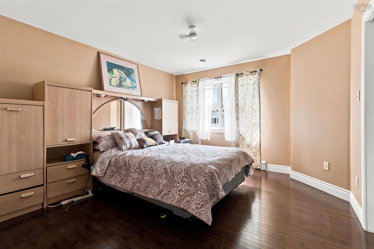
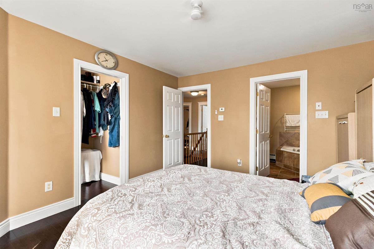
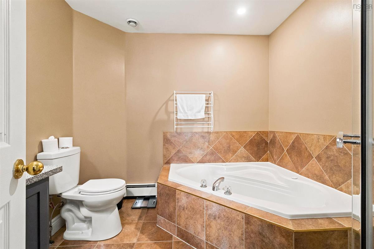
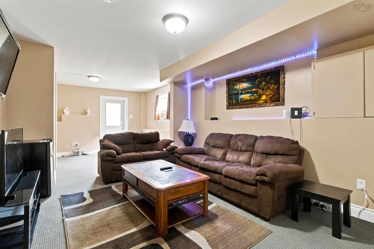
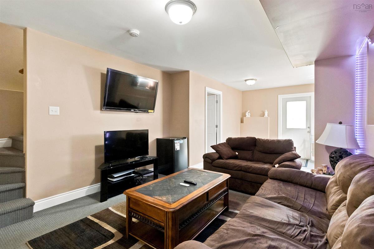
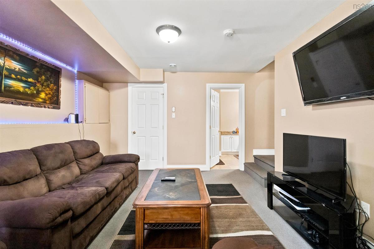
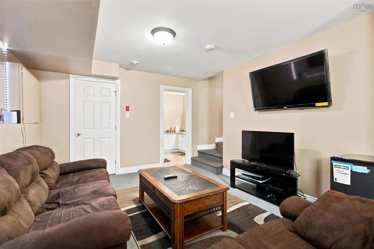
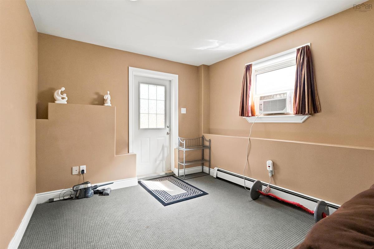
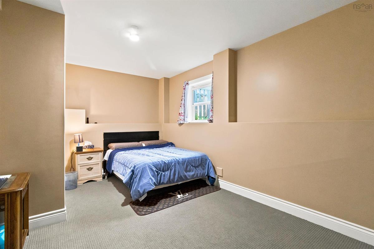
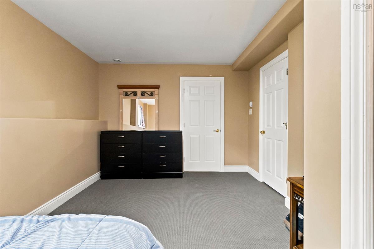
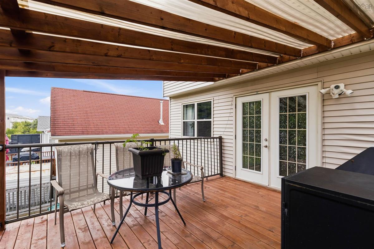
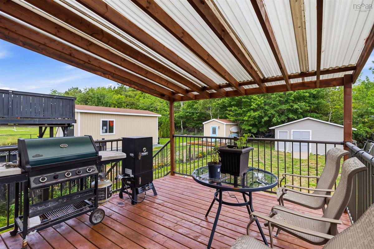
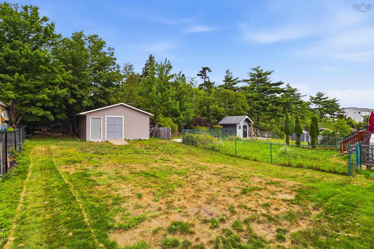
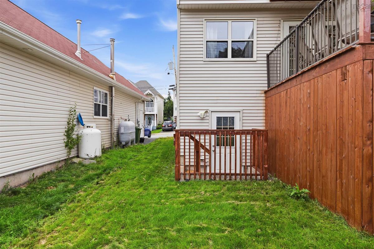
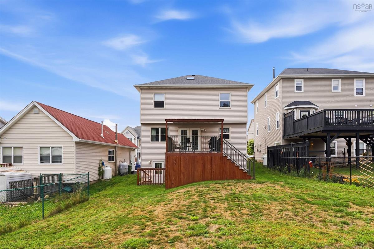
Welcome to 71 Cutter Drive! Lovingly cared for and thoughtfully designed, this spacious 5 bedroom home offers 3 full bathrooms plus a convenient half bath, providing plenty of room for family and guests. Situated on a quiet, desirable street, this home offers excellent accessibility, with convenient connections to Starboard Dr in 2 directions, making shopping, the 102, and the Bedford Highway just a short drive away. The finished basement adds valuable versatility, featuring an additional bedroom and bathroom along with its own separate entrance;perfect for visiting guests, extended family, or a private space for your changing needs. Outside, the generously sized lot, one of the largest on the street, offers plenty of room to create the garden you've always dreamed of. A spacious outdoor shed (20"x 12") provides ample storage for gardening equipment, tools, and recreational gear. With its thoughtful layout, abundant living space, large lot, and convenient location, 71 Cutter Drive truly has it all. Don't miss the opportunity to make this wonderful home your own. Contact your REALTOR® today to arrange your private viewing—you won't want to miss this one!

Listing Details

Address
71 Cutter Drive Drive, Rockingham, B3M 4W6

Status
ACTIVE
Listing Price
$749,998
MLS®
202620195
Type
Single Family
Style
Detached
Age
21
Square Footage (MLA)
1,692  ft2
Total Fin SqFt (TLA)
2,638  ft2
PID
41062985
Bedrooms
5
Full Baths
3
Half Baths
1

Water
Municipal
Sewer
Municipal
Utilities
Cable,Electricity,High Speed Internet,Telephone

Building Specifications

Foundation Type
Poured Concrete
Roof
Asphalt Shingle
Exterior Finish
Brick,Vinyl
Flooring
Carpet,Ceramic,Hardwood

Looking for a Mortgage? Get Your Free Quote Started Today!

Rooms

LEVEL TYPE DIMENSIONS
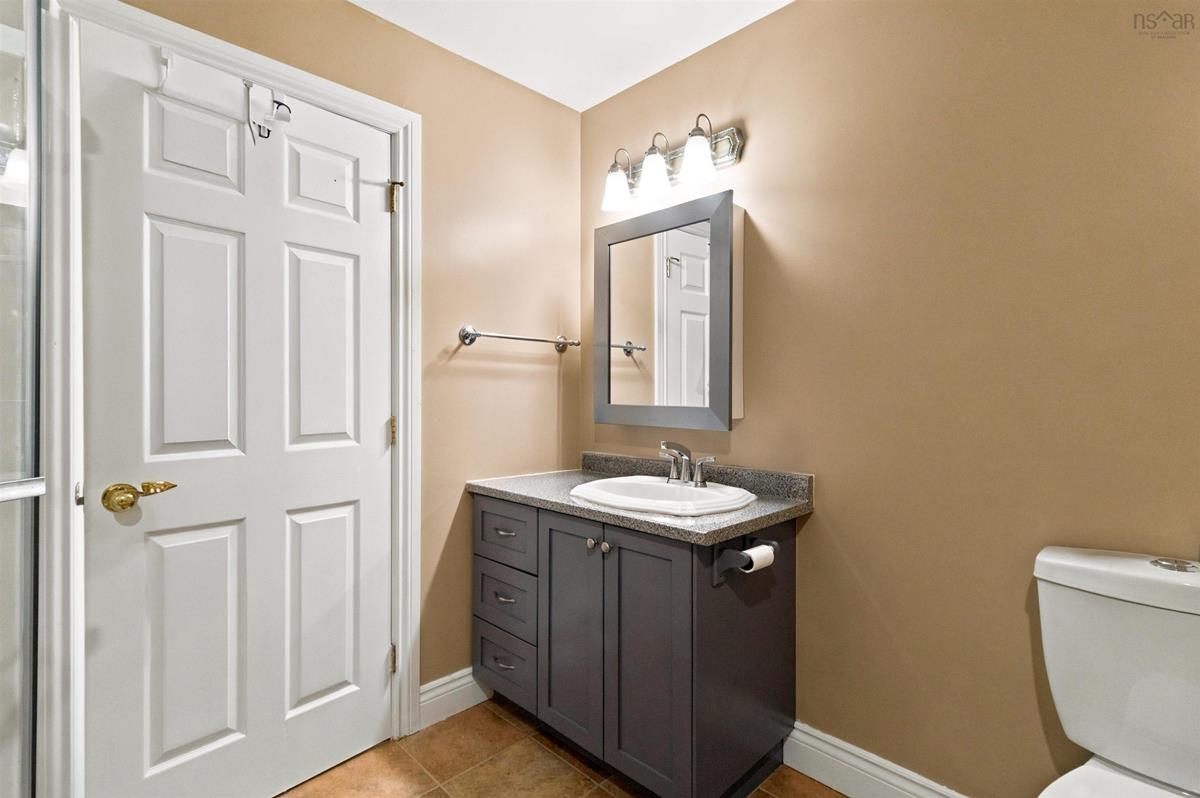
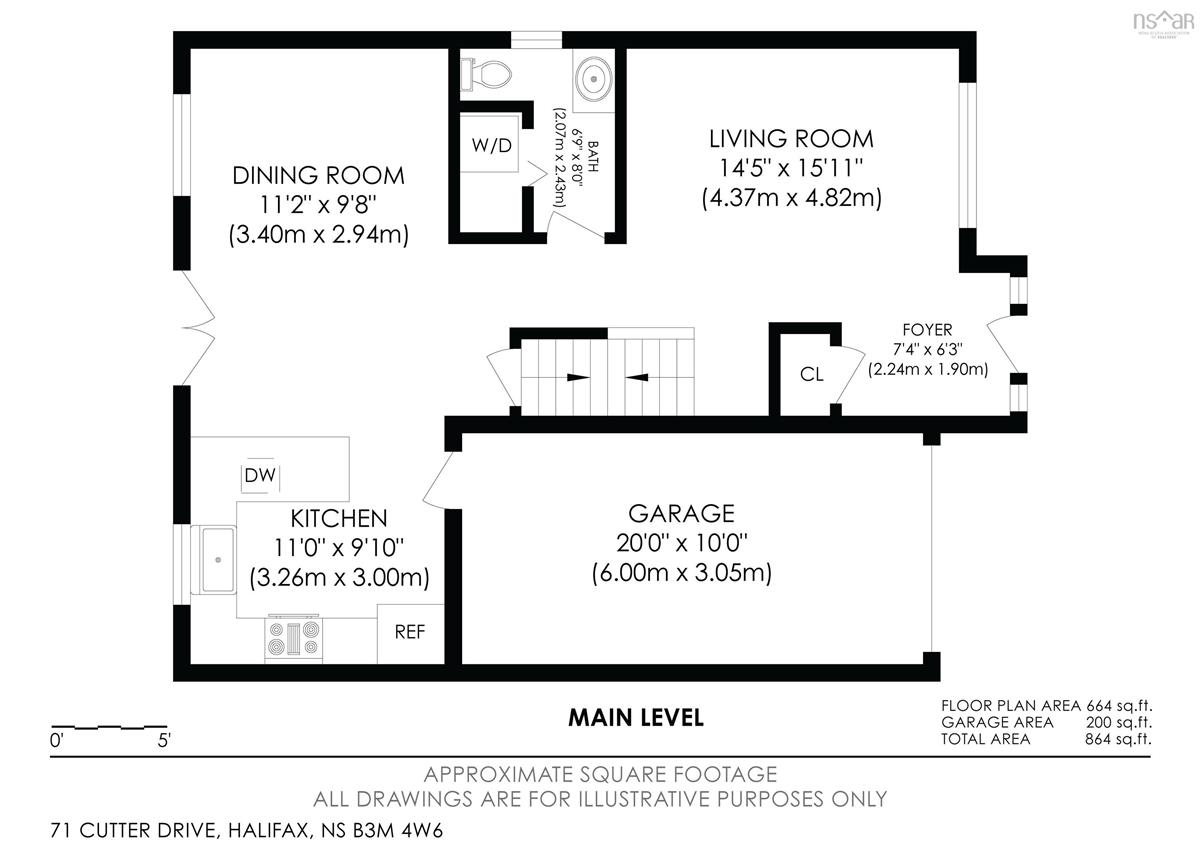
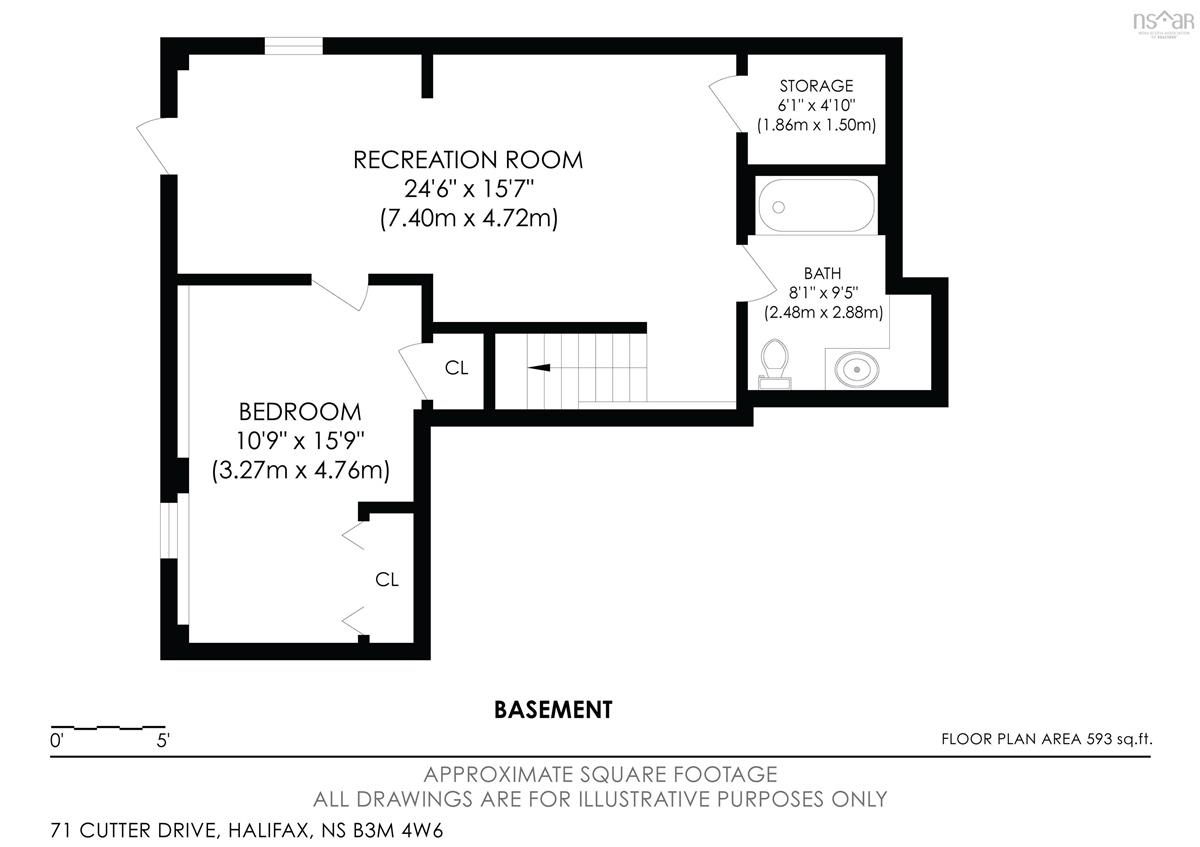
Lower Level Bath 4 8'1" x 9'5"
Lower Level Bedroom 10'9" x 15'9"
Lower Level Utility 6'1" x 4'10"
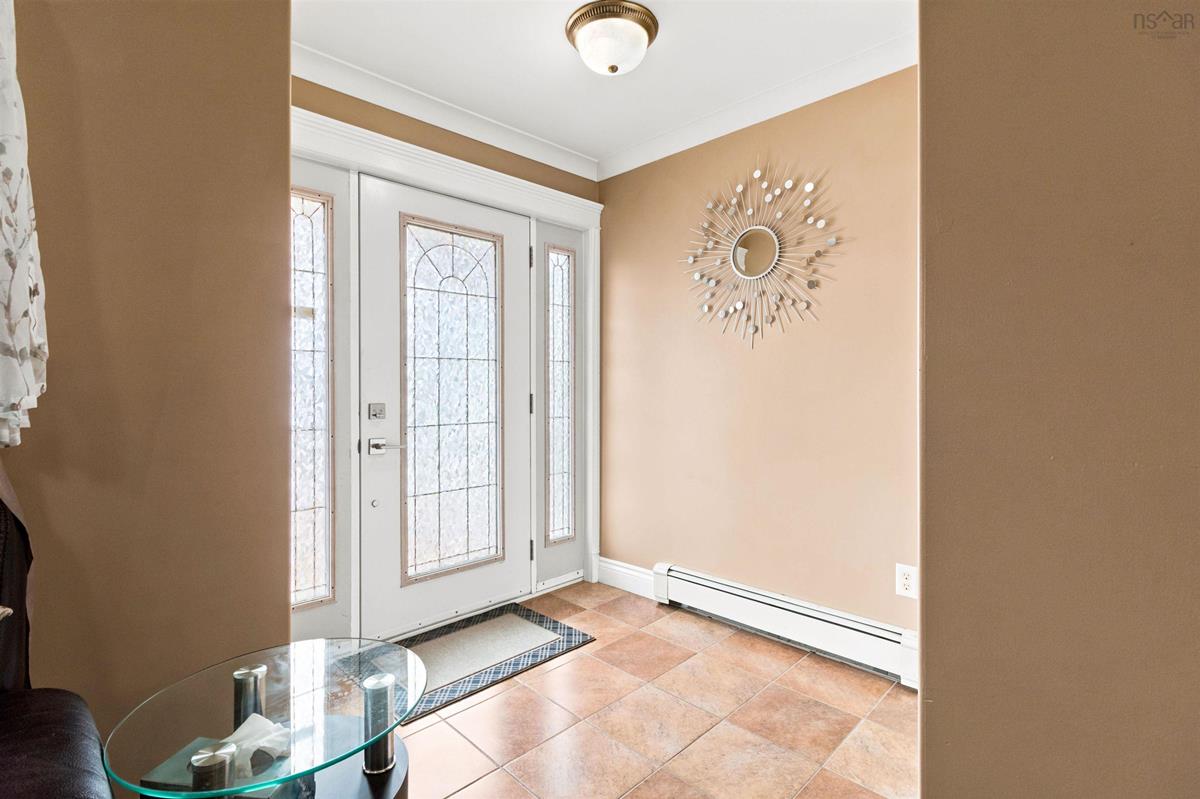
Main Floor Foyer 7' 4" x 6' 3"
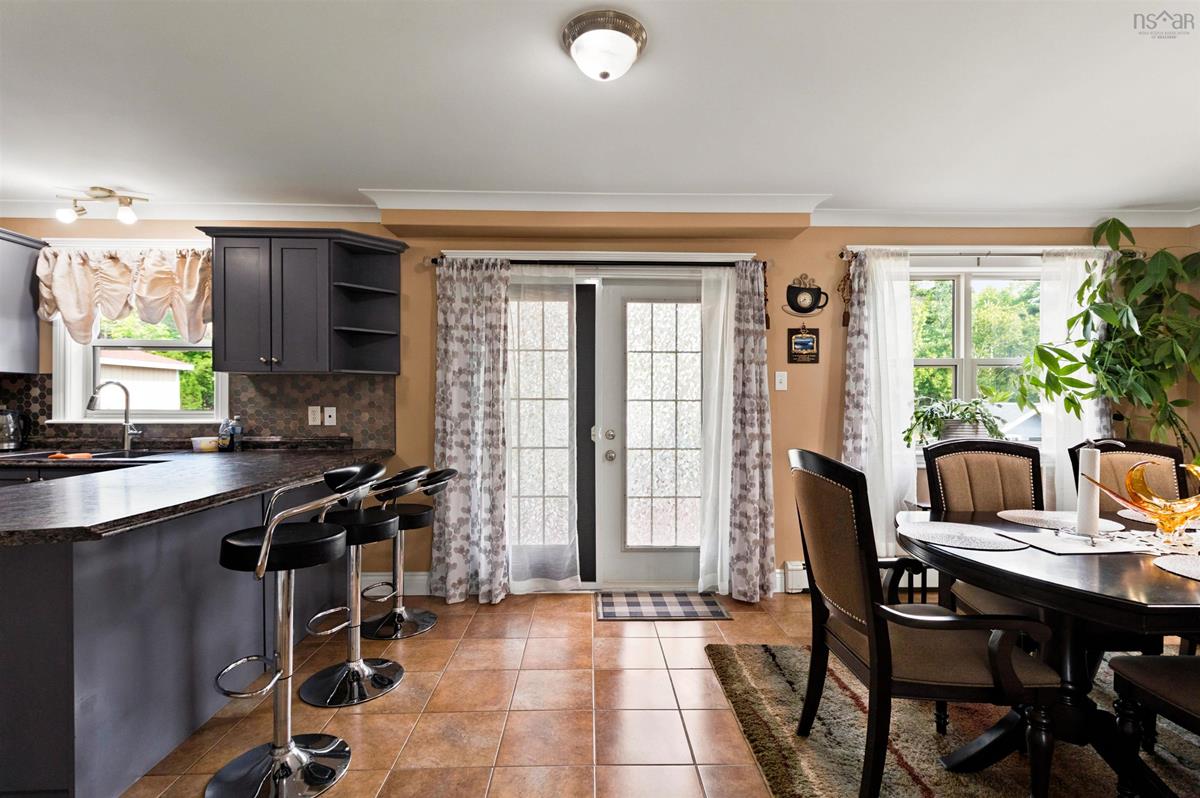
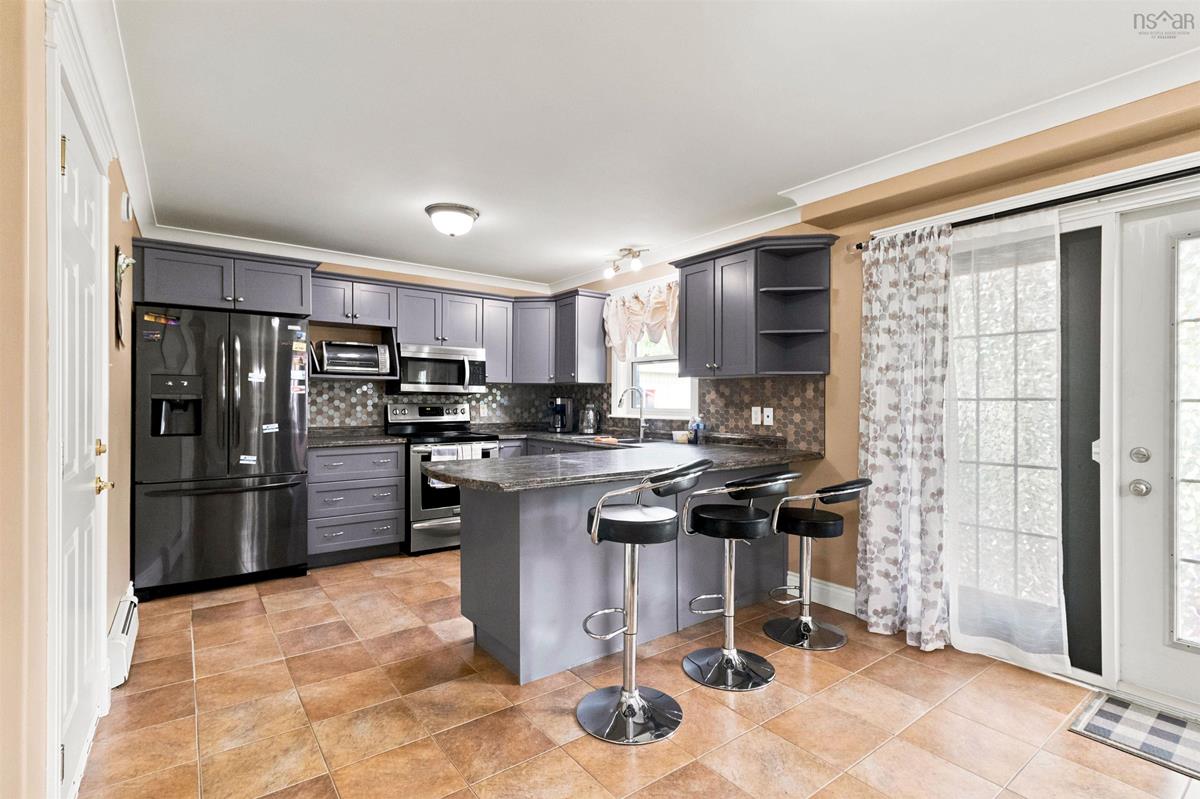
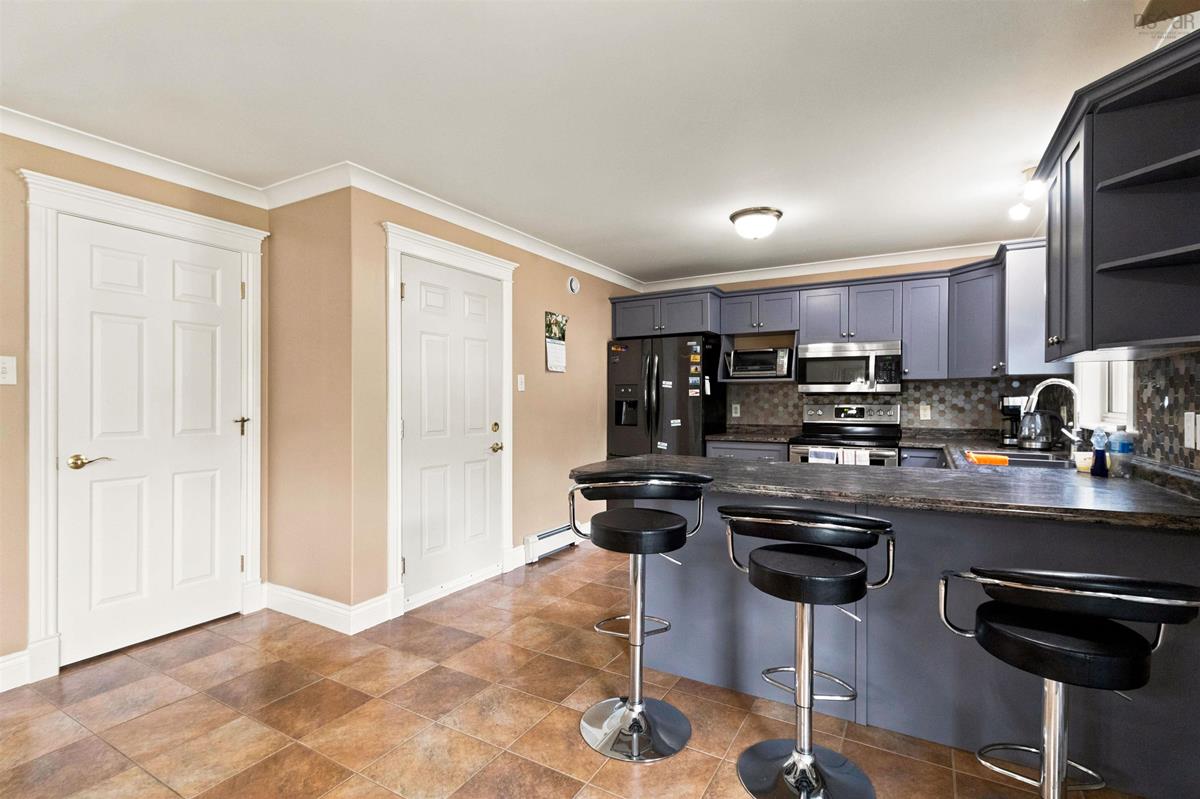
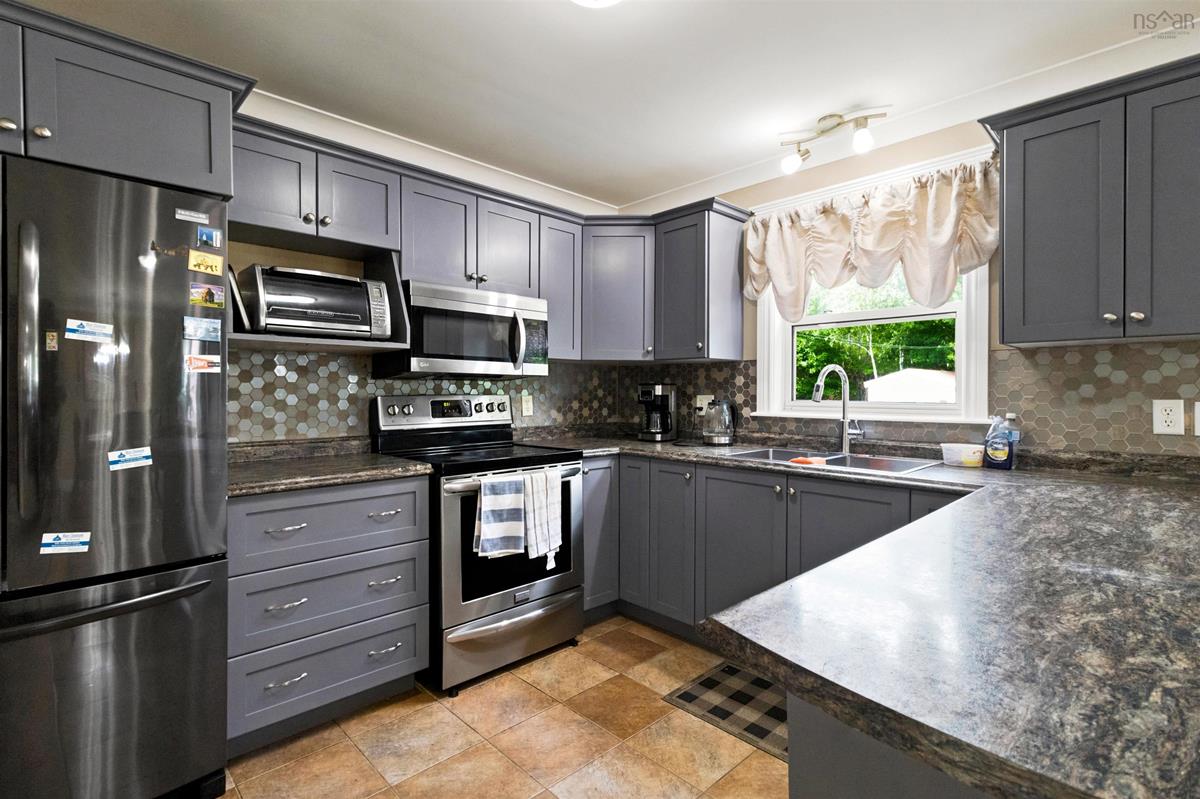
Main Floor Kitchen 11'0"x 9'10'
Main Floor Dining Nook 11"2"x 9'8"
Main Floor Living Room 14'5"x 15'11"
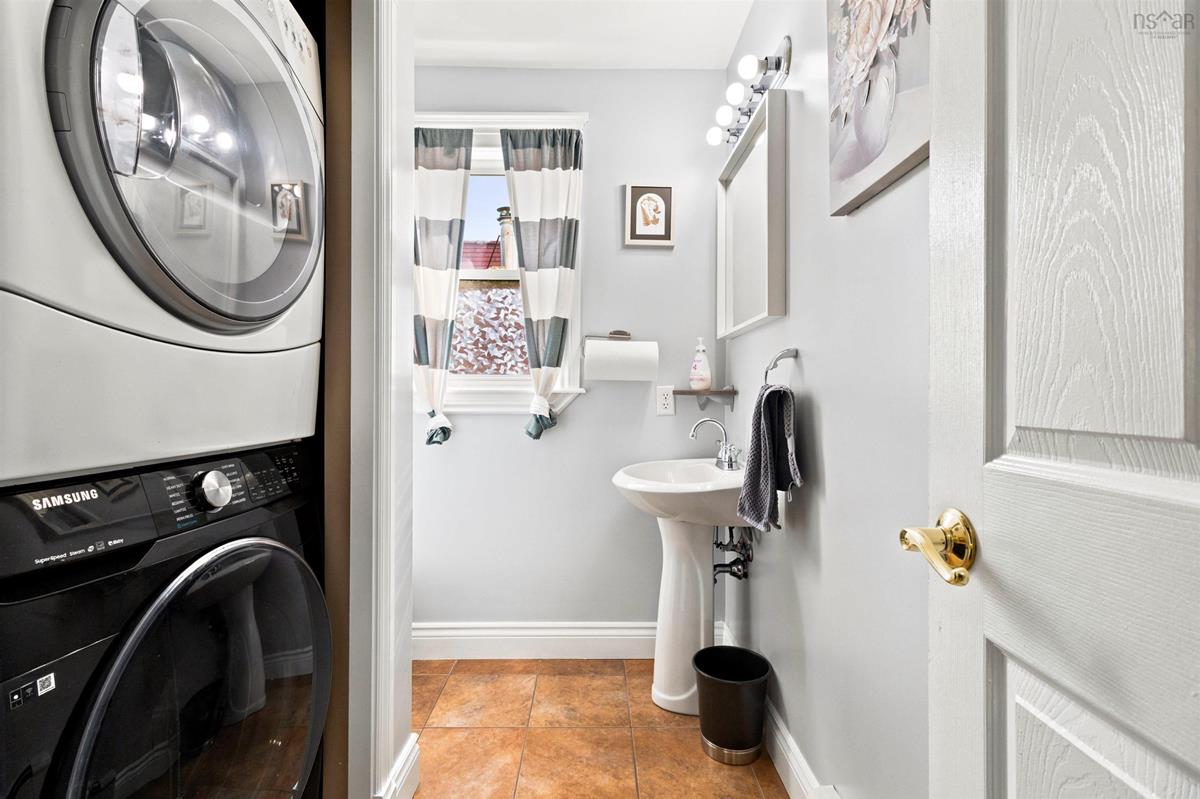
Main Floor Bath 1 6'9"x 8'
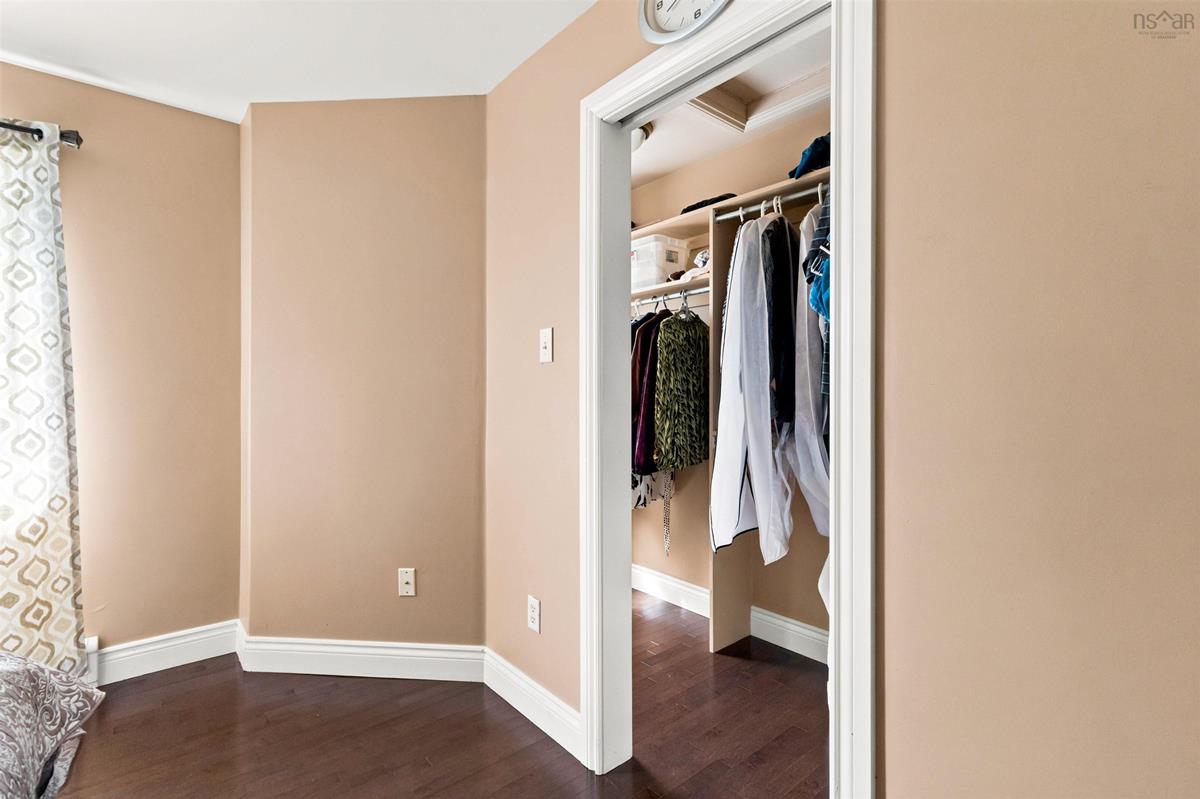
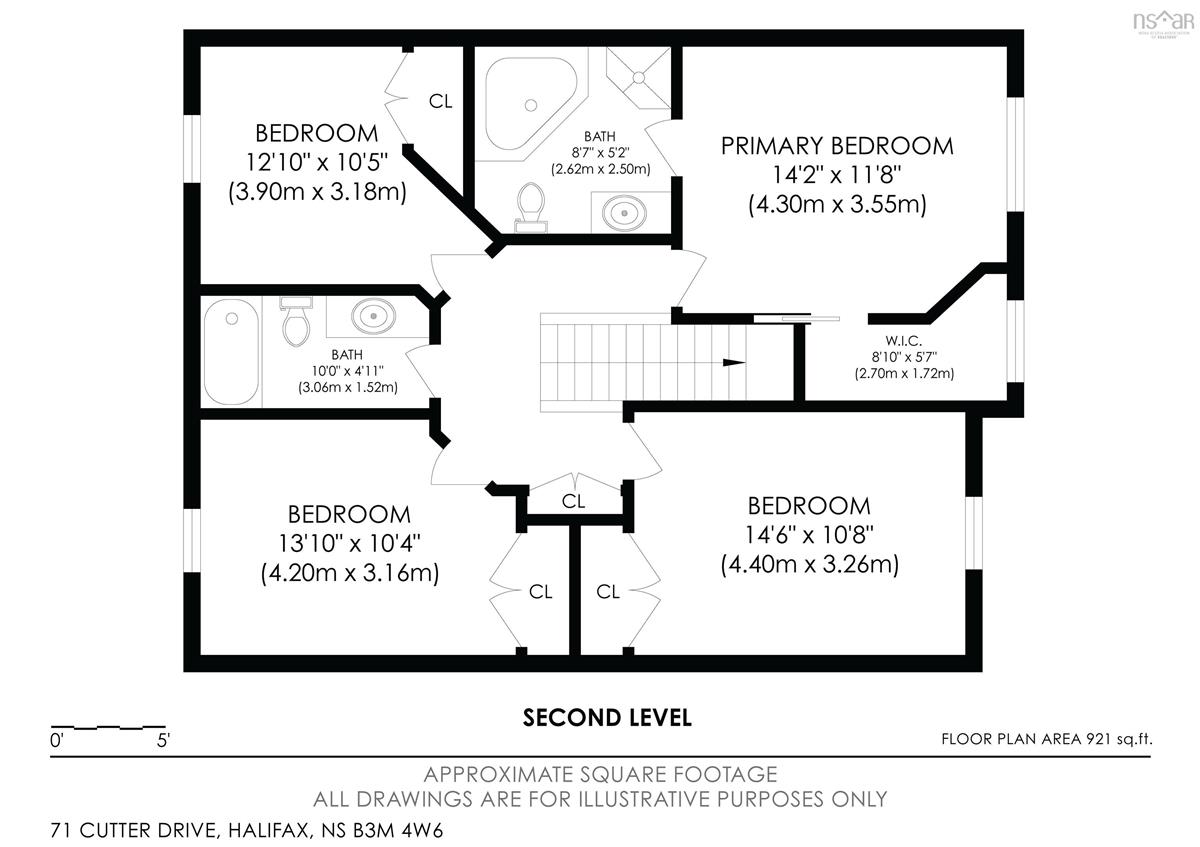
2nd Level Primary Bedroom 14'2"x 11'18"
2nd Level Bath 2 8'7"x5'2"
2nd Level Bedroom 14'6"x 10'8"
2nd Level Bedroom 13'10"x 10'4"
2nd Level Bedroom 12'10"x 10'5"
2nd Level Bath 3 10'x 4'11"
2nd Level Bath 3 7'4" x 6'3"

Garage & Parking

Garage
Y
Details
Single built in.

Inclusions & Exclusions

Inclusions
All appliances: Range, Microwave/RH , fridge, W&D & dishwasher
Exclusions
Personal items

Sales History

Halifax Regional Municipality Data

Zoning
R-1
By-Law Code:
Polling District
Bedford – Wentworth
Concillor: Jean St-Amand
Waste Collection
THURSDAY
Contractor: REgroup

Demographic Data

Demographic data is based on the dissemination area that contains the listing parcel . Dissemination Areas are small areas composed of one or more neighbouring dissemination blocks. All of Canada is divided into dissemination areas. Data source: Environics Analytics via ArcGIS Online, 2021

Population Size

4606

Median Age

38.3

Avg Household Size

2.3

Avg House Income

$107K

The number of people for each age range.

How the population of this area is expected to change.

The highest level of education obtained by people within this area.

The maritial status of the people in this area.

The average household income within this area.

The number of people that rent versus own.

When the buildings in the area were constructed.

The number of children at home for the given age ranges.

The occupations of the people living here.

Tax Assessment

Year Amount % Change
2024 $565,900 ---
2023 $466,100 ---
2022 $397,600 ---
2021 $334,000 ---
2020 $331,300 ---
2019 $330,900 ---
2018 $366,500 ---
2017 $363,000 ---
2016 $367,300 ---
2015 $370,100 ---
2014 $353,900 ---
2013 $340,300 ---
2012 $325,800 ---

Maps

Mortgage Inquiries

Last Updated On: 8/10/2026 7:09:55 PM (UTC)


