
111 Theresa McNeil Grove, Rockingham, (MLS® 202624794) REMAX NOVA
Google Play iOS Google Play iOS

111 Theresa McNeil Grove, Rockingham

4 3 2181 sqft
$995,000 For Sale

Description

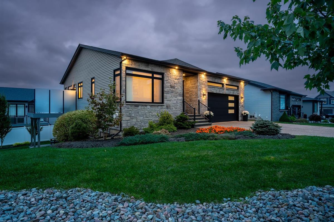
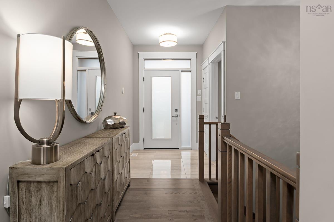
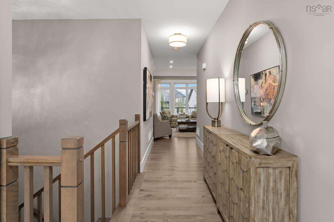
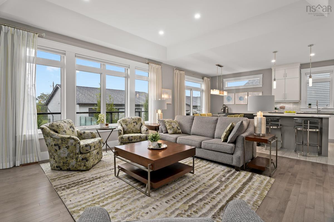
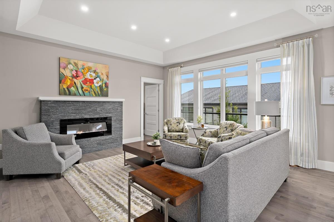
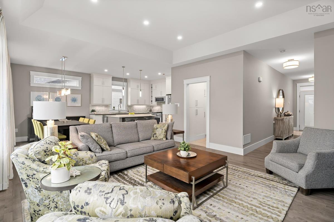
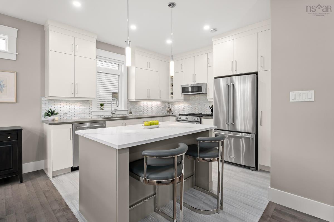
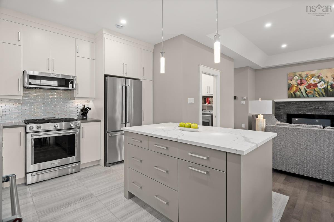
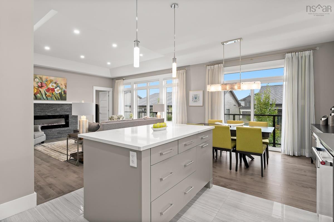
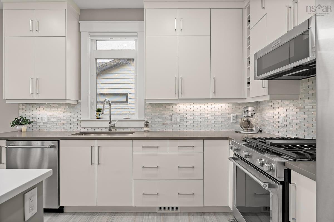
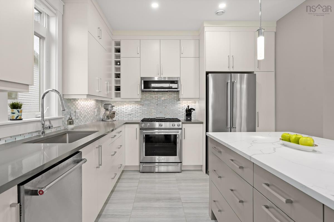
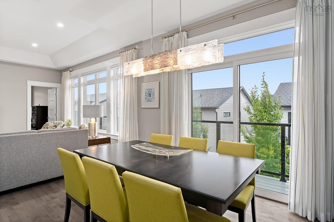
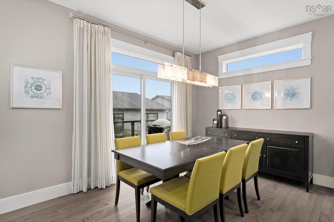
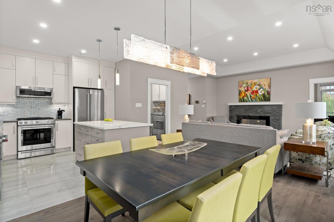
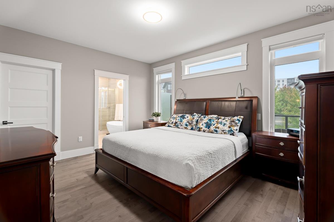
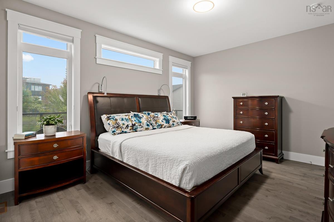
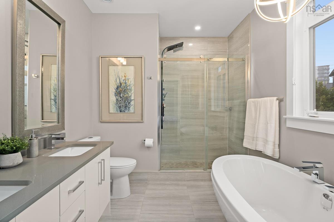
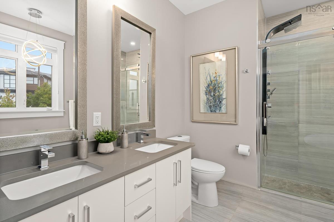
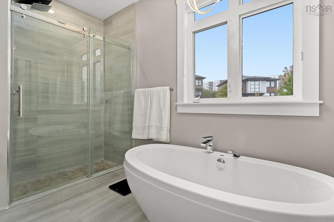
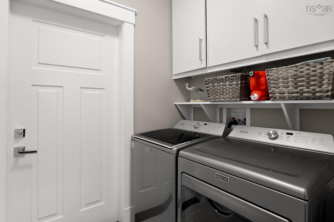
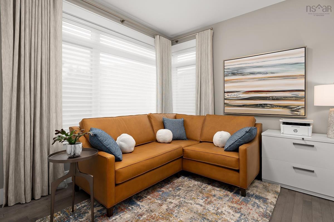
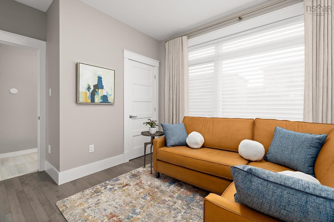
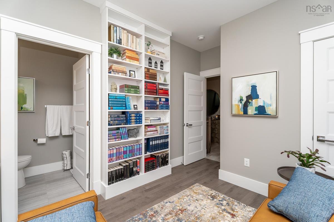
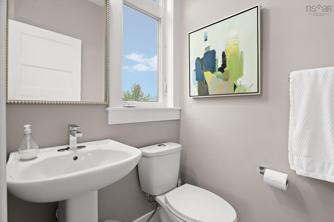
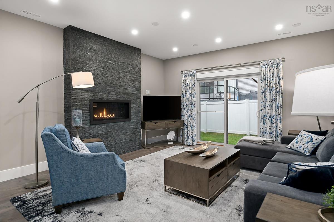
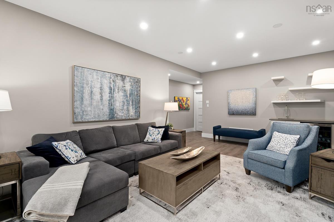
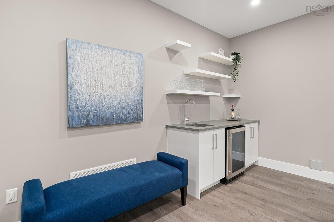
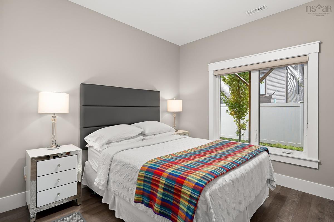
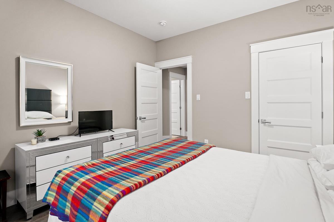
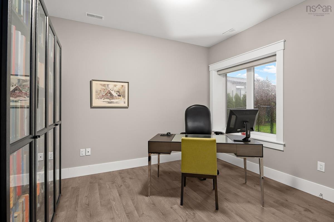
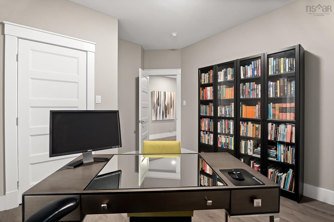
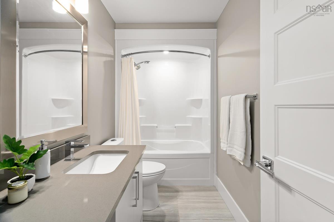
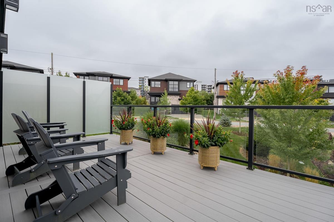
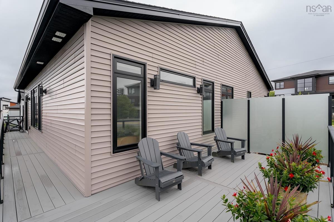
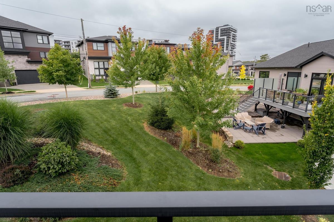
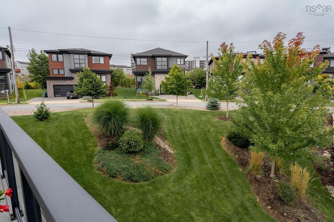
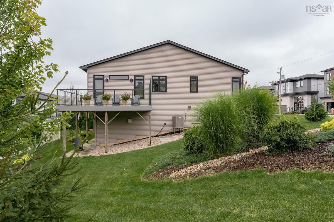
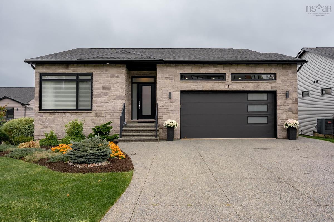
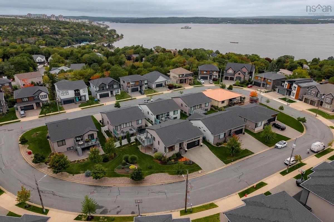
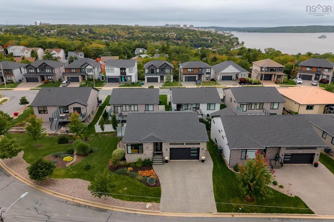
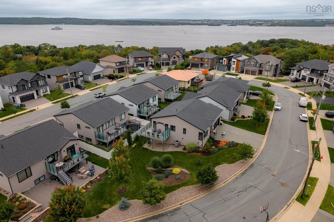
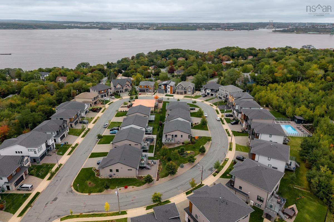
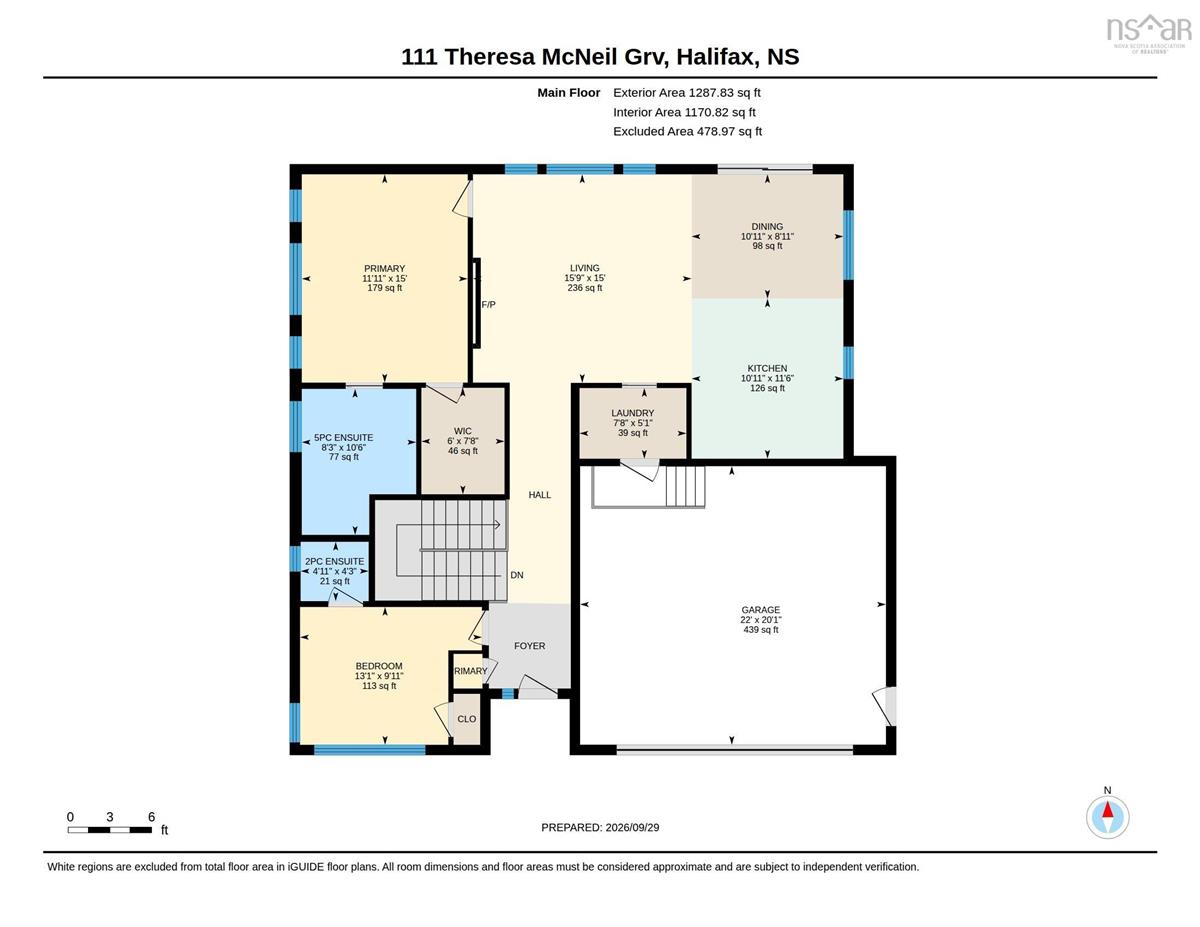
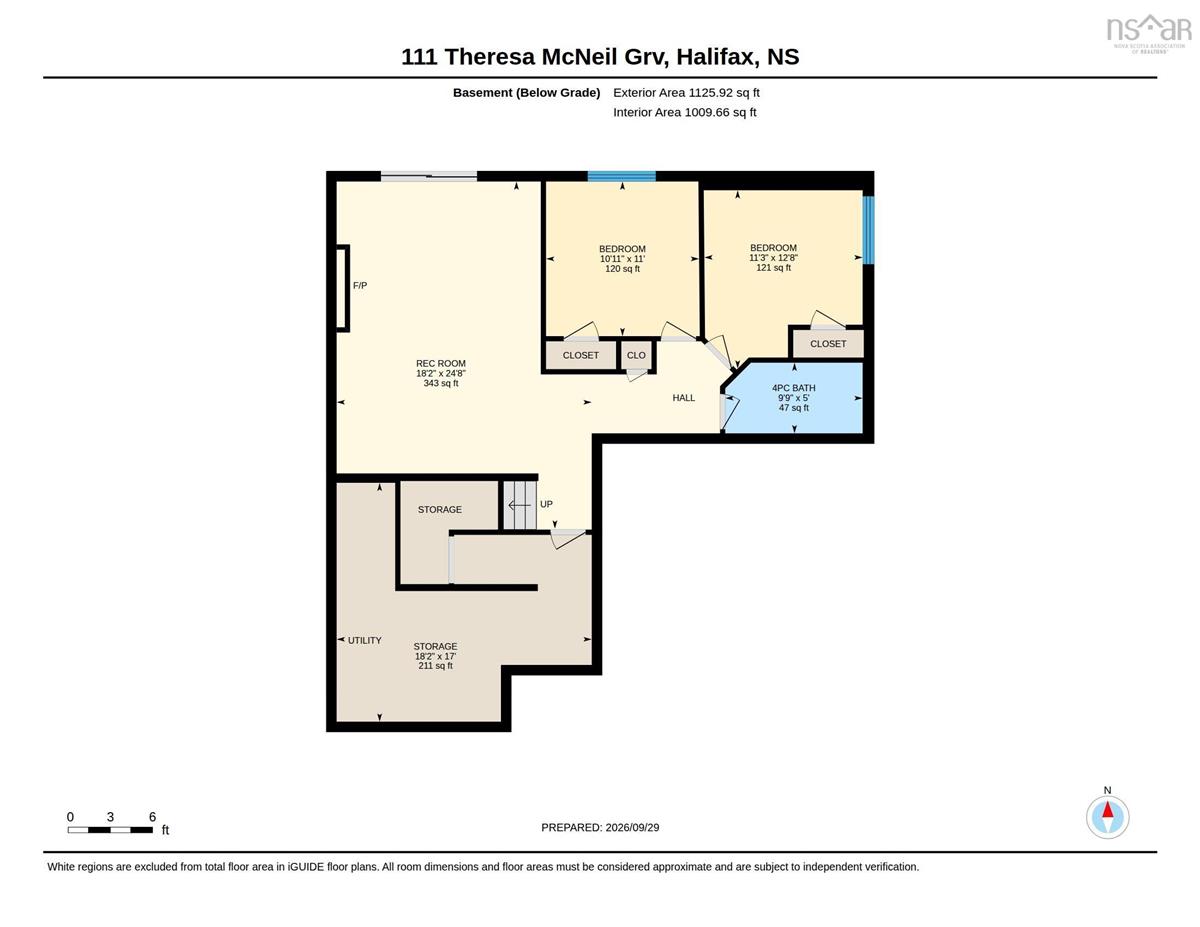
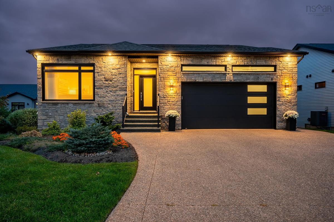
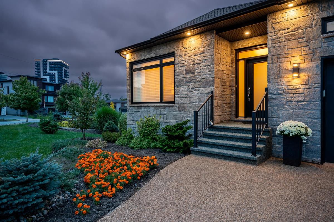
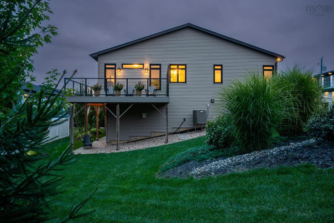
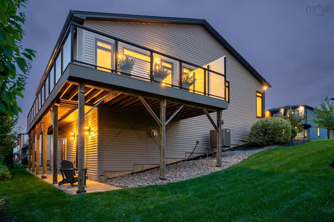
Welcome home to 111 Theresa McNeil Grove in popular Rockingham South! This meticulously maintained bungalow sits on a beautifully manicured oversized city lot on a traffic calm family friendly street. Gleaming hardwood floors welcome you upon entry leading you down a hallway to an open concept kitchen, living/dining room with a cozy electric fireplace, 9 foot ceilings and bright, beautiful windows! This level also features a large storage area housing a pantry and laundry, large primary with walk-in closet and lovely ensuite bathroom, and second bedroom with a two piece powder room. The lower level offers lots of flexibility with a large cozy rec room with a natural gas fireplace, wet bar and walk out to a lovely manicured lot. This level is complete with two additional great sized bedrooms, full bath and large storage/utility room. This wonderful home is just 7 years old and shows like brand new with all the extras like thoughtfully designed landscaping with an irrigation system, in-lite recessed patio stone lighting, exposed aggregate driveway, double attached garage and fully ducted natural gas heating and cooling. Picture perfect and ready for new owners. Call your agent and book your viewing today!

Listing Details

Address
111 Theresa McNeil Grove, Rockingham, B3M 0K3

Status
ACTIVE
Listing Price
$995,000
MLS®
202624794
Type
Single Family
Style
Detached
Age
7
Square Footage (MLA)
1,171  ft2
Total Fin SqFt (TLA)
2,181  ft2
PID
41409152
Bedrooms
4
Full Baths
2
Half Baths
1

Water
Municipal
Sewer
Municipal
Utilities
Cable,Electricity,High Speed Internet,Natural Gas,Telephone

Building Specifications

Foundation Type
Poured Concrete
Roof
Asphalt Shingle
Exterior Finish
Brick,Vinyl
Flooring
Ceramic,Hardwood,Laminate

Looking for a Mortgage? Get Your Free Quote Started Today!

Rooms

LEVEL TYPE DIMENSIONS
Basement Bedroom 11.3 x 12.8
Basement Bedroom 10.11 x 11
Basement Bath 1 9.9 x 5
Basement Rec Room 18.2 x 24.8
Basement Utility 18.2 x 17 / Storage
Main Floor Living Room 15.9 x 15
Main Floor Dining Room 10.11 x 8.11
Main Floor Kitchen 10.11 x 11.6
Main Floor Primary Bedroom 11.11 x 15
Main Floor Ensuite Bath 1 8.3 x 10.6
Main Floor Bedroom 13.1 x 9.11
Main Floor Ensuite Bath 2 4.11 x 4.3
Main Floor Laundry 7.8 x 5.1

Garage & Parking

Garage
Y
Details
Double attached

Sales History

Halifax Regional Municipality Data

Zoning
R-1
By-Law Code:
By-Law Area
Halifax Mainland
By-Law Code: HMAIN
Polling District
Halifax – Bedford Basin West
Concillor: Kathryn Morse
Waste Collection
THURSDAY
Contractor: REgroup

Demographic Data

Demographic data is based on the dissemination area that contains the listing parcel . Dissemination Areas are small areas composed of one or more neighbouring dissemination blocks. All of Canada is divided into dissemination areas. Data source: Environics Analytics via ArcGIS Online, 2021

Population Size

1536

Median Age

39.3

Avg Household Size

2.6

Avg House Income

$143K

The number of people for each age range.

How the population of this area is expected to change.

The highest level of education obtained by people within this area.

The maritial status of the people in this area.

The average household income within this area.

The number of people that rent versus own.

When the buildings in the area were constructed.

The number of children at home for the given age ranges.

The occupations of the people living here.

Tax Assessment

Year Amount % Change
2026 $953,700 ---
2025 $930,800 ---
2024 $886,600 ---
2023 $630,200 ---
2022 $550,900 ---
2021 $539,700 ---
2020 $536,300 ---
2019 $215,000 ---
2018 $207,000 ---
2017 $108,000 ---

Maps

Mortgage Inquiries

Last Updated On: 10/1/2026 3:00:01 PM (UTC)


