818 / 850 Highway 357, Musquodoboit Harbour, (MLS® 202622314) REMAX NOVA
Google Play iOS Google Play iOS

818 / 850 Highway 357, Musquodoboit Harbour

4 3 4740 sqft
$1,295,000 For Sale

Description

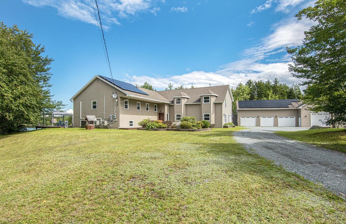
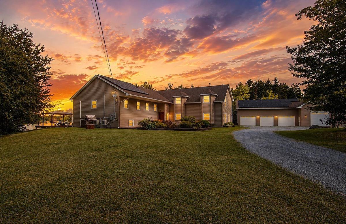
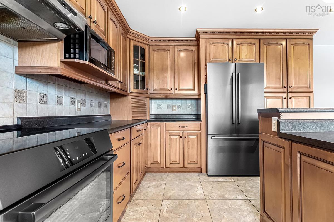
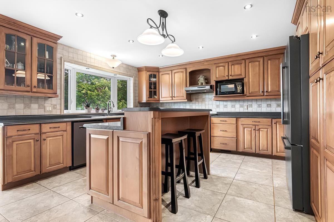
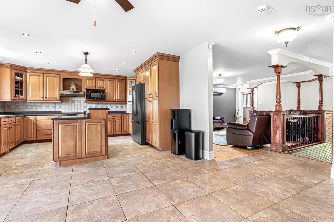
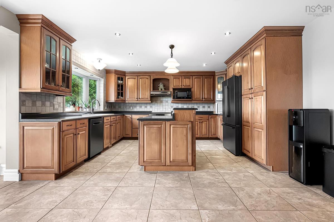
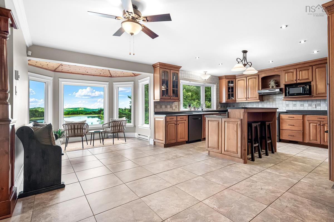
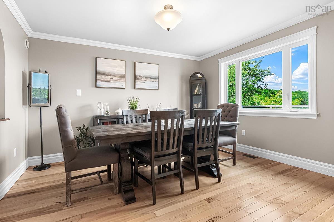
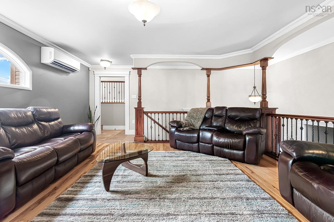
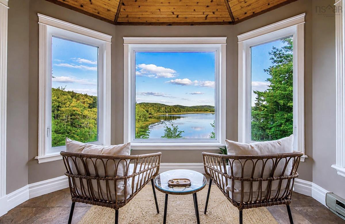
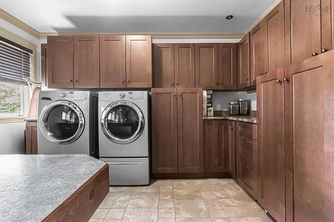
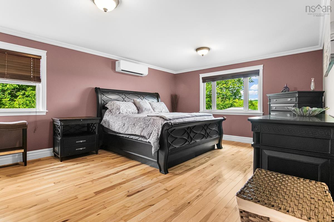
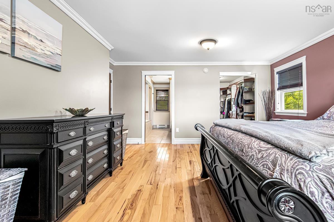
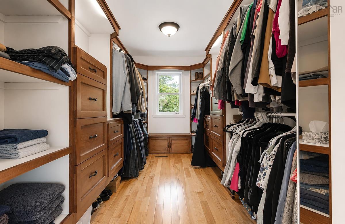
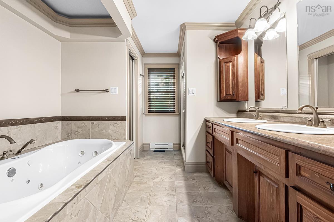
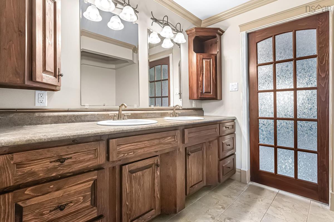
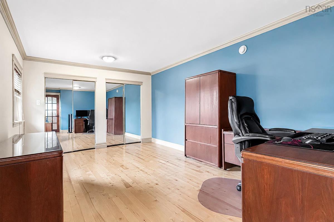
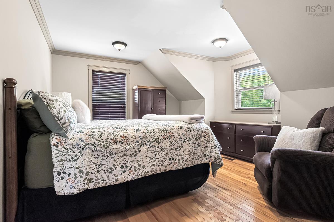
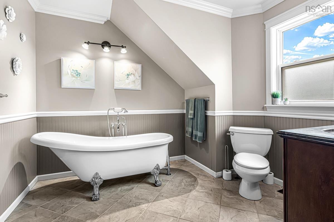
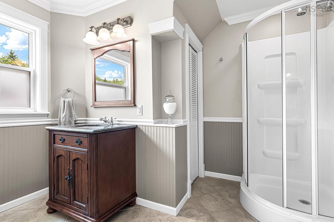
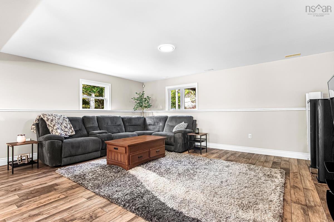
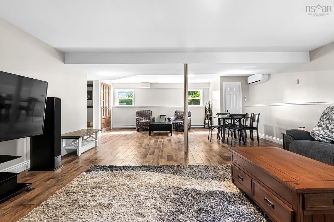
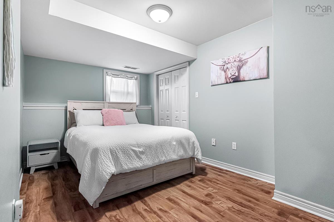
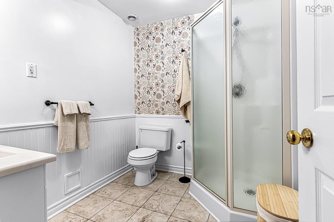
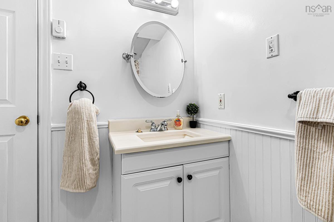
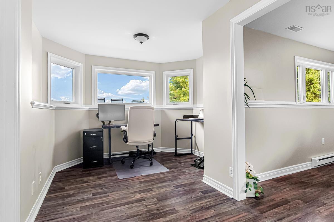
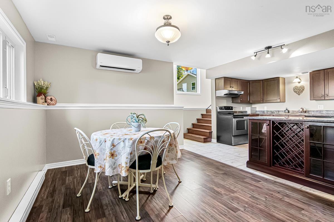
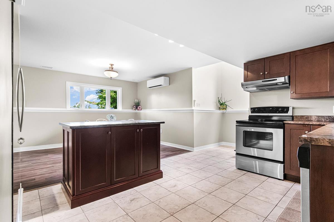
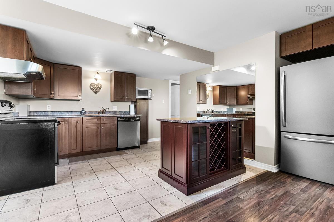
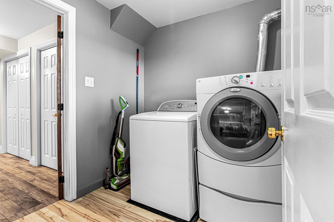
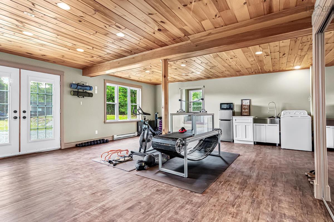
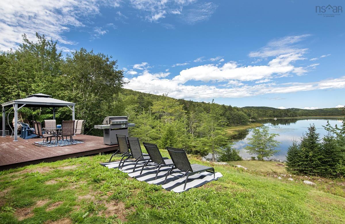
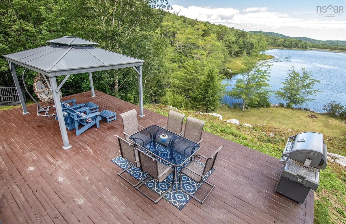
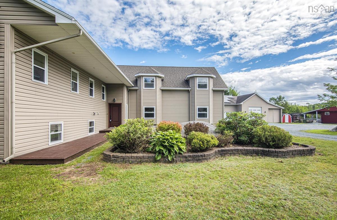
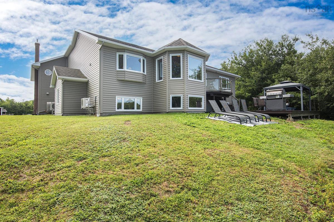
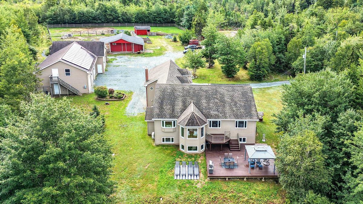
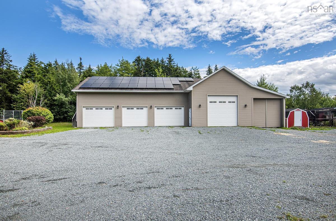
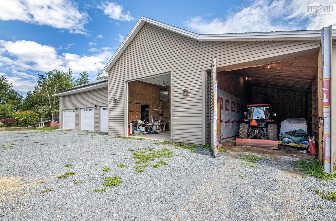
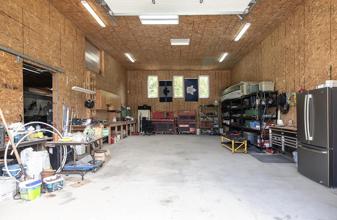
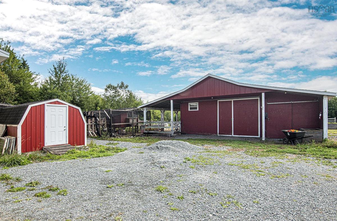
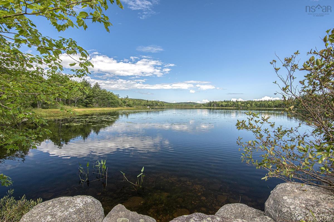
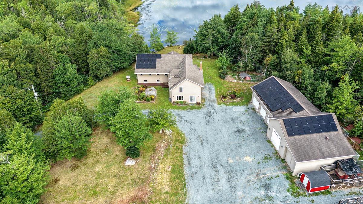
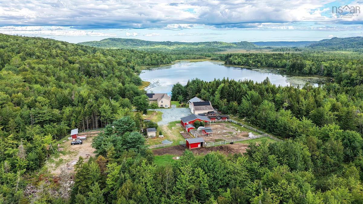
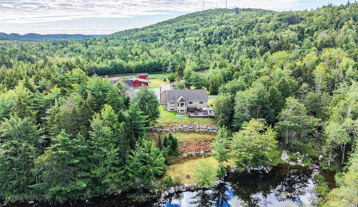
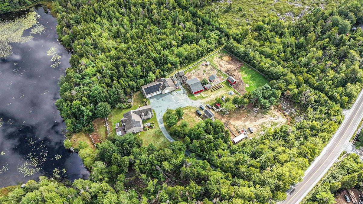
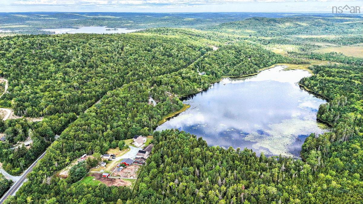
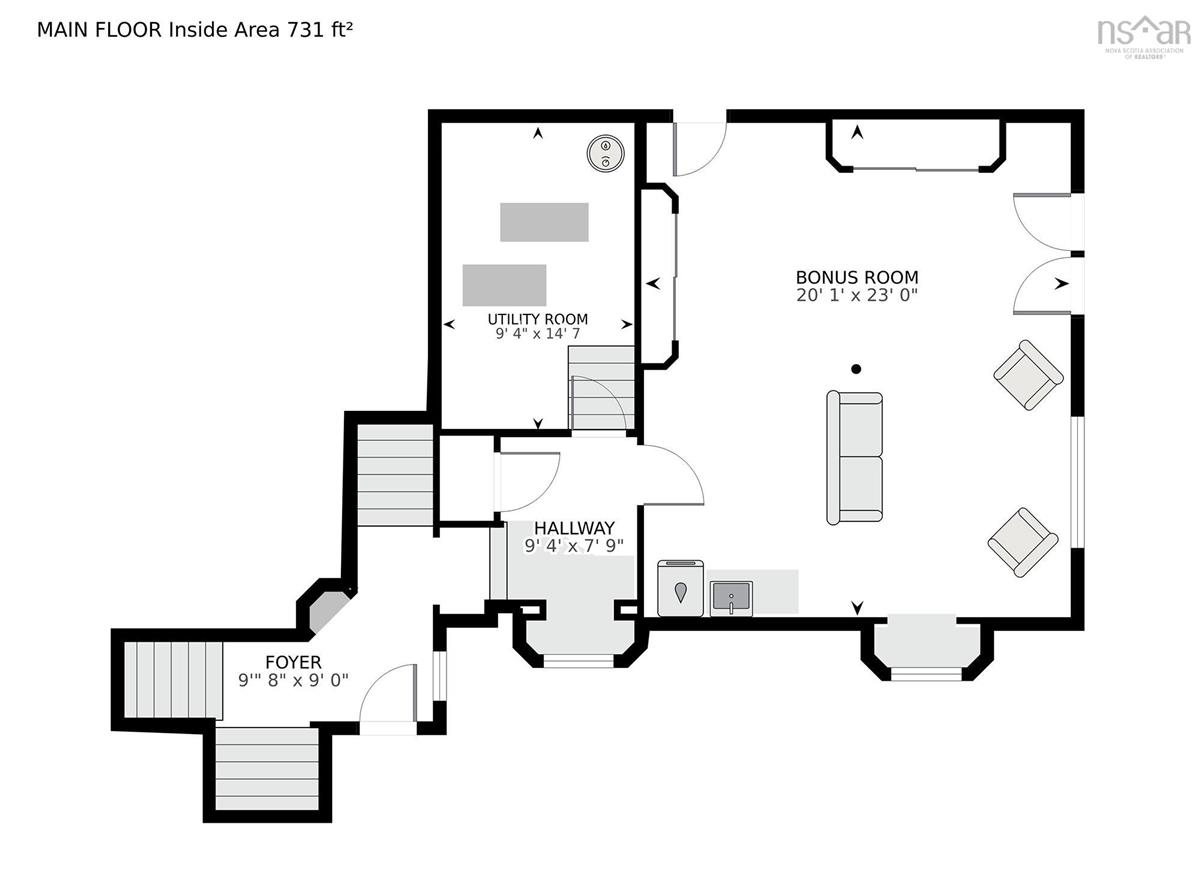
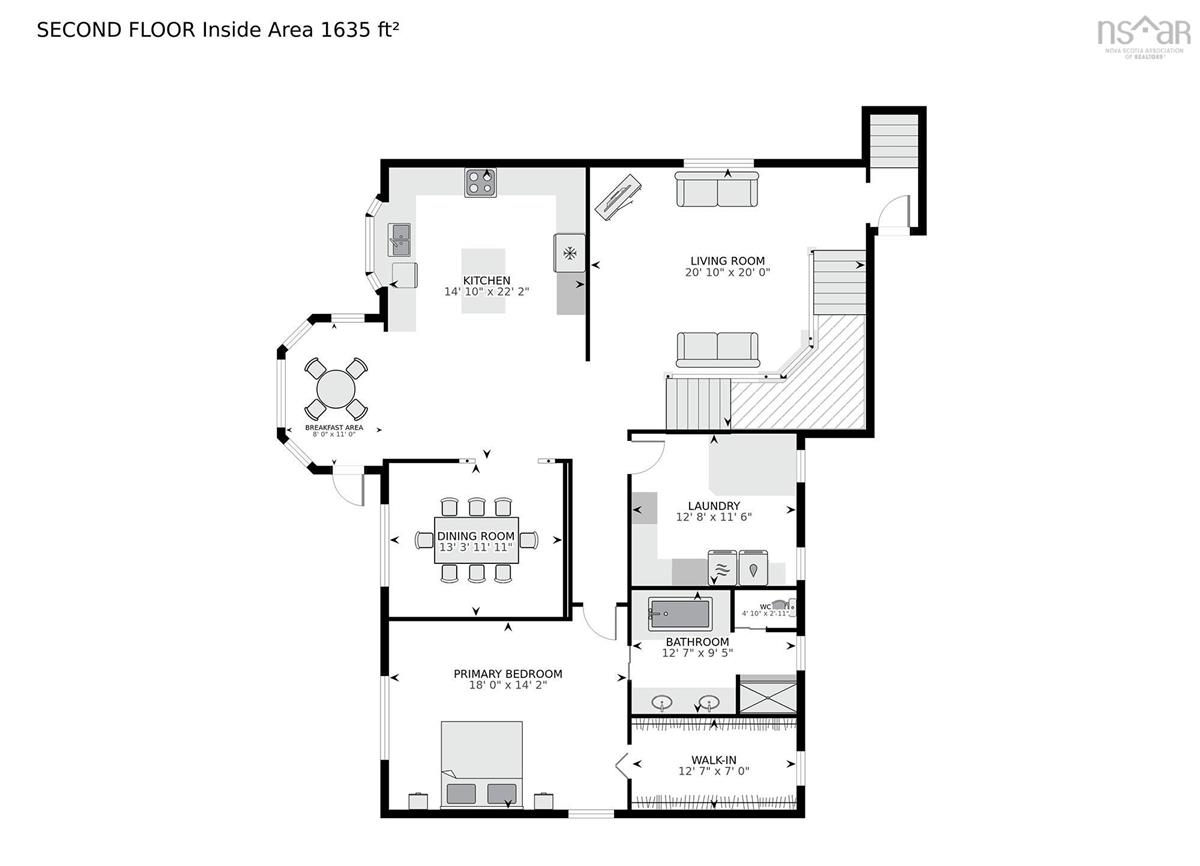
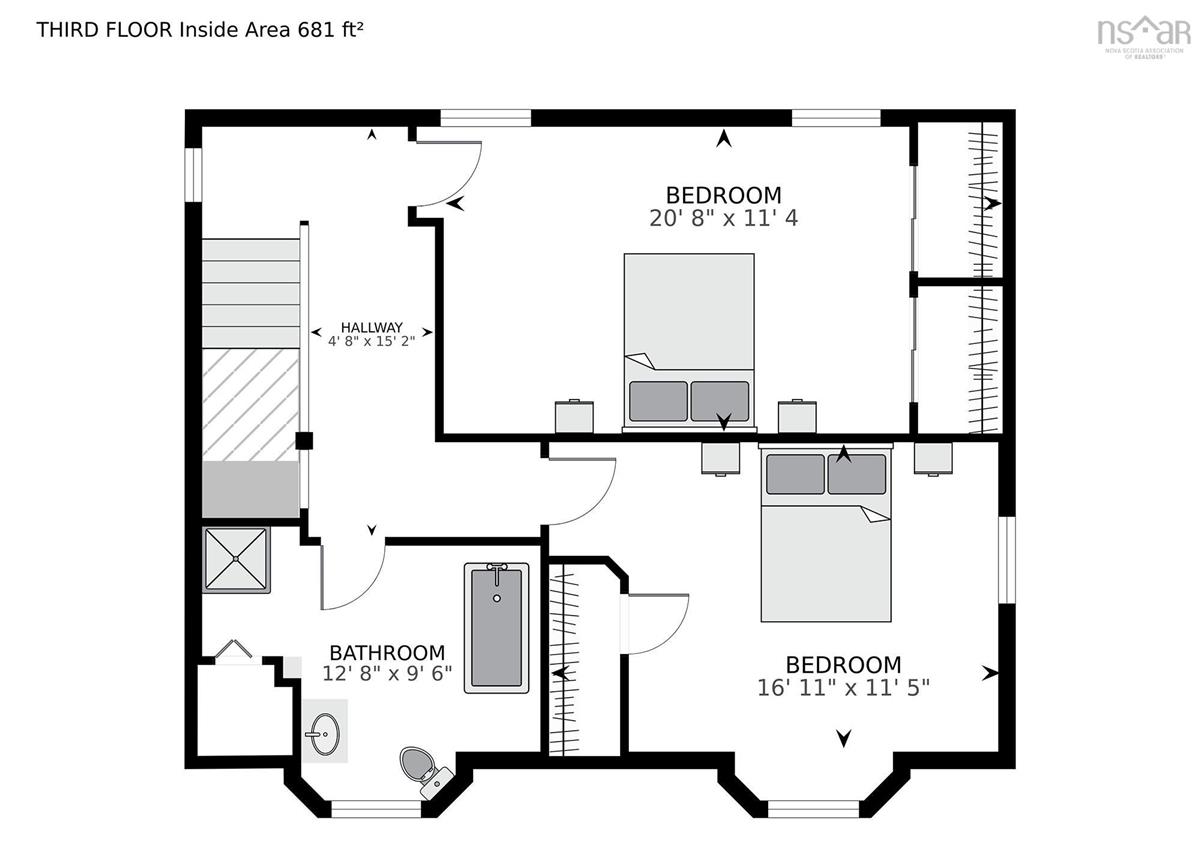
Welcome to 818 / 850 Highway 357. Properties like this really are not available or do not exist. Offering just under 5000 sqft of finished living space, this remarkable property combines updated interiors, expansive grounds and outstanding amenities to create a private retreat with room for every aspect of modern country living. This updated and exceptionally well-maintained home takes full advantage of its waterfront on Caribou Lake Abundant windows throughout the residence invite natural light into every level with lake views. The main level offers an impressive space with a beautifully appointed kitchen, spacious living and dining area, and a dedicated sitting area positioned to enjoy the view. The primary bedroom offers a private space featuring a generous walk-in closet and spacious ensuite. The upper level provides two generously sized bedrooms and a full bath with tub and separate shower, offering a comfortable and private space for family or overnight guests. The lower level extends the home's versatility with a large recreation room, excellent storage and a separate one-bedroom in-law suite with its own laundry. Whether used for extended family, guests, a private retreat or rental income, this additional living space offers exceptional flexibility. Comfort and efficiency are equally well considered. Solar panels and four ductless mini-split heads provide efficient heating and cooling while complementing the home's overall functionality. The Bonus/Mudroom offers a multitude of uses, with a washer and sink. The property’s exceptional appeal continues outdoors with an impressive garage accommodating up to five vehicles, plus a dedicated RV bay and open storage above. The property includes a 24 x 36 three-stall horse barn and a 12 x 24 outbuilding, along with many others. These facilities provide an extraordinary level of flexibility for equestrian pursuits, recreational activities, hobbies, collections, or those seeking substantial workspace and storage.

Listing Details

Address
818 / 850 Highway 357, Musquodoboit Harbour, B0J 2L0

Status
ACTIVE
Listing Price
$1,295,000
MLS®
202622314
Type
Single Family
Style
Detached
Age
25
Square Footage (MLA)
3,047  ft2
Total Fin SqFt (TLA)
4,740  ft2
PID
41205402
Bedrooms
4
Full Baths
3
Half Baths
0

Water
Drilled Well
Sewer
Septic
Utilities
Cable,Electricity,High Speed Internet,Telephone

Building Specifications

Foundation Type
Poured Concrete
Roof
Asphalt Shingle
Exterior Finish
Vinyl
Flooring
Hardwood,Laminate,Tile

Looking for a Mortgage? Get Your Free Quote Started Today!

Rooms

LEVEL TYPE DIMENSIONS
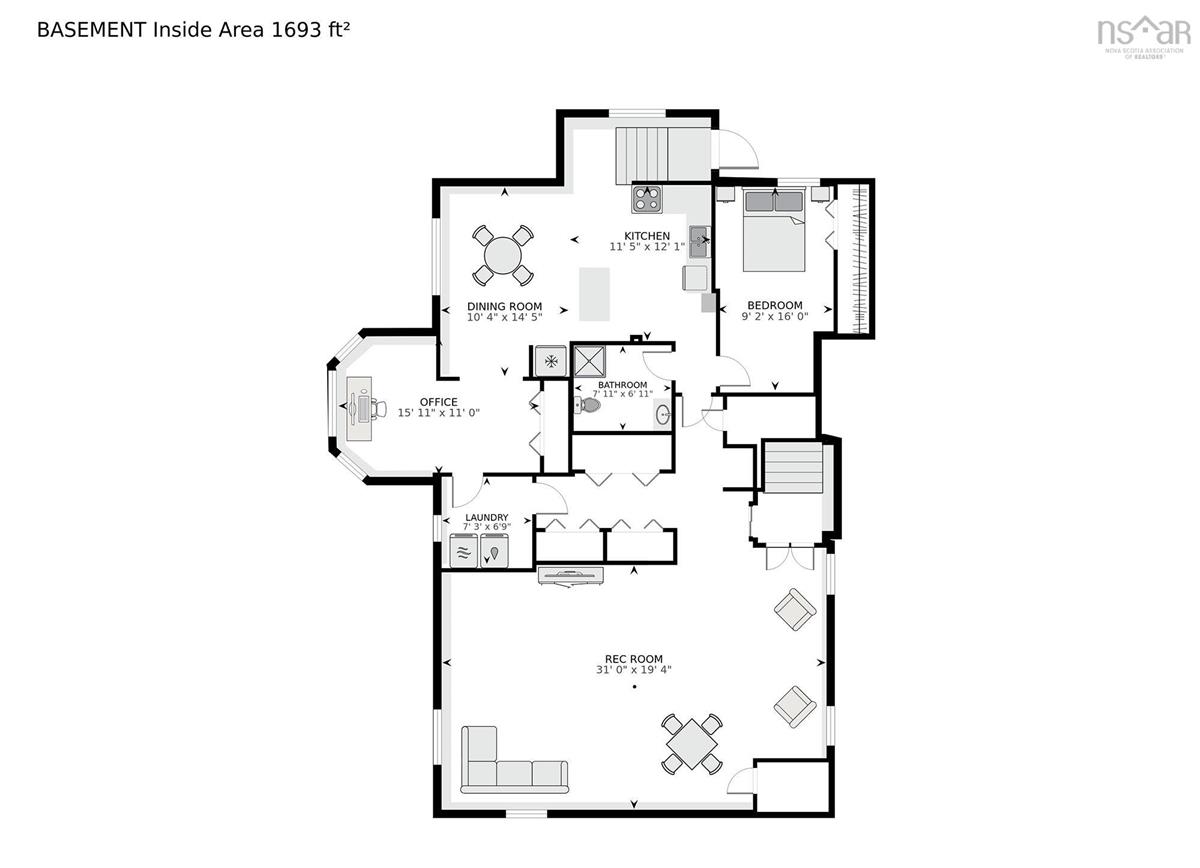
Basement Bath 3 7'11x6'11
Basement Bedroom 9'2x13
Basement Kitchen 11'5x12'1
Basement Dining Room 10'4x14'5
Basement Rec Room 31x19'4
Basement Bath 3 7'11x6'11
Basement Bedroom 9'2x13
Basement Kitchen 11'5x12'1
Basement Dining Room 10'4x14'5
Basement Rec Room 31x19'4
Lower Level OTHER 20'1x23
Main Floor Ensuite Bath 1 12'7x9'5
Main Floor Laundry 12'8x11'6
Main Floor Primary Bedroom 18x14'2
Main Floor Dining Room 13'3x11'11
Main Floor Family Room 20'10x20
Main Floor Kitchen 14'10x22'2
Main Floor Ensuite Bath 1 12'7x9'5
Main Floor Laundry 12'8x11'6
Main Floor Primary Bedroom 18x14'2
Main Floor Dining Room 13'3x11'11
Main Floor Family Room 20'10x20
Main Floor Kitchen 14'10x22'2
2nd Level Bath 2 12'8x9'6
2nd Level Bedroom 16'11x11'5
2nd Level Bedroom 20'8x11'4
2nd Level Bath 2 12'8x9'6
2nd Level Bedroom 16'11x11'5
2nd Level Bedroom 20'8x11'4
--- --- 12'7x9'5
--- --- 12'8x11'6
--- --- 18x14'2
--- --- 13'3x11'11
--- --- 20'10x20
--- --- 14'10x22'2
--- --- 12'8x9'6
--- --- 16'11x11'5
--- --- 20'8x11'4
--- --- 20'1x23
--- --- 7'11x6'11
--- --- 9'2x13
--- --- 11'5x12'1
--- --- 10'4x14'5
--- --- 31x19'4
--- --- 12'7x9'5
--- --- 12'8x11'6
--- --- 18x14'2
--- --- 13'3x11'11
--- --- 20'10x20
--- --- 14'10x22'2
--- --- 12'8x9'6
--- --- 16'11x11'5
--- --- 20'8x11'4
--- --- 20'1x23
--- --- 7'11x6'11
--- --- 9'2x13
--- --- 11'5x12'1
--- --- 10'4x14'5
--- --- 31x19'4

Garage & Parking

Garage
Y
Details
Massive Garage that can accomodate 5 cars plus an RV plus storage upstairs.

Inclusions & Exclusions

Inclusions
Fridge, Stove, Dishwasher, Washer and Dryer upstairs; Fridge, Stove, Washer and Dryer in downstairs Suite. Washer in Bonus Room. All appliances as is
Exclusions
Generator and Propane Tanks

Sales History

Halifax Regional Municipality Data

Zoning
MU
By-Law Code:
Polling District
Lawrencetown – The Lakes – Chezzetcook – Eastern Shore
Concillor: David Hendsbee
Waste Collection
THURSDAY
Contractor: Eastern Shore Cartage

Demographic Data

Demographic data is based on the dissemination area that contains the listing parcel . Dissemination Areas are small areas composed of one or more neighbouring dissemination blocks. All of Canada is divided into dissemination areas. Data source: Environics Analytics via ArcGIS Online, 2021

Population Size

756

Median Age

45.6

Avg Household Size

2.4

Avg House Income

$92K

The number of people for each age range.

How the population of this area is expected to change.

The highest level of education obtained by people within this area.

The maritial status of the people in this area.

The average household income within this area.

The number of people that rent versus own.

When the buildings in the area were constructed.

The number of children at home for the given age ranges.

The occupations of the people living here.

Tax Assessment

Year Amount % Change
2024 $890,500 ---
2023 $543,700 ---
2022 $365,700 ---
2021 $355,200 ---
2020 $346,000 ---
2019 $339,600 ---
2018 $343,400 ---
2017 $339,000 ---
2016 $331,700 ---
2015 $350,400 ---
2014 $349,300 ---
2013 $347,000 ---
2012 $338,400 ---

Maps

Mortgage Inquiries

Last Updated On: 9/3/2026 3:51:55 PM (UTC)