
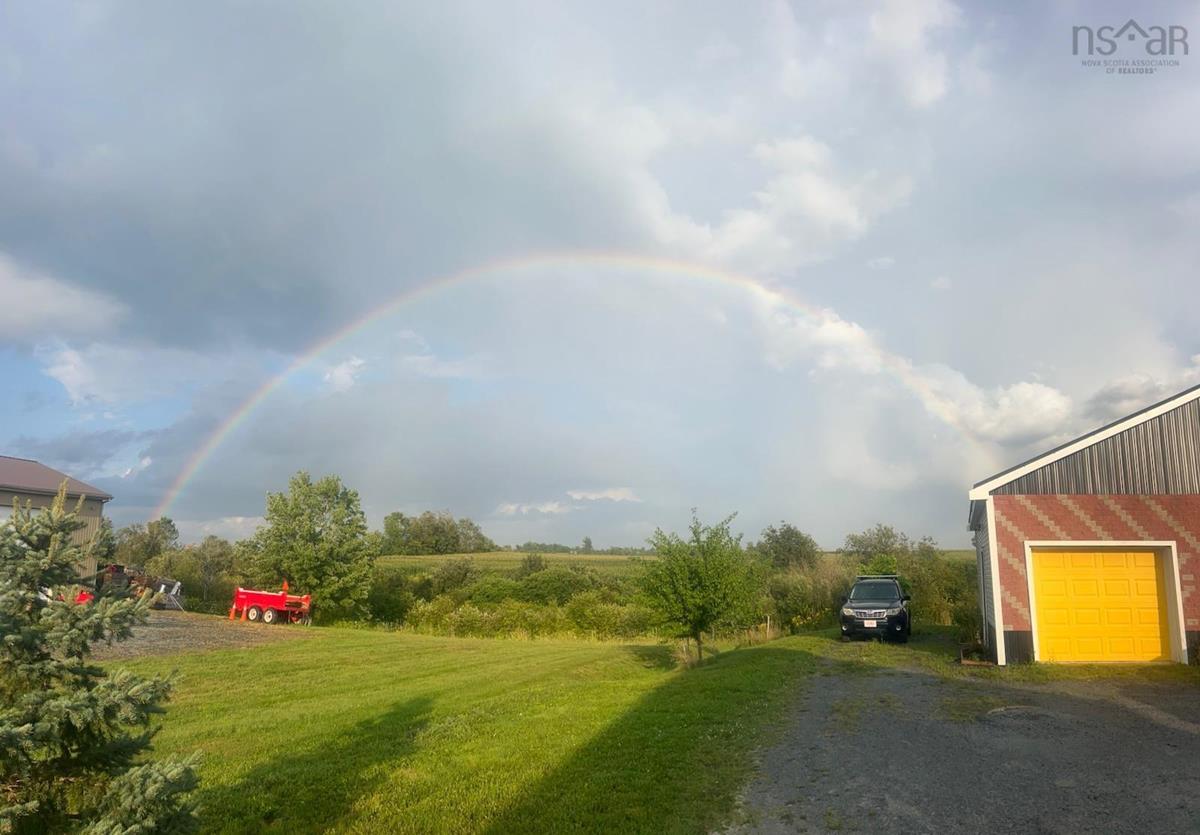
1741 Highway 2, Milford, (MLS® 202627633) REMAX NOVA
Google Play iOS Google Play iOS

1741 Highway 2, Milford

3 1 1399 sqft
$419,900 For Sale

Description

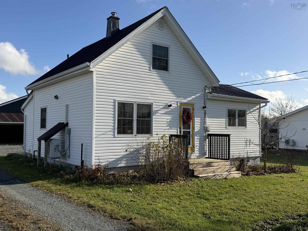
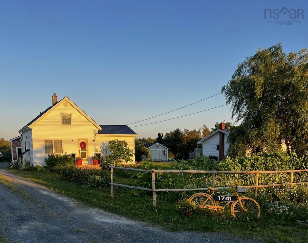
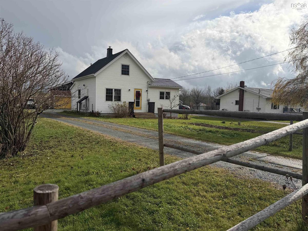
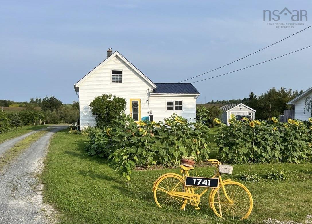
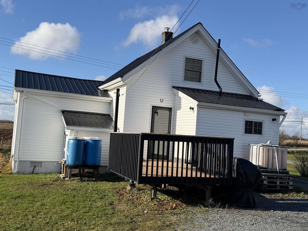
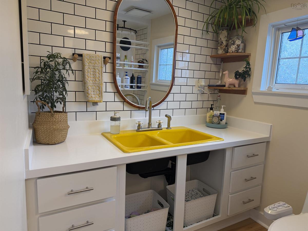
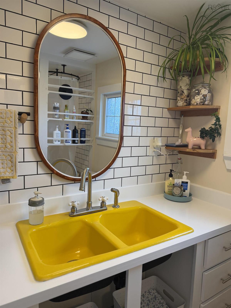
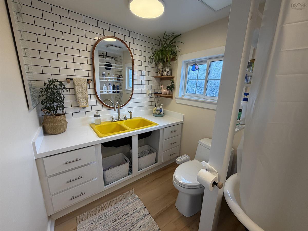
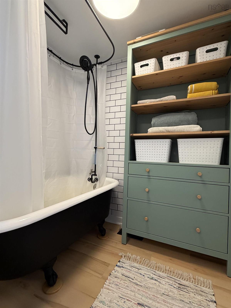
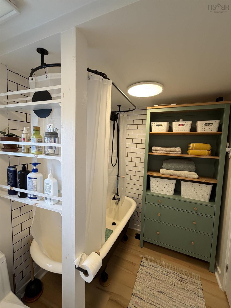
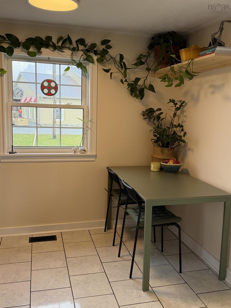
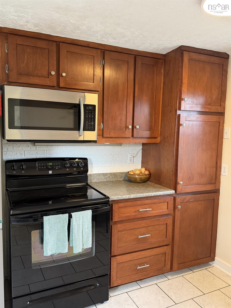
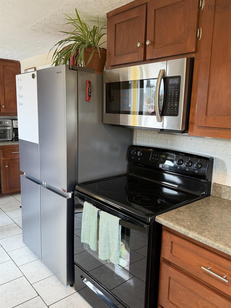
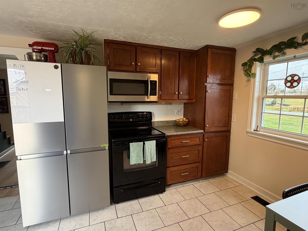
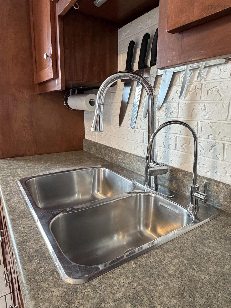
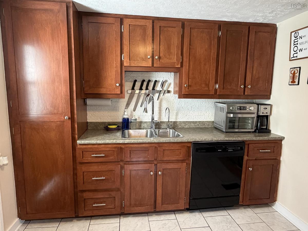
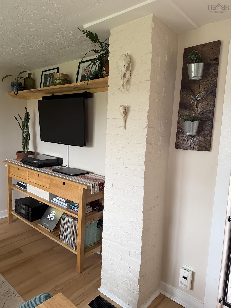
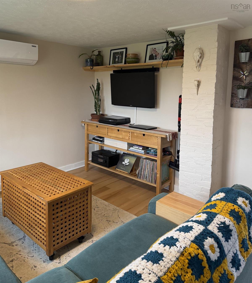
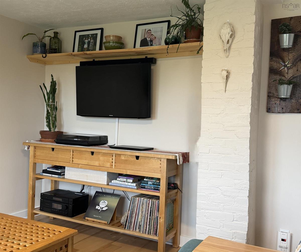
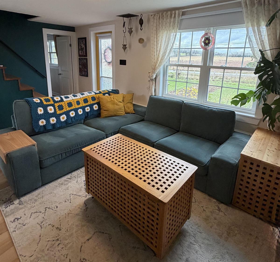
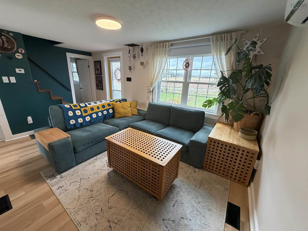
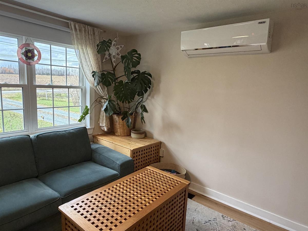
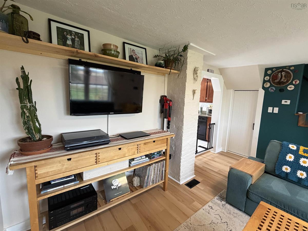
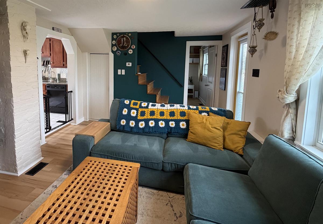
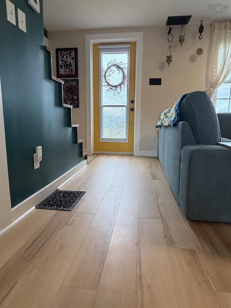
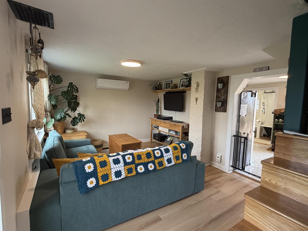
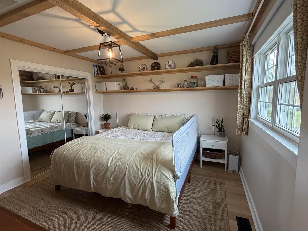
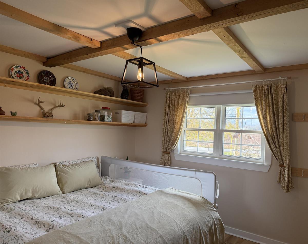
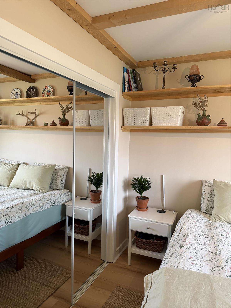
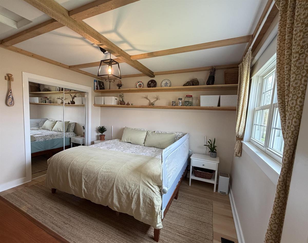
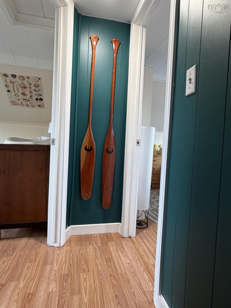
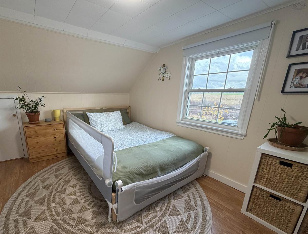
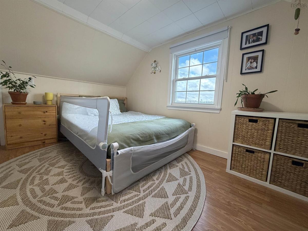
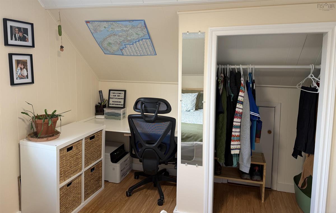
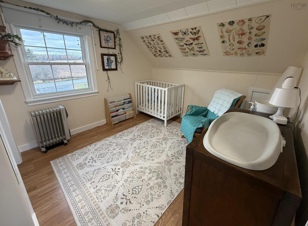
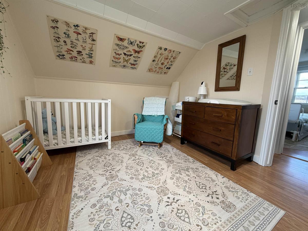
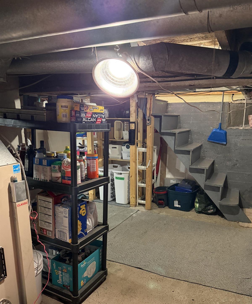
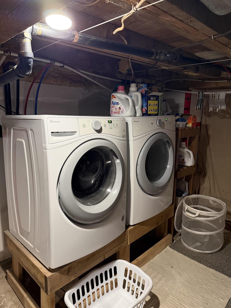
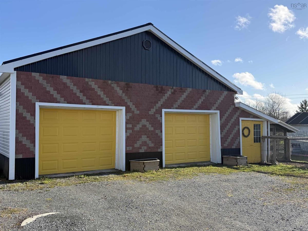
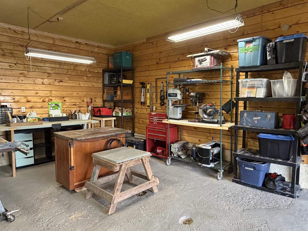
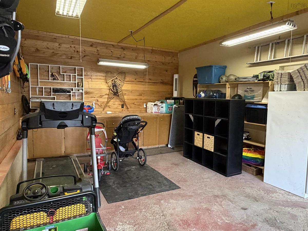
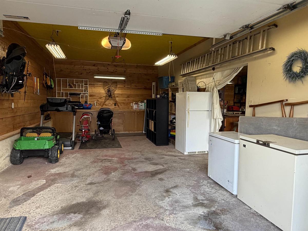
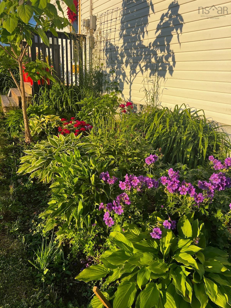
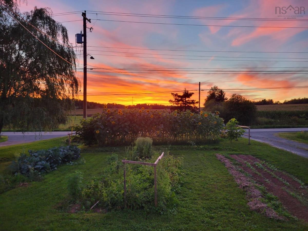
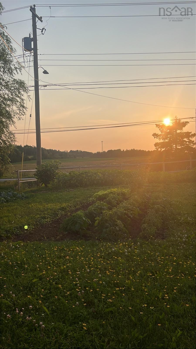
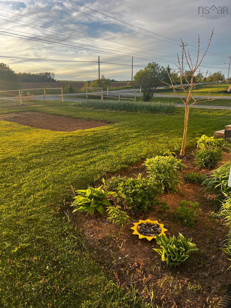
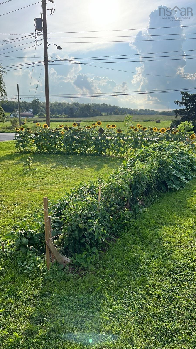
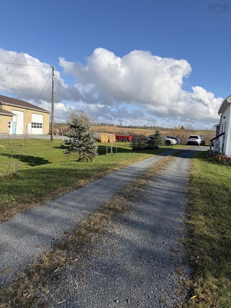
Welcome to this wonderful move-in ready Milford property. Inside the home, you will find three comfortable bedrooms, an updated eat-in kitchen, and fresh paint throughout. The main level features brand-new vinyl plank flooring, a renovated bathroom and a heat pump to keep your main floor living area cozy year-round. All appliances are included, featuring a brand-new refrigerator. A new hot water tank will be installed prior to closing. The outdoor space is just as impressive, featuring a durable metal roof on both the home and garage, plus a new back deck that overlooks a beautiful yard. You can enjoy your own fruit trees, plenty of blueberry bushes, fragrant lavender, and even a chicken coop! Mechanics and hobbyists will love the amazing two-bay garage. Measuring a spacious 31 x 31 feet, it easily fits two vehicles with plenty of extra room for all your storage, tools, and equipment. With so many quality updates inside and out, this fantastic property is ready for you to call your own!

Listing Details

Address
1741 Highway 2, Milford, B0N 1Y0

Status
ACTIVE
Listing Price
$419,900
MLS®
202627633
Type
Single Family
Style
Detached
Age
86
Square Footage (MLA)
512  ft2
Total Fin SqFt (TLA)
1,399  ft2
PID
45093176
Bedrooms
3
Full Baths
1
Half Baths
0

Water
Drilled Well
Sewer
Septic
Utilities
Cable,Electricity,High Speed Internet,Telephone

Building Specifications

Foundation Type
Block Concrete,Poured Concrete
Roof
Metal
Exterior Finish
Vinyl
Flooring
Ceramic,Hardwood,Laminate

Looking for a Mortgage? Get Your Free Quote Started Today!

Rooms

LEVEL TYPE DIMENSIONS
Main Floor Eat In Kitchen 17 x 9.6
Main Floor Living Room 14 x 11.2
Main Floor Bath 1 8.3x6
Main Floor Bedroom 11.7 x 11.6
Main Floor Eat In Kitchen 17 x 9.6
Main Floor Living Room 14 x 11.2
Main Floor Bath 1 8.3x6
Main Floor Bedroom 11.7 x 11.6
Main Floor Eat In Kitchen 17 x 9.6
Main Floor Living Room 14 x 11.2
Main Floor Bath 1 8.3x6
Main Floor Bedroom 11.7 x 11.6
2nd Level Bedroom 9.5x10.10+jog
2nd Level Bedroom 9.7x9.3+jog
2nd Level Bedroom 9.5x10.10+jog
2nd Level Bedroom 9.7x9.3+jog
2nd Level Bedroom 9.5x10.10+jog
2nd Level Bedroom 9.7x9.3+jog

Garage & Parking

Garage
Y
Details
31 x 31 detached, double car, heat pump, wired + attached shed

Inclusions & Exclusions

Inclusions
Stove, fridge, dishwasher, washer and dryer

Sales History

Demographic Data

Demographic data is based on the dissemination area that contains the listing parcel . Dissemination Areas are small areas composed of one or more neighbouring dissemination blocks. All of Canada is divided into dissemination areas. Data source: Environics Analytics via ArcGIS Online, 2021

Population Size

482

Median Age

41.8

Avg Household Size

2.5

Avg House Income

$103K

The number of people for each age range.

How the population of this area is expected to change.

The highest level of education obtained by people within this area.

The maritial status of the people in this area.

The average household income within this area.

The number of people that rent versus own.

When the buildings in the area were constructed.

The number of children at home for the given age ranges.

The occupations of the people living here.

Tax Assessment

Year Amount % Change
2026 $328,700 ---
2025 $290,400 ---
2024 $264,800 ---
2023 $134,900 ---
2022 $119,700 ---
2021 $113,600 ---
2020 $112,100 ---
2019 $110,200 ---
2018 $108,200 ---
2017 $105,600 ---
2016 $102,500 ---
2015 $96,900 ---
2014 $96,100 ---
2013 $93,400 ---
2012 $75,800 ---

Maps

Mortgage Inquiries

Last Updated On: 11/9/2026 1:10:48 PM (UTC)