262 Bellefontaine Road Road, Middle Porters Lake, (MLS® 202612115) REMAX NOVA
Google Play iOS Google Play iOS

262 Bellefontaine Road Road, Middle Porters Lake

4 3 4835 sqft
$1,249,900 For Sale

Description

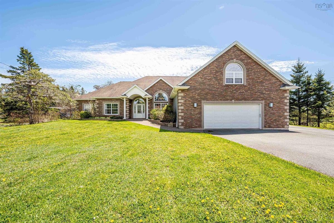
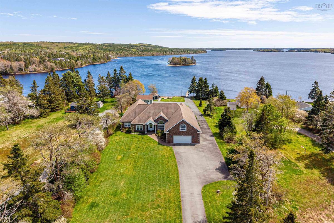
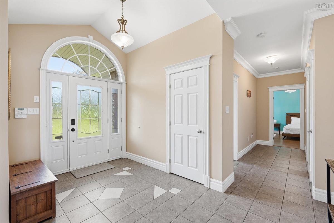
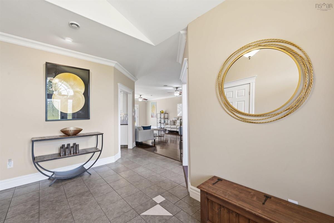
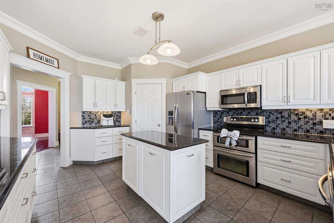
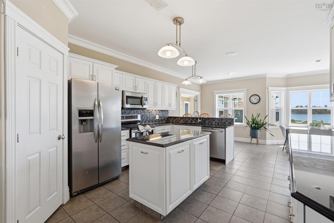
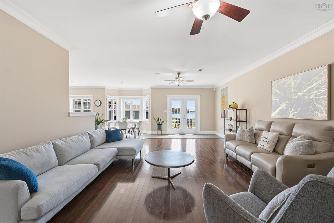
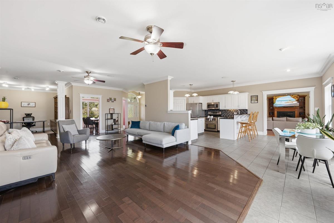
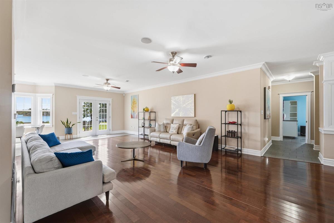
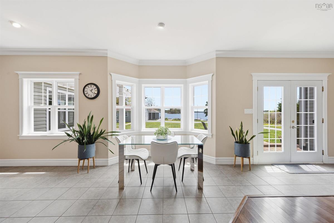
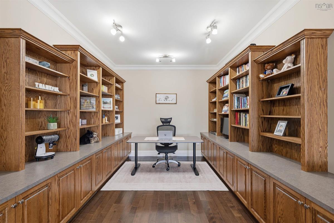
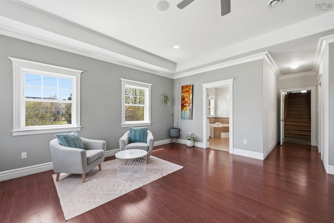
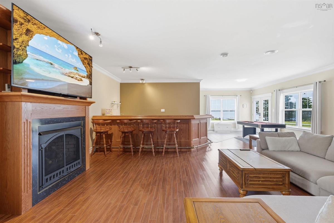
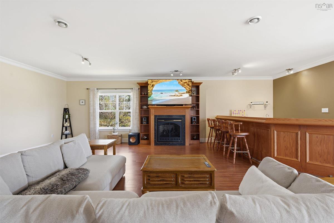
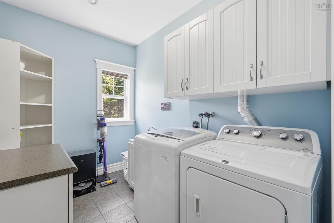
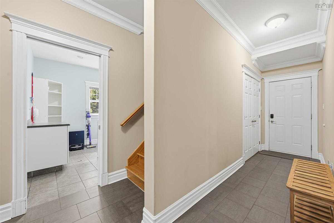
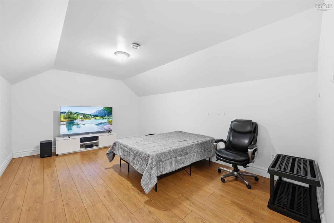
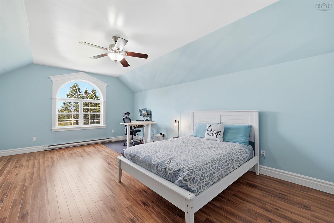
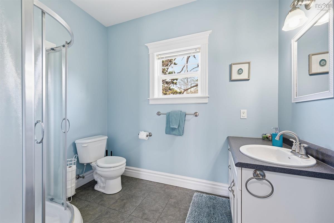
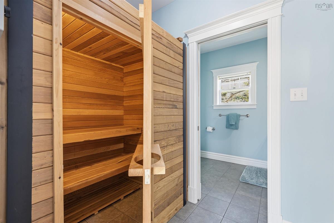
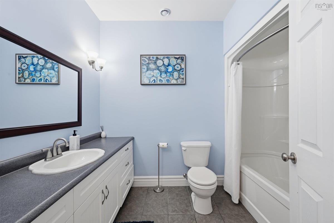
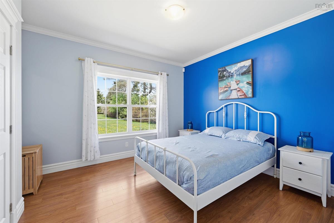
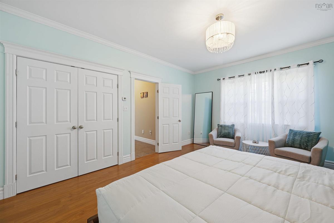
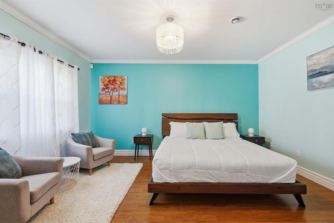
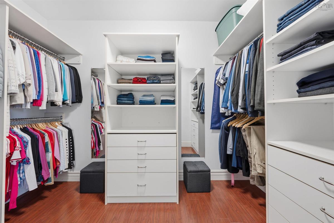
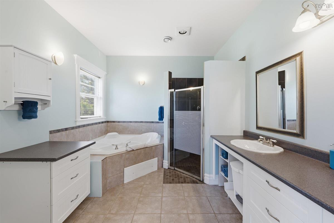
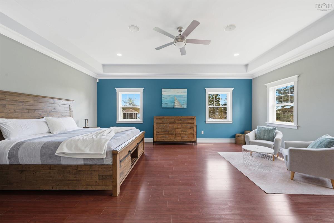
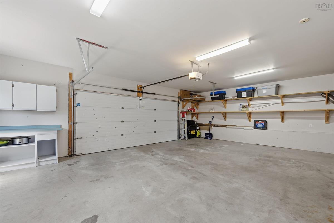
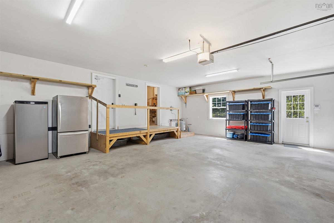
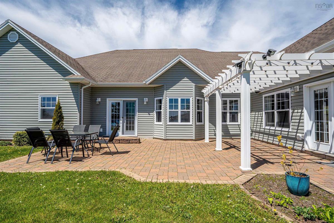
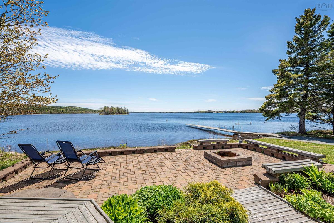
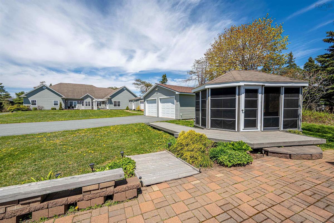
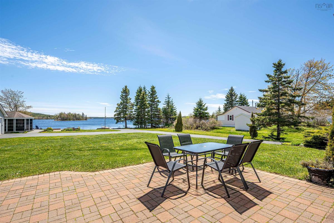
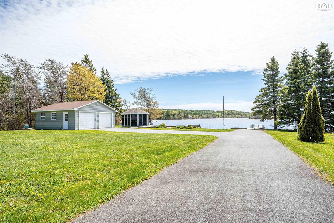
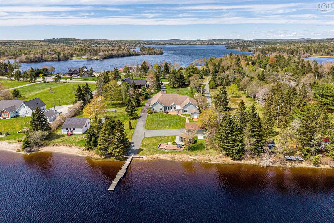
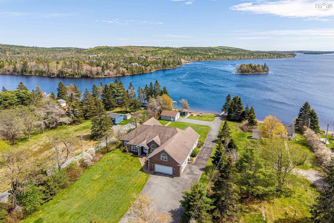
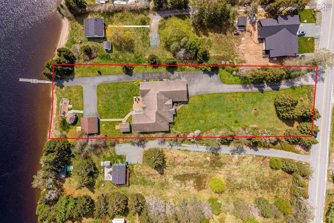
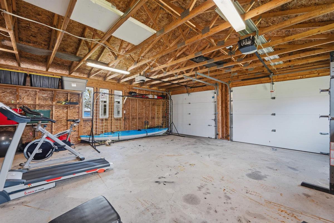
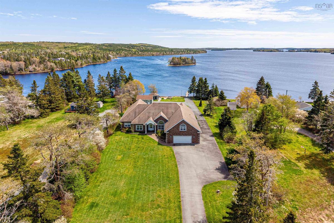
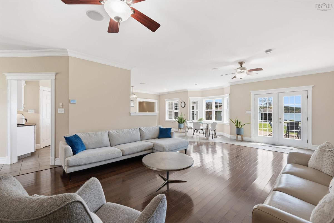
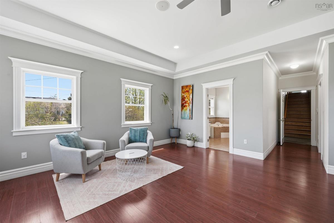
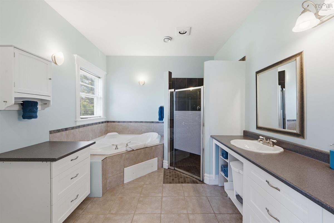
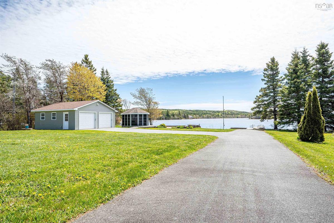
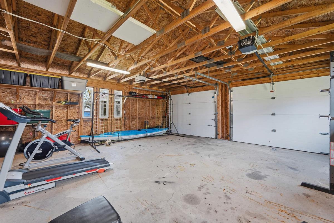
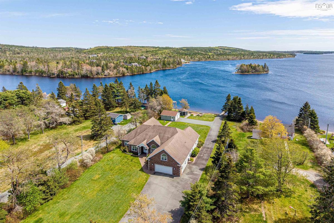
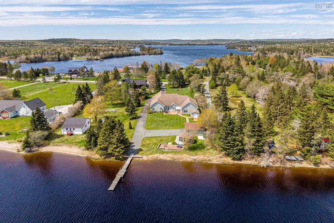
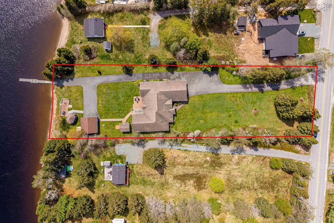
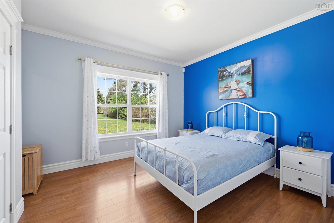
Discover a unique blend of luxury and comfort in this custom-designed Porters Lake bungalow. With over 4800 square feet on a level lot of over one acre, this accessible home combines main floor ease with an idyllic year round lakeside retreat. Your sanctuary is just 7 minutes from amenities and 20 minutes from the city. Enjoy over 116 feet of sheltered lake frontage. Swim from your private dock, host gatherings by the patio fire, or relax in the cozy gazebo. The exterior offers an extensive paved driveway, a convenient ramped shed, and four garage bays across attached and detached units with ample storage. Inside, a sun-drenched open concept layout frames beautiful water views. Entertain effortlessly in the expansive family room featuring a custom wet bar, or unwind in the library and private indoor sauna. The home offers abundant space with four bedrooms, including a coffered ceiling primary suite, plus a versatile bonus room over the garage for dedicated office space. Designed for complete peace of mind and energy efficiency, the home is equipped with a Steffes comfort heating system, HVAC and a comprehensive security setup. Step into your new waterfront retreat. Book your viewing today!

Listing Details

Address
262 Bellefontaine Road Road, Middle Porters Lake, B3E 1K7

Status
ACTIVE
Listing Price
$1,249,900
MLS®
202612115
Type
Single Family
Style
Detached
Age
21
Square Footage (MLA)
4,835  ft2
Total Fin SqFt (TLA)
4,835  ft2
PID
00609602
Bedrooms
4
Full Baths
3
Half Baths
0

Water
Dug,Well
Sewer
Septic
Utilities
Cable,Electricity,High Speed Internet,Telephone

Building Specifications

Foundation Type
Slab
Roof
Asphalt Shingle
Exterior Finish
Brick,Vinyl
Flooring
Ceramic,Hardwood,Laminate

Looking for a Mortgage? Get Your Free Quote Started Today!

Rooms

LEVEL TYPE DIMENSIONS
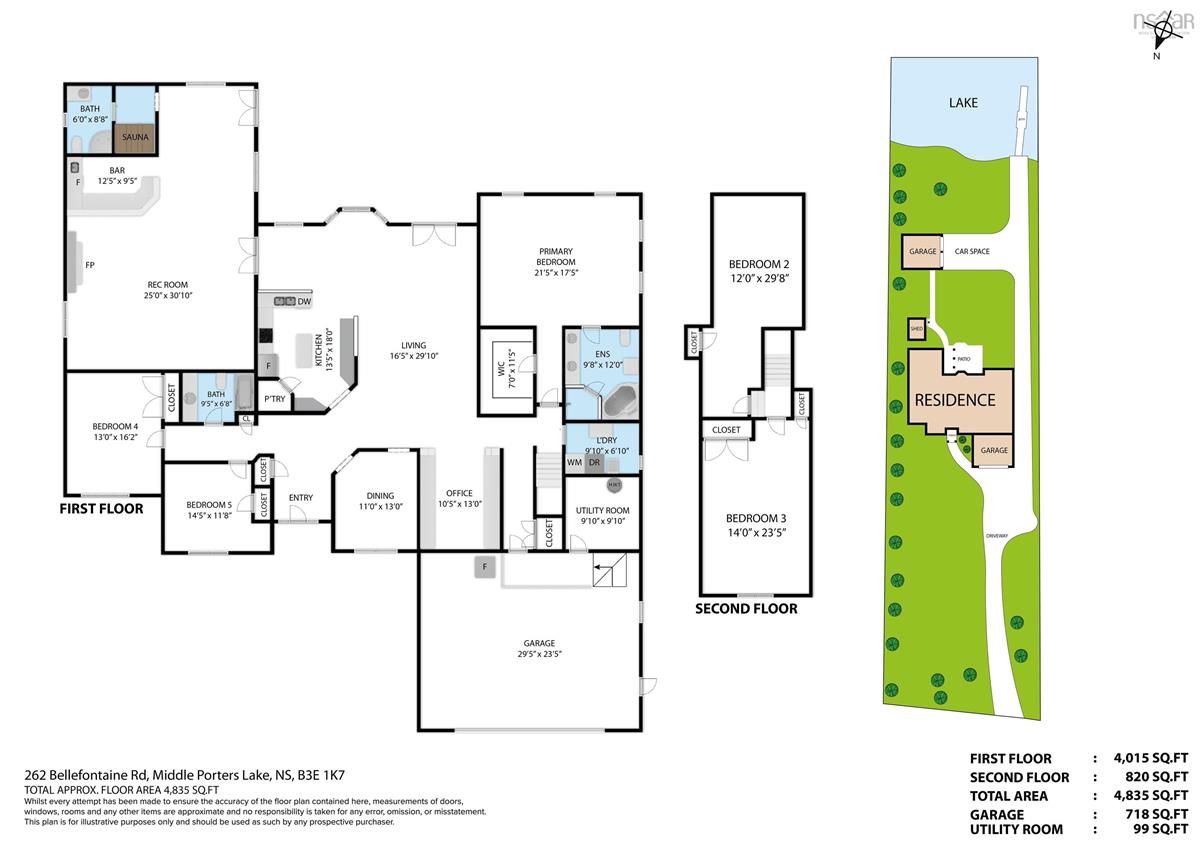
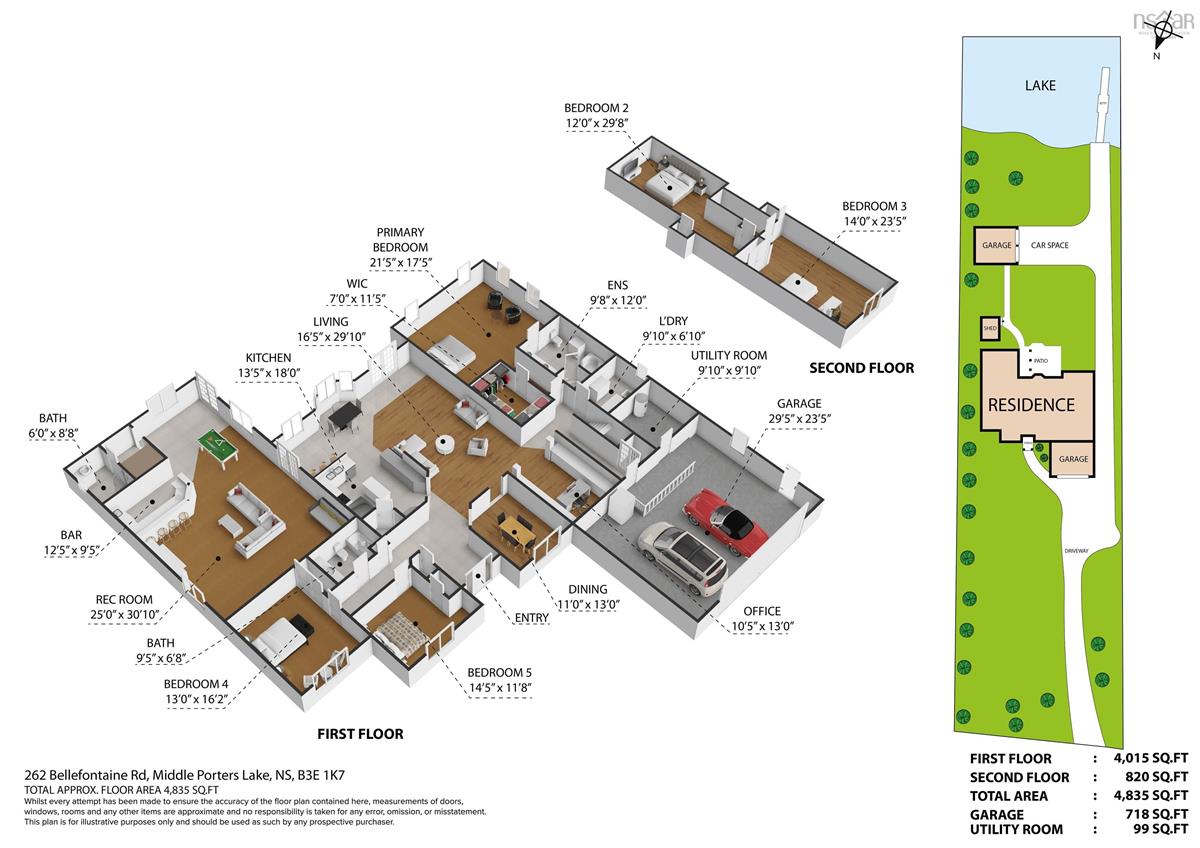
Main Floor Rec Room 25' x 30' 10"
Main Floor Living Room 16'5" x 29'10"
Main Floor Kitchen 13'5" x 18
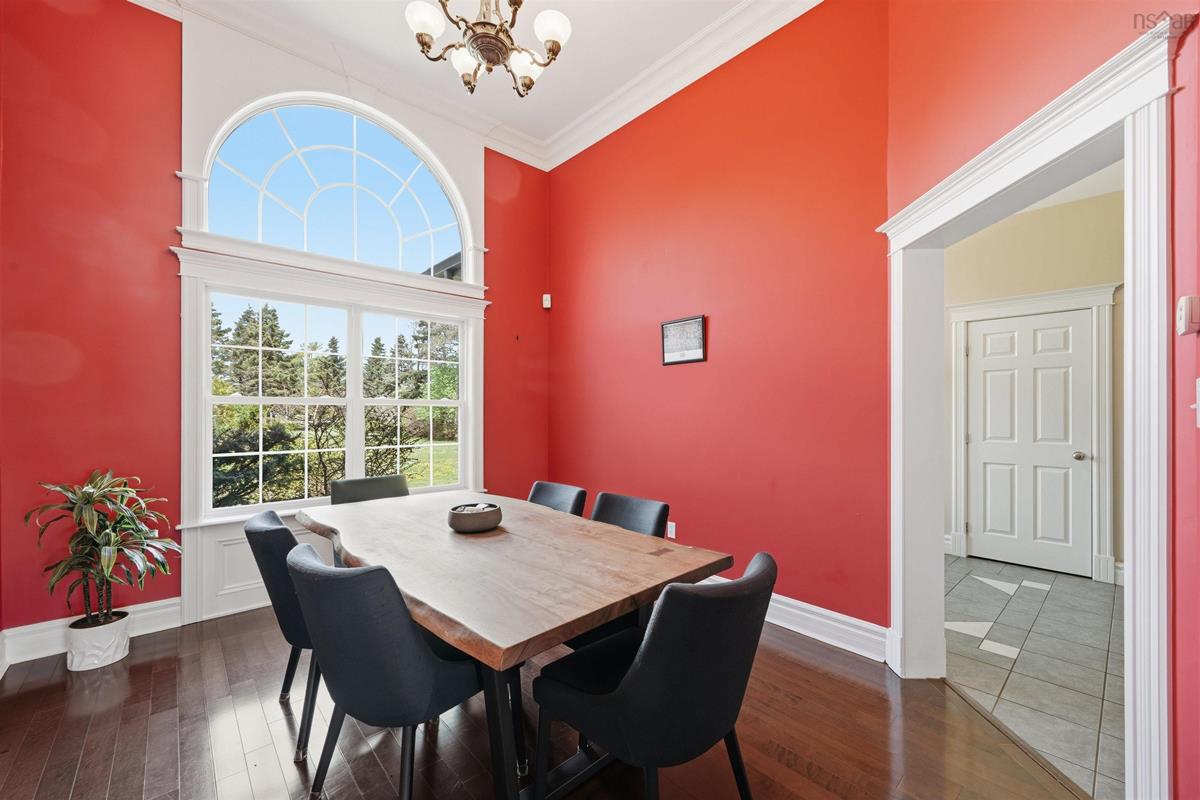
Main Floor Dining Room 11' x 13'
Main Floor Den/Office 10'5" x 13'
Main Floor Bedroom 13' x 16'2"
Main Floor Bedroom 14'5" x 11'8"
Main Floor Primary Bedroom 21'5" x 17'5"
Main Floor Bath 1 9'8" x 12'
Main Floor Bath 2 9'5" x 6'8"
Main Floor Ensuite Bath 1 6' x 8'8"
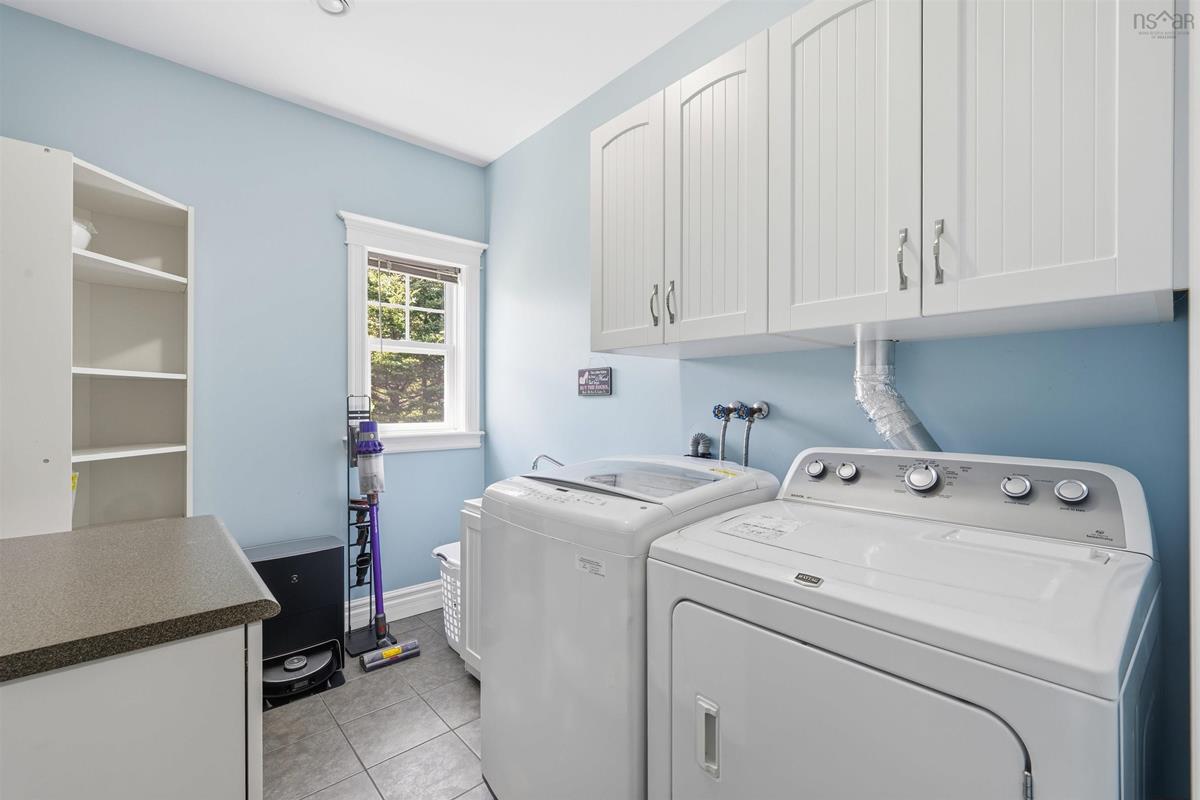
Main Floor Laundry/Bath 9'10" x 6'10"
Main Floor Rec Room 25' x 30' 10"
Main Floor Living Room 16'5" x 29'10"
Main Floor Kitchen 13'5" x 18
Main Floor Dining Room 11' x 13'
Main Floor Den/Office 10'5" x 13'
Main Floor Bedroom 13' x 16'2"
Main Floor Bedroom 14'5" x 11'8"
Main Floor Primary Bedroom 21'5" x 17'5"
Main Floor Bath 1 9'8" x 12'
Main Floor Bath 2 9'5" x 6'8"
Main Floor Ensuite Bath 1 6' x 8'8"
Main Floor Laundry/Bath 9'10" x 6'10"
Main Floor Rec Room 25' x 30' 10"
Main Floor Living Room 16'5" x 29'10"
2nd Level Bedroom 12' x 29'8"
2nd Level Bedroom 14' x 23'5"
2nd Level Bedroom 12' x 29'8"
2nd Level Bedroom 14' x 23'5"
--- --- 13'5" x 18
--- --- 11' x 13'
--- --- 10'5" x 13'
--- --- 13' x 16'2"
--- --- 14'5" x 11'8"
--- --- 21'5" x 17'5"
--- --- 12' x 29'8"
--- --- 14' x 23'5"
--- --- 9'8" x 12'
--- --- 9'5" x 6'8"
--- --- 6' x 8'8"
--- --- 9'10" x 6'10"
--- --- 25' x 30' 10"
--- --- 16'5" x 29'10"
--- --- 13'5" x 18
--- --- 11' x 13'
--- --- 10'5" x 13'
--- --- 13' x 16'2"
--- --- 14'5" x 11'8"
--- --- 21'5" x 17'5"
--- --- 12' x 29'8"
--- --- 14' x 23'5"
--- --- 9'8" x 12'
--- --- 9'5" x 6'8"
--- --- 6' x 8'8"
--- --- 9'10" x 6'10"
--- --- 25' x 30' 10"
--- --- 16'5" x 29'10"
--- --- 13'5" x 18
--- --- 11' x 13'
--- --- 10'5" x 13'
--- --- 13' x 16'2"
--- --- 14'5" x 11'8"
--- --- 21'5" x 17'5"
--- --- 12' x 29'8"
--- --- 14' x 23'5"
--- --- 9'8" x 12'
--- --- 9'5" x 6'8"
--- --- 6' x 8'8"
--- --- 9'10" x 6'10"
--- --- 25' x 30' 10"
--- --- 16'5" x 29'10"
--- --- 13'5" x 18
--- --- 11' x 13'
--- --- 10'5" x 13'
--- --- 13' x 16'2"
--- --- 14'5" x 11'8"
--- --- 21'5" x 17'5"
--- --- 12' x 29'8"
--- --- 14' x 23'5"
--- --- 9'8" x 12'
--- --- 9'5" x 6'8"
--- --- 6' x 8'8"
--- --- 9'10" x 6'10"

Virtual Tour

Garage & Parking

Garage
Y
Details
Double attached, double detached

Inclusions & Exclusions

Inclusions
Fridge, Stove, Dishwasher, Microwave, Washer, Dryer, Dock, Sauna

Sales History

Halifax Regional Municipality Data

Zoning
RE
By-Law Code:
Polling District
Lawrencetown – The Lakes – Chezzetcook – Eastern Shore
Concillor: David Hendsbee
Waste Collection
TUESDAY
Contractor: Miller

Demographic Data

Demographic data is based on the dissemination area that contains the listing parcel . Dissemination Areas are small areas composed of one or more neighbouring dissemination blocks. All of Canada is divided into dissemination areas. Data source: Environics Analytics via ArcGIS Online, 2021

Population Size

679

Median Age

46.3

Avg Household Size

2.9

Avg House Income

$174K

The number of people for each age range.

How the population of this area is expected to change.

The highest level of education obtained by people within this area.

The maritial status of the people in this area.

The average household income within this area.

The number of people that rent versus own.

When the buildings in the area were constructed.

The number of children at home for the given age ranges.

The occupations of the people living here.

Tax Assessment

Year Amount % Change
2024 $1,005,300 ---
2023 $870,900 ---
2022 $694,900 ---
2021 $629,100 ---
2020 $625,000 ---
2019 $609,700 ---
2018 $602,200 ---
2017 $592,800 ---
2016 $589,800 ---
2015 $584,400 ---
2014 $577,500 ---
2013 $566,900 ---
2012 $559,500 ---

Maps

Mortgage Inquiries

Last Updated On: 5/26/2026 5:05:34 PM (UTC)