118 Palmer Road, Harmony, (MLS® 202621644) REMAX NOVA
Google Play iOS Google Play iOS

118 Palmer Road, Harmony

3 3 3050 sqft
$749,900 For Sale

Description

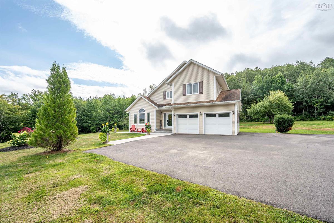
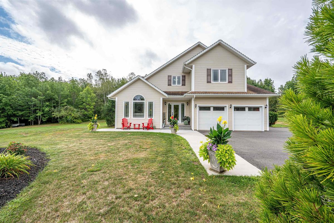
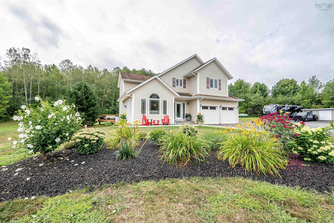
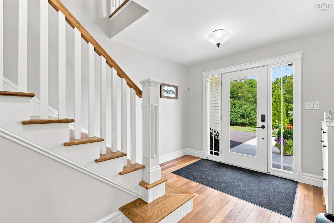
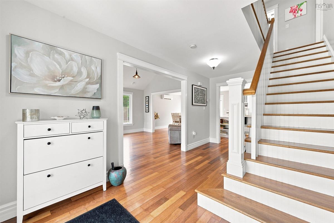
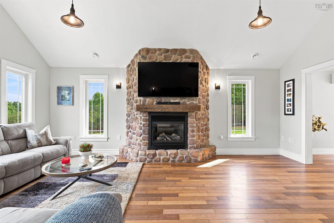
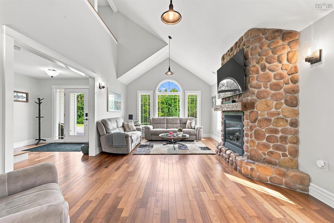
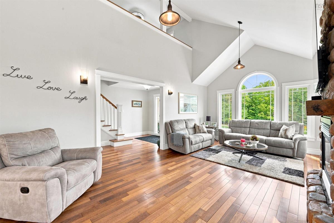
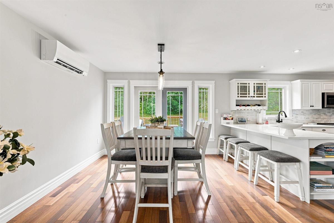
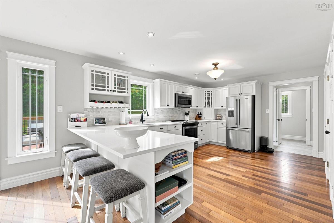
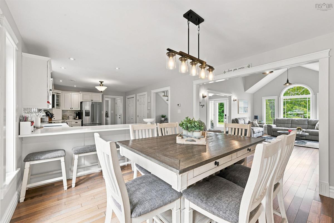
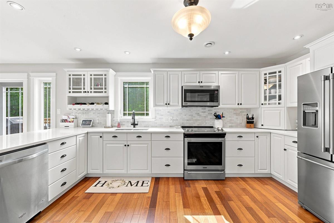
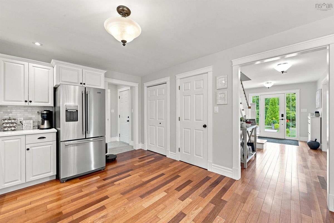
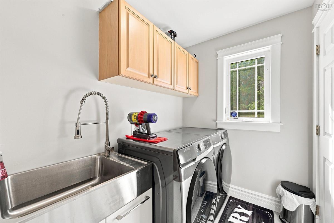
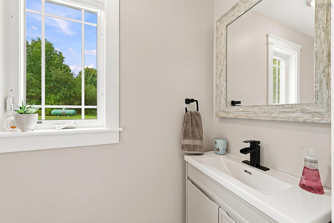
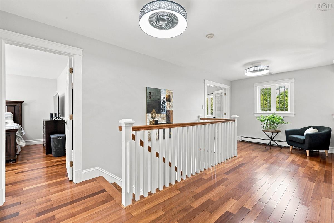
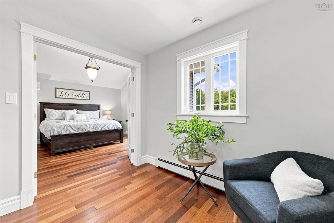
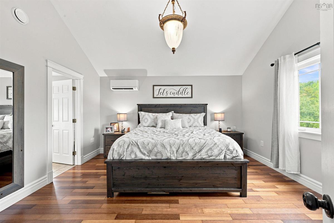
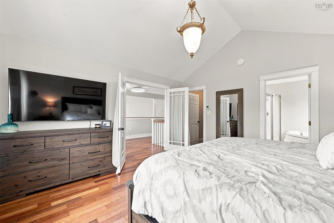
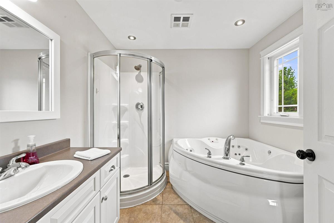
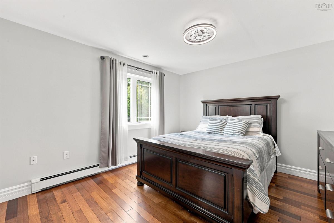
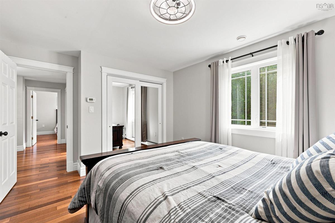
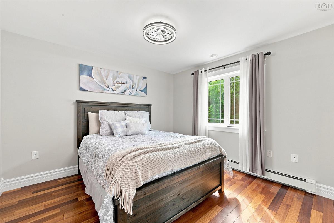
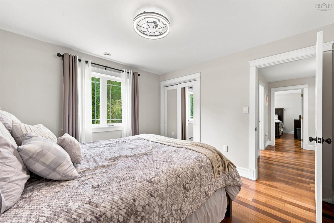
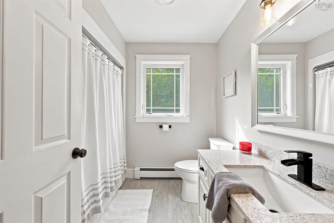
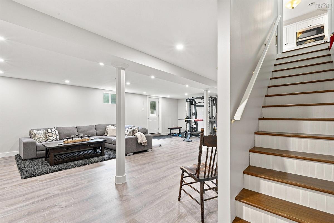
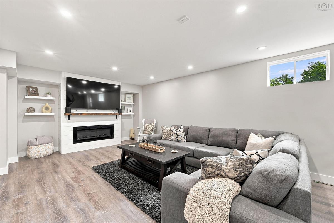
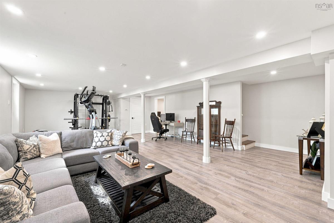
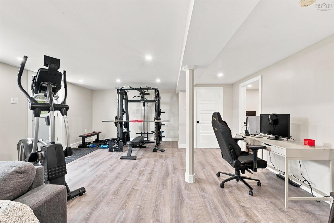
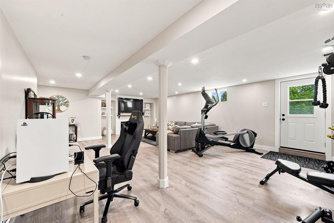
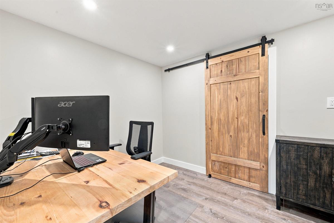
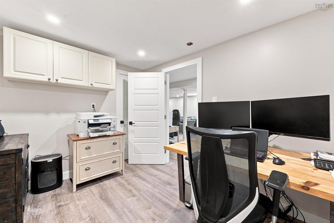
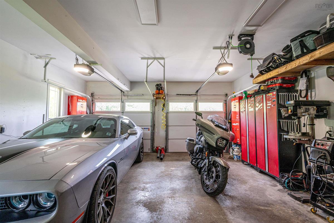
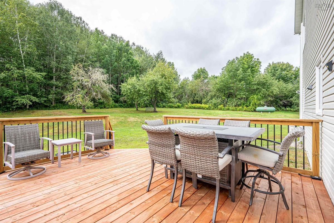
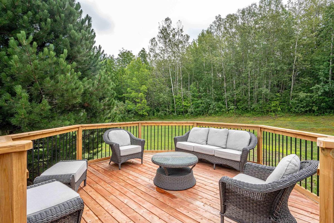
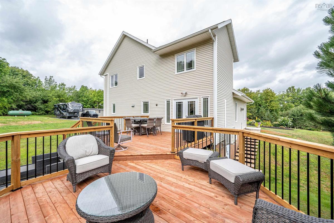
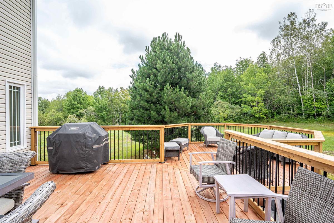
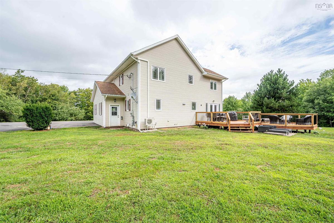
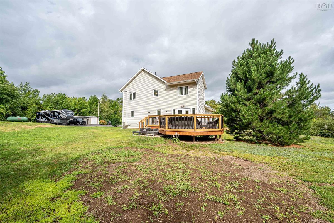
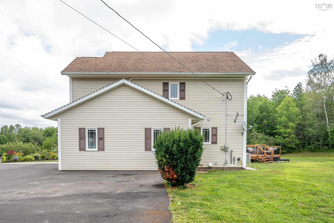
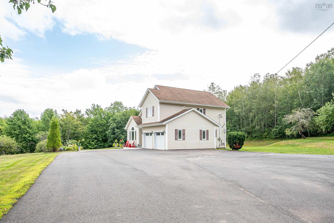
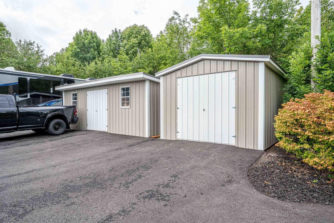
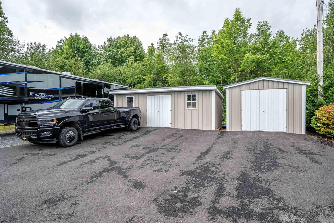
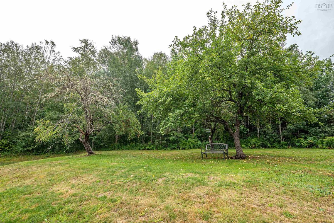
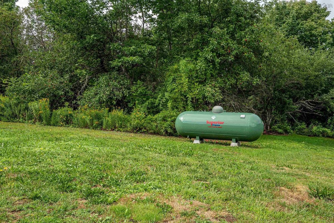
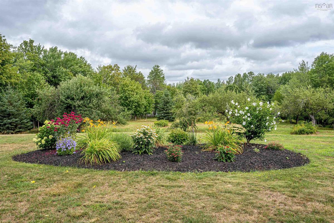
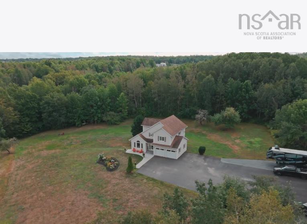
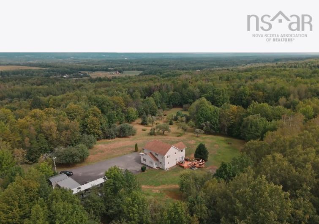
Stunning Executive 2-Sty surrounded by lush lawns & apple trees on a private estate lot just minutes from CFB Greenwood! Park in the paved driveway & go for a walk, taking note of the flower beds, rolling green yards & the quiet natural privacy - sit on the huge updated rear deck & enjoy the sun! Inside, the wide foyer welcomes you home to the West-facing Living Rm, which has soaring vaulted ceilings to go w/ beautiful stone-hearth gas fireplace + windows out the front. Large Dining Rm walks out to back yard & opens onto the modern kitchen w/breakfast bar, updated appliances, Quartz counters & tons of workspace + pantry.   You'll also find main flr laundry, ½ bath+dbl built-in garage on this floor. Upstairs are 3 beautiful BRs & 2 full baths incl roomy Primary Suite w/dbl-door entrance, high ceilings & ensuite. Lower Lvl is finished to include huge RecRm w/ built-ins, Games area/Gym, a home office & walkout entrance leading to the front of the house - plus loads of storage. Efficient propane hot water in-floor heat & 2 heat pumps keep the house toasty in winter & cool in summer, 2 large sheds (12X16, 12X24) provide space for all the toys & tools & all of this is minutes from amenities in Kingston, Berwick & Kentville/New Minas - enjoy the best lifestyle the Valley has to offer!

Listing Details

Address
118 Palmer Road, Harmony, B0P 1C0

Status
ACTIVE
Listing Price
$749,900
MLS®
202621644
Type
Single Family
Style
Detached
Age
22
Square Footage (MLA)
2,015  ft2
Total Fin SqFt (TLA)
3,050  ft2
PID
55340913
Bedrooms
3
Full Baths
2
Half Baths
1

Water
Drilled Well
Sewer
Septic
Utilities
Cable,Electricity,High Speed Internet,Telephone

Building Specifications

Foundation Type
Poured Concrete
Roof
Asphalt Shingle
Exterior Finish
Vinyl
Flooring
Ceramic,Hardwood,Tile,Vinyl Plank

Looking for a Mortgage? Get Your Free Quote Started Today!

Rooms

LEVEL TYPE DIMENSIONS
Basement Rec Room 20'4"x18'8"-jog
Basement Games Room 12'6"x11'6"
Basement Den/Office 10'8"x8'4"
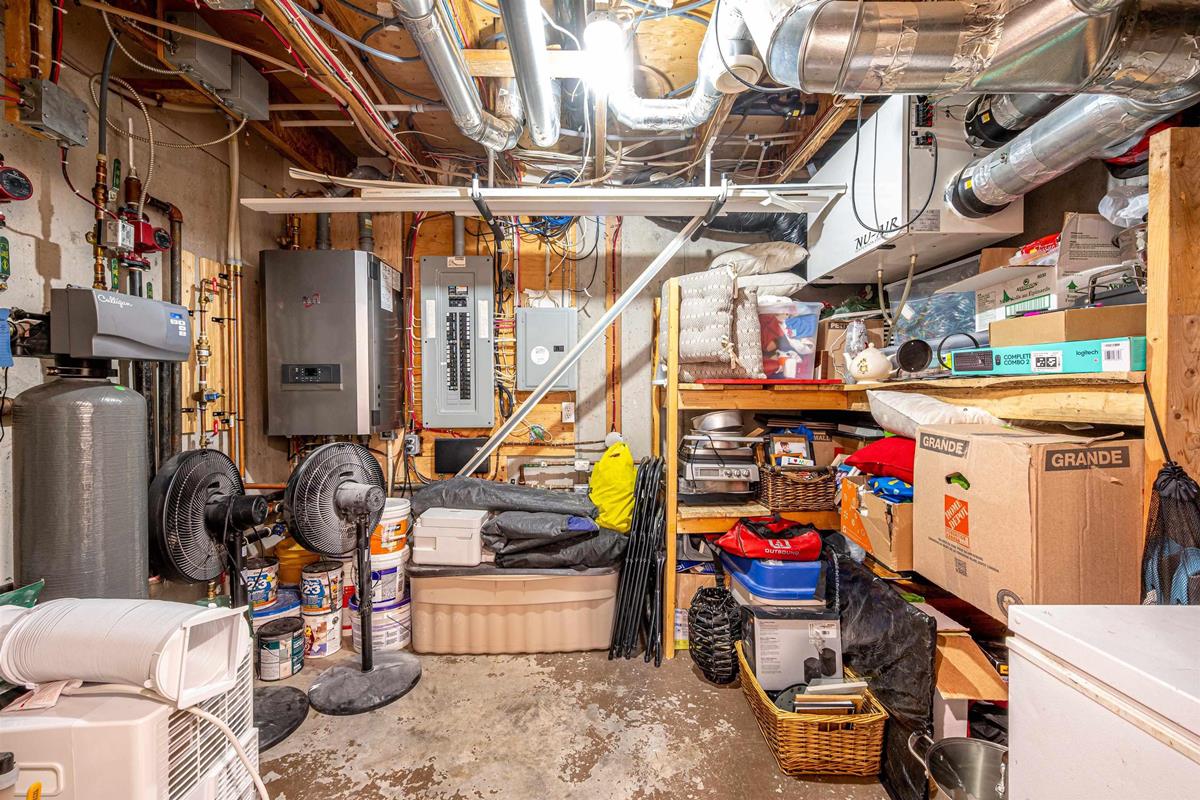
Basement Utility 11'4"x8'10"
Main Floor Foyer 9'3"x7'
Main Floor Living Room 20'10"x13'
Main Floor Dining Room 11'7"x11'4"
Main Floor Kitchen 16'6"x11'7"
Main Floor Bath 1 7'2"x2'11"
Main Floor Laundry 7'x5'5"
2nd Level Bedroom 14'x11'6"-jog
2nd Level Bedroom 11'6"x10'10"
2nd Level Primary Bedroom 14'6"x14'
2nd Level Ensuite Bath 1 8'7"x8'4"
2nd Level Bath 2 7'10"x7'5"

Garage & Parking

Garage
Y
Details
Double, built in

Inclusions & Exclusions

Inclusions
Appliances
Exclusions
Cabinets in garage and shed

Sales History

Demographic Data

Demographic data is based on the dissemination area that contains the listing parcel . Dissemination Areas are small areas composed of one or more neighbouring dissemination blocks. All of Canada is divided into dissemination areas. Data source: Environics Analytics via ArcGIS Online, 2021

Population Size

507

Median Age

46.2

Avg Household Size

2.7

Avg House Income

$85K

The number of people for each age range.

How the population of this area is expected to change.

The highest level of education obtained by people within this area.

The maritial status of the people in this area.

The average household income within this area.

The number of people that rent versus own.

When the buildings in the area were constructed.

The number of children at home for the given age ranges.

The occupations of the people living here.

Tax Assessment

Year Amount % Change
2024 $447,400 ---
2023 $361,500 ---
2022 $325,400 ---
2021 $291,100 ---
2020 $285,100 ---
2019 $284,000 ---
2018 $283,500 ---
2017 $282,700 ---
2016 $280,700 ---
2015 $286,800 ---
2014 $284,200 ---
2013 $275,100 ---
2012 $258,900 ---

Maps

Mortgage Inquiries

Last Updated On: 8/27/2026 12:53:51 PM (UTC)