808 105 Dunbrack Street, Halifax, (MLS® 202618178) REMAX NOVA
Google Play iOS Google Play iOS

808 105 Dunbrack Street, Halifax

1 1 850 sqft
$329,900 For Sale

Description

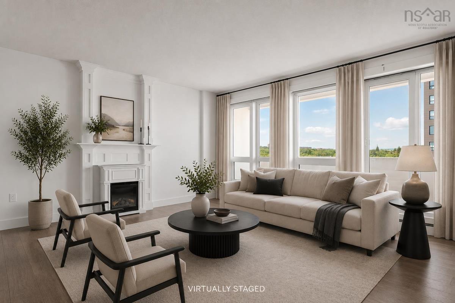
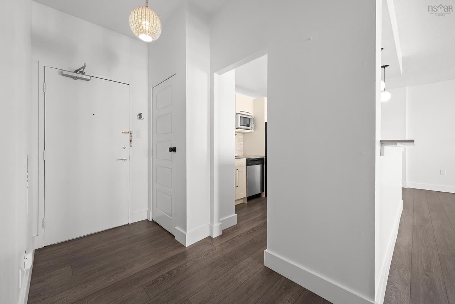
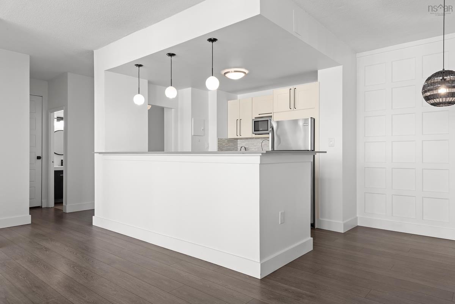
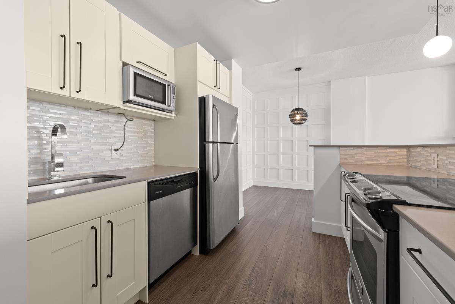
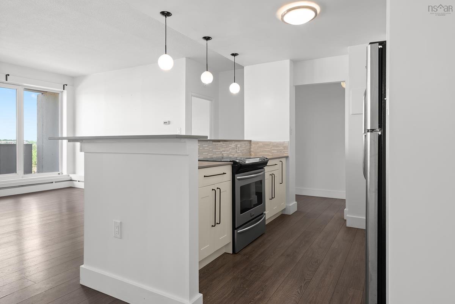
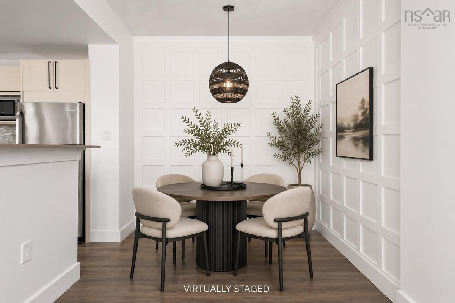
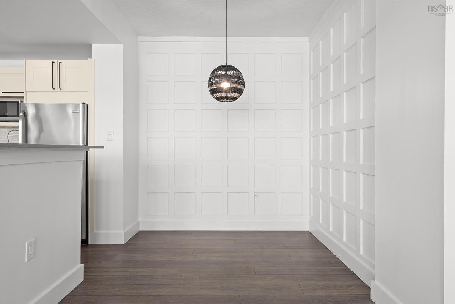
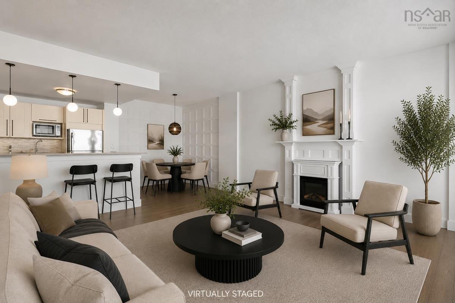
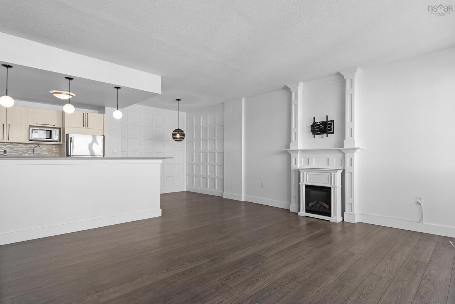
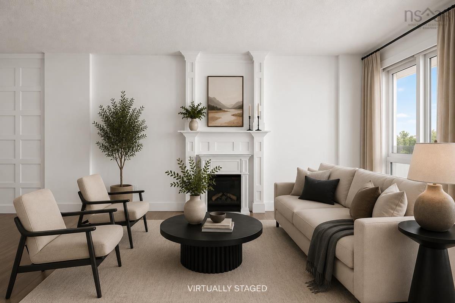
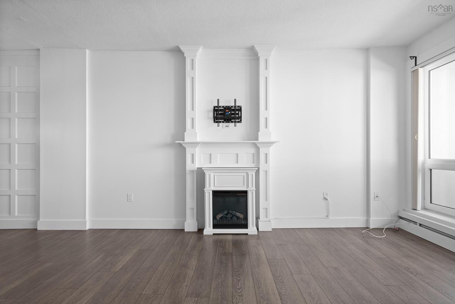
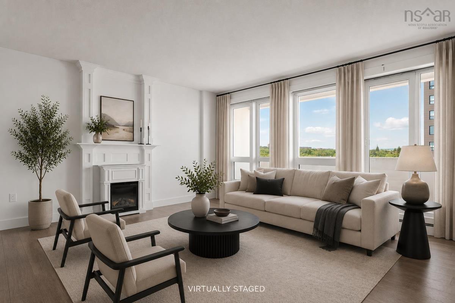
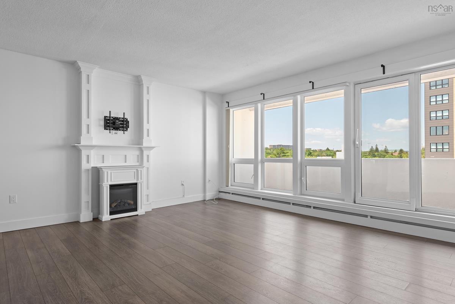
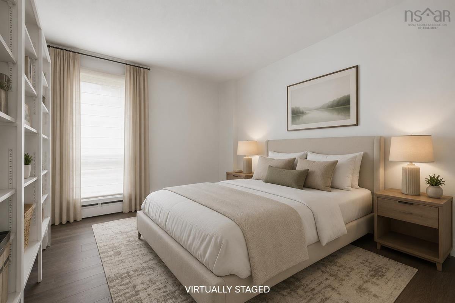
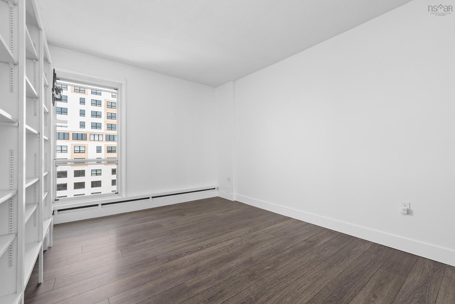
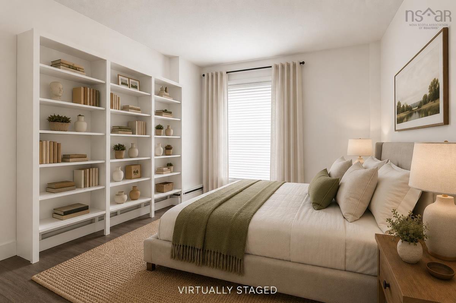
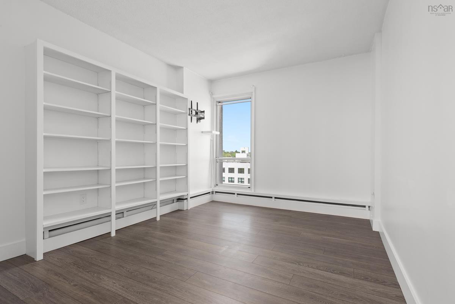
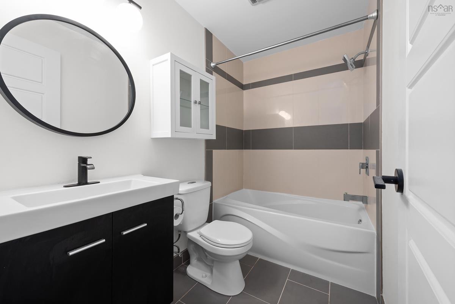
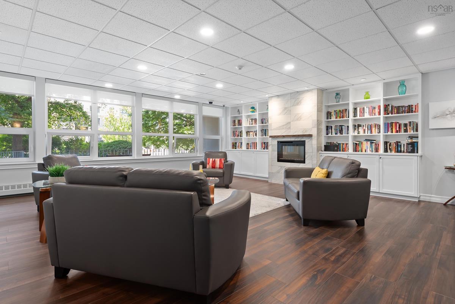
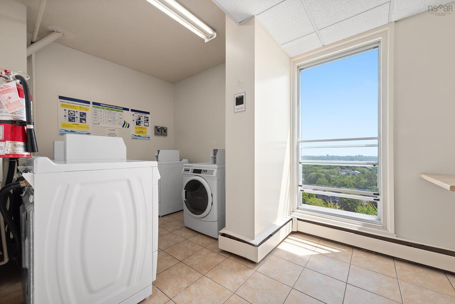
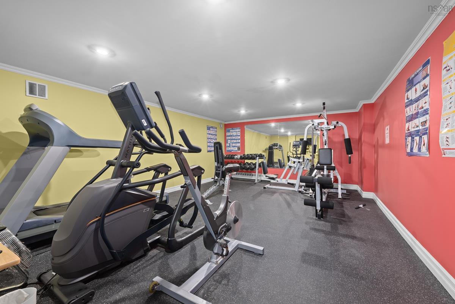
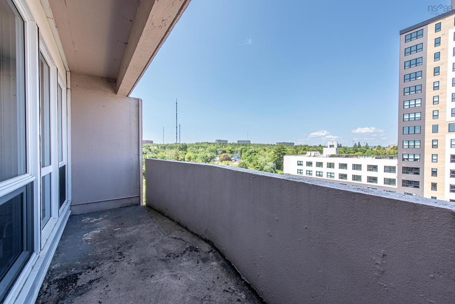
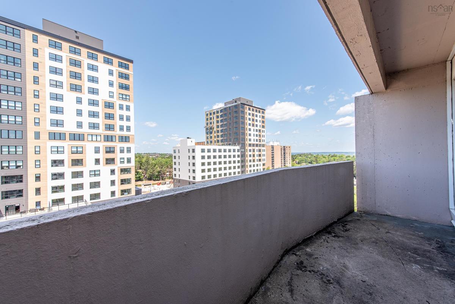
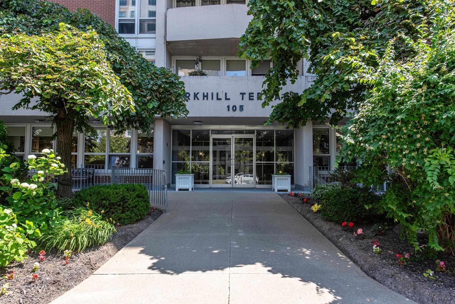
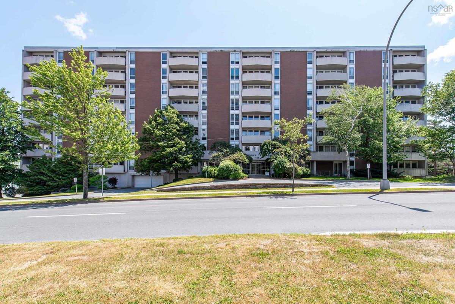
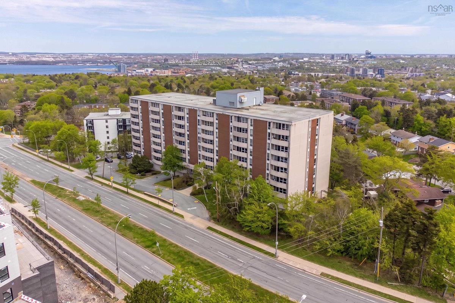
Looking for a stylish, move-in-ready condo in a sought-after building? Welcome to this beautifully renovated top floor 1 bedroom unit, where modern updates and abundant natural light create a bright, inviting living space. Floor to ceiling windows and newer patio doors fill the home with sunshine, while the spacious balcony is the perfect place to relax and enjoy evening sunsets. The open concept layout features 9-foot ceilings, an off white kitchen with stainless steel appliances, expansive quartz countertops, a built-in breakfast bar, custom accent walls with integrated storage, updated lighting and hardware, and durable laminate and ceramic flooring throughout. The spacious bedroom easily accommodates a home office or reading nook and features built-in cabinetry for added style and functionality. Parkhill Terrace is a well-managed building offering exceptional amenities, including a renovated lobby and library, fitness room, workshop, bike storage, party room, beautifully maintained outdoor gardens with a BBQ area, and convenient laundry facilities just down the hall. Condo fees include heat and hot water, and parking is available for just $20/month outdoors or $35/month indoors. Ideally located with transit right outside your door, minutes to Bayers Lake, Highway 102, downtown Halifax, the bridges, and the airport, this condo offers outstanding value, convenience, and lifestyle. Don’t miss your chance to make it yours!

Listing Details

Address
808 105 Dunbrack Street, Halifax, B3M 3G7

Status
ACTIVE
Listing Price
$329,900
MLS®
202618178
Type
Single Family
Style
Condo Apartment
Age
48
Square Footage (MLA)
850  ft2
Total Fin SqFt (TLA)
850  ft2
Monthly Condo Fee
$393
PID
40386450
Bedrooms
1
Full Baths
1
Half Baths
0

Water
Pond/Lake
Sewer
Municipal
Utilities
Cable,Electricity,High Speed Internet,Natural Gas,Telephone

Building Specifications

Foundation Type
Poured Concrete
Roof
Asphalt Shingle
Exterior Finish
Brick,Concrete
Flooring
Ceramic,Laminate

Looking for a Mortgage? Get Your Free Quote Started Today!

Rooms

LEVEL TYPE DIMENSIONS
Main Floor Living Room 16.2 x 17
Main Floor Dining Room 6x9
Main Floor Kitchen 8.2 x 8.6
Main Floor Bedroom 11.2 x 14.8
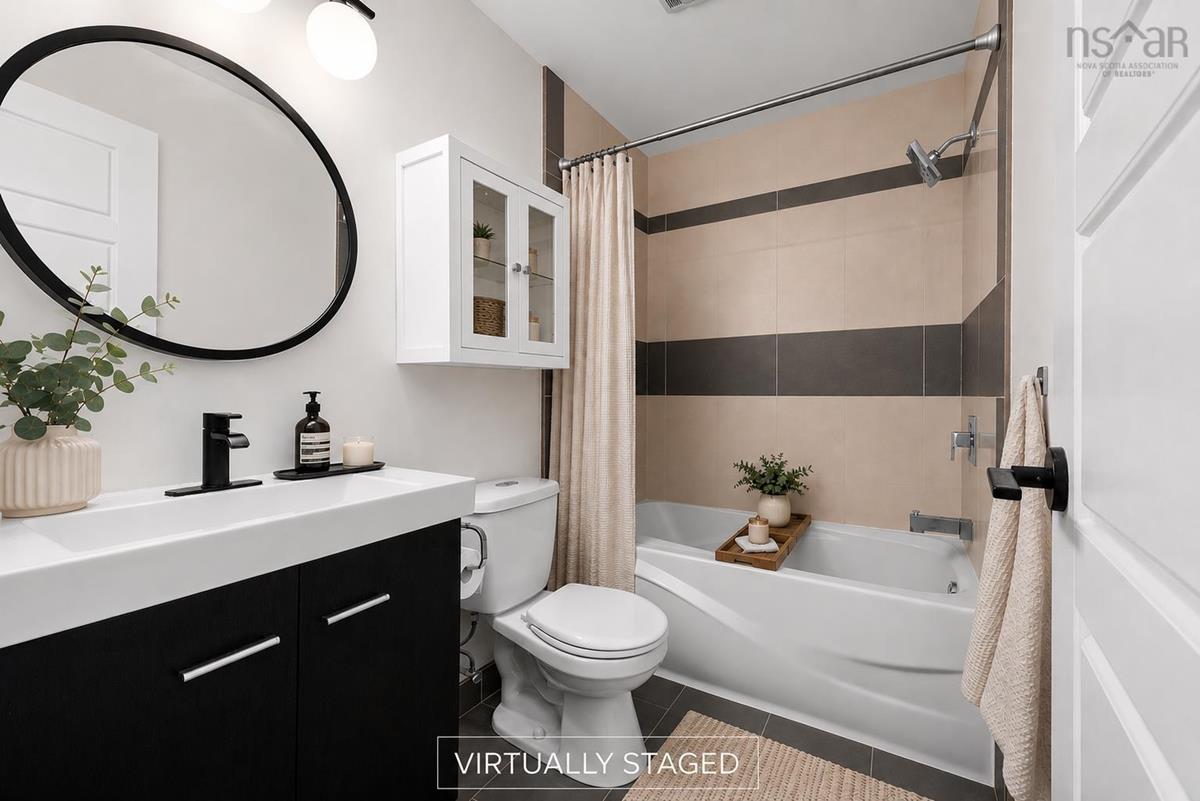
Main Floor Bath 1 4 pc

Garage & Parking

Garage
N
Details
---

Inclusions & Exclusions

Inclusions
Fridge, Stove, Dishwasher, Microwave, shelving in bedroom

Sales History

Halifax Regional Municipality Data

Zoning
R-4
By-Law Code:
Polling District
Halifax – Bedford Basin West
Concillor: Kathryn Morse
Waste Collection
THURSDAY
Contractor: REgroup

Demographic Data

Demographic data is based on the dissemination area that contains the listing parcel . Dissemination Areas are small areas composed of one or more neighbouring dissemination blocks. All of Canada is divided into dissemination areas. Data source: Environics Analytics via ArcGIS Online, 2021

Population Size

609

Median Age

48.4

Avg Household Size

1.8

Avg House Income

$67K

The number of people for each age range.

How the population of this area is expected to change.

The highest level of education obtained by people within this area.

The maritial status of the people in this area.

The average household income within this area.

The number of people that rent versus own.

When the buildings in the area were constructed.

The number of children at home for the given age ranges.

The occupations of the people living here.

Tax Assessment

Year Amount % Change
2024 $298,900 ---
2023 $245,800 ---
2022 $186,200 ---
2021 $162,000 ---
2020 $152,700 ---
2019 $152,700 ---
2018 $127,700 ---
2017 $133,000 ---
2016 $133,000 ---
2015 $133,000 ---
2014 $120,900 ---
2013 $120,900 ---
2012 $120,900 ---

Maps

Mortgage Inquiries

Last Updated On: 7/21/2026 3:32:28 PM (UTC)