5522 Duffus Street, Halifax, (MLS® 202626982) REMAX NOVA
Google Play iOS Google Play iOS

5522 Duffus Street, Halifax

4 2 1476 sqft
$699,900 For Sale

Description

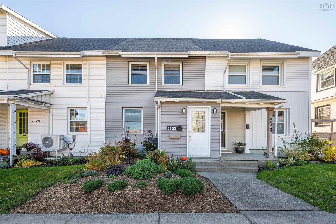
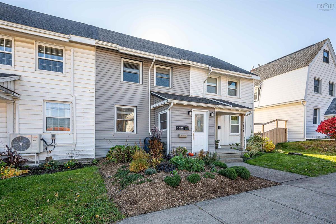
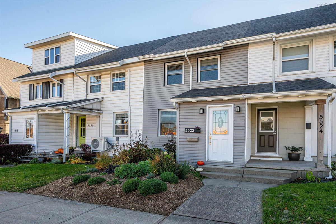
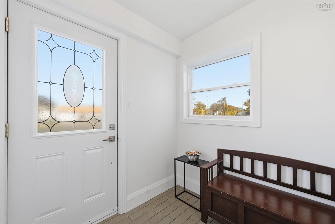
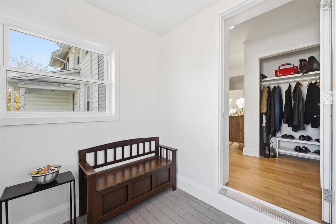
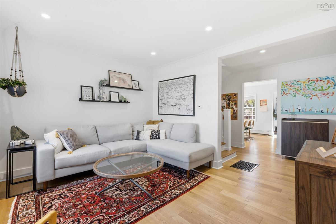
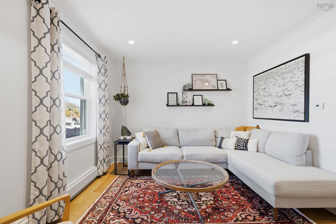
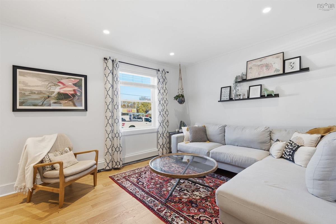
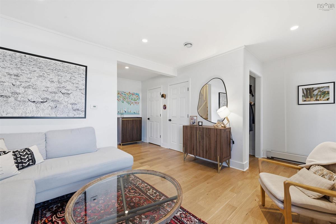
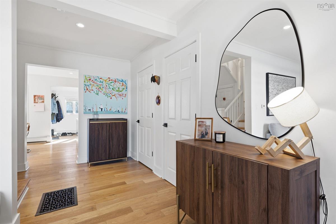
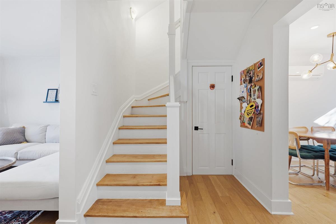
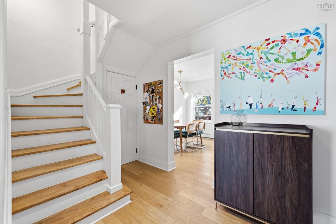
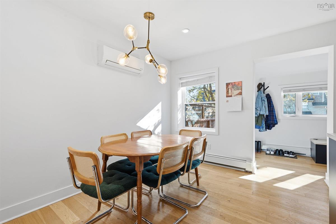
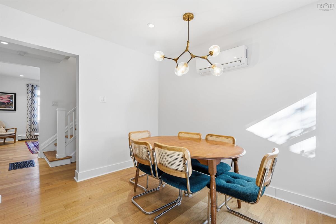
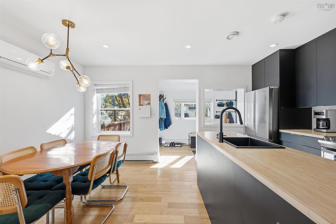
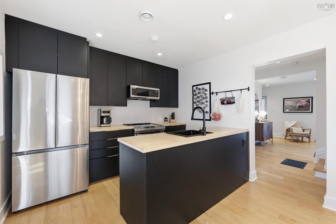
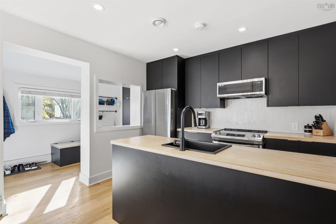
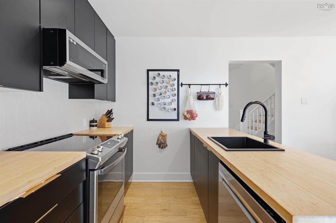
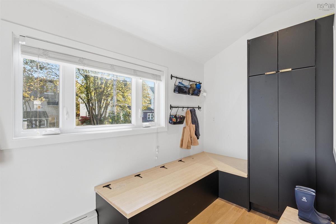
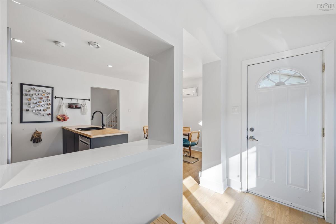
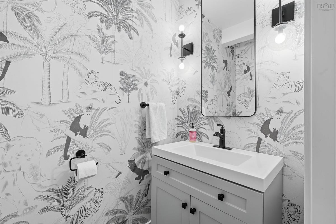
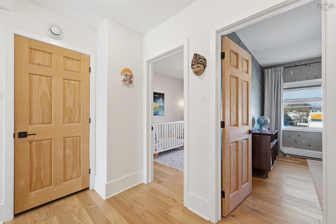
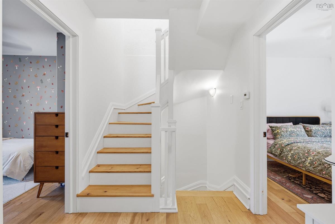
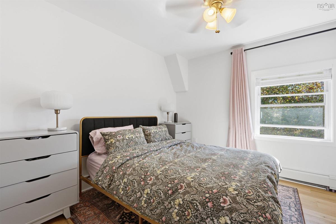
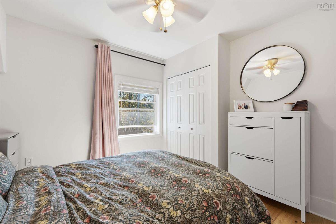
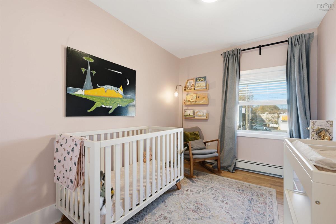
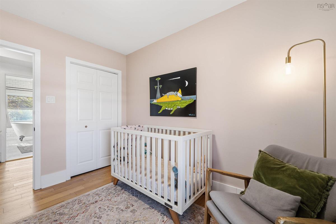
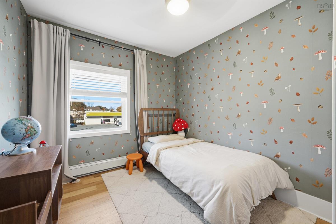
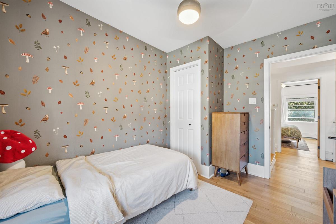
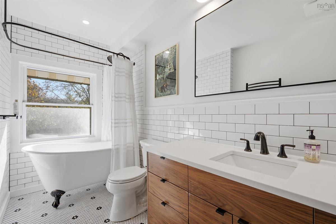
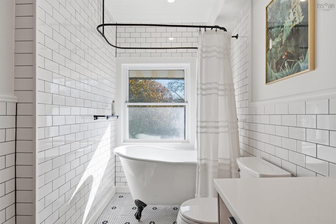
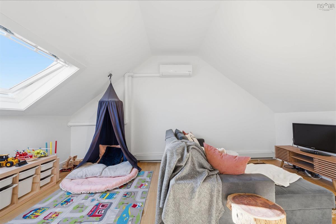
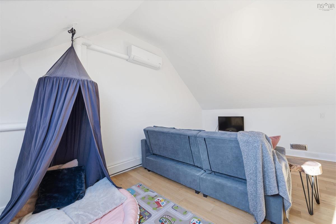
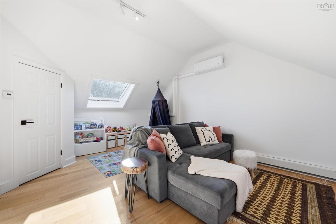
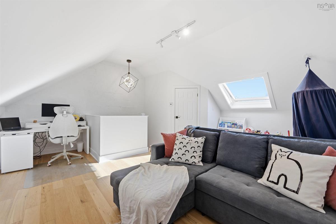
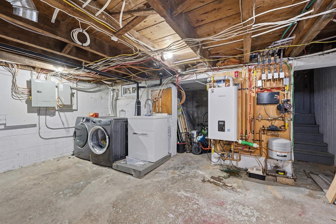
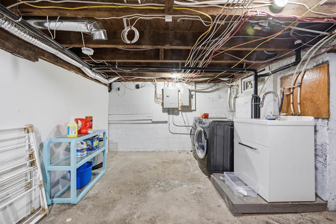
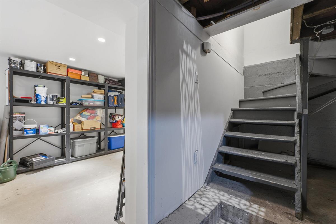
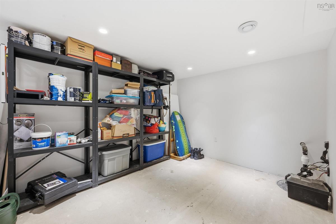
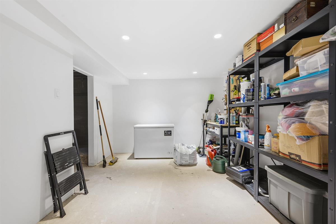
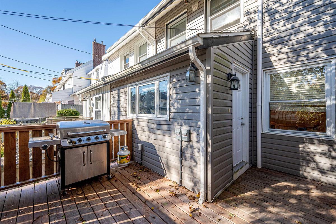
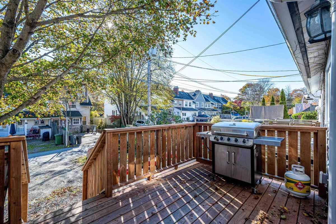
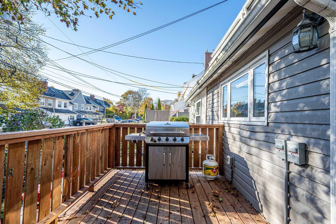
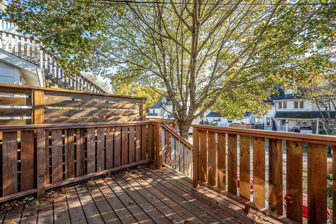
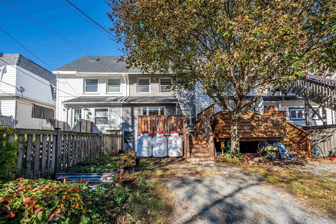
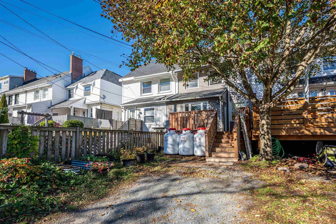
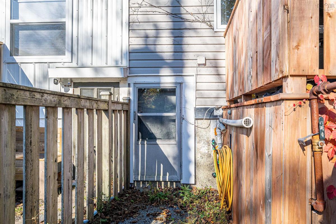
Absolutely fabulous 4-BR Hydrostone townhouse with 3 finished levels and tons of beautiful upgrades! Tucked into one of downtown Halifax's best neighborhoods, the Hydrostone includes tons of green spaces., famous market including local shopping and eateries, bus routes, Fort Needham Park, walkable to major grocery store, weekend farmer's market a block away, and walking distance to 2 DND bases, plus several schools. Inside, this home is full of major updates - heating system, A/C, vinyl windows and doors, beautiful kitchen, upgraded baths and 4 BRs. The layout is perfect for families, with front and rear mudrooms, cozy LR, loads of built-in storage, 3BRs on the same level and the beautiful finished loft, ideal for Primary BR w/ walk-in closet or as a second living space (currently used as playroom). There is a laundry rough-in on the BR level, a large pantry closet on the main floor, and tons of dry storage in the basement.  If you're looking for a historic home with room for the whole family, modern updates and loads of character remaining, you need to check this one out!

Listing Details

Address
5522 Duffus Street, Halifax, B3K 2M4

Status
ACTIVE
Listing Price
$699,900
MLS®
202626982
Type
Single Family
Style
Townhouse
Age
108
Square Footage (MLA)
1,476  ft2
Total Fin SqFt (TLA)
1,476  ft2
PID
00014803
Bedrooms
4
Full Baths
1
Half Baths
1

Water
Municipal
Sewer
Municipal
Utilities
Cable,Electricity,High Speed Internet,Telephone

Building Specifications

Foundation Type
Poured Concrete
Roof
Asphalt Shingle
Exterior Finish
Vinyl
Flooring
Ceramic,Engineered Hardwood

Looking for a Mortgage? Get Your Free Quote Started Today!

Rooms

LEVEL TYPE DIMENSIONS
Main Floor Foyer 7'1"x6'5"
Main Floor Living Room 10'11"x8'7"
Main Floor Bath 1 5'5"x3'6"
Main Floor Dining Room 10'8"x8'10"
Main Floor Kitchen 10'9"x10'4"
Main Floor Mud Room 11'3"x5'11"
2nd Level Bedroom 11'x11'-jog
2nd Level Bedroom 11'x8'10"
2nd Level Bedroom 11'x8'4"
2nd Level Bath 2 11'3"x5'7"-jog
3rd Level Primary Bedroom 17'5"x17'7"-jog

Garage & Parking

Garage
N
Details
---

Inclusions & Exclusions

Inclusions
Appliances

Sales History

Halifax Regional Municipality Data

Zoning
ER-2
By-Law Code:
By-Law Area
Regional Centre
By-Law Code: RC
Polling District
Halifax Peninsula North
Concillor: Virginia Hinch
Waste Collection
TUESDAY
Contractor: REgroup

Demographic Data

Demographic data is based on the dissemination area that contains the listing parcel . Dissemination Areas are small areas composed of one or more neighbouring dissemination blocks. All of Canada is divided into dissemination areas. Data source: Environics Analytics via ArcGIS Online, 2021

Population Size

529

Median Age

39.4

Avg Household Size

2.1

Avg House Income

$109K

The number of people for each age range.

How the population of this area is expected to change.

The highest level of education obtained by people within this area.

The maritial status of the people in this area.

The average household income within this area.

The number of people that rent versus own.

When the buildings in the area were constructed.

The number of children at home for the given age ranges.

The occupations of the people living here.

Tax Assessment

Year Amount % Change
2026 $725,900 ---
2025 $683,700 ---
2024 $657,000 ---
2023 $572,000 ---
2022 $476,600 ---
2021 $321,400 ---
2020 $317,500 ---
2019 $305,500 ---
2018 $307,300 ---
2017 $308,100 ---
2016 $307,000 ---
2015 $308,100 ---
2014 $299,300 ---
2013 $255,400 ---
2012 $248,700 ---

Maps

Mortgage Inquiries

Last Updated On: 10/30/2026 12:23:09 PM (UTC)