50 Inverness Avenue, Halifax, (MLS® 202624352) REMAX NOVA
Google Play iOS Google Play iOS

50 Inverness Avenue, Halifax

4 2 1830 sqft
$599,000 For Sale

Description

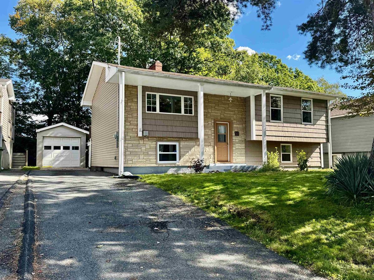
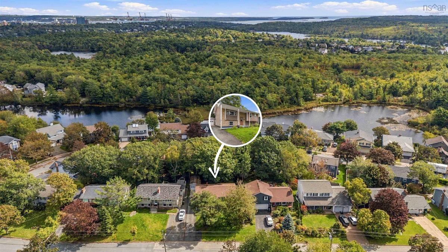
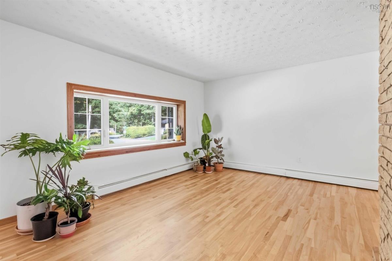
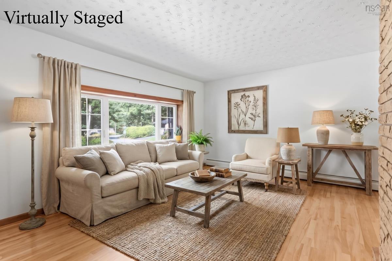
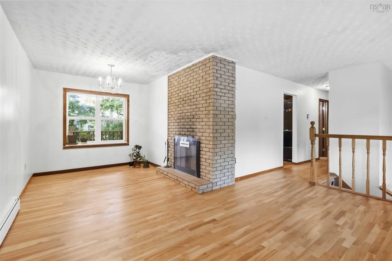
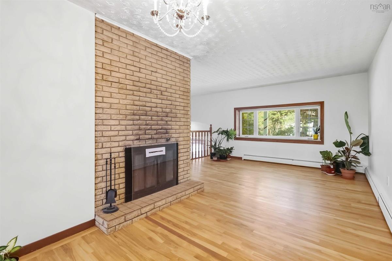
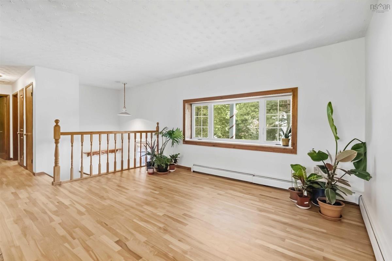
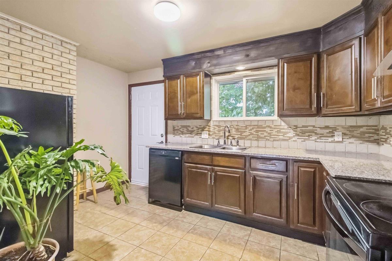
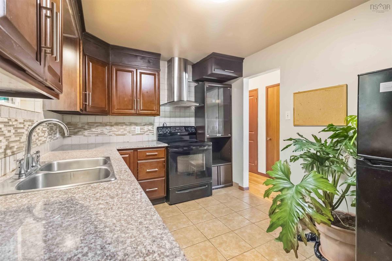
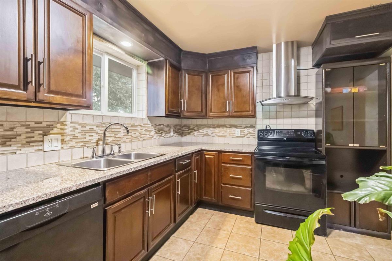
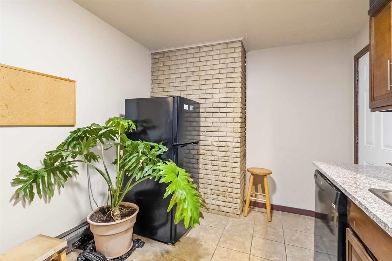
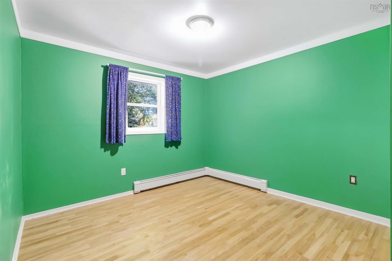
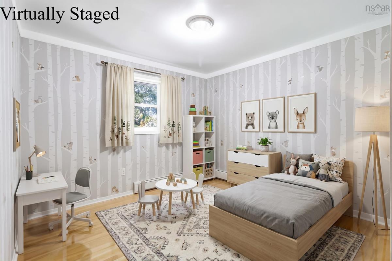
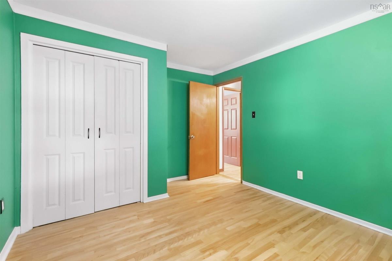
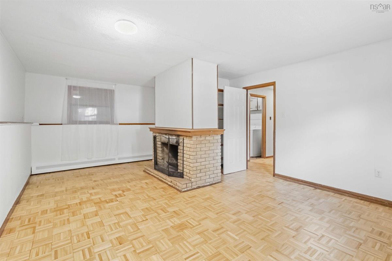
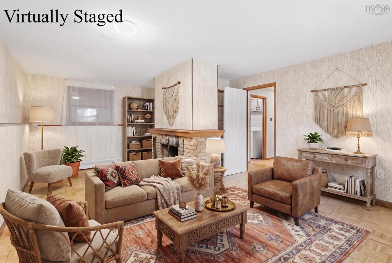
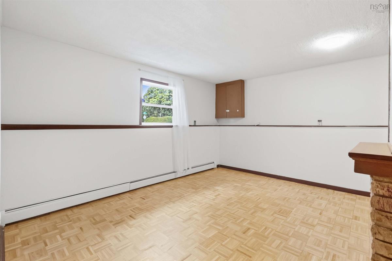
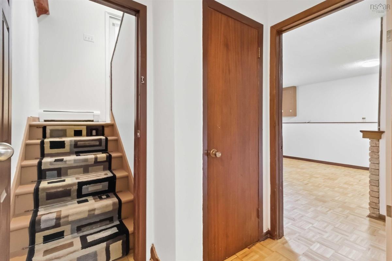
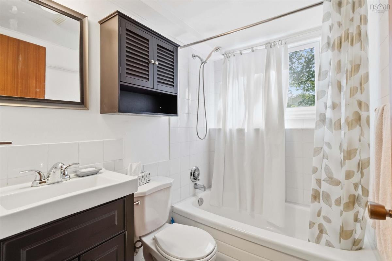
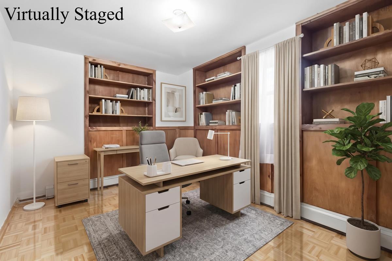
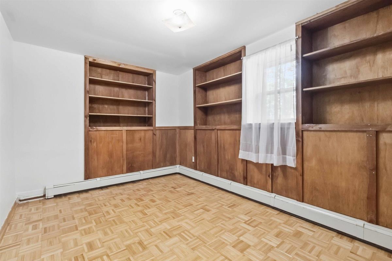
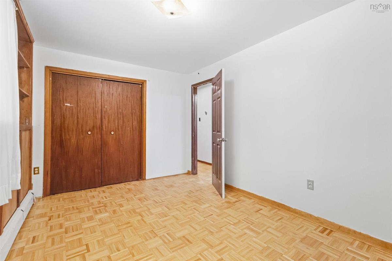
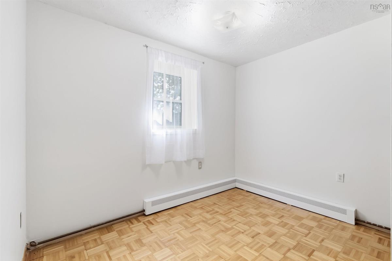
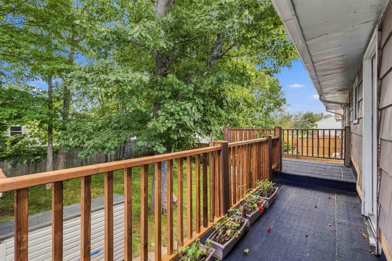
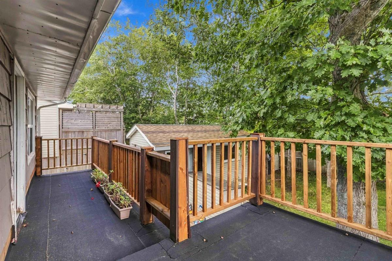
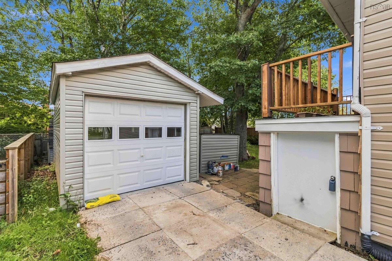
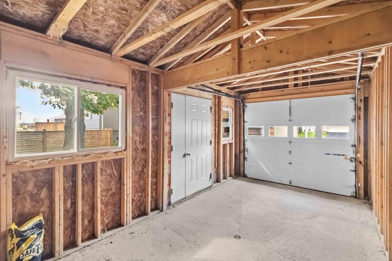
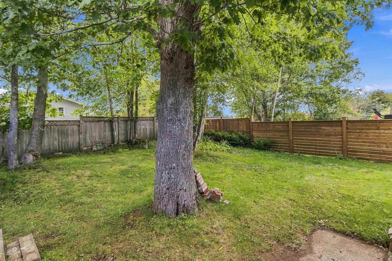
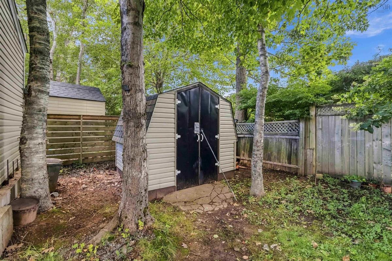
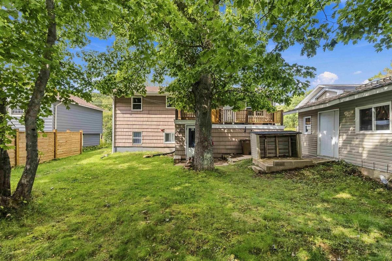
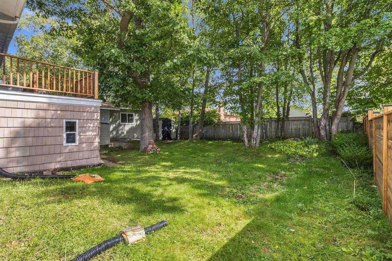
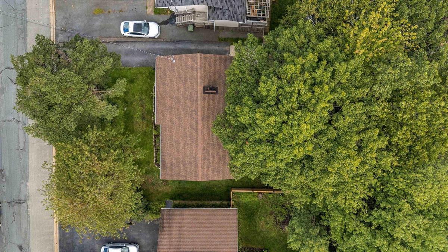
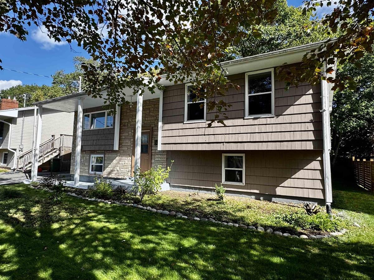
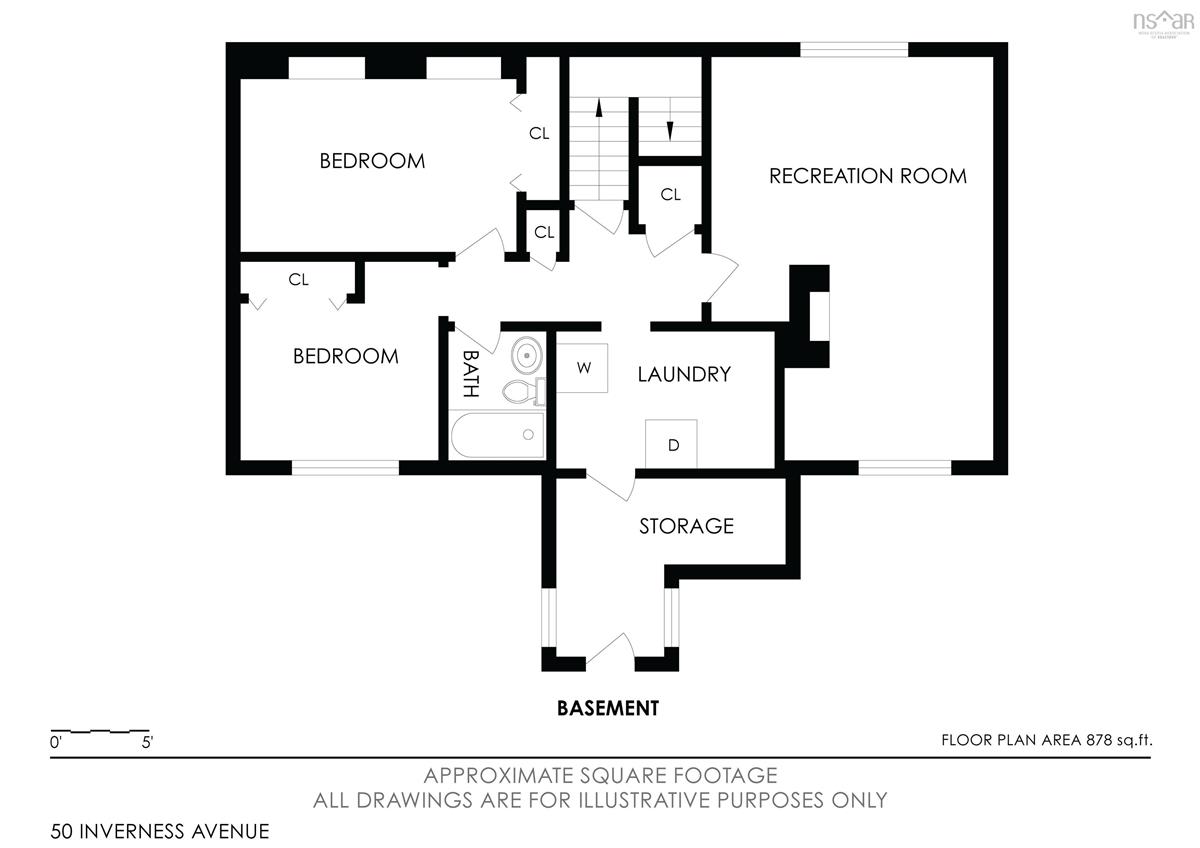
Imagine mornings with an easy walk to the local schools, and weekend walks beneath towering trees at the Dingle and nearby Frog Pond, all before returning to the quiet of your own tree-lined street. With the Armdale Roundabout, major highways, and downtown close by, everyday life stays connected without giving up the calm of the neighbourhood. At 50 Inverness Avenue, that lifestyle comes with a flexible four-bedroom, two-bathroom home. Original hardwood floors on the main level have been refinished, while a fireplace adds character to the main living space. The kitchen features solid wood cabinets, granite countertops, and porcelain tile. The lower level creates room for real life: a large family room with a second fireplace, walkout access to the backyard, two additional bedrooms, and a second full bathroom. Custom built-ins in one bedroom make an ideal home office or library. Outside, a private backyard shaded by a mature oak invites slow mornings, family dinners, and weekend projects. A large wired workshop, as well as a separate garden shed, provides dedicated space for hobbies, storage, and projects. A 200-amp electrical panel and new four-layer asphalt flat roof over the rear porch add practical peace of mind. A solid foundation, with the opportunity to personalize this home in a wonderful setting.

Listing Details

Address
50 Inverness Avenue, Halifax, B3P 1X7

Status
ACTIVE
Listing Price
$599,000
MLS®
202624352
Type
Single Family
Style
Detached
Age
57
Square Footage (MLA)
935  ft2
Total Fin SqFt (TLA)
1,830  ft2
PID
00311001
Bedrooms
4
Full Baths
2
Half Baths
0

Water
Municipal
Sewer
Municipal
Utilities
Cable,Electricity,High Speed Internet,Telephone

Building Specifications

Foundation Type
Poured Concrete
Roof
Asphalt Shingle
Exterior Finish
Wood Shingles,Stucco,Vinyl
Flooring
Ceramic,Hardwood,Porcelain

Looking for a Mortgage? Get Your Free Quote Started Today!

Rooms

LEVEL TYPE DIMENSIONS
Lower Level Family Room 20'2" x14'5" -jog
Lower Level Bath 2 7'x5'
Lower Level Bedroom 14'x9'3"
Lower Level Bedroom 10'x7'4"
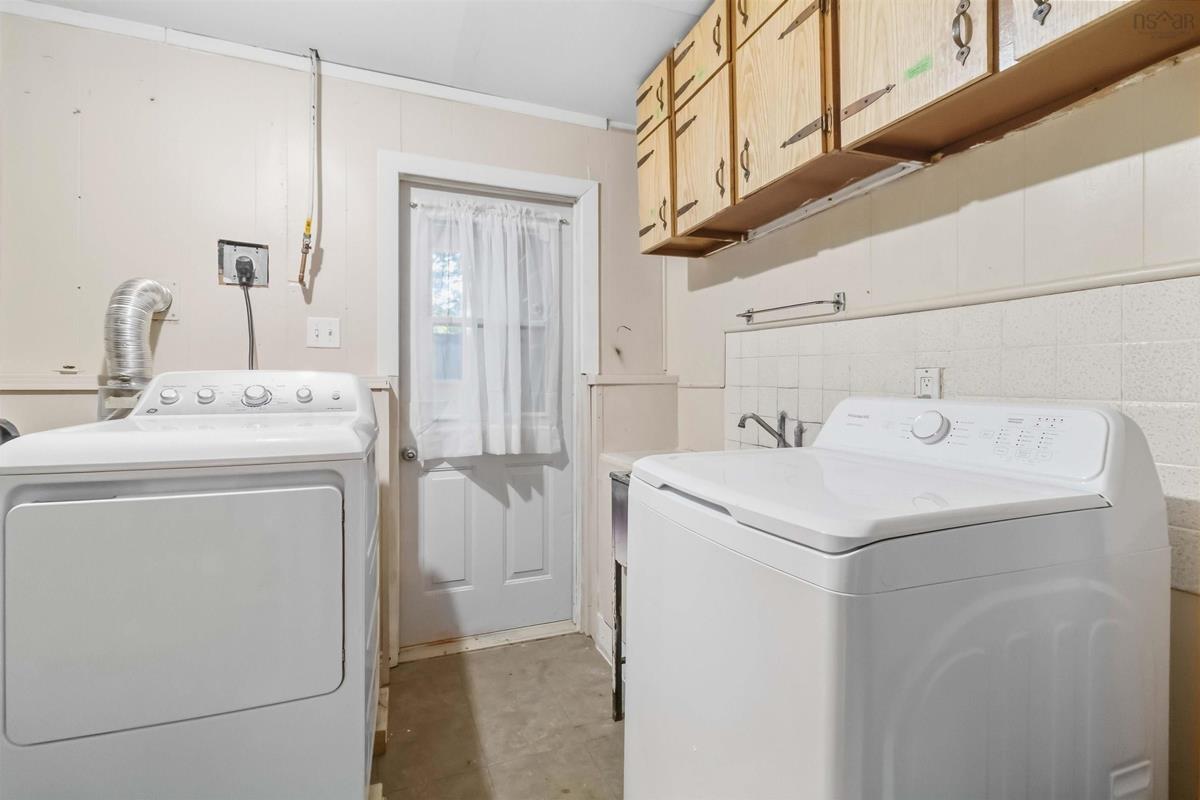
Lower Level Laundry 11'4"x7'10"
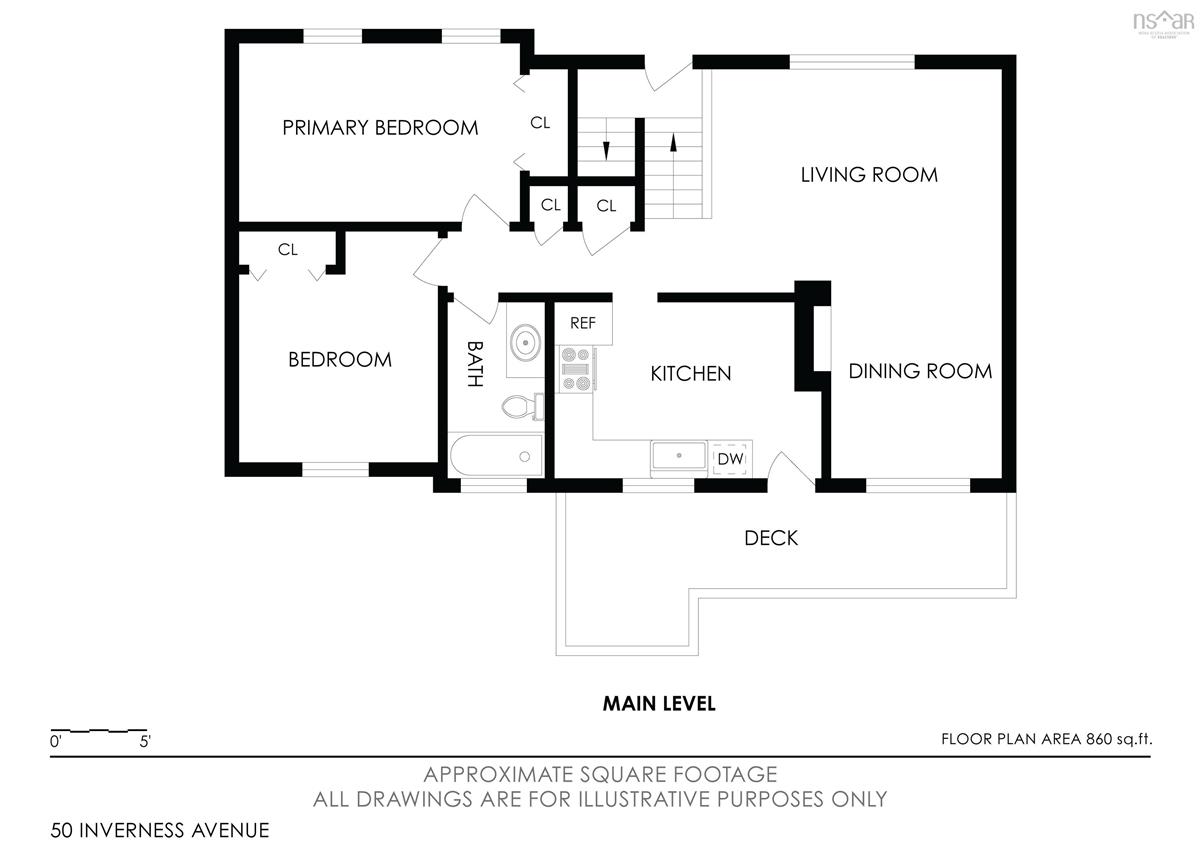
Main Floor Living Room 14'6"x11'4"
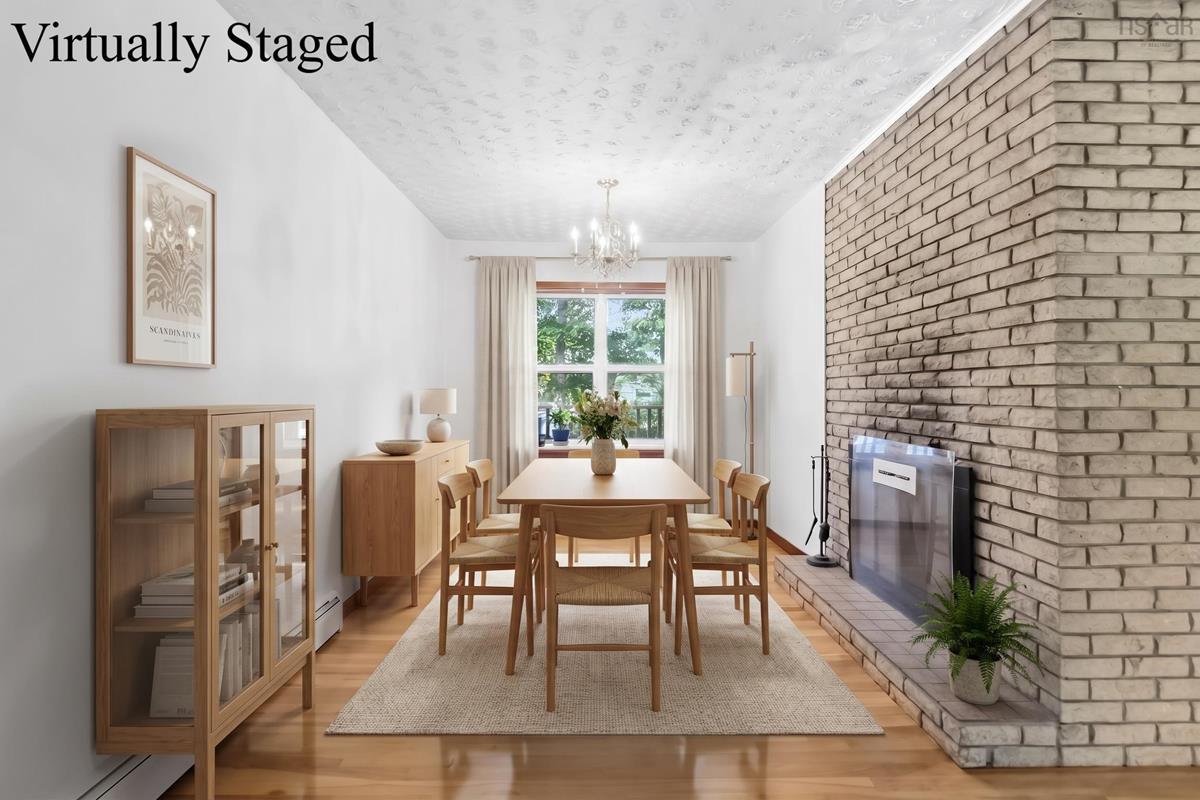
Main Floor Dining Room 10'x8'7"
Main Floor Kitchen 11'8"x9' +jog
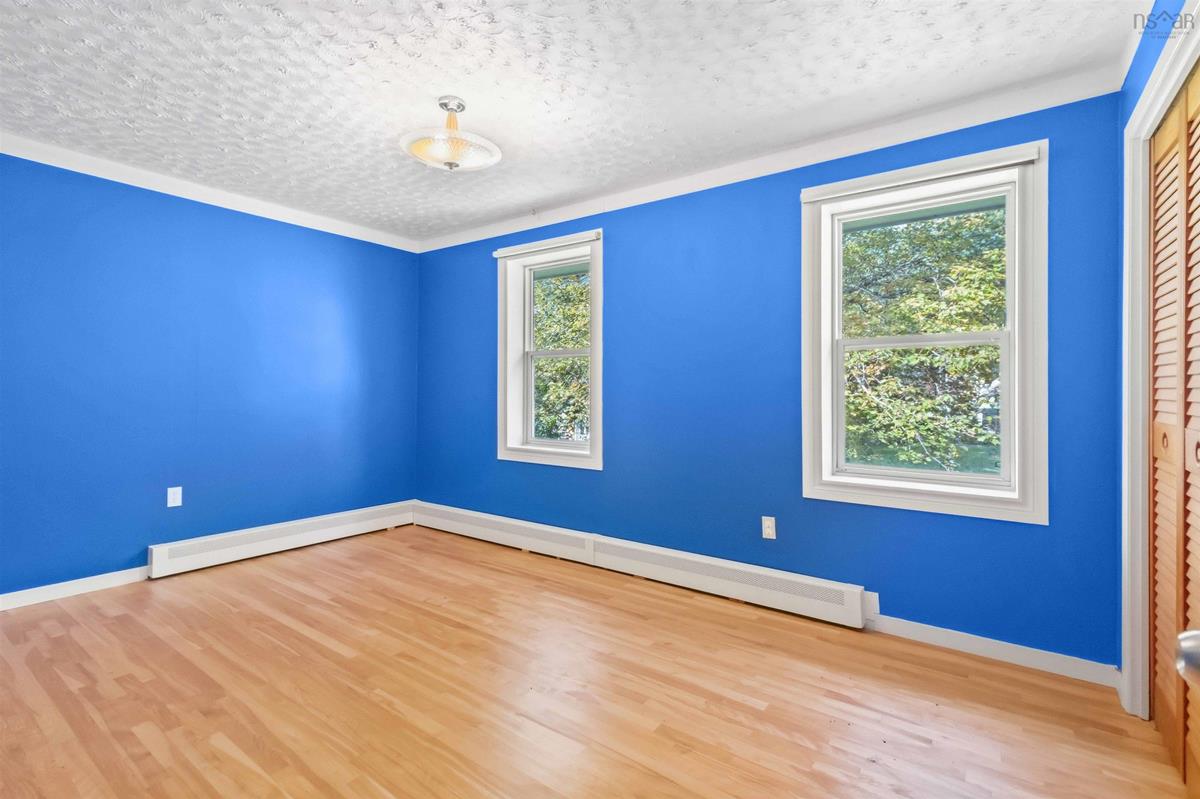
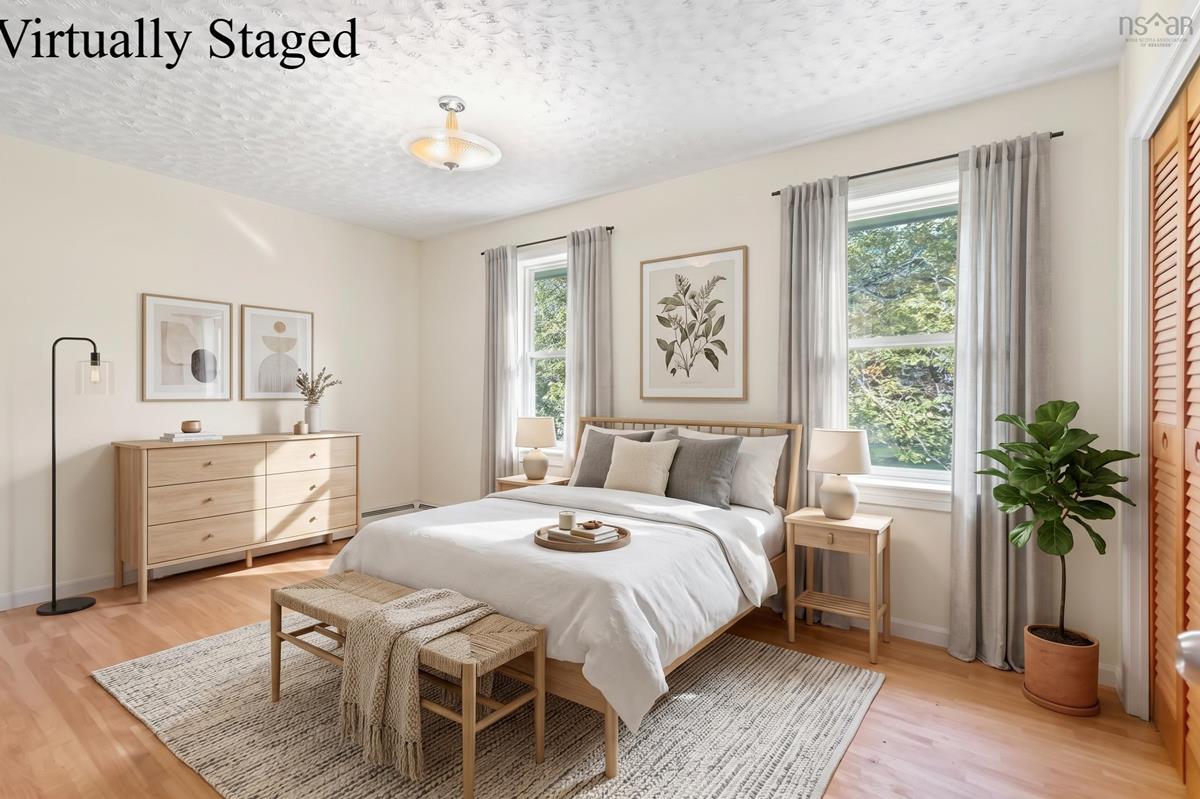
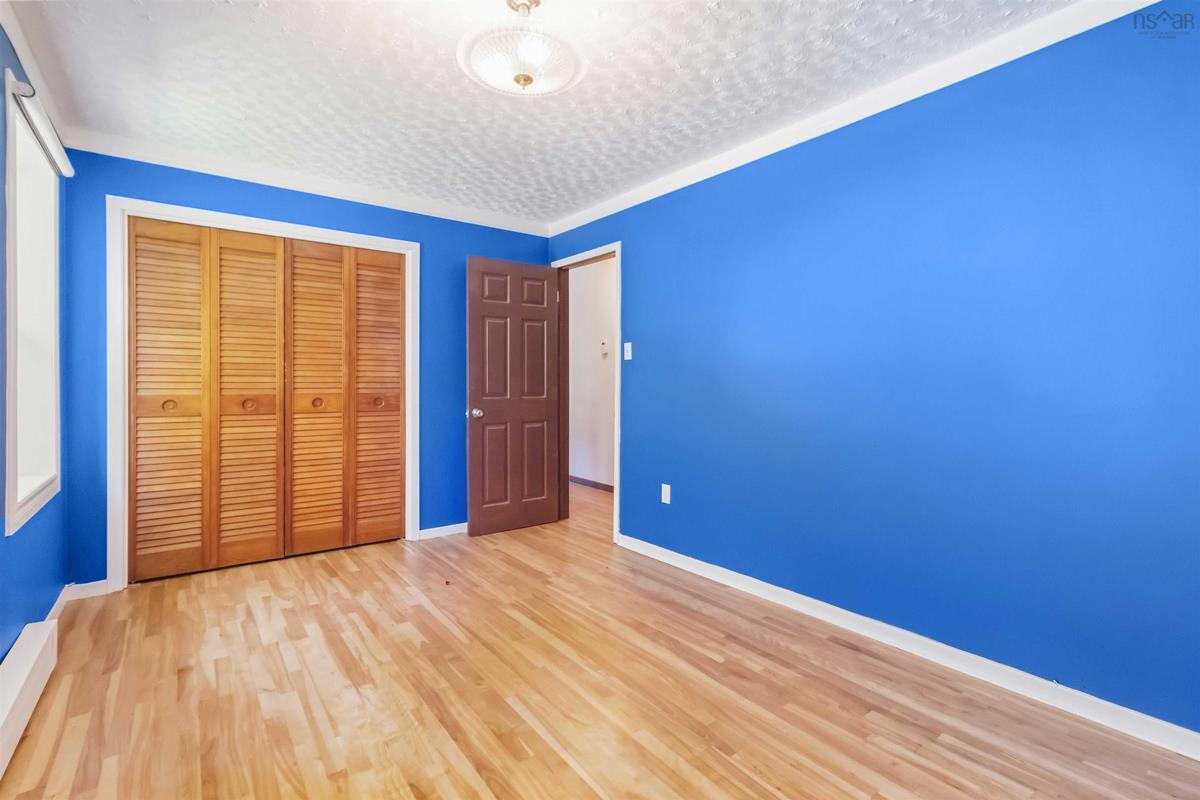
Main Floor Primary Bedroom 14'6"x9'5"
Main Floor Bedroom 10'6"x10'1"
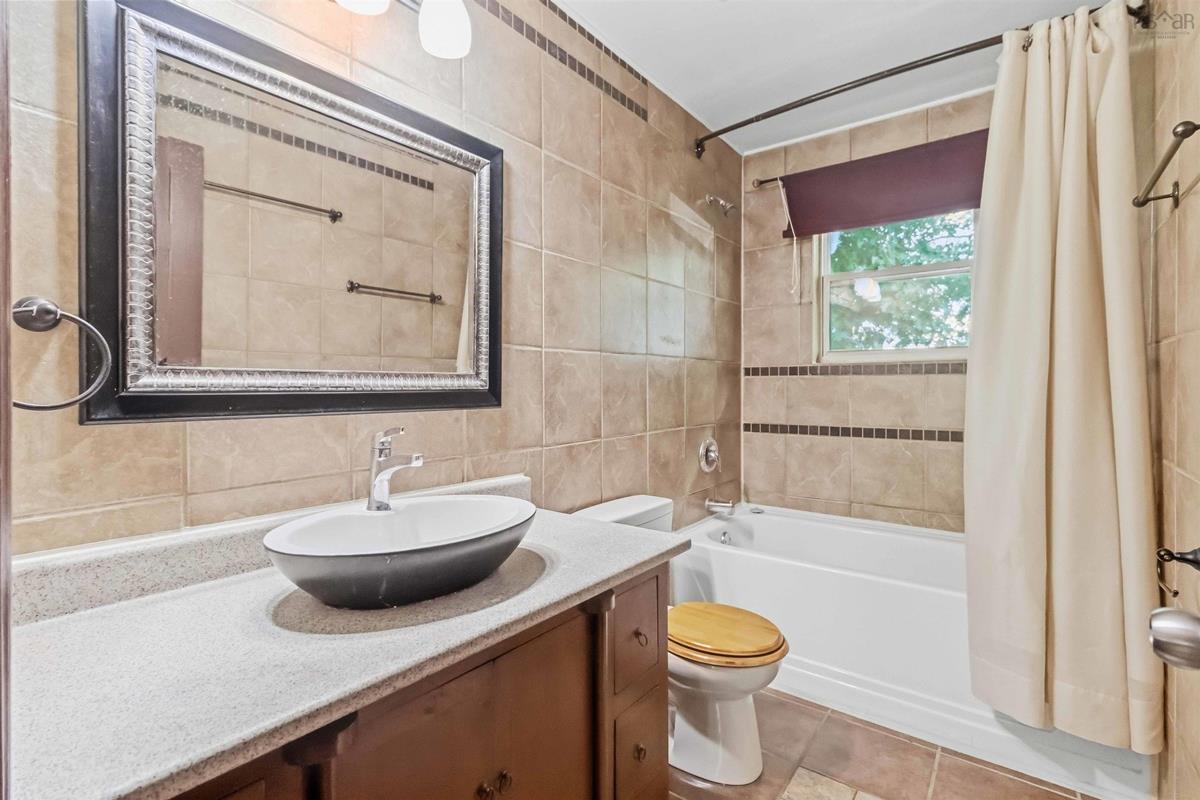
Main Floor Bath 1 9'3" x4'11"

Virtual Tour

Garage & Parking

Garage
N
Details
---

Inclusions & Exclusions

Inclusions
Sheds and wood storage

Sales History

Halifax Regional Municipality Data

Zoning
R-1
By-Law Code:
By-Law Area
Halifax Mainland
By-Law Code: HMAIN
Polling District
Spryfield – Sambro Loop
Concillor: Patty Cuttell
Waste Collection
FRIDAY
Contractor: REgroup

Demographic Data

Demographic data is based on the dissemination area that contains the listing parcel . Dissemination Areas are small areas composed of one or more neighbouring dissemination blocks. All of Canada is divided into dissemination areas. Data source: Environics Analytics via ArcGIS Online, 2021

Population Size

1100

Median Age

46.0

Avg Household Size

2.5

Avg House Income

$139K

The number of people for each age range.

How the population of this area is expected to change.

The highest level of education obtained by people within this area.

The maritial status of the people in this area.

The average household income within this area.

The number of people that rent versus own.

When the buildings in the area were constructed.

The number of children at home for the given age ranges.

The occupations of the people living here.

Tax Assessment

Year Amount % Change
2026 $425,000 ---
2025 $409,500 ---
2024 $376,600 ---
2023 $360,700 ---
2022 $258,600 ---
2021 $231,800 ---
2020 $231,300 ---
2019 $230,400 ---
2018 $229,800 ---
2017 $230,500 ---
2016 $229,000 ---
2015 $227,300 ---
2014 $213,300 ---
2013 $182,600 ---
2012 $177,800 ---

Maps

Mortgage Inquiries

Last Updated On: 11/4/2026 4:00:56 PM (UTC)