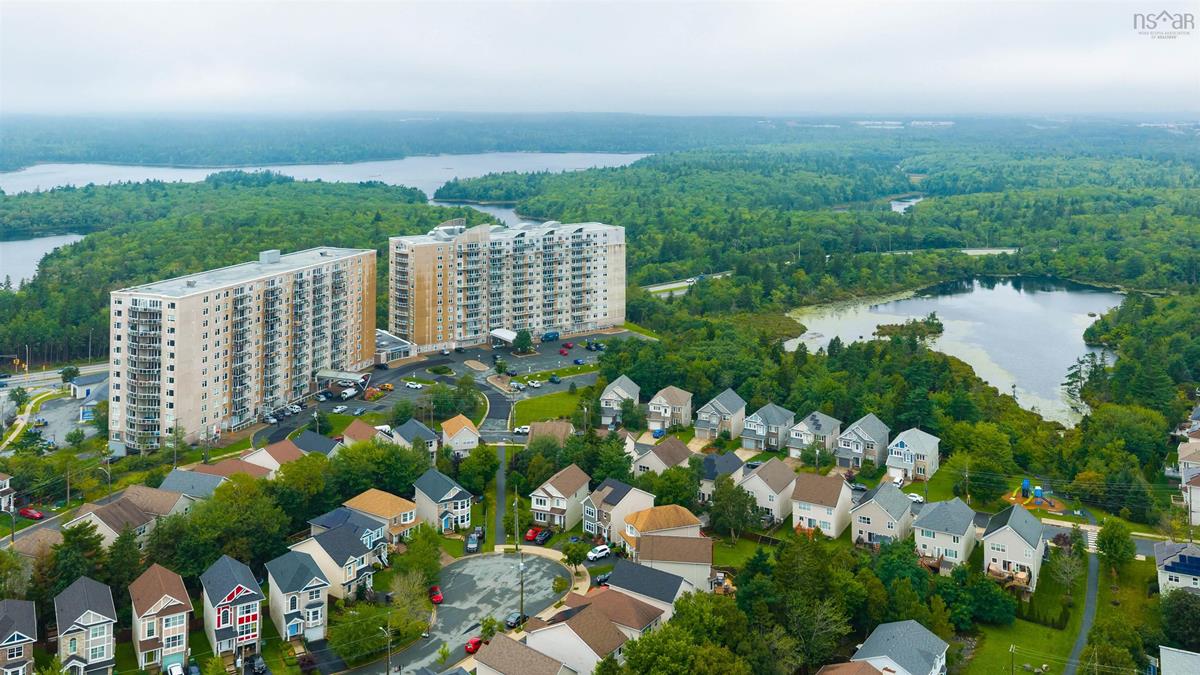
303 60 Walter Havill Drive, Halifax, (MLS® 202623373) REMAX NOVA
Google Play iOS Google Play iOS

303 60 Walter Havill Drive, Halifax

2 2 1176 sqft
$419,000 For Sale

Description

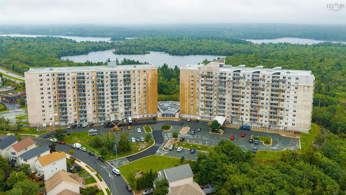
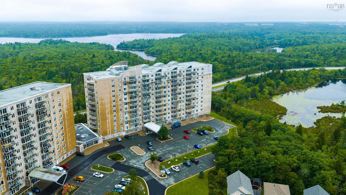
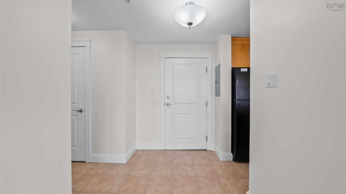
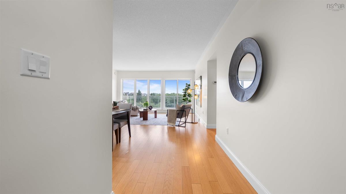
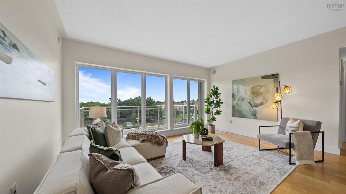
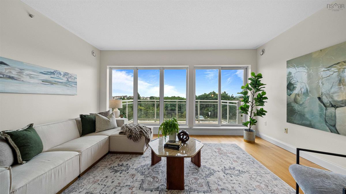
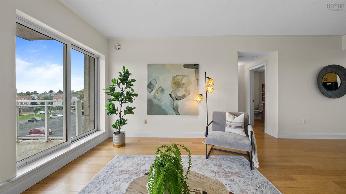
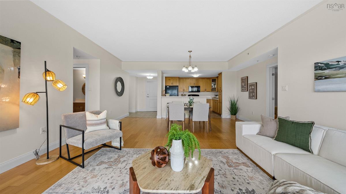
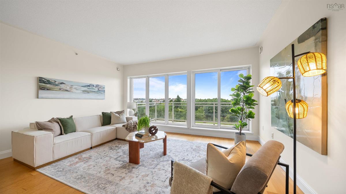
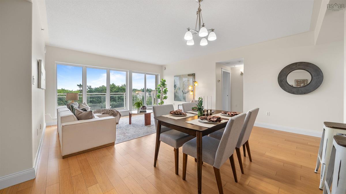
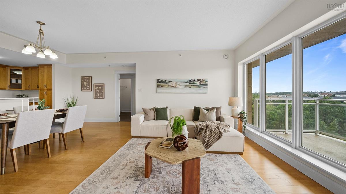
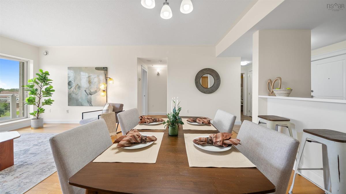
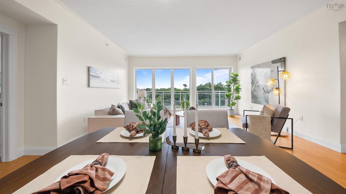
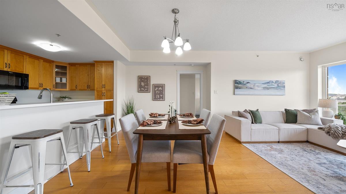
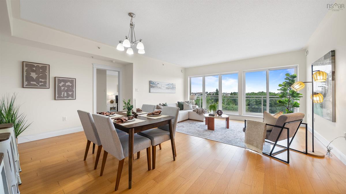
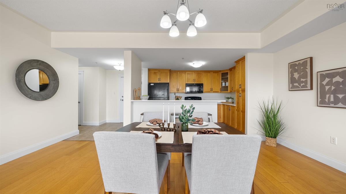
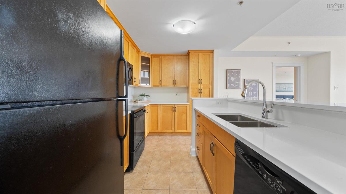
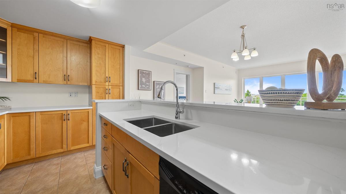
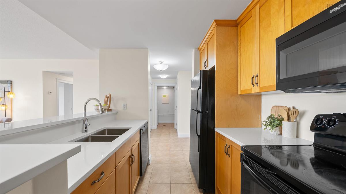
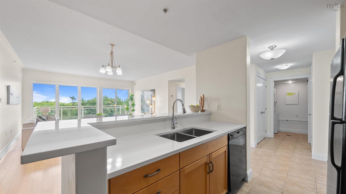
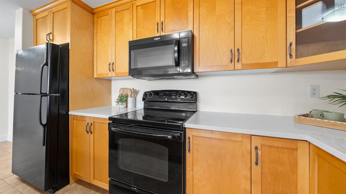
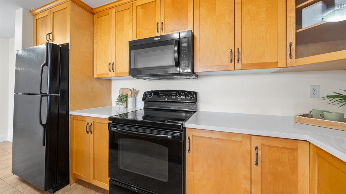
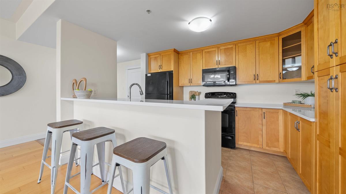
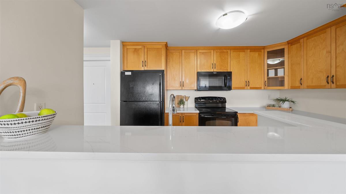
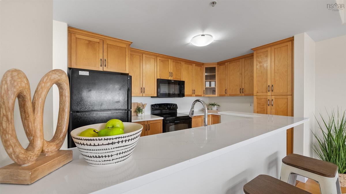
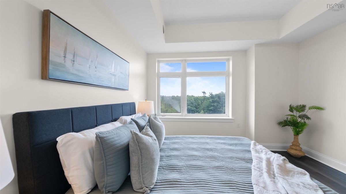
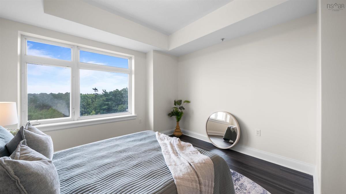
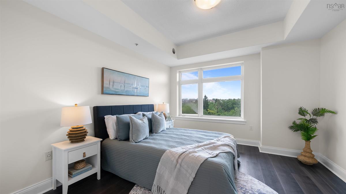
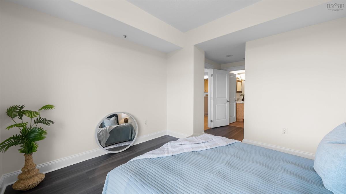
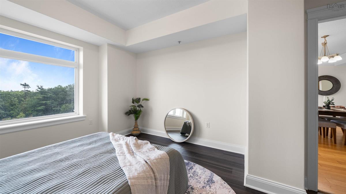
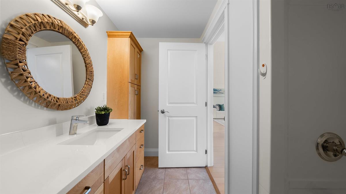
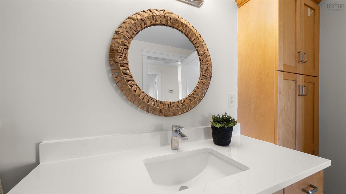
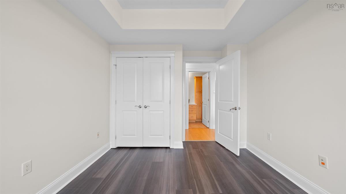
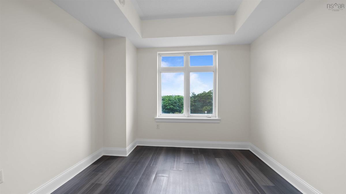
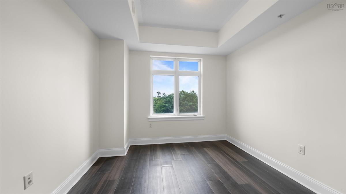
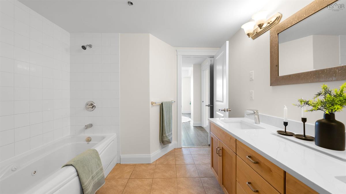
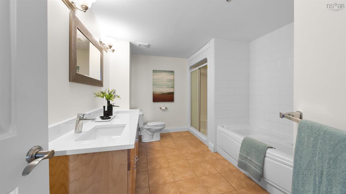
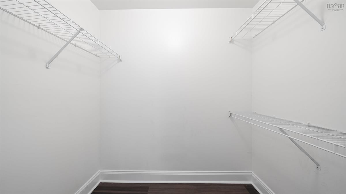
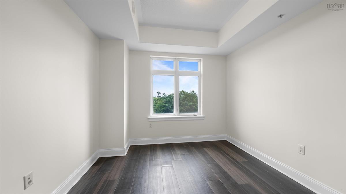
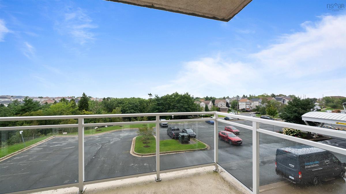
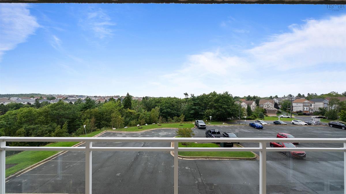
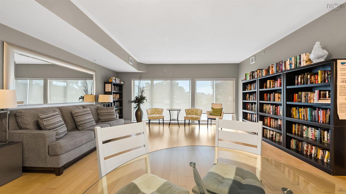
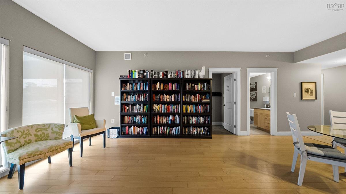
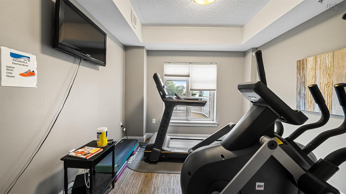
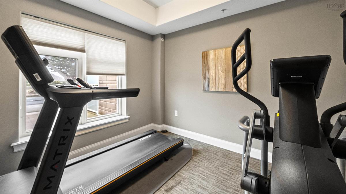
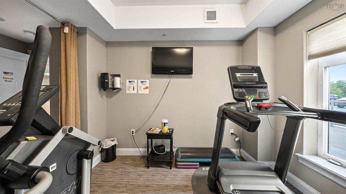
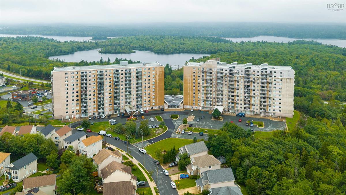
Welcome to The Waterton, where thoughtful updates, and everyday comfort come together in this beautiful two-bedroom, two-bathroom condo. Exceptionally spacious and versatile, it provides an ideal setting for both elegant entertaining and relaxed everyday living. The updated kitchen blends style and functionality, featuring new solid-surface countertops and new faucets for a fresh, sophisticated finish. Both bathrooms have also been beautifully updated to match the kitchen, complementing the home's contemporary feel. The home has been completely painted in warm, relaxing tones. The spacious primary bedroom offers a wonderful private retreat, complete with a walk-in closet and ensuite bathroom including a jet-tub and separate walk-in shower. The second bedroom provides excellent flexibility for guests, family, or a home office. Step outside onto the spacious deck, an inviting extension of the living space and the perfect place to enjoy your morning coffee, dine outdoors, or unwind at the end of the day. Adding to the home's comfort and efficiency is geothermal heating, providing an energy-conscious heating solution and comfortable year-round living. The building also features indoor parking, a separate storage unit, common room and first class gym for a fee.

Listing Details

Address
303 60 Walter Havill Drive, Halifax, B3N 0A9

Status
ACTIVE
Listing Price
$419,000
MLS®
202623373
Type
Single Family
Style
Condo Apartment
Age
2009
Square Footage (MLA)
1,176  ft2
Total Fin SqFt (TLA)
1,176  ft2
Monthly Condo Fee
$574
PID
41334996
Bedrooms
2
Full Baths
2
Half Baths
0

Water
Municipal
Sewer
Municipal
Utilities
Cable,Electricity,High Speed Internet,Telephone

Building Specifications

Foundation Type
Poured Concrete
Roof
Concrete
Exterior Finish
Brick,Concrete,Stone
Flooring
Ceramic,Laminate,Vinyl Plank

Looking for a Mortgage? Get Your Free Quote Started Today!

Rooms

LEVEL TYPE DIMENSIONS
Main Floor Kitchen 11.8x8.4
Main Floor Dining Room 17.7x9.5
Main Floor Living Room 15.8x11.2
Main Floor Primary Bedroom 11.10x13.4
Main Floor Ensuite Bath 1 10x12.9
Main Floor Bedroom 10.4x11.10
Main Floor Bath 1 10.3x7.9
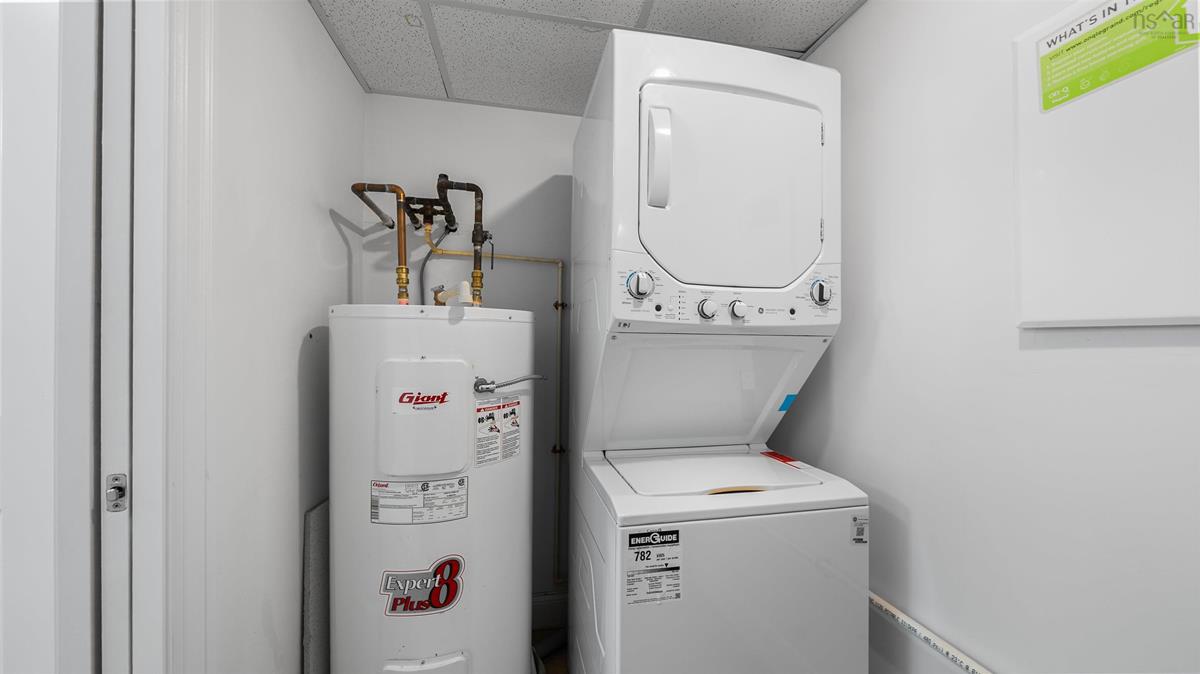
Main Floor Utility 4.10x8.5

Garage & Parking

Garage
Y
Details
Underground

Sales History

Halifax Regional Municipality Data

Zoning
RDD
By-Law Code:
Polling District
Halifax West – Armdale
Concillor: Shawn Cleary
Waste Collection
WEDNESDAY
Contractor: REgroup

Demographic Data

Demographic data is based on the dissemination area that contains the listing parcel . Dissemination Areas are small areas composed of one or more neighbouring dissemination blocks. All of Canada is divided into dissemination areas. Data source: Environics Analytics via ArcGIS Online, 2021

Population Size

2776

Median Age

35.9

Avg Household Size

2.2

Avg House Income

$100K

The number of people for each age range.

How the population of this area is expected to change.

The highest level of education obtained by people within this area.

The maritial status of the people in this area.

The average household income within this area.

The number of people that rent versus own.

When the buildings in the area were constructed.

The number of children at home for the given age ranges.

The occupations of the people living here.

Tax Assessment

Year Amount % Change
2024 $406,000 ---
2023 $355,100 ---
2022 $266,000 ---
2021 $229,000 ---
2020 $241,000 ---
2019 $241,000 ---
2018 $263,700 ---
2017 $263,700 ---
2016 $263,700 ---
2015 $263,700 ---
2014 $251,100 ---
2013 $228,200 ---
2012 $217,300 ---

Maps

Mortgage Inquiries

Last Updated On: 9/15/2026 6:06:35 PM (UTC)