
25 Maggie Drive, Greenwood, (MLS® 202625007) REMAX NOVA
Google Play iOS Google Play iOS

25 Maggie Drive, Greenwood

5 2 2433 sqft
$545,000 For Sale

Description

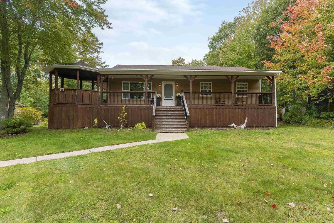
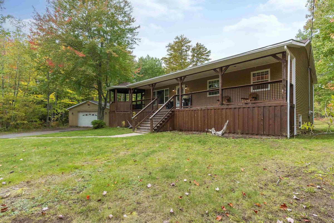
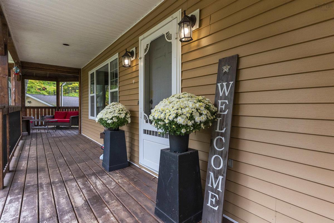
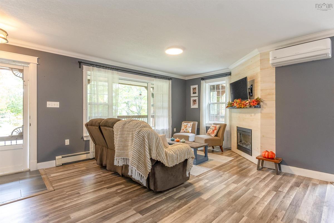
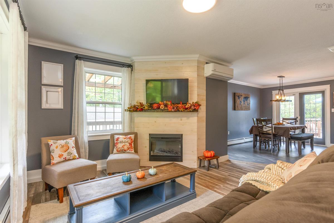
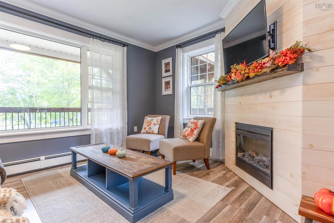
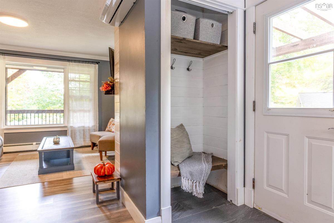
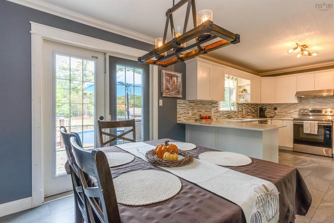
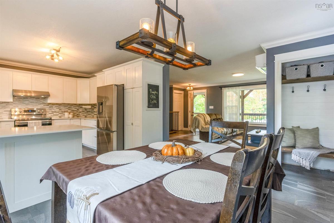
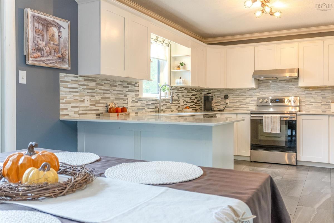
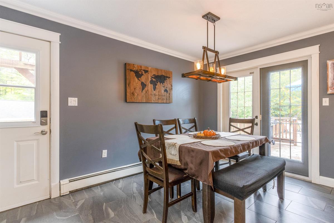
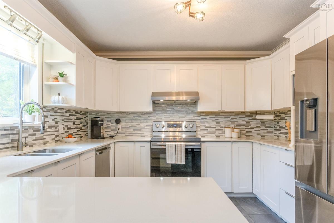
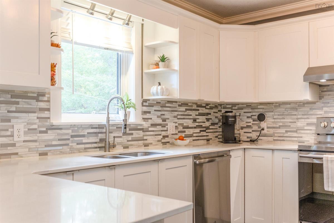
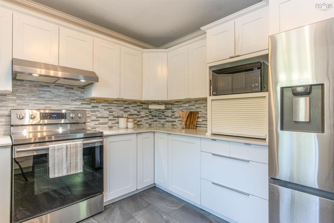
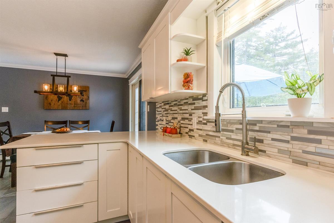
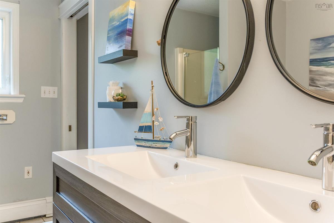
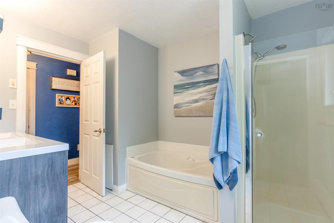
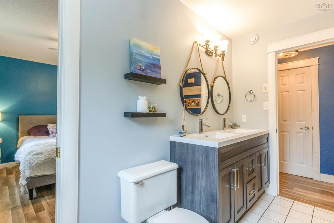
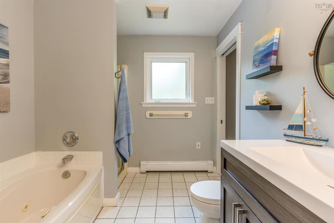
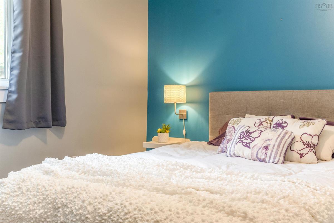
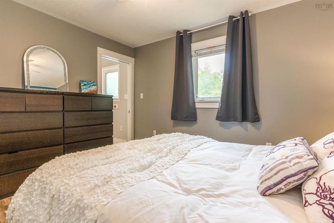
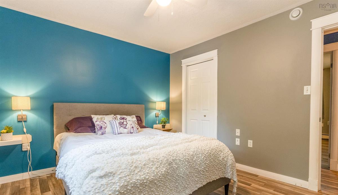
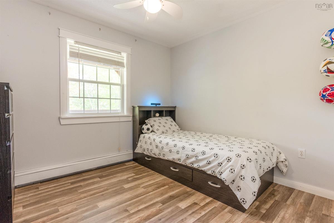
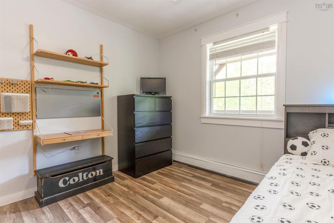
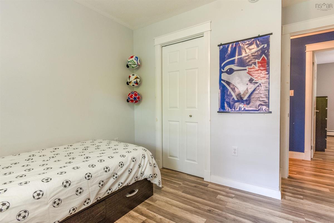
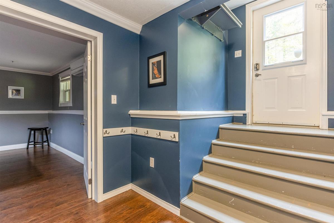
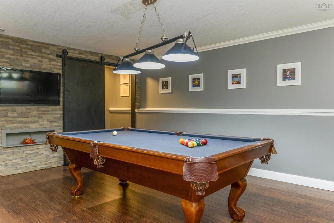
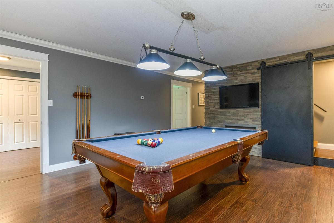
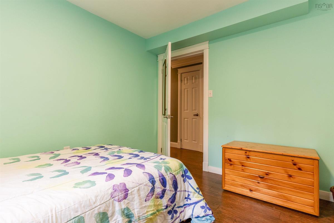
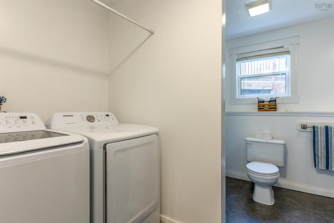
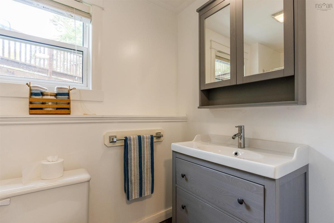
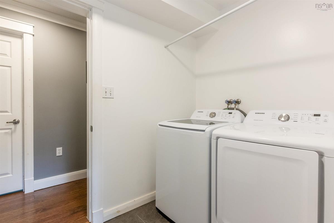
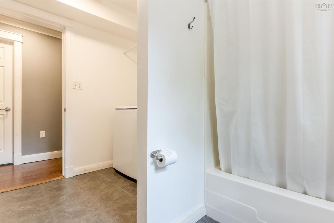
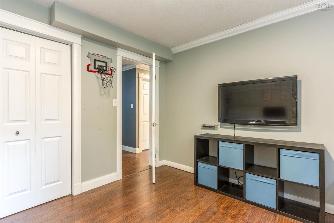
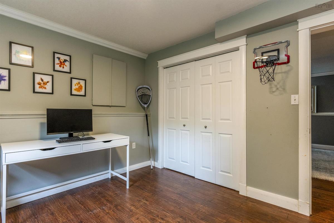
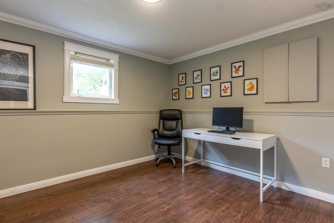
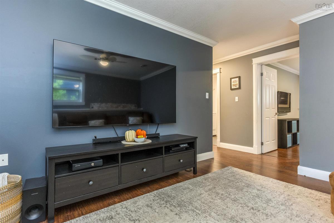
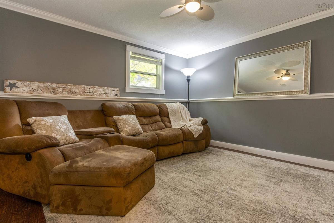
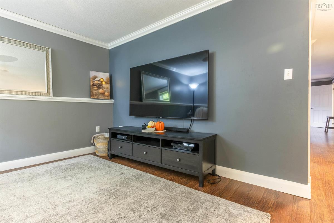
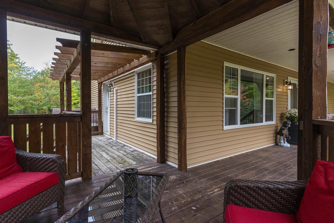
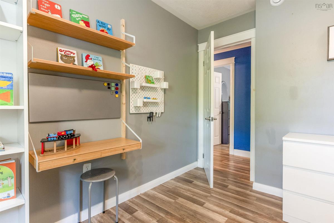
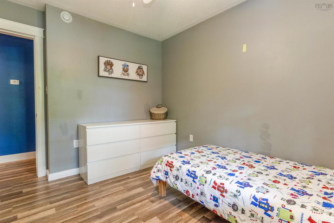
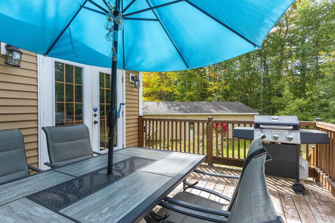
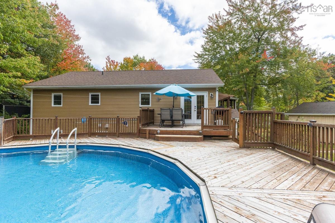
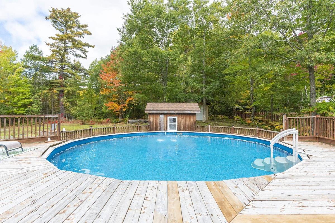
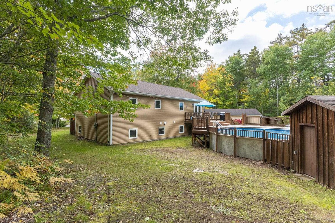
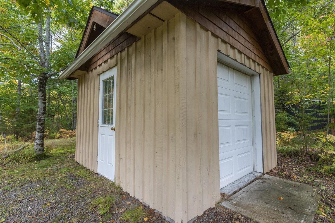
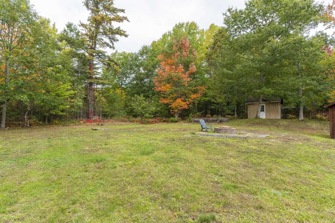
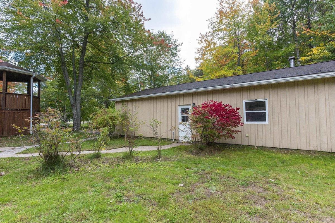
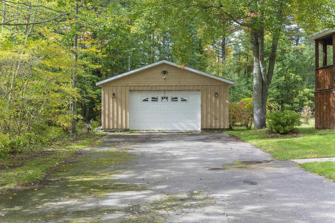
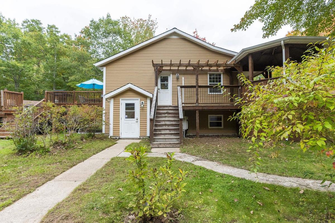
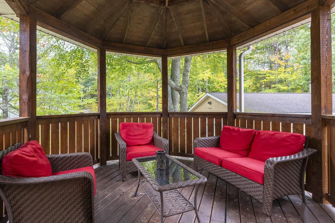
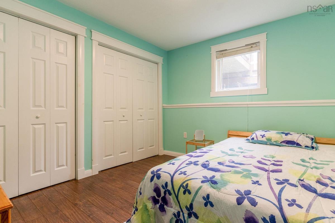
Room for the whole family in the heart of Greenwood! Tucked away on a quiet cul-de-sac, this spacious 5-bedroom, 2-bath bungalow sits on a private 0.6-acre lot just minutes from CFB Greenwood and local amenities. The main level offers three bedrooms, a full bath and a bright, open-concept living room, dining area and kitchen, making everyday family life and entertaining easy. Enjoy the wraparound front deck with its gazebo-style extension, or step out from the dining room onto tiered decking leading to the saltwater above-ground pool, complete with a new pool pump (2026) and salt cell (2025). With multiple outdoor spaces, there’s plenty of room to relax and gather through the seasons. The lower level adds two bedrooms and a second full bath, along with a rec/games room with space for a pool table, a separate family/TV room and ample storage. Heat pumps in the living room and rec room provide heating and cooling, complemented by cozy in-floor heat downstairs and hot-water radiators on the main level. Outside, the private yard offers room for kids, pets, gardening and get-togethers, with a fire pit and horseshoe pits adding to the fun. Greenspace and nearby walking trails enhance the peaceful setting. A large detached garage with workshop space, a pool house and an additional storage shed round out the property. Comfortable and welcoming, this home combines a country feel with the convenience of living right in Greenwood.

Listing Details

Address
25 Maggie Drive, Greenwood, B0P 1R0

Status
ACTIVE
Listing Price
$545,000
MLS®
202625007
Type
Single Family
Style
Detached
Age
28
Square Footage (MLA)
1,251  ft2
Total Fin SqFt (TLA)
2,433  ft2
PID
55315188
Bedrooms
5
Full Baths
2
Half Baths
0

Water
Drilled Well,Municipal
Sewer
Municipal
Utilities
Cable,Electricity,High Speed Internet,Telephone

Building Specifications

Foundation Type
Poured Concrete
Roof
Asphalt Shingle
Exterior Finish
Vinyl
Flooring
Ceramic,Laminate

Looking for a Mortgage? Get Your Free Quote Started Today!

Rooms

LEVEL TYPE DIMENSIONS
Basement Rec Room 17.3 x 14.8
Basement Mud Room 8.6 x 7.3
Basement Bedroom 9.11 x 10.8
Basement Laundry/Bath 9.6x5.7+9.6x5.1
Basement Bedroom 11.10 x 10.8
Basement Family Room 11.10 x 10.6
Basement Rec Room 17.3 x 14.8
Basement Mud Room 8.6 x 7.3
Basement Bedroom 9.11 x 10.8
Basement Laundry/Bath 9.6x5.7+9.6x5.1
Basement Bedroom 11.10 x 10.8
Basement Family Room 11.10 x 10.6
Main Floor Living Room 18.2 x 15.9
Main Floor Dining Room 8.6 x 13.9
Main Floor Kitchen 13.5 x 11.4
Main Floor Bath 1 7.11 x 10.11
Main Floor Primary Bedroom 12.6 x 11
Main Floor Bedroom 9.10 x 11.9
Main Floor Bedroom 10.8 x 11.9
Main Floor Living Room 18.2 x 15.9
Main Floor Dining Room 8.6 x 13.9
Main Floor Kitchen 13.5 x 11.4
Main Floor Bath 1 7.11 x 10.11
Main Floor Primary Bedroom 12.6 x 11
Main Floor Bedroom 9.10 x 11.9
Main Floor Bedroom 10.8 x 11.9
Main Floor Living Room 18.2 x 15.9
Main Floor Dining Room 8.6 x 13.9
Main Floor Kitchen 13.5 x 11.4
Main Floor Bath 1 7.11 x 10.11
--- --- 12.6 x 11
--- --- 9.10 x 11.9
--- --- 10.8 x 11.9
--- --- 17.3 x 14.8
--- --- 8.6 x 7.3
--- --- 9.11 x 10.8
--- --- 9.6x5.7+9.6x5.1
--- --- 11.10 x 10.8
--- --- 11.10 x 10.6
--- --- 18.2 x 15.9
--- --- 8.6 x 13.9
--- --- 13.5 x 11.4
--- --- 7.11 x 10.11
--- --- 12.6 x 11
--- --- 9.10 x 11.9
--- --- 10.8 x 11.9
--- --- 17.3 x 14.8
--- --- 8.6 x 7.3
--- --- 9.11 x 10.8
--- --- 9.6x5.7+9.6x5.1
--- --- 11.10 x 10.8
--- --- 11.10 x 10.6
--- --- 18.2 x 15.9
--- --- 8.6 x 13.9
--- --- 13.5 x 11.4
--- --- 7.11 x 10.11
--- --- 12.6 x 11
--- --- 9.10 x 11.9
--- --- 10.8 x 11.9
--- --- 17.3 x 14.8
--- --- 8.6 x 7.3
--- --- 9.11 x 10.8
--- --- 9.6x5.7+9.6x5.1
--- --- 11.10 x 10.8
--- --- 11.10 x 10.6

Garage & Parking

Garage
Y
Details
Double, detached, wired, heated (26 x 42)

Inclusions & Exclusions

Inclusions
Fridge, Stove, Dishwasher, Washer/Dryer, Pool & Equipment
Exclusions
TV Mount (Family Room), Magnolia Tree Front Yard, Bdrm soccer ball holders, Pool Table & Accessories and Billiards light.

Sales History

Demographic Data

Demographic data is based on the dissemination area that contains the listing parcel . Dissemination Areas are small areas composed of one or more neighbouring dissemination blocks. All of Canada is divided into dissemination areas. Data source: Environics Analytics via ArcGIS Online, 2021

Population Size

869

Median Age

37.6

Avg Household Size

2.7

Avg House Income

$82K

The number of people for each age range.

How the population of this area is expected to change.

The highest level of education obtained by people within this area.

The maritial status of the people in this area.

The average household income within this area.

The number of people that rent versus own.

When the buildings in the area were constructed.

The number of children at home for the given age ranges.

The occupations of the people living here.

Tax Assessment

Year Amount % Change
2026 $504,000 ---
2025 $490,600 ---
2024 $468,000 ---
2023 $388,700 ---
2022 $300,800 ---
2021 $271,700 ---
2020 $269,600 ---
2019 $252,600 ---
2018 $250,200 ---
2017 $247,600 ---
2016 $242,400 ---
2015 $239,800 ---
2014 $235,800 ---
2013 $232,600 ---
2012 $222,800 ---

Maps

Mortgage Inquiries

Last Updated On: 10/2/2026 6:40:30 PM (UTC)


