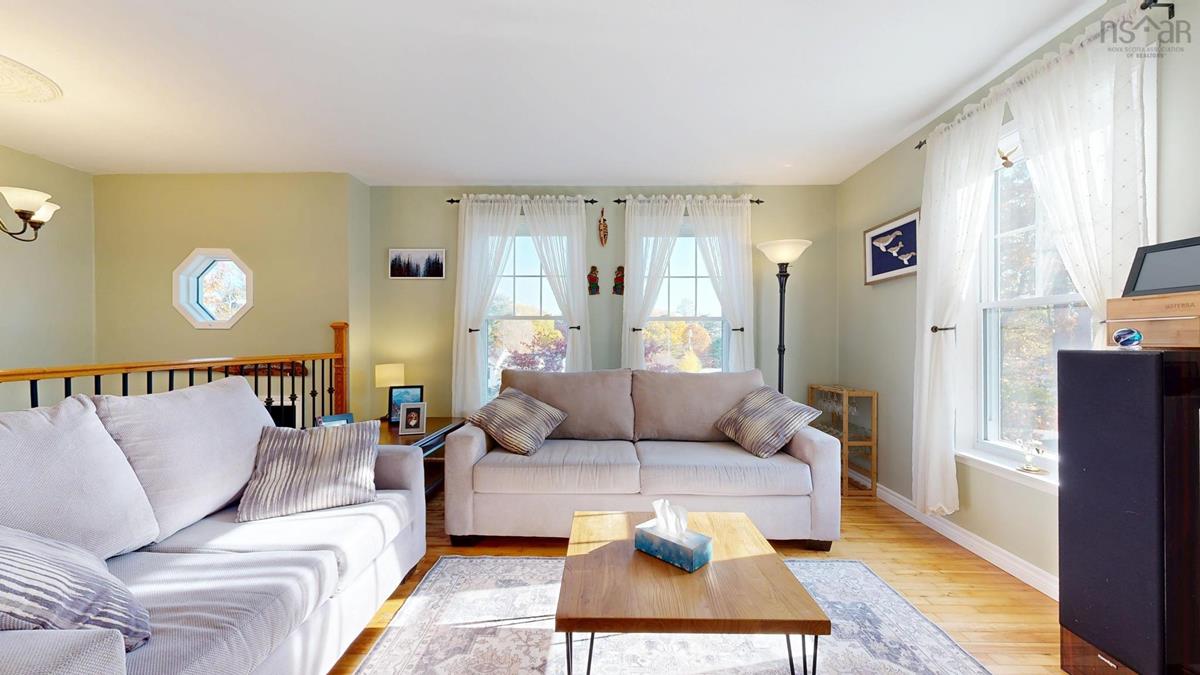
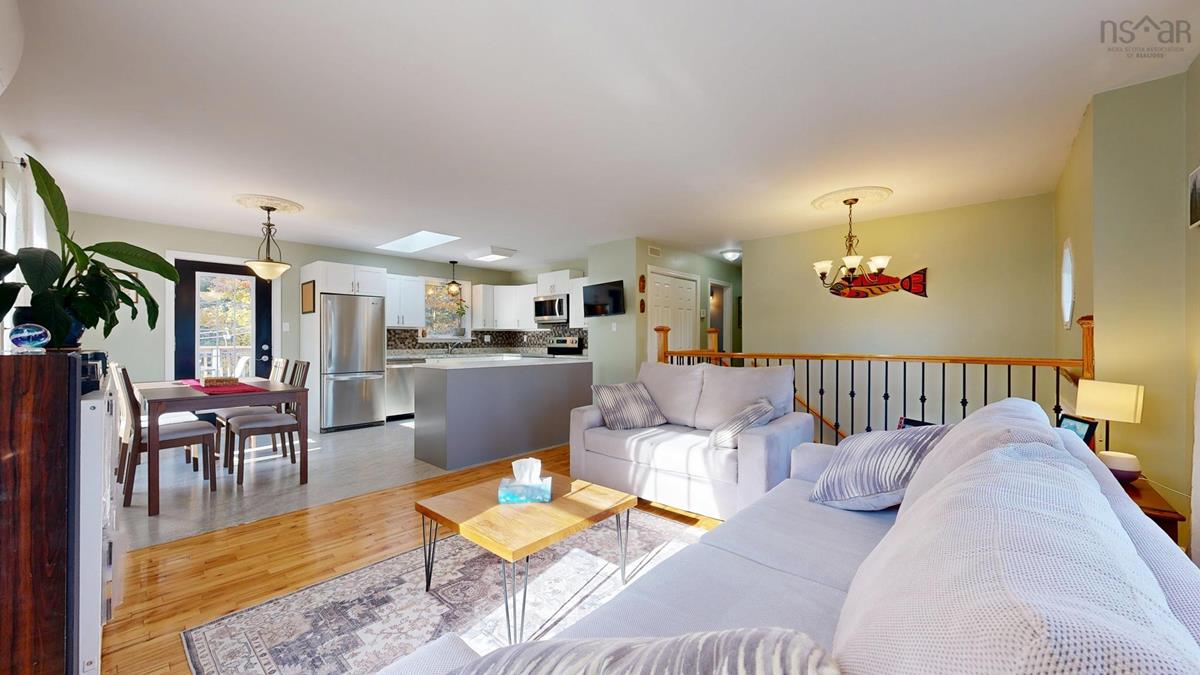
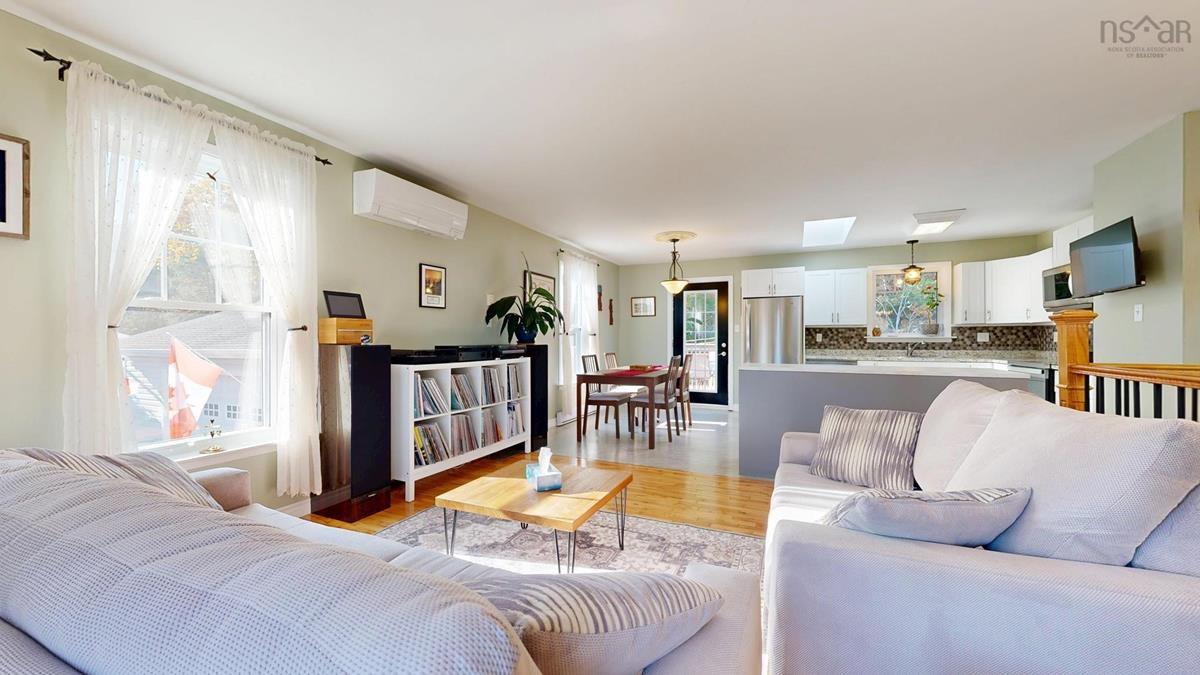
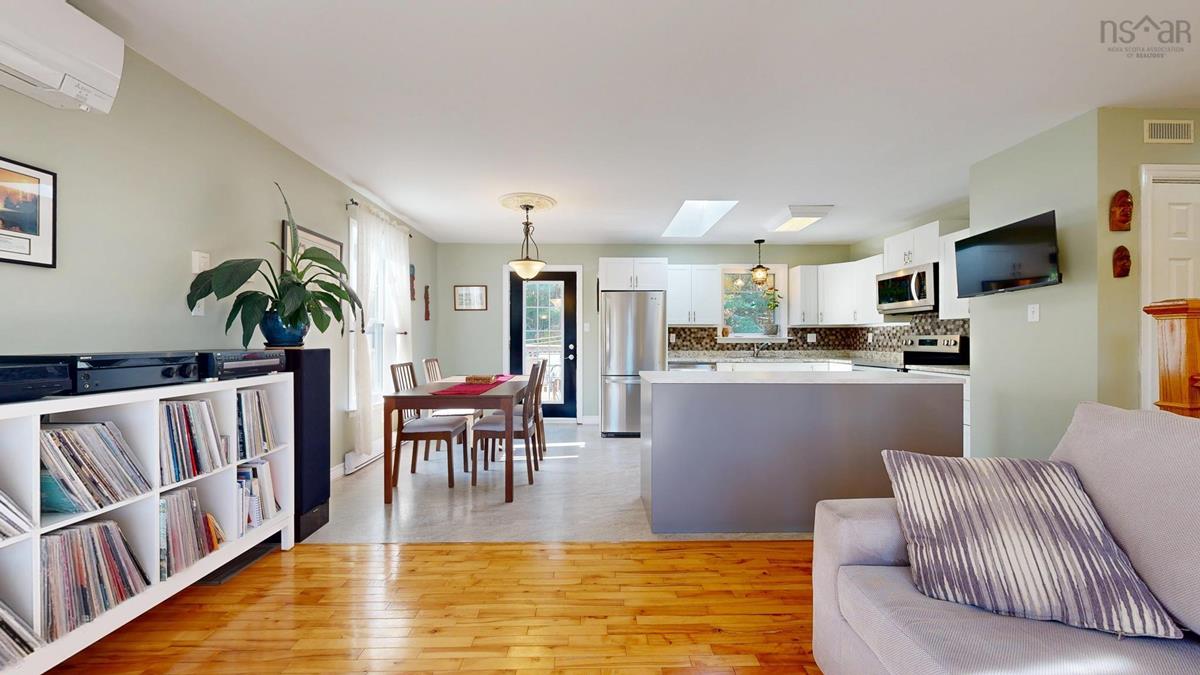
1231 MAYHEW Drive, Greenwood, (MLS® 202627205) REMAX NOVA
Google Play iOS Google Play iOS

1231 MAYHEW Drive, Greenwood

4 3 2117 sqft
$490,000 For Sale

Description

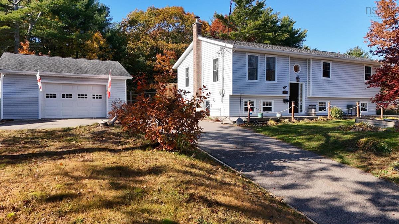
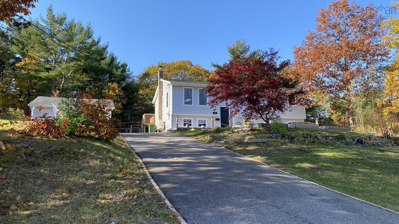
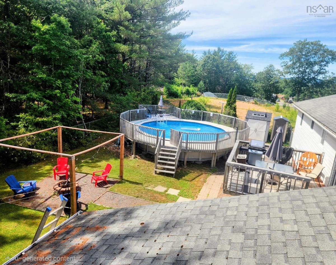
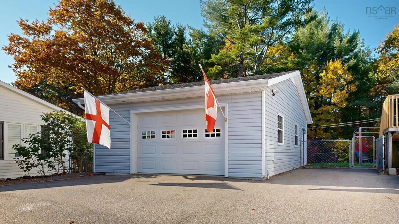
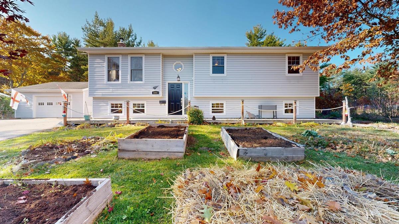
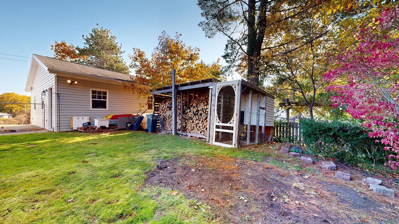
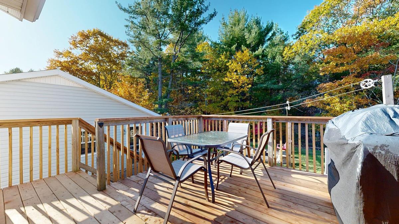
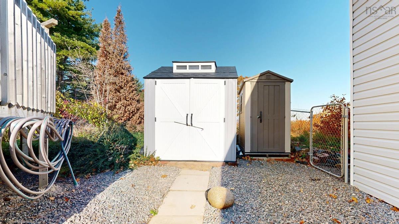
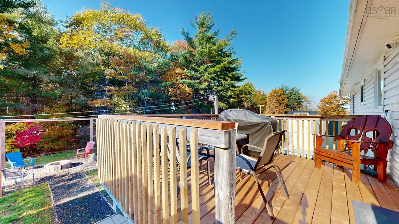
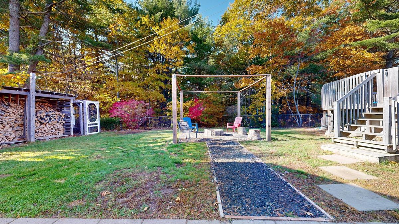
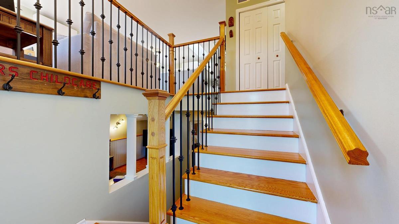
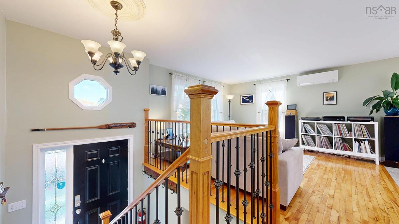
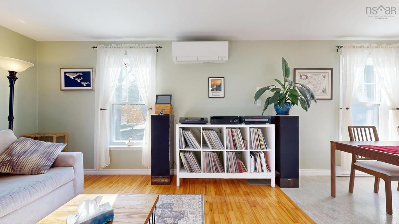
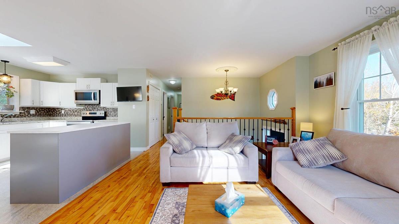
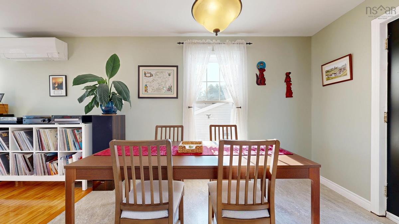
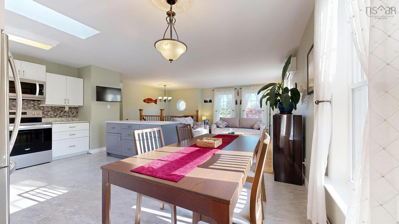
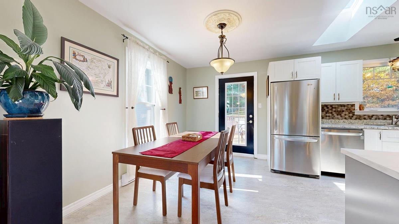
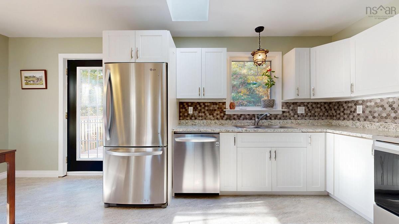
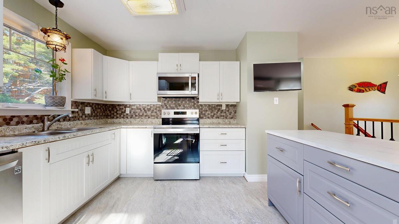
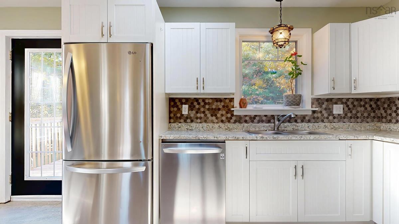
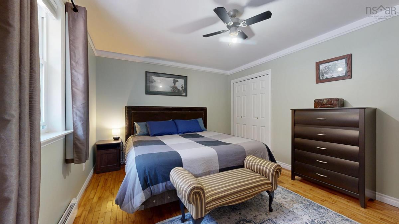
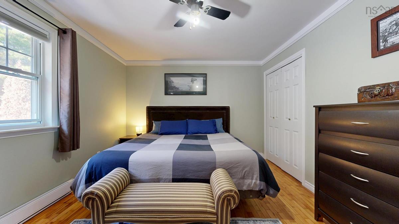
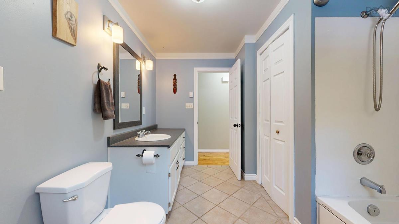
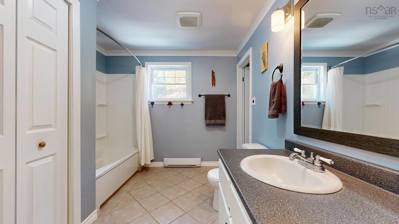
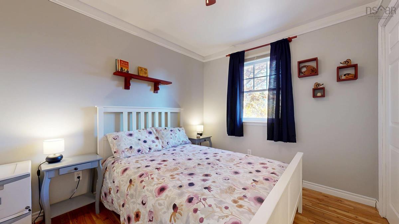
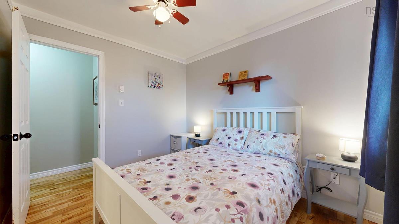
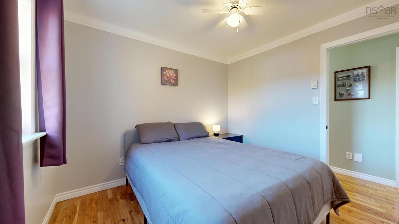
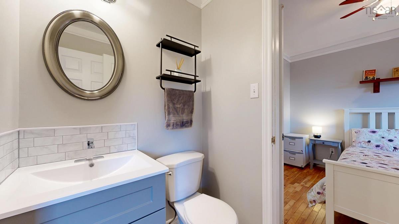
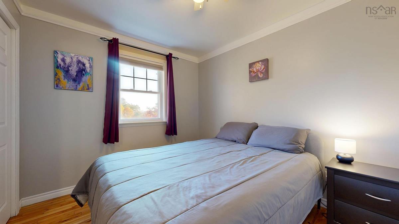
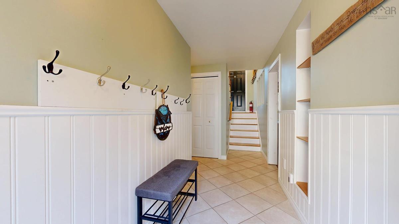
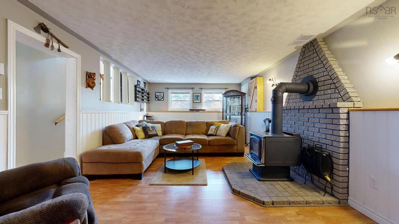
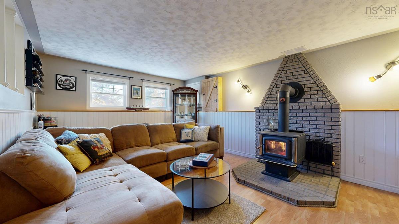
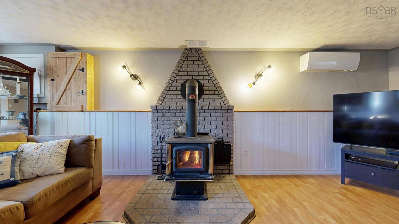
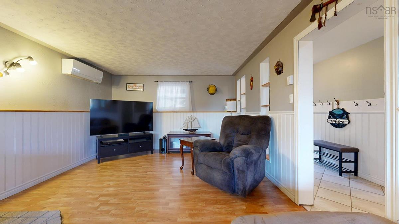
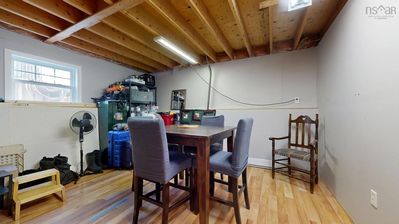
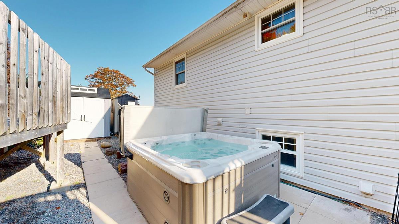
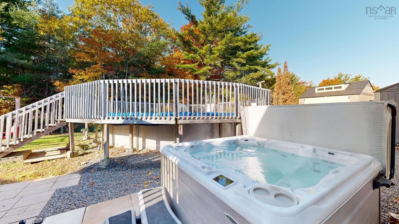
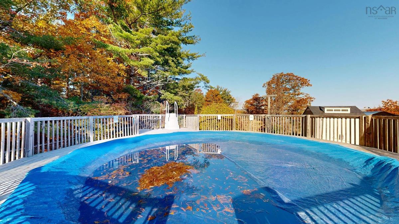
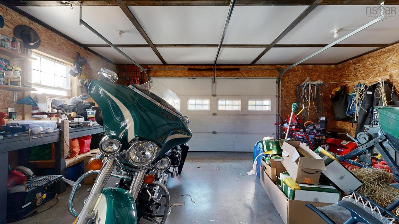
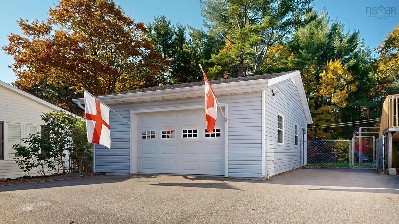
This immaculate 3+1 bedroom, 2.5-bathroom split-entry home offers 2,000 sq. ft. of fully developed, carpet-free living space, masterfully combining comfort, energy efficiency, and a spectacular backyard retreat.The bright main level features gleaming hardwood, laminate, and ceramic flooring throughout a functional layout, hosting three spacious bedrooms and well-appointed bathrooms. Downstairs, the full walkout basement expands your footprint with a massive rec room anchored by a cozy wood stove, plus a flexible fourth bedroom option perfect for a home office, gym, or guest suite. Exceptional energy upgrades include brand-new windows and enhanced insulation, keeping utilities low while a ductless heat pump provides year-round climate control. Step outside into your own private oasis. The expansive, fully fenced 15,000 sq. ft. lot is perfectly secured for children and pets, featuring an above-ground pool and a relaxing hot tub designed for ultimate privacy. Mechanics and hobbyists will love the detached, fully insulated double garage, complemented by a paved double driveway with an expanded parking area. Nestled in a highly desirable Greenwood neighborhood just minutes from local schools and CFB Greenwood amenities, this turnkey property is a must-see!

Listing Details

Address
1231 MAYHEW Drive, Greenwood, B0P 1R0

Status
ACTIVE
Listing Price
$490,000
MLS®
202627205
Type
Single Family
Style
Detached
Age
35
Square Footage (MLA)
1,042  ft2
Total Fin SqFt (TLA)
2,117  ft2
PID
55120562
Bedrooms
4
Full Baths
2
Half Baths
1

Water
Municipal
Sewer
Municipal
Utilities
Electricity,High Speed Internet,Telephone

Building Specifications

Foundation Type
Poured Concrete
Roof
Asphalt Shingle
Exterior Finish
Vinyl
Flooring
Ceramic,Hardwood,Laminate

Looking for a Mortgage? Get Your Free Quote Started Today!

Rooms

LEVEL TYPE DIMENSIONS
Lower Level Family Room 12.10 x 24.3
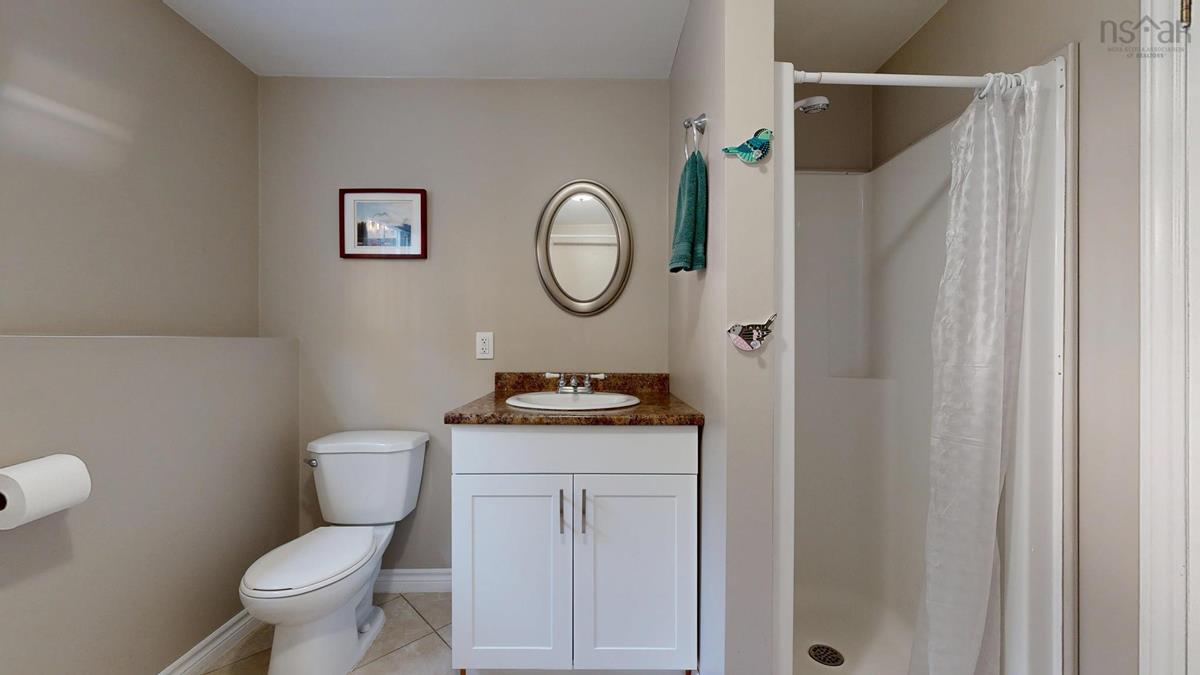
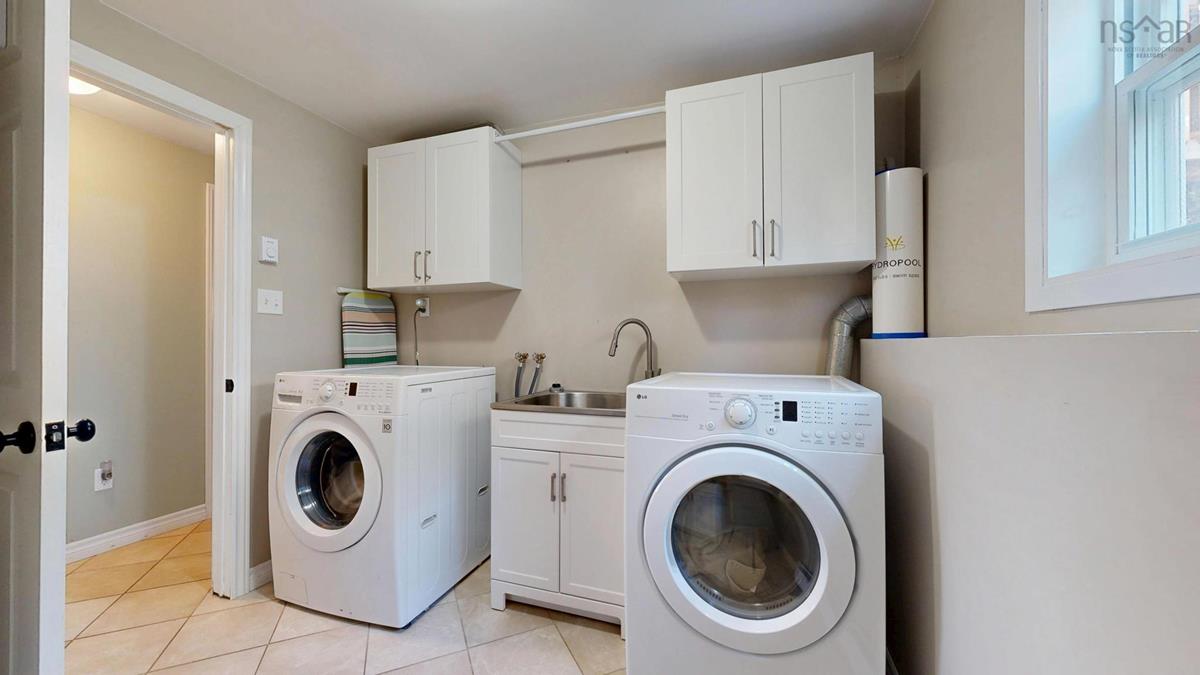
Lower Level Laundry/Bath 8.10 x 9
Lower Level Den/Office 7.5 x 10.11
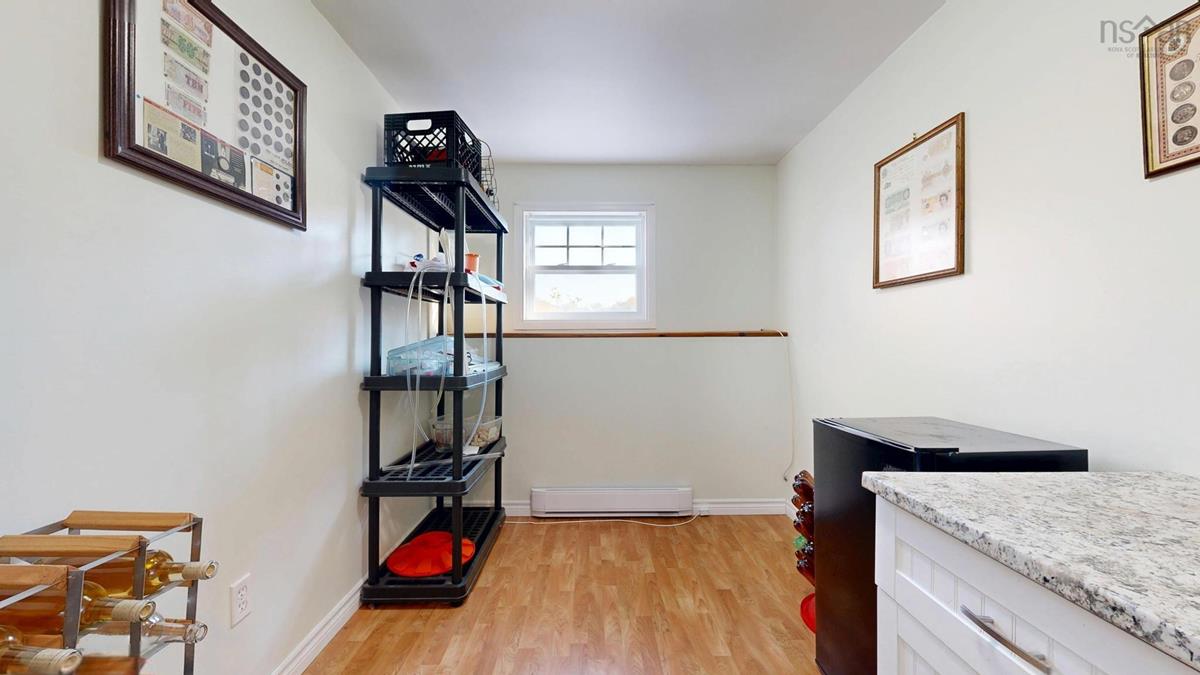
Lower Level Storage 14.11 x 14.1 flex area
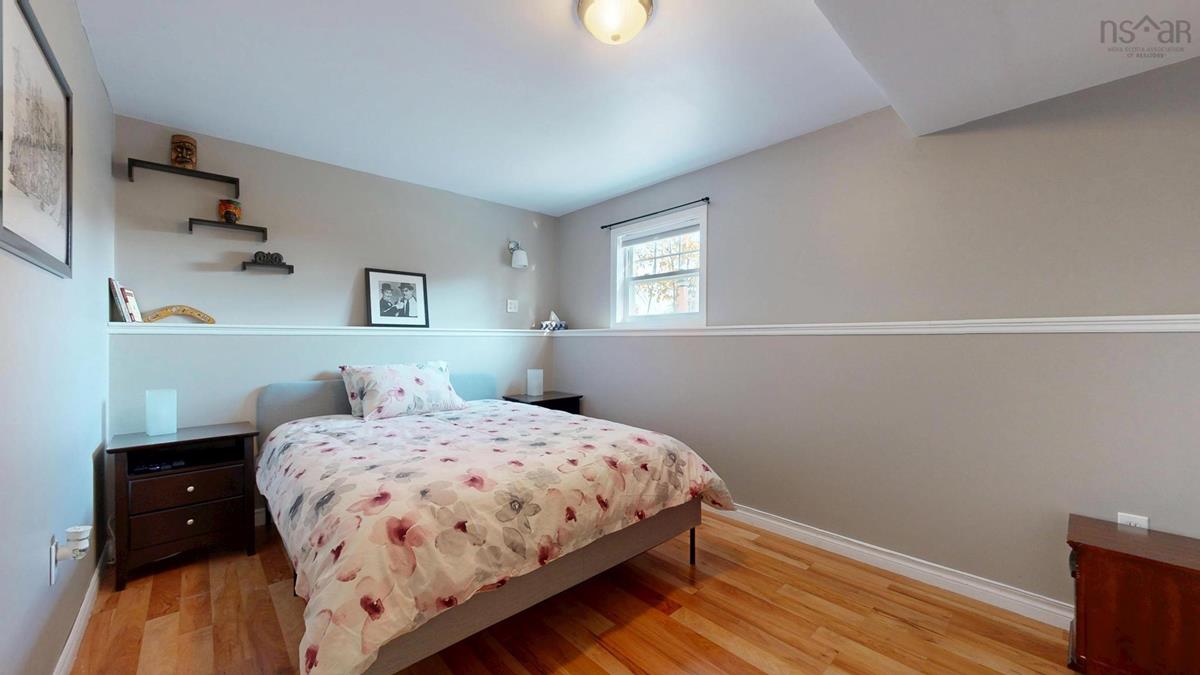
Lower Level Bedroom 14.11 x 9.8 non egress window
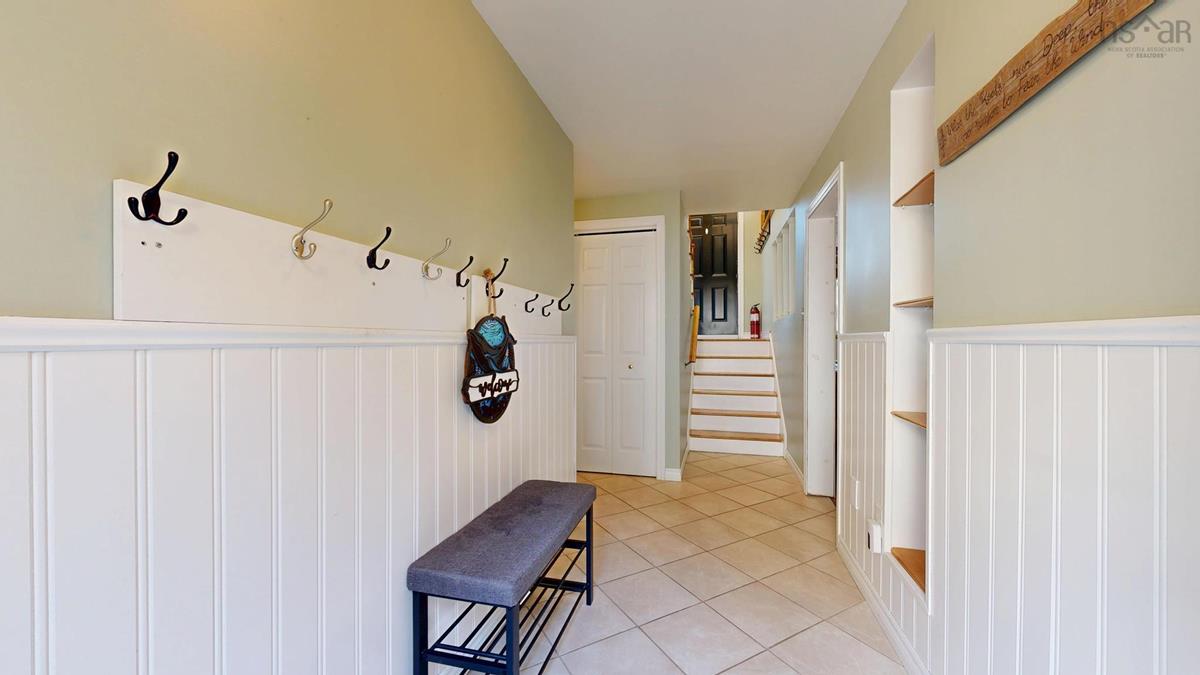
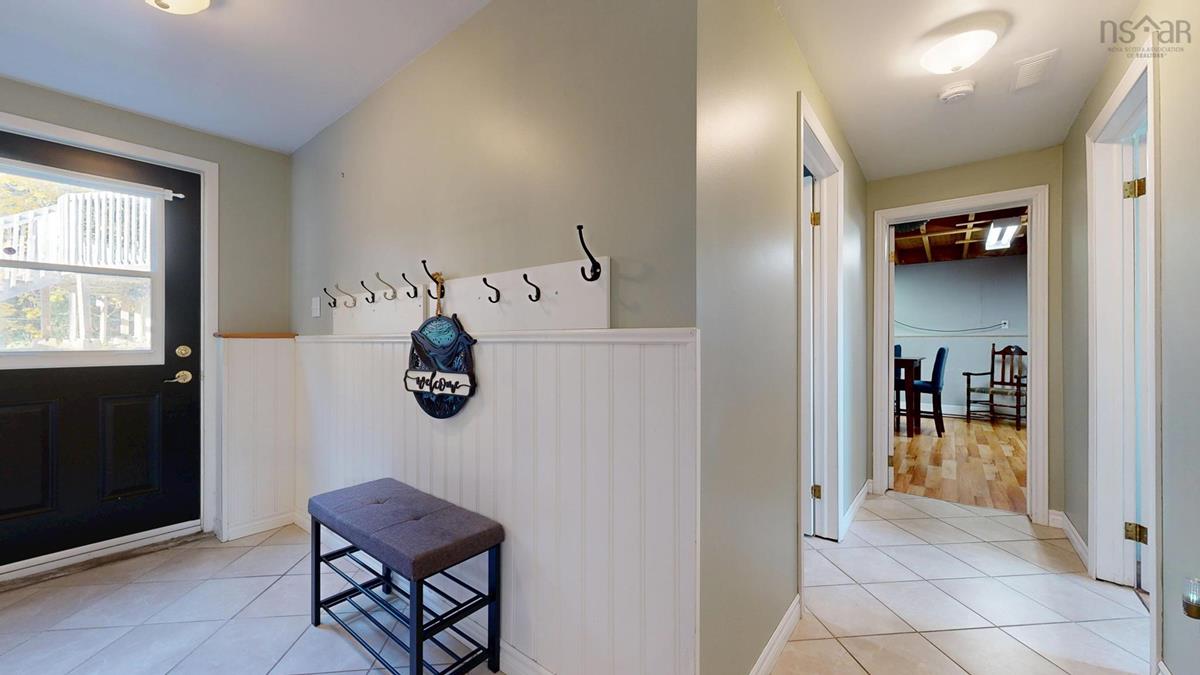
Main Floor Foyer 6.4x4.1
Main Floor Living Room 17.10 x 13.11
Main Floor Dining Room 8 x 11.1
Main Floor Kitchen 10.5 x 11.1
Main Floor Primary Bedroom 15 x 11.2
Main Floor Ensuite Bath 1 8.8 x 11.2
Main Floor Bedroom 9.1 x 9.11
Main Floor Bath 1 4.1 x 5.4
Main Floor Bedroom 8.8 x 9.11

Virtual Tour

Garage & Parking

Garage
Y
Details
DOUBLE DETACHED PAVED DRIVEWAY

Inclusions & Exclusions

Inclusions
ALL APPLIANCES, ABOVE GROUND POOL AND ACCESSORIES, HOT TUB, WOOD STOVE AND REMAIN FIRE WOOD
Exclusions
ALL PERSONAL BELONGINGS

Sales History

Demographic Data

Demographic data is based on the dissemination area that contains the listing parcel . Dissemination Areas are small areas composed of one or more neighbouring dissemination blocks. All of Canada is divided into dissemination areas. Data source: Environics Analytics via ArcGIS Online, 2021

Population Size

388

Median Age

31.7

Avg Household Size

2.7

Avg House Income

$93K

The number of people for each age range.

How the population of this area is expected to change.

The highest level of education obtained by people within this area.

The maritial status of the people in this area.

The average household income within this area.

The number of people that rent versus own.

When the buildings in the area were constructed.

The number of children at home for the given age ranges.

The occupations of the people living here.

Tax Assessment

Year Amount % Change
2026 $380,000 ---
2025 $367,000 ---
2024 $304,800 ---
2023 $251,300 ---
2022 $206,500 ---
2021 $187,300 ---
2020 $187,900 ---
2019 $186,300 ---
2018 $186,300 ---
2017 $184,300 ---
2016 $185,100 ---
2015 $185,700 ---
2014 $189,200 ---
2013 $186,900 ---
2012 $180,100 ---

Maps

Mortgage Inquiries

Last Updated On: 11/3/2026 10:40:31 PM (UTC)