
830 Main Street, Glace Bay, (MLS® 202622536) REMAX NOVA
Google Play iOS Google Play iOS

830 Main Street, Glace Bay

4 2 2576 sqft
$328,800 For Sale

Description

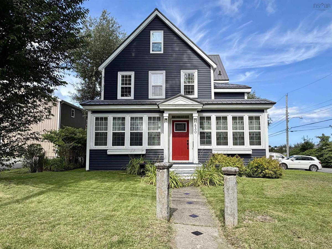
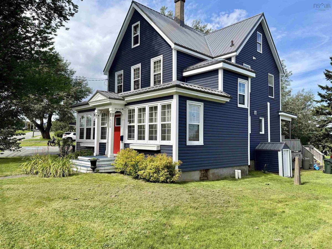
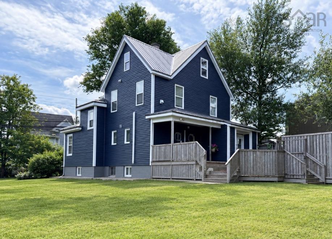
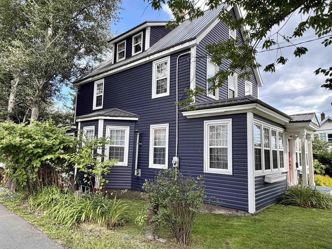
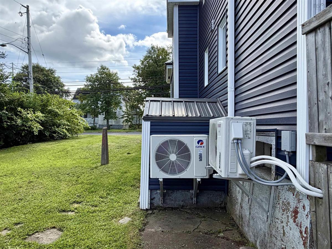
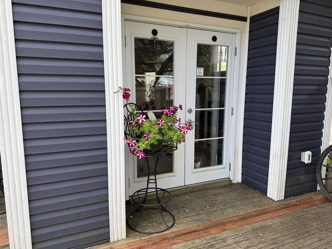
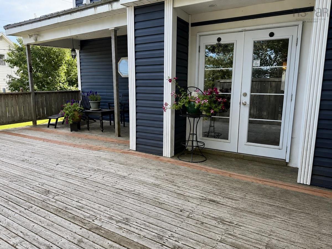
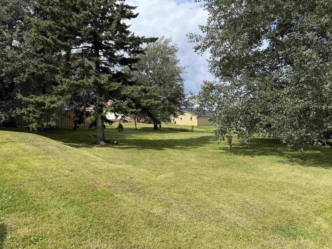
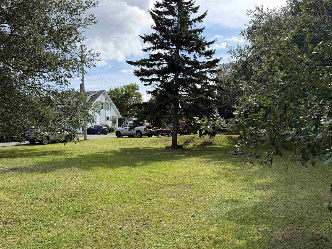
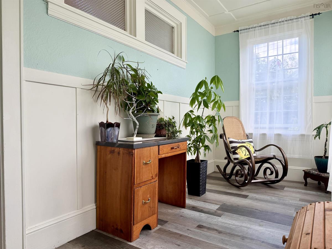
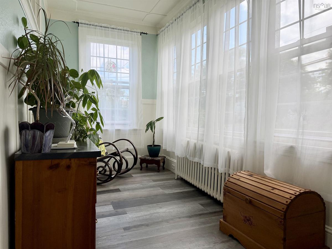
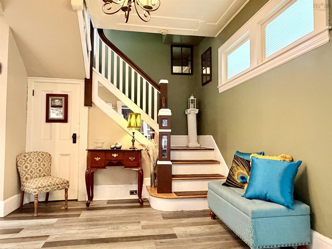
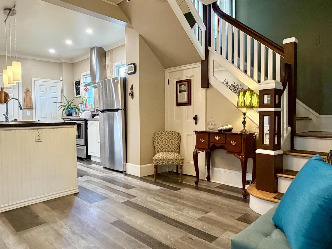
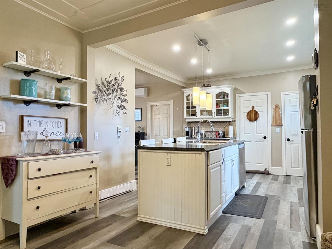
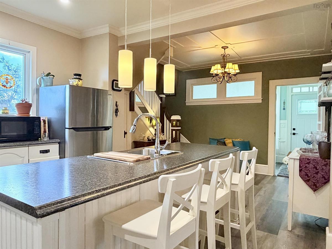
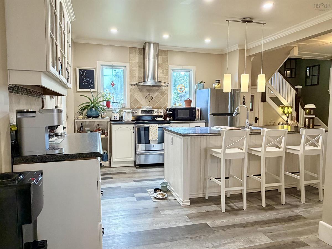
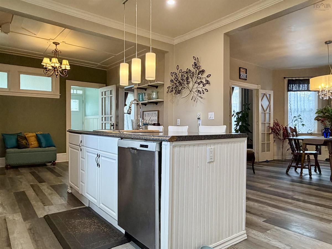
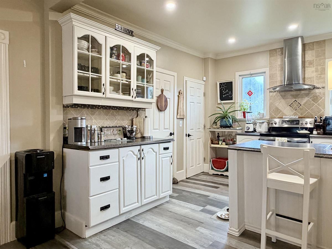
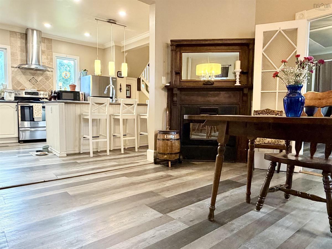
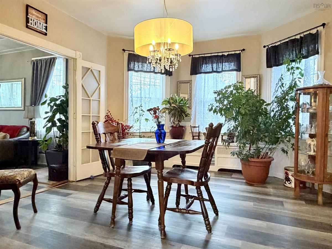
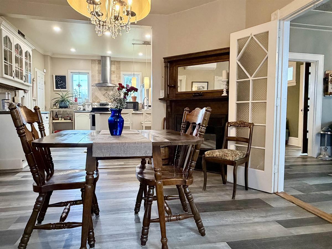
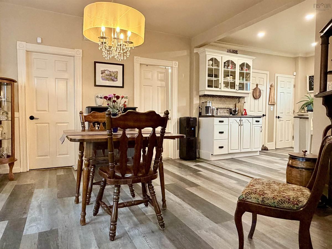
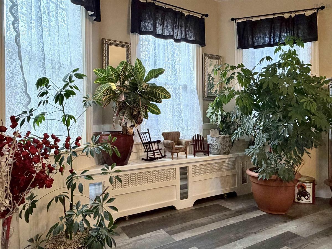
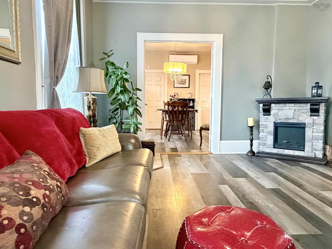
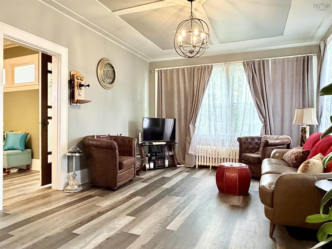
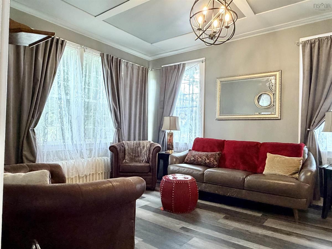
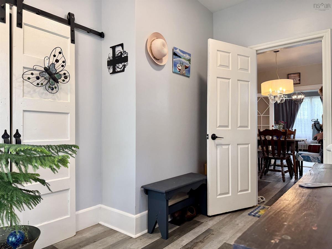
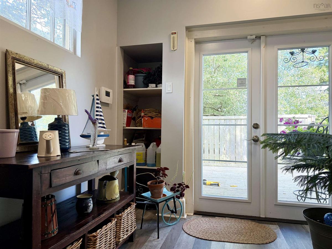
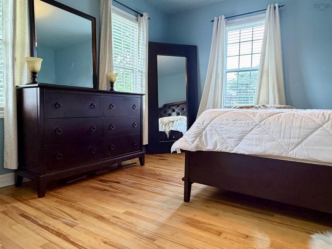
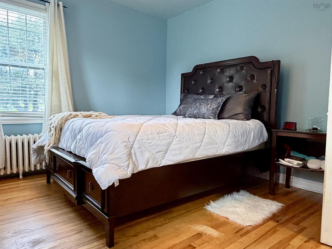
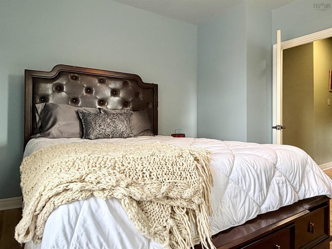
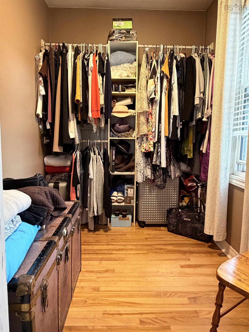
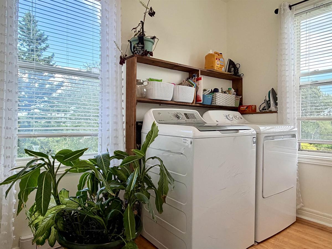
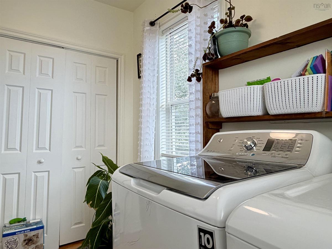
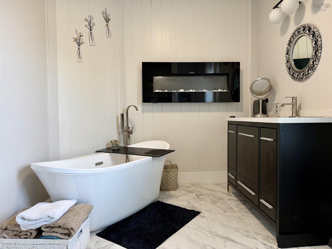
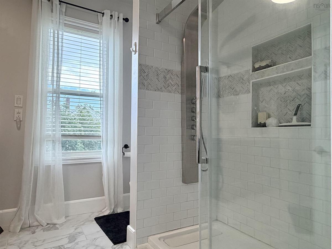
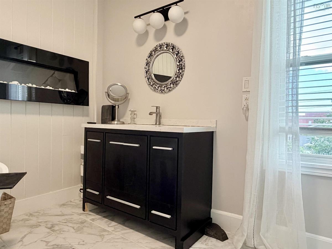
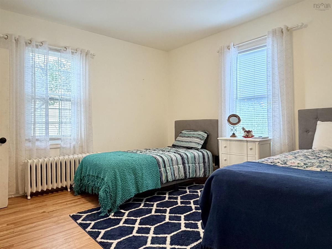
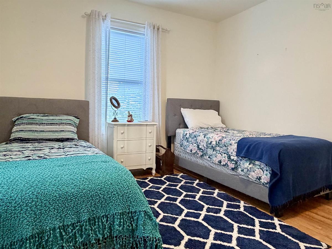
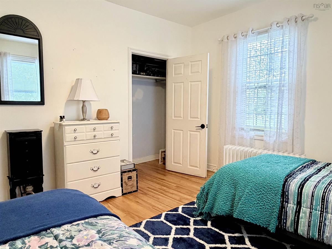
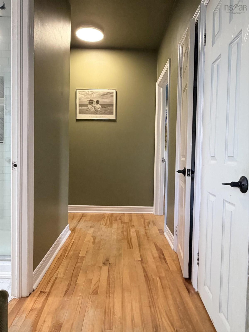
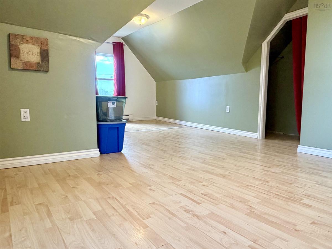
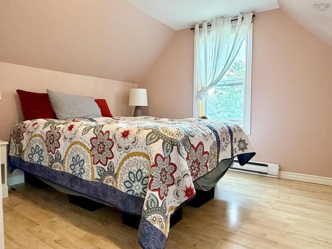
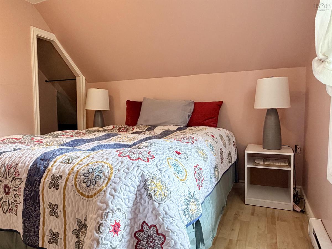
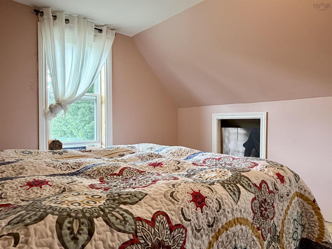
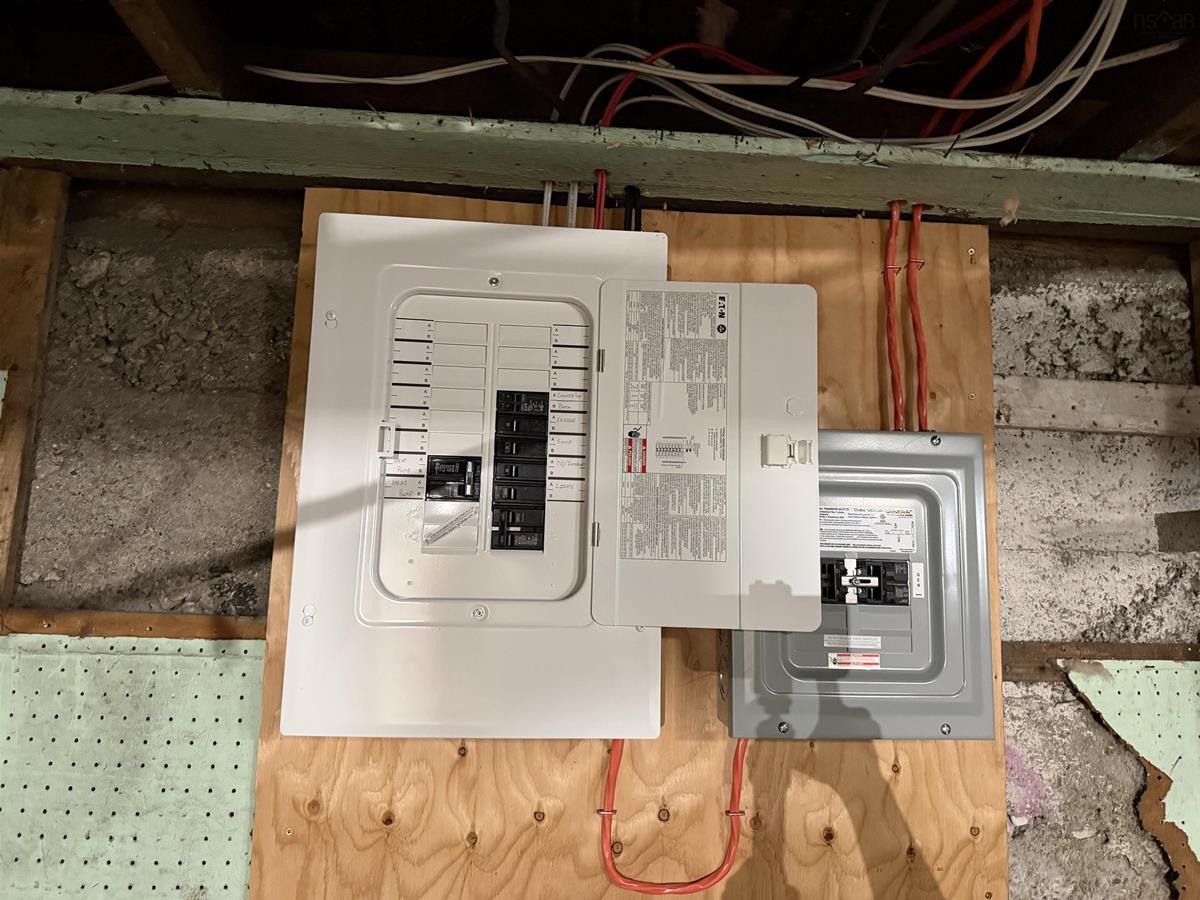
Take a look at this beautifully maintained home in the heart of Glace Bay, that offers the perfect blend of historic charm and modern updates. Freshly painted throughout, this spacious 4-bedroom home features large, inviting bedrooms, including one with a generous walk-in closet. The home has been thoughtfully modernized while preserving the character and charm that makes older homes so special. The spa-like bathroom offers a relaxing retreat with a beautiful soaker tub, perfect for unwinding at the end of the day. The main living area offers a wonderful flow with an open-concept kitchen and dining space, making it ideal for family life and entertaining. Conveniently located on the same floor as the main bedrooms, the laundry adds everyday practicality. As you enter, you’ll be welcomed by a lovely sunroom filled with natural light—a warm and inviting space to enjoy your morning coffee or relax throughout the day. Additional updates and features include three new heat pumps, newer siding, a metal roof, and a new generator panel with generator included, providing added comfort, efficiency, and peace of mind. Located close to all amenities and bus stops, this home offers convenience right at your doorstep. With its spacious layout, beautiful character, modern upgrades, and fantastic location, it’s an excellent opportunity for a growing family or savvy investor. Don’t miss your opportunity to own this charming Glace Bay home with loads of years space —where timeless character meets modern living

Listing Details

Address
830 Main Street, Glace Bay, B1A 4Z4

Status
ACTIVE
Listing Price
$328,800
MLS®
202622536
Type
Single Family
Style
Detached
Age
116
Square Footage (MLA)
2,576  ft2
Total Fin SqFt (TLA)
2,576  ft2
PID
15388390
Bedrooms
4
Full Baths
1
Half Baths
1

Water
Municipal
Sewer
Municipal
Utilities
Cable,Electricity,High Speed Internet,Telephone

Building Specifications

Foundation Type
Poured Concrete
Roof
Metal
Exterior Finish
Vinyl
Flooring
Ceramic,Hardwood,Laminate,Tile

Looking for a Mortgage? Get Your Free Quote Started Today!

Rooms

LEVEL TYPE DIMENSIONS
Main Floor Porch 10'8 X 8'1
Main Floor Dining Room 12'10 X 16
Main Floor Kitchen 12'9 X 12'1
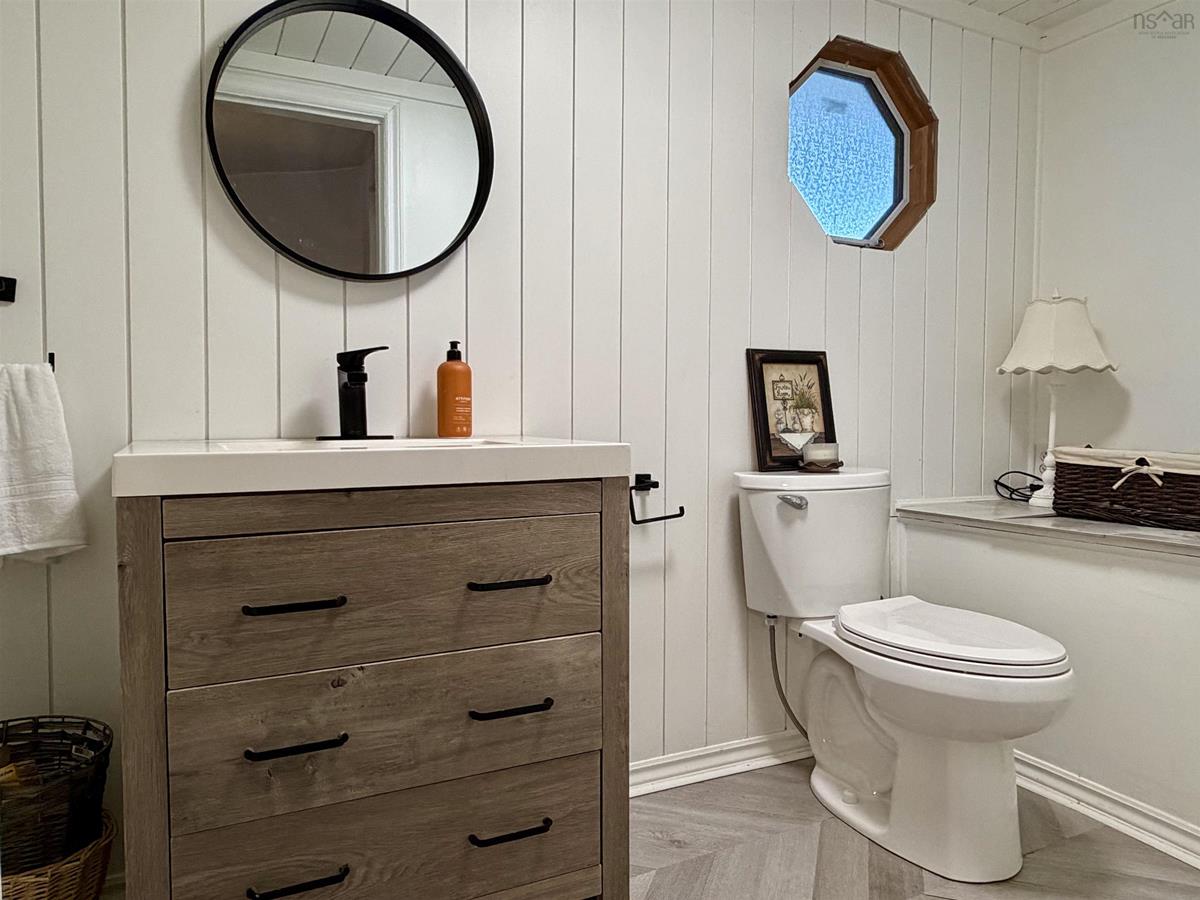
Main Floor Bath 1 9'10 x 4'8
Main Floor Living Room 16'5 X 12'5
Main Floor Foyer 9'7 X 11'9
Main Floor Sun Room 6'4 X 14'9
2nd Level Primary Bedroom 13 X 12'5
2nd Level --- 6'2 X 8
2nd Level Bedroom 12'3 X 12'4
2nd Level Laundry 5'8 X 9'9
2nd Level Bath 2 9 X 8
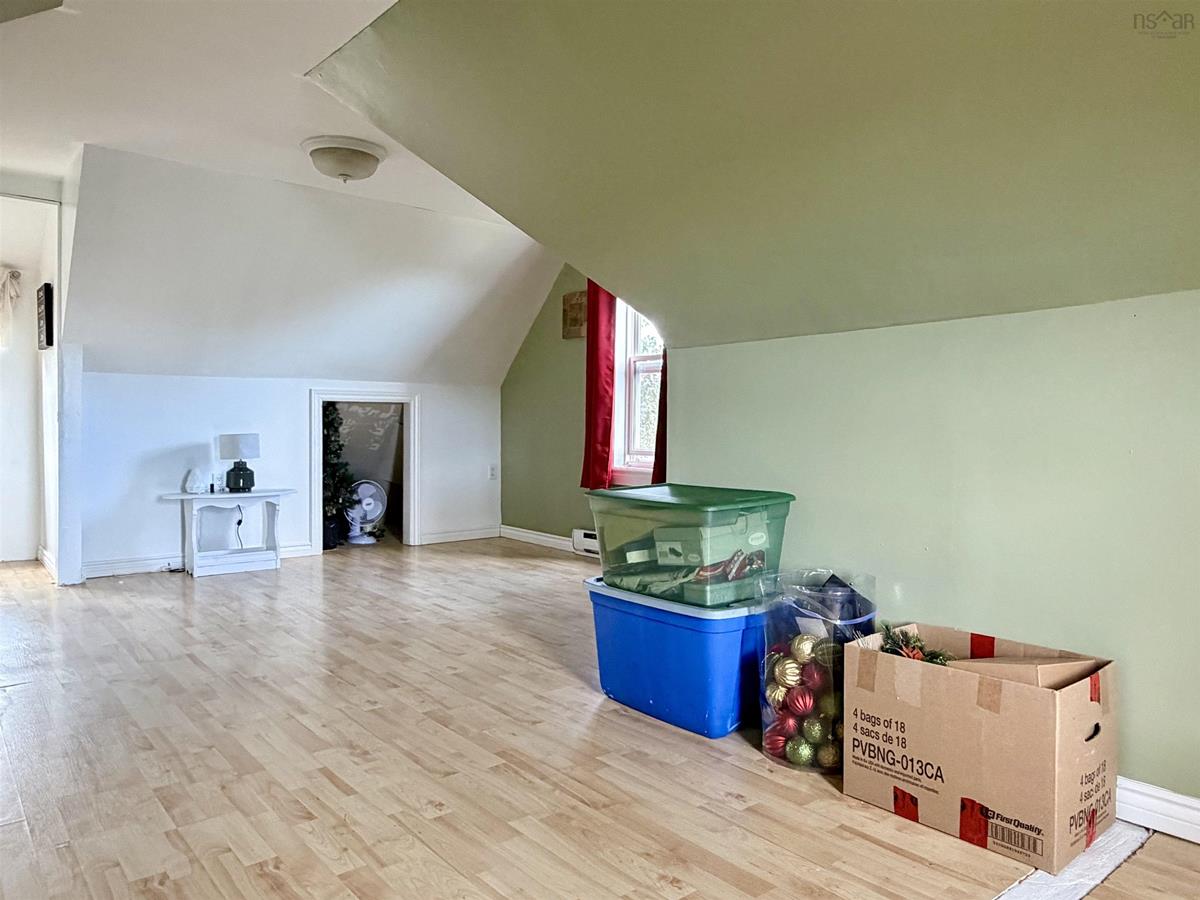
3rd Level Bedroom 12'2X10'10+9X10'9
3rd Level Bedroom 9'3 X 10'7

Garage & Parking

Garage
N
Details
---

Inclusions & Exclusions

Inclusions
Fridge, Stove, Washer, Dryer, Dishwasher, Electric Fireplace in Dining Room

Sales History

Demographic Data

Demographic data is based on the dissemination area that contains the listing parcel . Dissemination Areas are small areas composed of one or more neighbouring dissemination blocks. All of Canada is divided into dissemination areas. Data source: Environics Analytics via ArcGIS Online, 2021

Population Size

498

Median Age

52.8

Avg Household Size

2.2

Avg House Income

$95K

The number of people for each age range.

How the population of this area is expected to change.

The highest level of education obtained by people within this area.

The maritial status of the people in this area.

The average household income within this area.

The number of people that rent versus own.

When the buildings in the area were constructed.

The number of children at home for the given age ranges.

The occupations of the people living here.

Tax Assessment

Year Amount % Change
2024 $193,300 ---
2023 $179,000 ---
2022 $155,300 ---
2021 $147,900 ---
2020 $145,000 ---
2019 $145,400 ---
2018 $142,200 ---
2017 $140,600 ---
2016 $136,700 ---
2015 $130,100 ---
2014 $253,600 ---
2013 $127,400 ---
2012 $116,200 ---

Maps

Mortgage Inquiries

Last Updated On: 9/7/2026 9:31:17 PM (UTC)


