
54 Currie Street, Glace Bay, (MLS® 202623733) REMAX NOVA
Google Play iOS Google Play iOS

54 Currie Street, Glace Bay

4 2 2152 sqft
$379,000 For Sale

Description

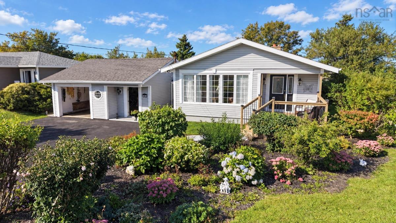
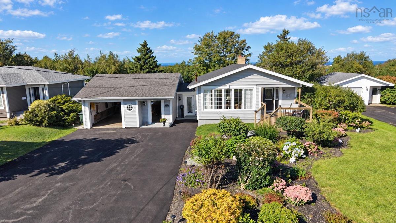
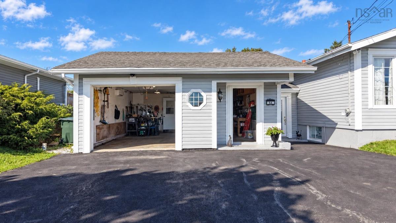
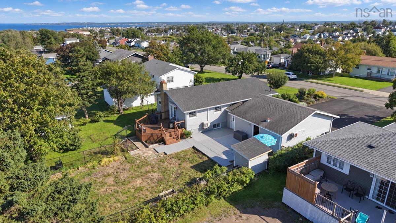
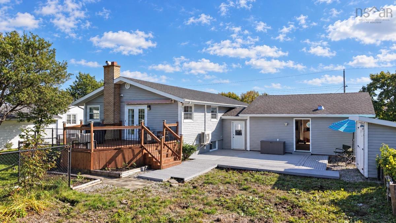
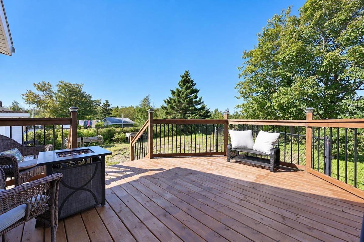
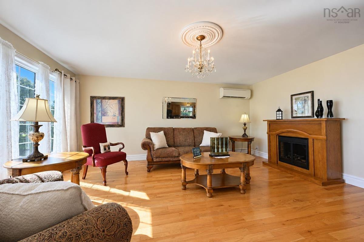
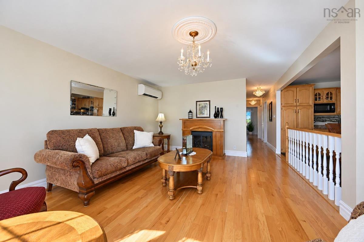
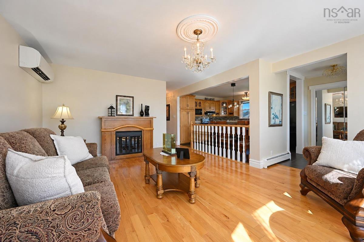
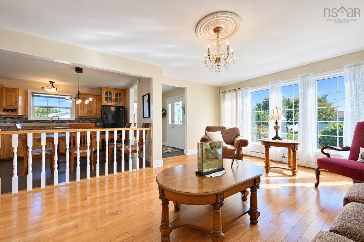
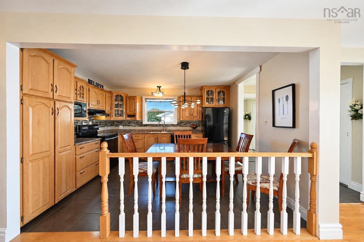
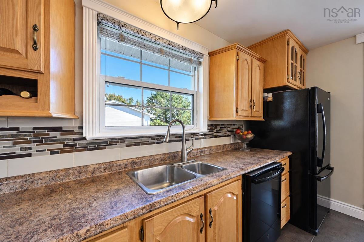
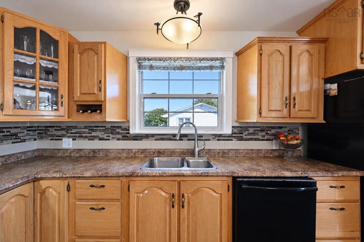
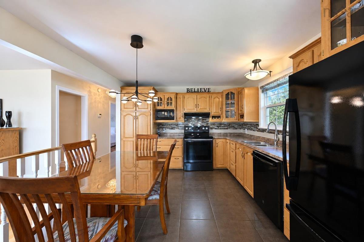
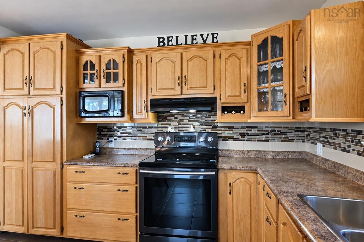
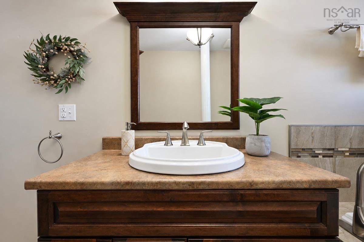
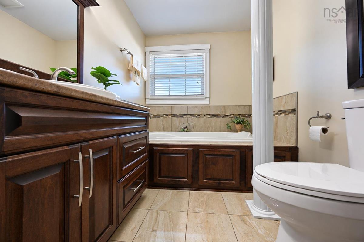
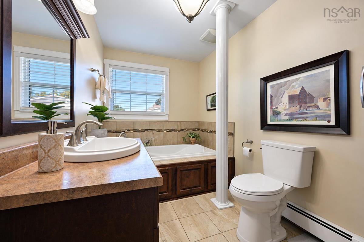
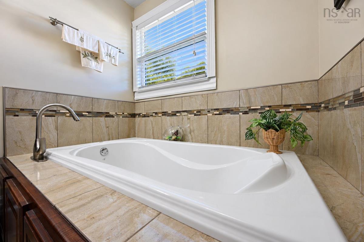
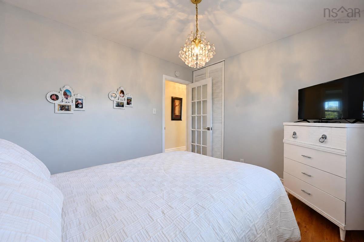
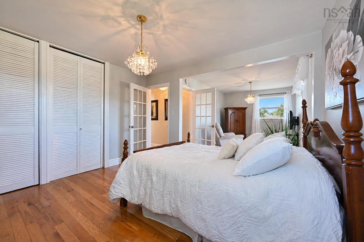
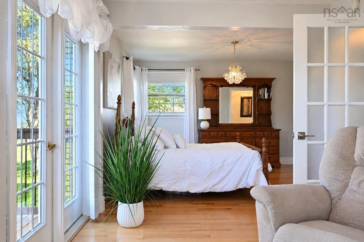
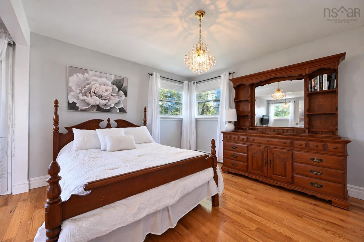
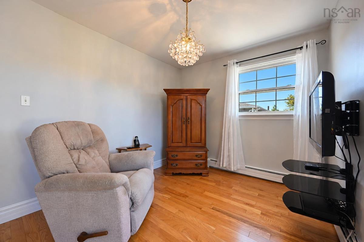
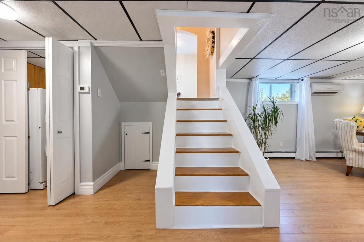
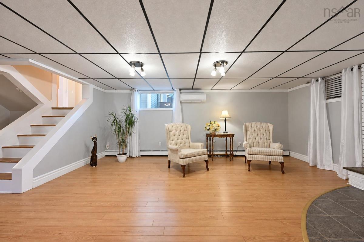
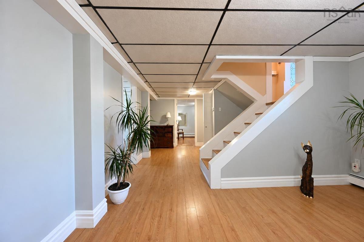
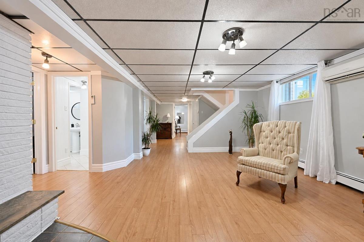
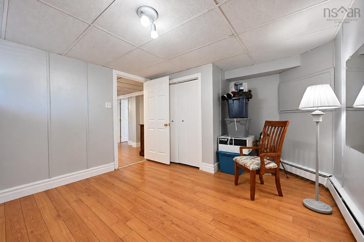
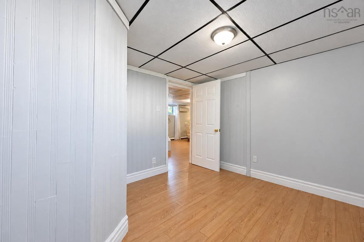
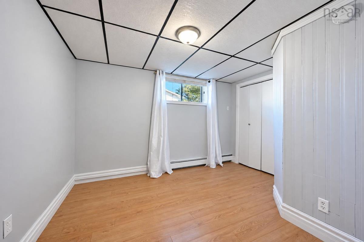
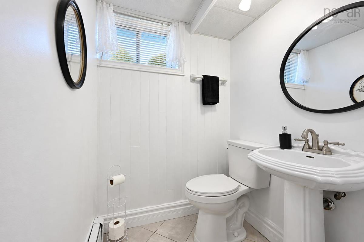
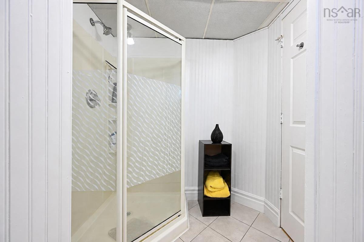
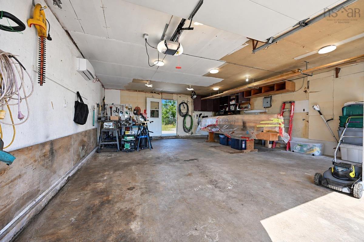
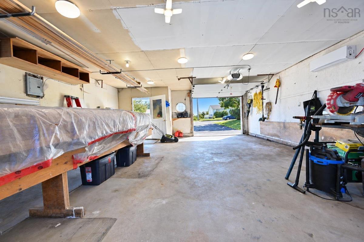
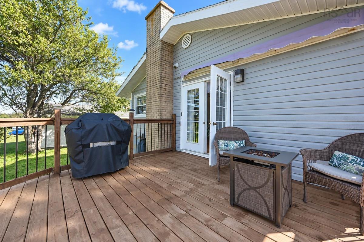
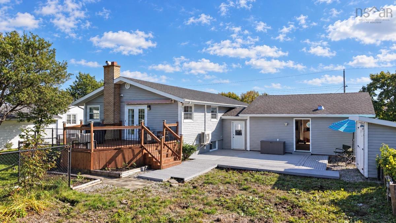
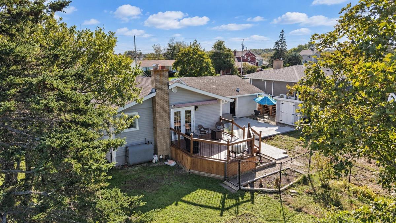
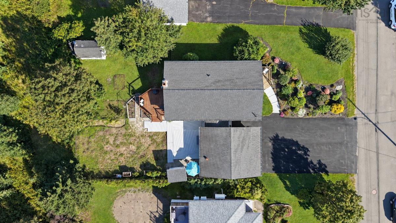
Welcome to this well cared for side split home located on a beautifully landscaped lot in the sought after Chappel Hill area of Glace Bay. Proudly owned and lovingly maintained by the original owners, this home offers a warm and inviting layout with plenty of space for the whole family. The main level features a large and functional kitchen, a beautiful bathroom with a relaxing soaker tub, and a spacious primary bedroom with patio door access to the backyard. The primary also offers a comfortable sitting room that could easily be converted back into an additional bedroom, providing flexibility to suit your needs. The main level offers gleaming oak hardwood floors. Downstairs you'll find two additional bedrooms, a bathroom with a stand up shower, two storage rooms and a cozy wood burning fireplace. Outside enjoy the beautifully landscaped lot and the convenience of a backyard with fencing already in place. The garage provides a great space for parking, storage or pursuing your favourite hobbies. This home is ready for its next chapter. A wonderful opportunity in a desirable Glace Bay neighbourhood.

Listing Details

Address
54 Currie Street, Glace Bay, B1A 5E4

Status
ACTIVE
Listing Price
$379,000
MLS®
202623733
Type
Single Family
Style
Detached
Age
55
Square Footage (MLA)
1,228  ft2
Total Fin SqFt (TLA)
2,152  ft2
PID
15392913
Bedrooms
4
Full Baths
2
Half Baths
0

Water
Municipal
Sewer
Municipal
Utilities
Cable,Electricity,High Speed Internet,Telephone

Building Specifications

Foundation Type
Poured Concrete
Roof
Asphalt Shingle
Exterior Finish
Aluminium Siding
Flooring
Ceramic,Hardwood,Laminate

Looking for a Mortgage? Get Your Free Quote Started Today!

Rooms

LEVEL TYPE DIMENSIONS
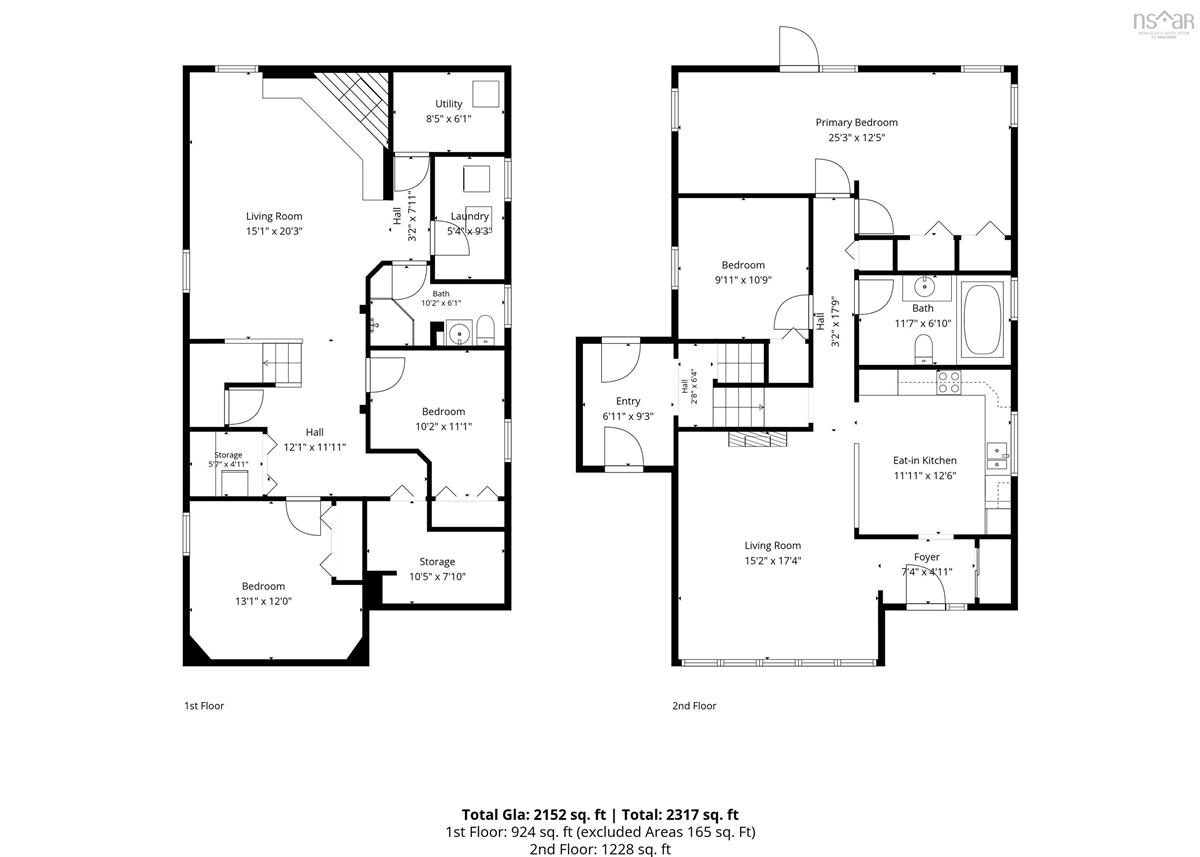
Lower Level Utility 6.1x8.5
Lower Level Storage 7.1x10.51
Lower Level Storage 5.7x4.11
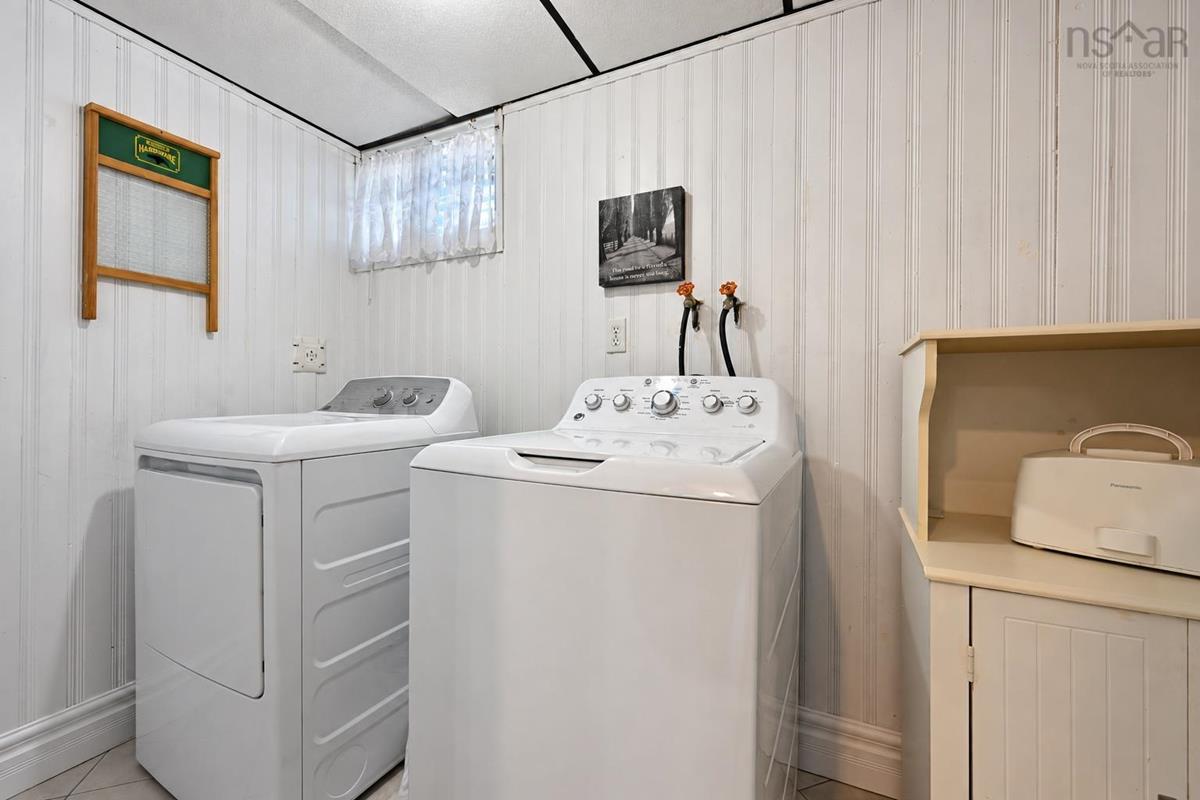
Lower Level Laundry 5.4x9.31
Lower Level Bath 2 6.06x10.2
Lower Level Bedroom 10.2x11.1
Lower Level Bedroom 13.1x12
Lower Level Rec Room 15.1x20.3
Main Floor Primary Bedroom 25.3x12.5
Main Floor Bedroom 9.11x10.9
Main Floor Bath 1 11.7x6.10
Main Floor Eat In Kitchen 11.11x12.6
Main Floor Living Room 15.2x17.4
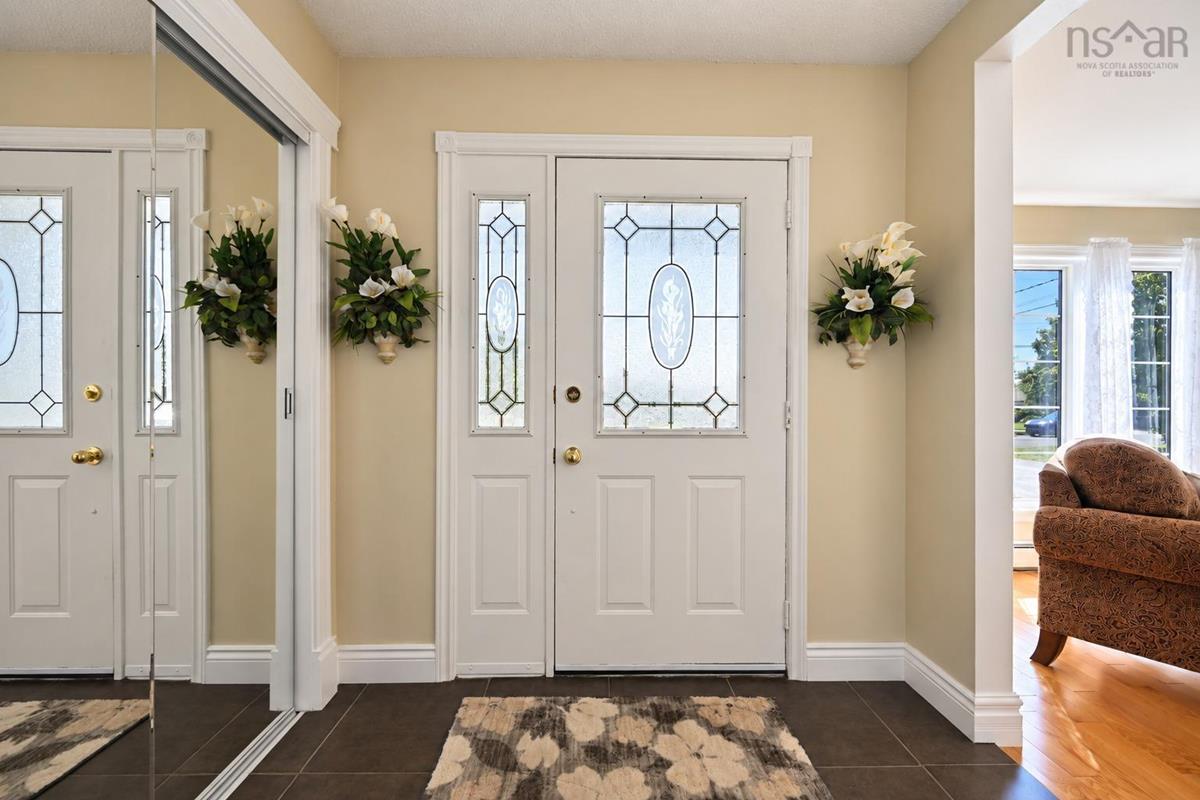
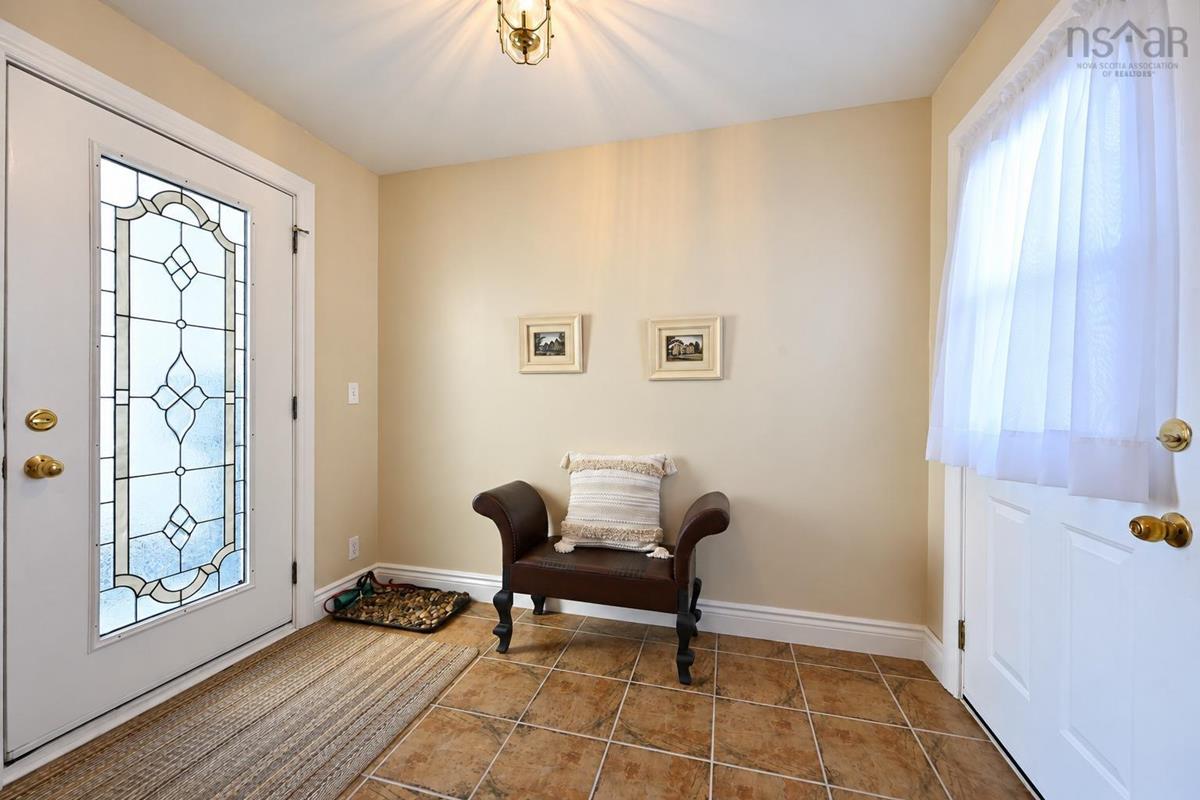
Main Floor Foyer 7.4x4.11
Main Floor Mud Room 9.26x6.11

Virtual Tour

Garage & Parking

Garage
Y
Details
Detached (sort of attached but there is no door from the house to the garage)

Inclusions & Exclusions

Inclusions
all appliances as is

Sales History

Demographic Data

Demographic data is based on the dissemination area that contains the listing parcel . Dissemination Areas are small areas composed of one or more neighbouring dissemination blocks. All of Canada is divided into dissemination areas. Data source: Environics Analytics via ArcGIS Online, 2021

Population Size

498

Median Age

52.8

Avg Household Size

2.2

Avg House Income

$95K

The number of people for each age range.

How the population of this area is expected to change.

The highest level of education obtained by people within this area.

The maritial status of the people in this area.

The average household income within this area.

The number of people that rent versus own.

When the buildings in the area were constructed.

The number of children at home for the given age ranges.

The occupations of the people living here.

Tax Assessment

Year Amount % Change
2026 $284,400 ---
2025 $257,700 ---
2024 $226,300 ---
2023 $171,200 ---
2022 $151,900 ---
2021 $141,200 ---
2020 $140,200 ---
2019 $143,600 ---
2018 $141,300 ---
2017 $140,200 ---
2016 $137,300 ---
2015 $133,400 ---
2014 $252,600 ---
2013 $124,600 ---
2012 $111,500 ---

Maps

Mortgage Inquiries

Last Updated On: 9/18/2026 12:44:31 PM (UTC)


