
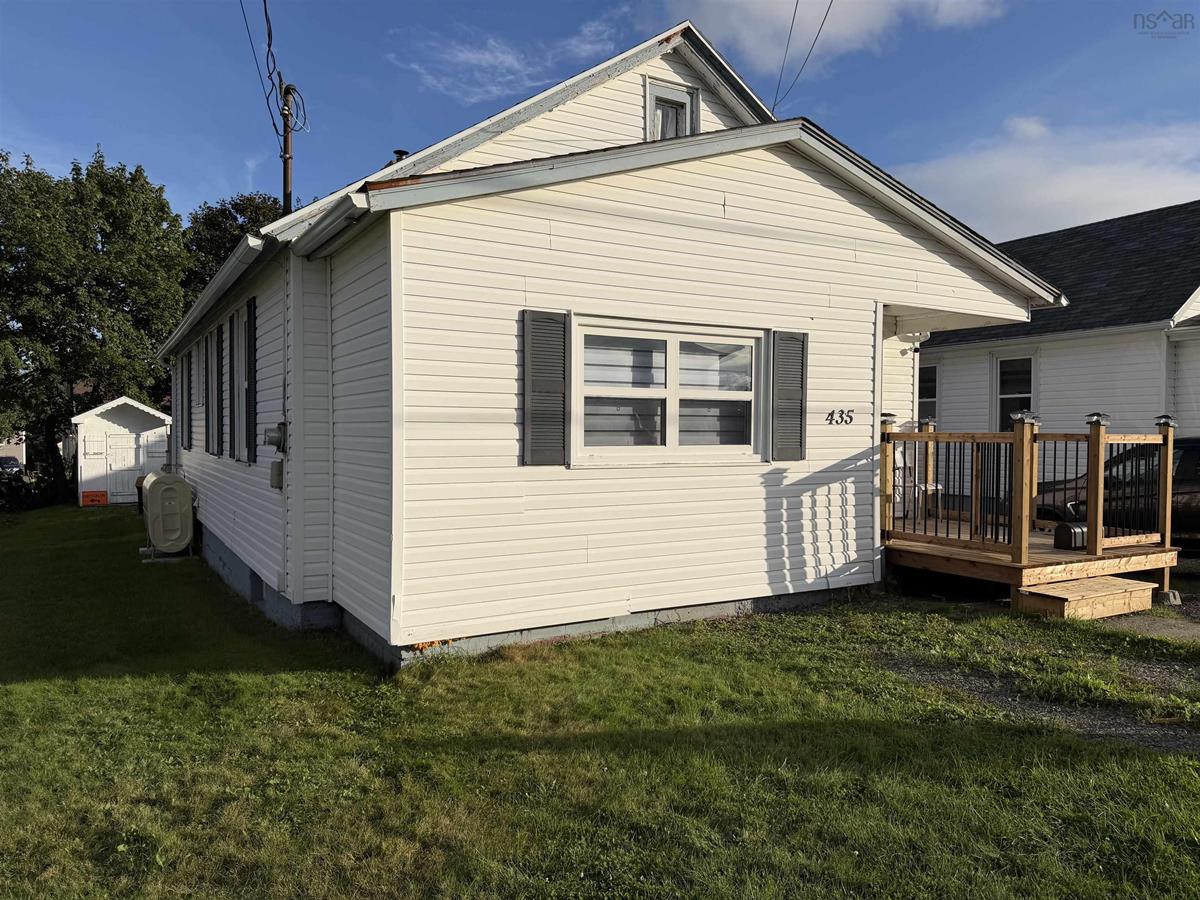
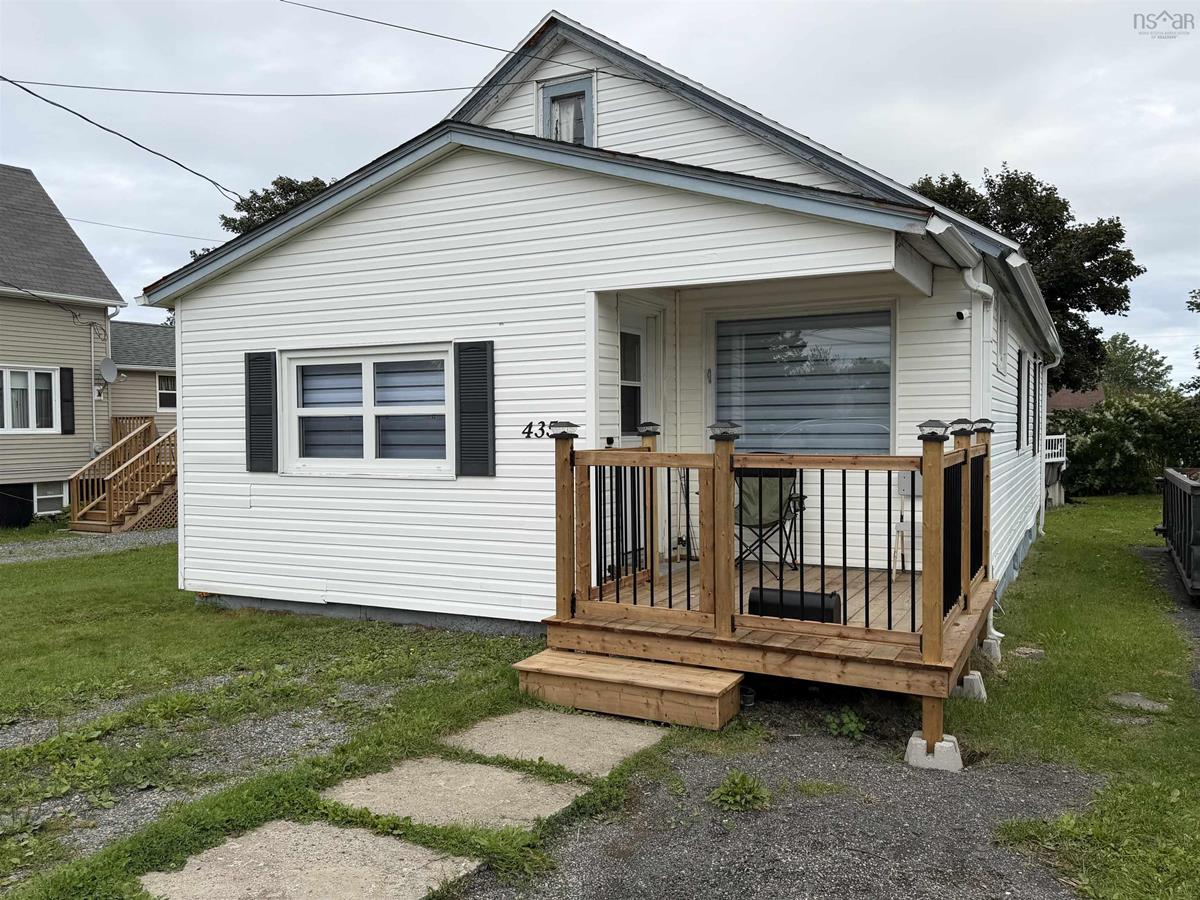
435 York Street, Glace Bay, (MLS® 202622962) REMAX NOVA
Google Play iOS Google Play iOS

435 York Street, Glace Bay

2 3 1728 sqft
$135,000 For Sale

Description

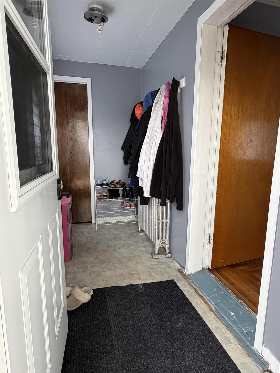
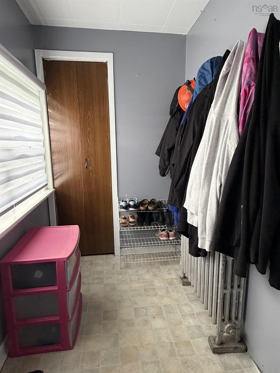
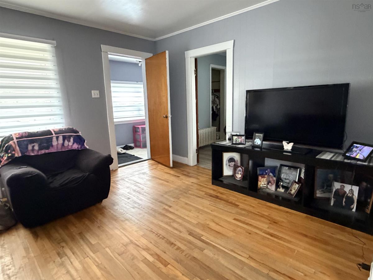
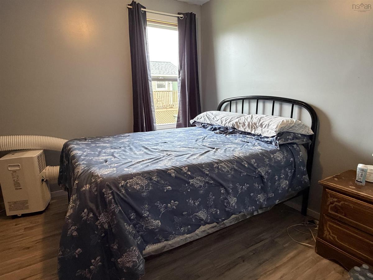
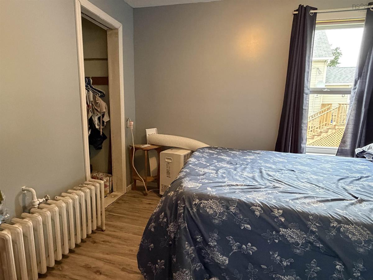
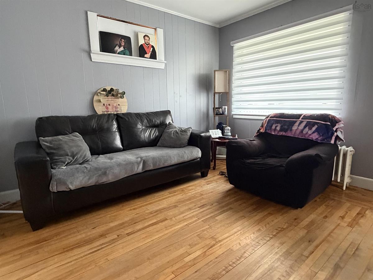
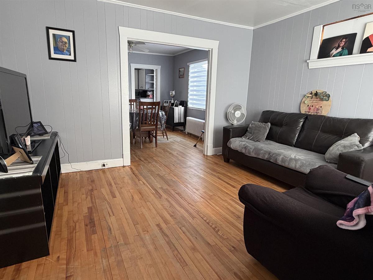
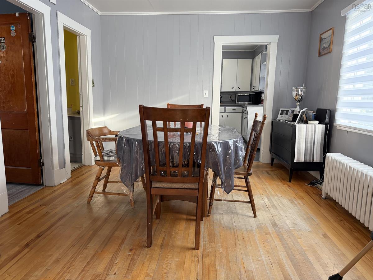
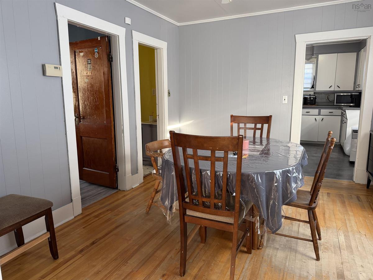
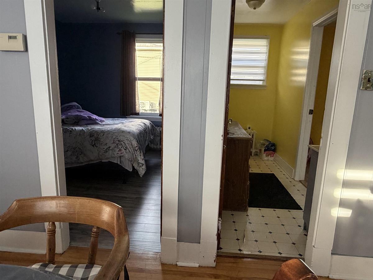
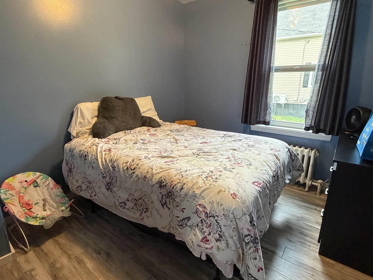
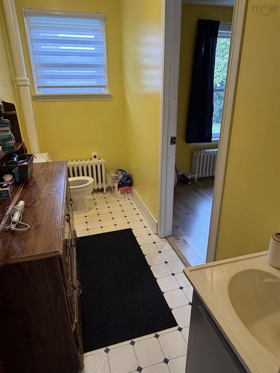
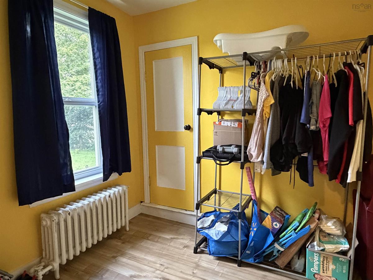
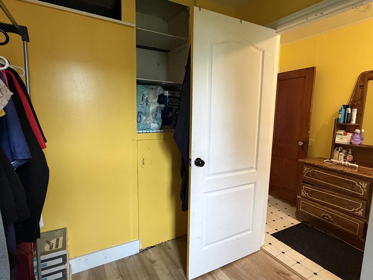
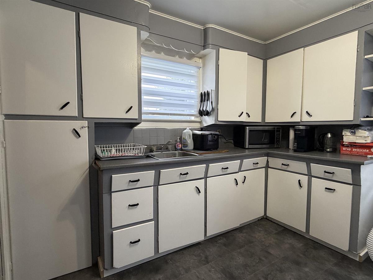
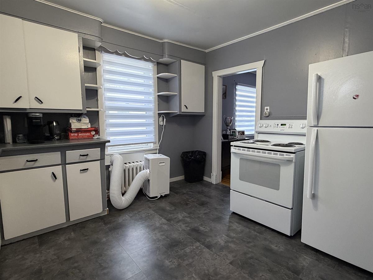
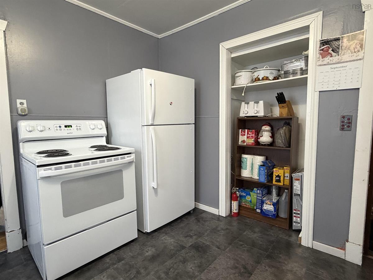
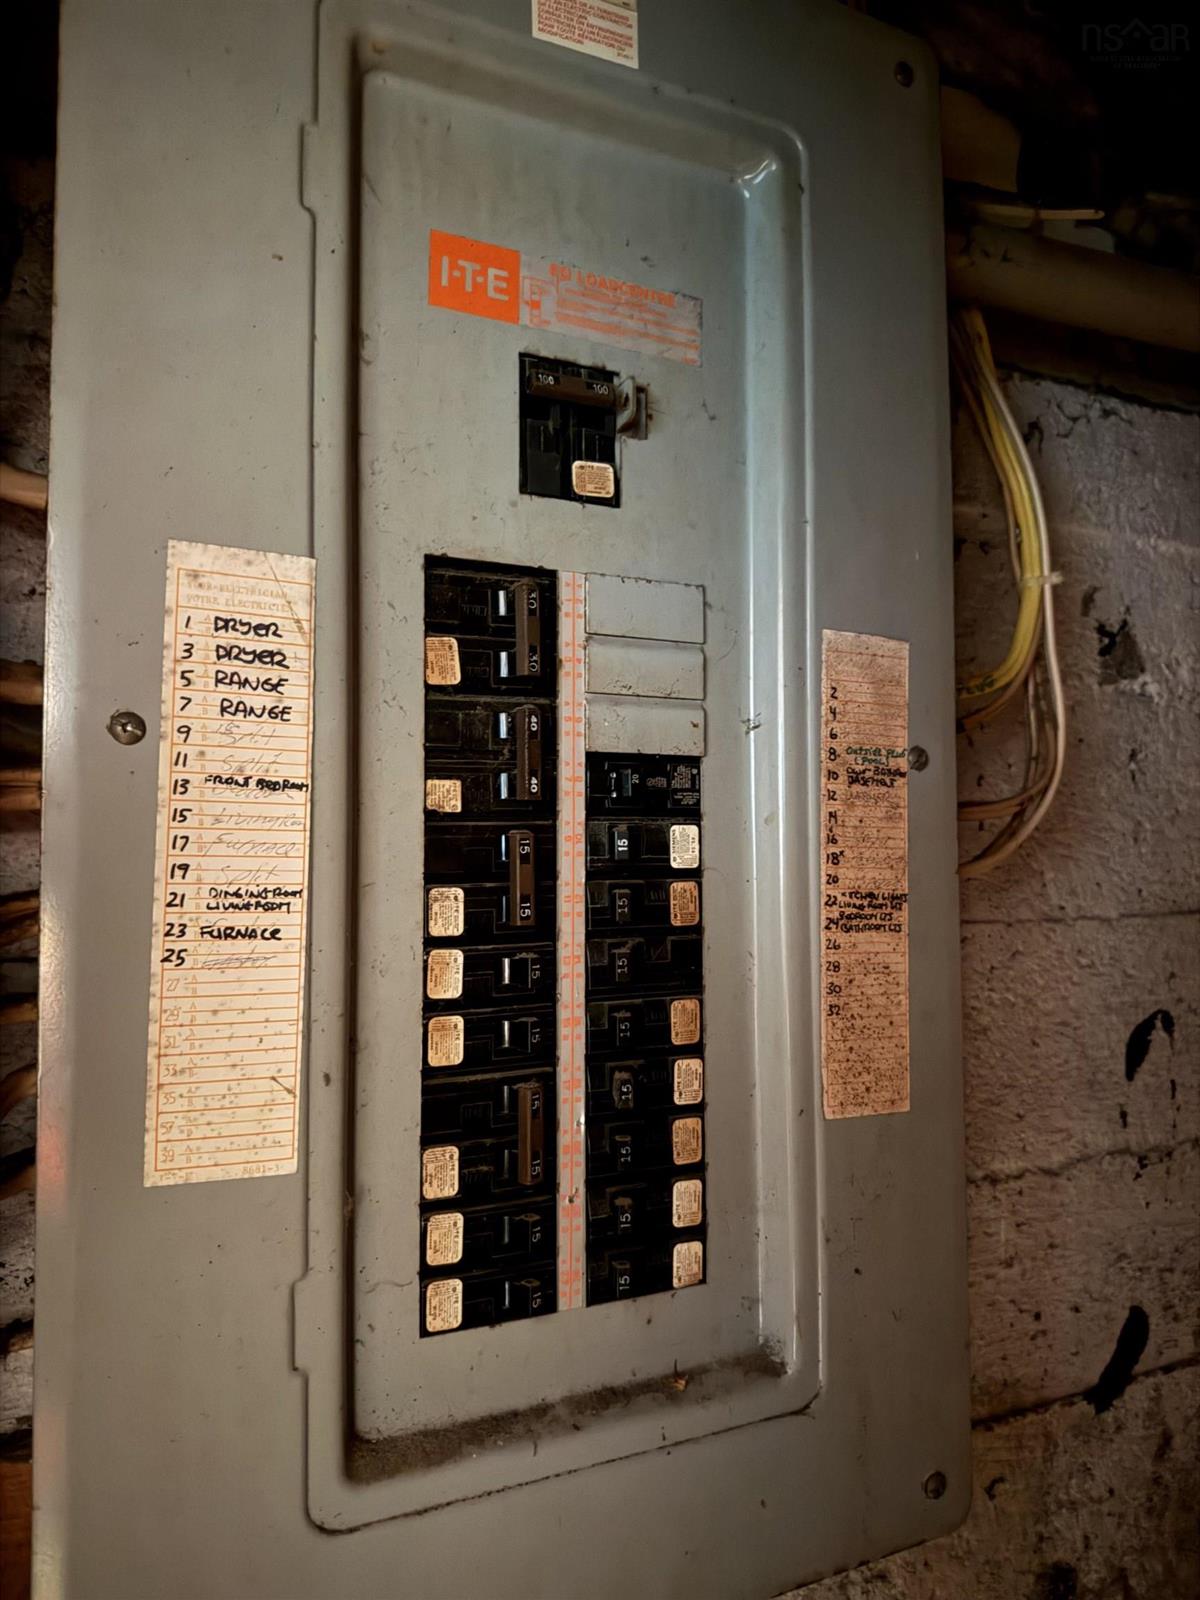
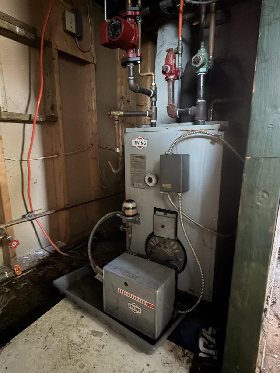
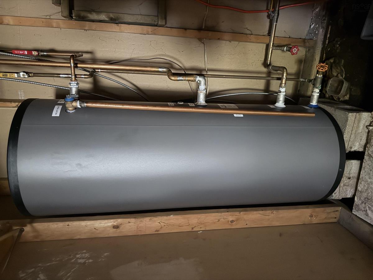
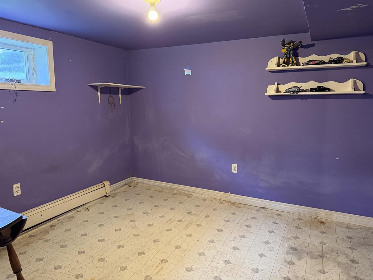
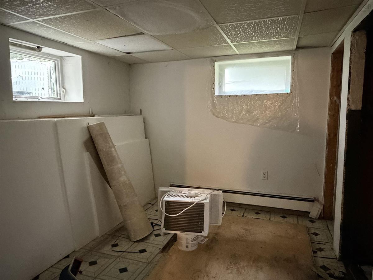
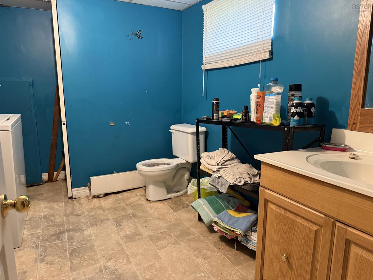
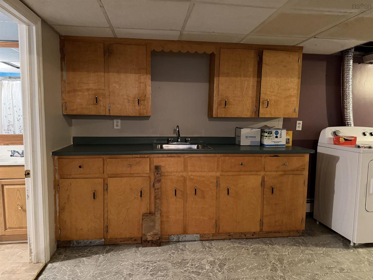
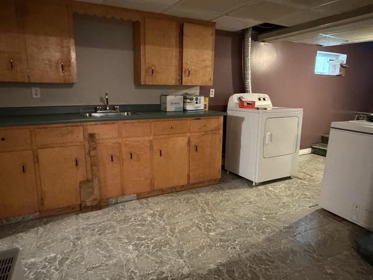
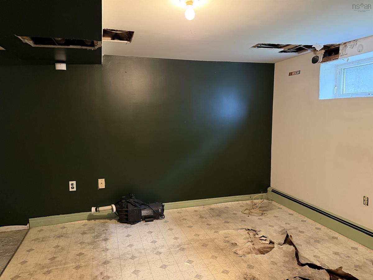
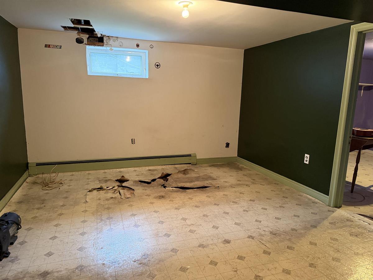
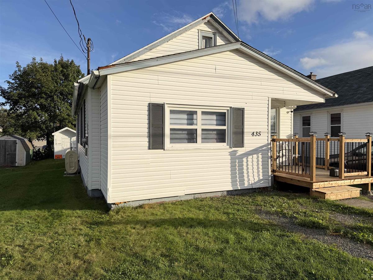
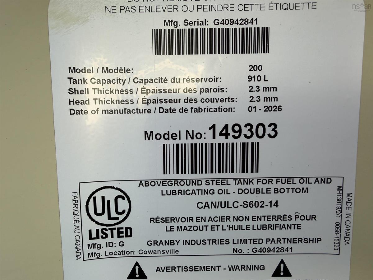
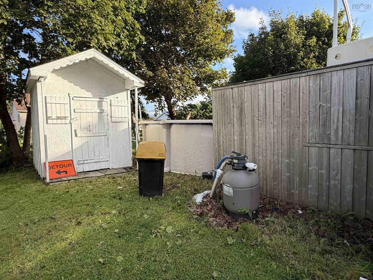
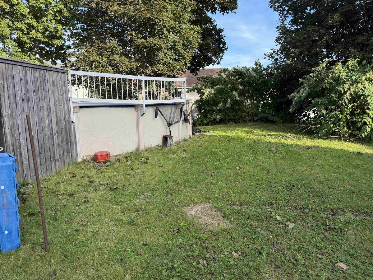
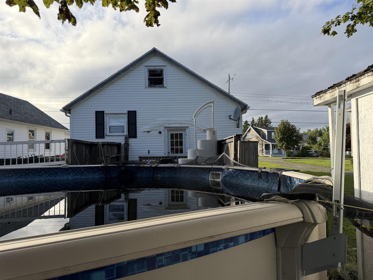
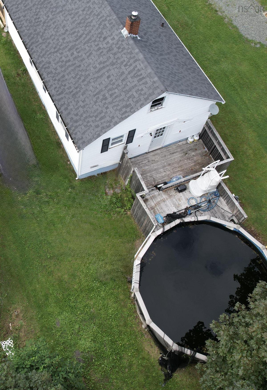
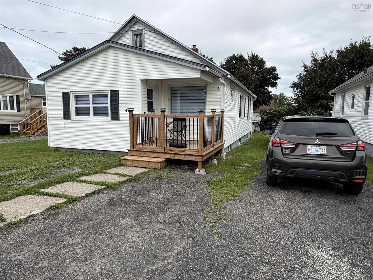
In a welcoming, family-friendly neighborhood where neighbors still know each other’s names sits a charming bungalow waiting for its next chapter. The main level features 2 bedrooms, a dining room, living room, den, and a 2-piece bathroom that could easily be renovated to include a tub or shower and laundry. A staircase leads to the unfinished attic, offering extra storage space. Downstairs, the lower level includes a rec room with a wall of cupboards for storage, a 4-piece bathroom with laundry, and 2 additional bedrooms, though this level will need some renovations and updates, there is potential for a rental space or if there is a teenager or college aged student under your roof- this might be the place for them once completed. Outside there is a private deck area at the back of the home and an above ground pool. It was not opened this season but was in working order in 2025. There is a netting over it and the pump is in the basement. A new front step was constructed in the Spring and the oil tank was also replaced (dated 01-2026); the furnace and chimney were cleaned as well. A short walk up the street brings you to the tennis/pickleball court, Cameron Bowl and Renwick walking trail. Schools, grocery stores and amenities are also in close proximity. Contact an agent today to book a showing and see if this home is for you.

Listing Details

Address
435 York Street, Glace Bay, B1A 2N4

Status
ACTIVE
Listing Price
$135,000
MLS®
202622962
Type
Single Family
Style
Detached
Square Footage (MLA)
864  ft2
Total Fin SqFt (TLA)
1,728  ft2
PID
15407059
Bedrooms
2
Full Baths
2
Half Baths
1

Water
Municipal
Sewer
Municipal
Utilities
Cable,Electricity,High Speed Internet,Telephone

Building Specifications

Foundation Type
Poured Concrete
Roof
Asphalt Shingle
Exterior Finish
Vinyl
Flooring
Hardwood,Vinyl

Looking for a Mortgage? Get Your Free Quote Started Today!

Rooms

LEVEL TYPE DIMENSIONS
Basement Rec Room 19.10 x 10+7.6 x8.6
Basement Bath 2 8.10x8.10
Basement Bedroom 10 x 10
Basement Storage 9.8 x 8.3
Main Floor Living Room 13 x 12
Main Floor Dining Room 11 x 12
Main Floor Kitchen 11.7 x 10.6
Main Floor Bath 1 4.3 x 10.9
Main Floor Bedroom 9 x 10.9
Main Floor Bedroom 9 x 10
Main Floor Den/Office 7.6 x 9.4

Garage & Parking

Garage
N
Details
---

Inclusions & Exclusions

Inclusions
fridge, stove, washer and dryer, deep freezer, shed
Exclusions
personal belongings

Sales History

Demographic Data

Demographic data is based on the dissemination area that contains the listing parcel . Dissemination Areas are small areas composed of one or more neighbouring dissemination blocks. All of Canada is divided into dissemination areas. Data source: Environics Analytics via ArcGIS Online, 2021

Population Size

558

Median Age

48.9

Avg Household Size

2.0

Avg House Income

$69K

The number of people for each age range.

How the population of this area is expected to change.

The highest level of education obtained by people within this area.

The maritial status of the people in this area.

The average household income within this area.

The number of people that rent versus own.

When the buildings in the area were constructed.

The number of children at home for the given age ranges.

The occupations of the people living here.

Tax Assessment

Year Amount % Change
2024 $102,800 ---
2023 $86,700 ---
2022 $78,000 ---
2021 $73,400 ---
2020 $71,900 ---
2019 $71,500 ---
2018 $70,800 ---
2017 $70,100 ---
2016 $70,300 ---
2015 $69,700 ---
2014 $136,600 ---
2013 $63,300 ---
2012 $61,600 ---

Maps

Mortgage Inquiries

Last Updated On: 9/11/2026 9:18:55 AM (UTC)


