
33 Foundry Street, Glace Bay, (MLS® 202617561) REMAX NOVA
Google Play iOS Google Play iOS

33 Foundry Street, Glace Bay

4 1 842 sqft
$25,000 For Sale

Description

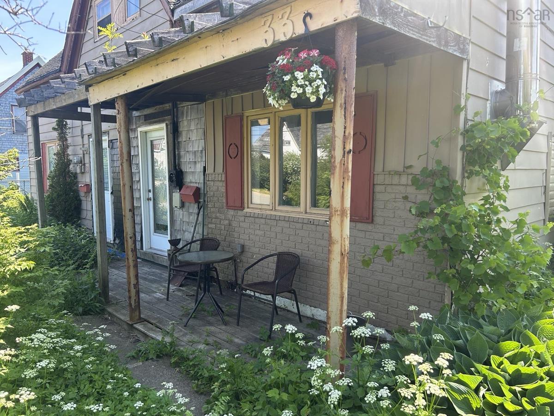
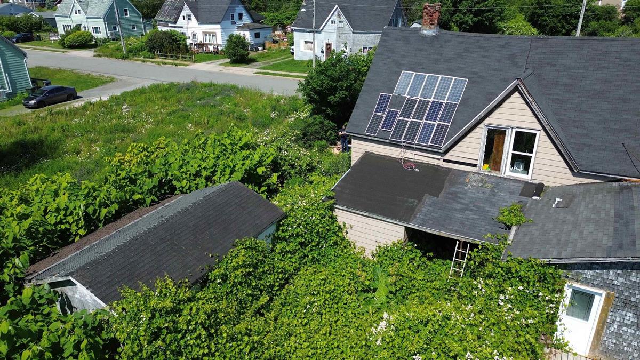
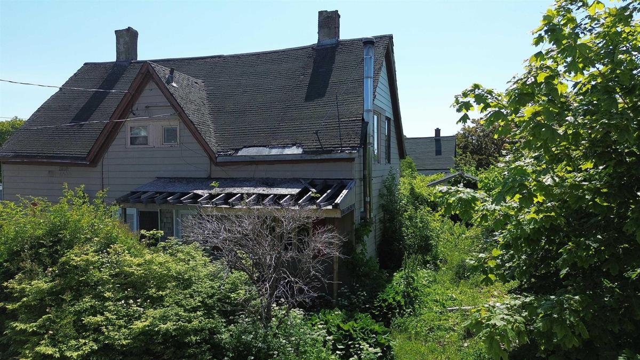
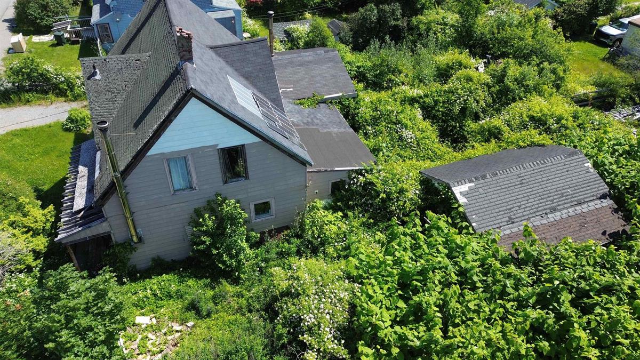
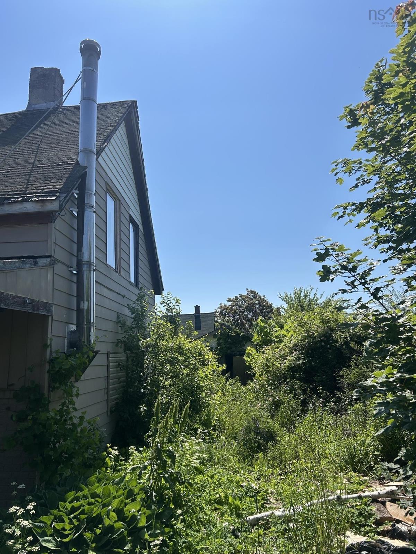
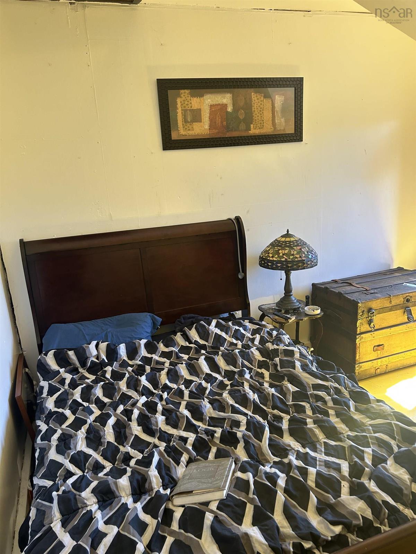
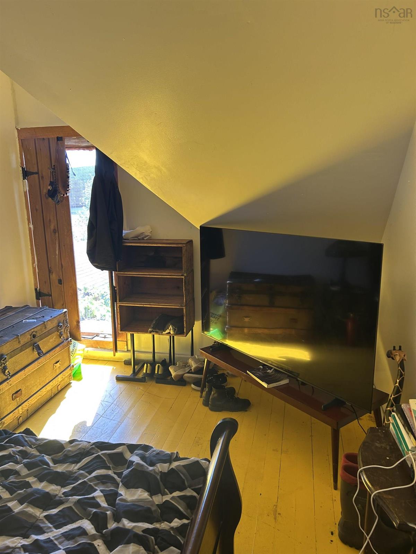
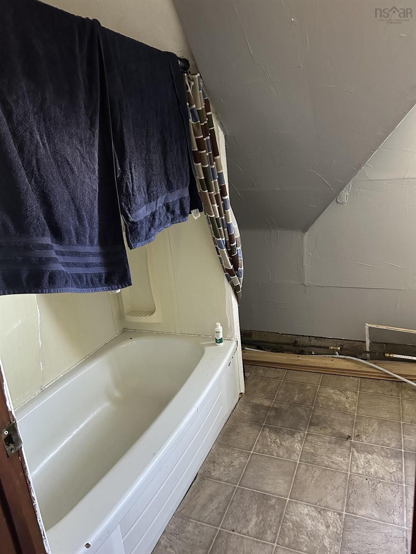
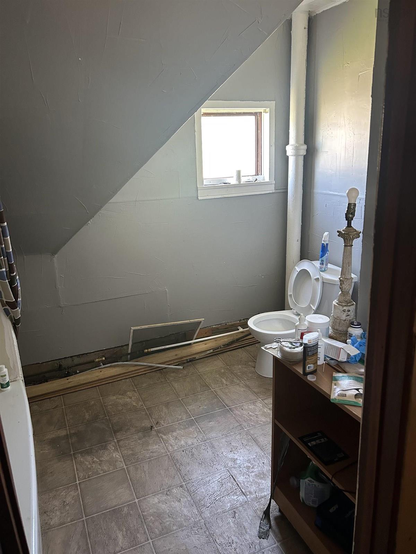
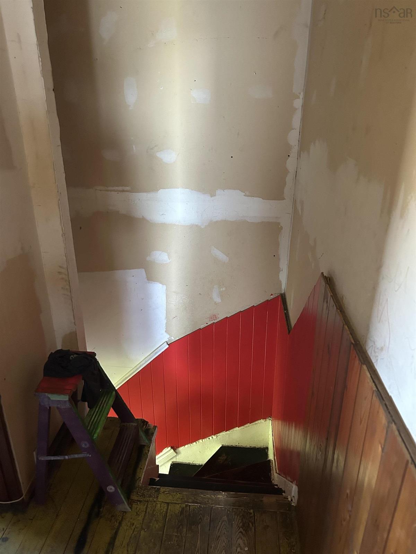
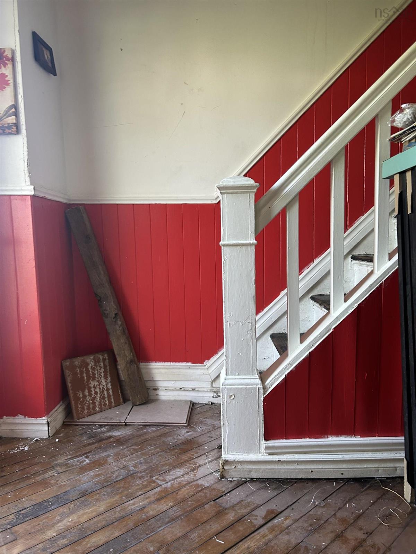
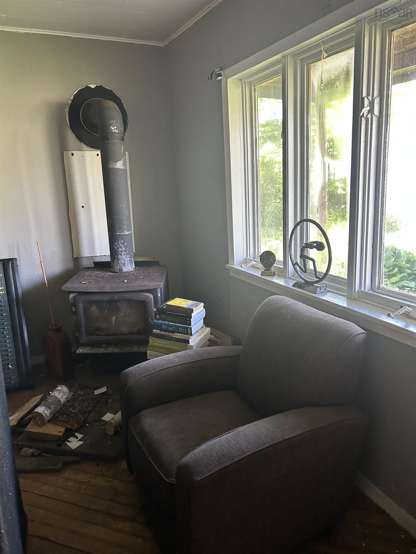
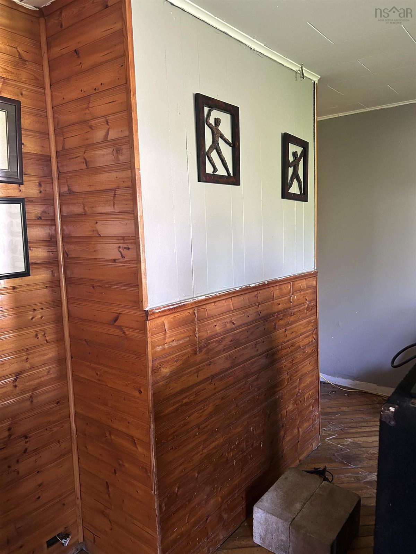
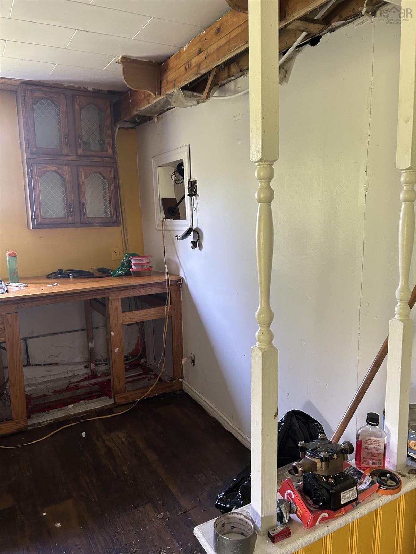
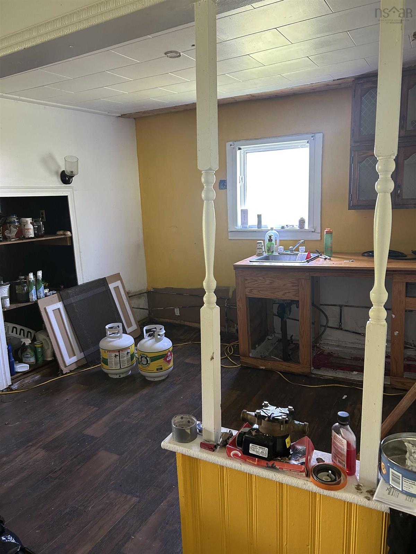
33 Foundry Street is one side of a semi detached former company house located on a well established street in Glace Bay. Originally built for coal company workers, this home reflects the character and history of the community while offering an opportunity for a new owner to restore it for years to come. The home features a 1.5 storey layout with three bedrooms and one full bathroom and is currently vacant, allowing for immediate possession. The property requires significant renovations and updates throughout and is ideally suited for someone looking for a restoration project. With vision, creativity and investment, this historic home has the potential to become a comfortable family residence or a worthwhile investment property. The yard has become overgrown over time and is ready for a new owner to bring it back to life and create an attractive outdoor space. Situated on an approximately 4,000 square foot lot, this property offers the chance to preserve a piece of Glace Bay's history while creating something truly your own. This property is being sold as is and buyers should expect to complete renovations and ongoing improvements that reflect the age and original construction of the home.

Listing Details

Address
33 Foundry Street, Glace Bay, B1A 2X3

Status
ACTIVE
Listing Price
$25,000
MLS®
202617561
Type
Single Family
Style
Side By Side
Square Footage (MLA)
842  ft2
Total Fin SqFt (TLA)
842  ft2
PID
15401557
Bedrooms
4
Full Baths
1
Half Baths
0

Water
Municipal
Sewer
Municipal
Utilities
---

Building Specifications

Foundation Type
Piers
Roof
Asphalt Shingle
Exterior Finish
Wood Shingles,Vinyl
Flooring
Hardwood,Laminate

Looking for a Mortgage? Get Your Free Quote Started Today!

Rooms

LEVEL TYPE DIMENSIONS
Main Floor Living Room 16'9" × 9'7"
Main Floor Dining Room 11'4" × 9'6"
Main Floor Kitchen 11'4" × 9'11"
Main Floor Laundry 6'2" × 8'10"
2nd Level Bedroom 11'4" × 9'6"
2nd Level Bedroom 7'7" × 9'6"
2nd Level Bedroom 11'6" × 9'5"
2nd Level Bath 1 9' × 7'

Garage & Parking

Garage
N
Details
---

Sales History

Demographic Data

Demographic data is based on the dissemination area that contains the listing parcel . Dissemination Areas are small areas composed of one or more neighbouring dissemination blocks. All of Canada is divided into dissemination areas. Data source: Environics Analytics via ArcGIS Online, 2021

Population Size

549

Median Age

50.5

Avg Household Size

1.8

Avg House Income

$65K

The number of people for each age range.

How the population of this area is expected to change.

The highest level of education obtained by people within this area.

The maritial status of the people in this area.

The average household income within this area.

The number of people that rent versus own.

When the buildings in the area were constructed.

The number of children at home for the given age ranges.

The occupations of the people living here.

Tax Assessment

Year Amount % Change
2024 $37,400 ---
2023 $35,200 ---
2022 $31,000 ---
2021 $30,000 ---
2020 $29,500 ---
2019 $29,400 ---
2018 $29,200 ---
2017 $28,400 ---
2016 $27,900 ---
2015 $27,700 ---
2014 $54,400 ---
2013 $24,500 ---
2012 $22,500 ---

Maps

Mortgage Inquiries

Last Updated On: 7/15/2026 12:52:29 PM (UTC)


