
167 Blackett, Glace Bay, (MLS® 202620235) REMAX NOVA
Google Play iOS Google Play iOS

167 Blackett, Glace Bay

3 2 2516 sqft
$269,000 For Sale

Description

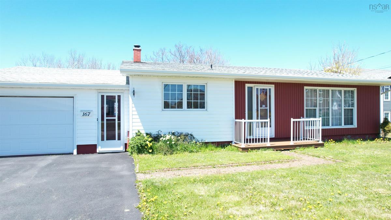
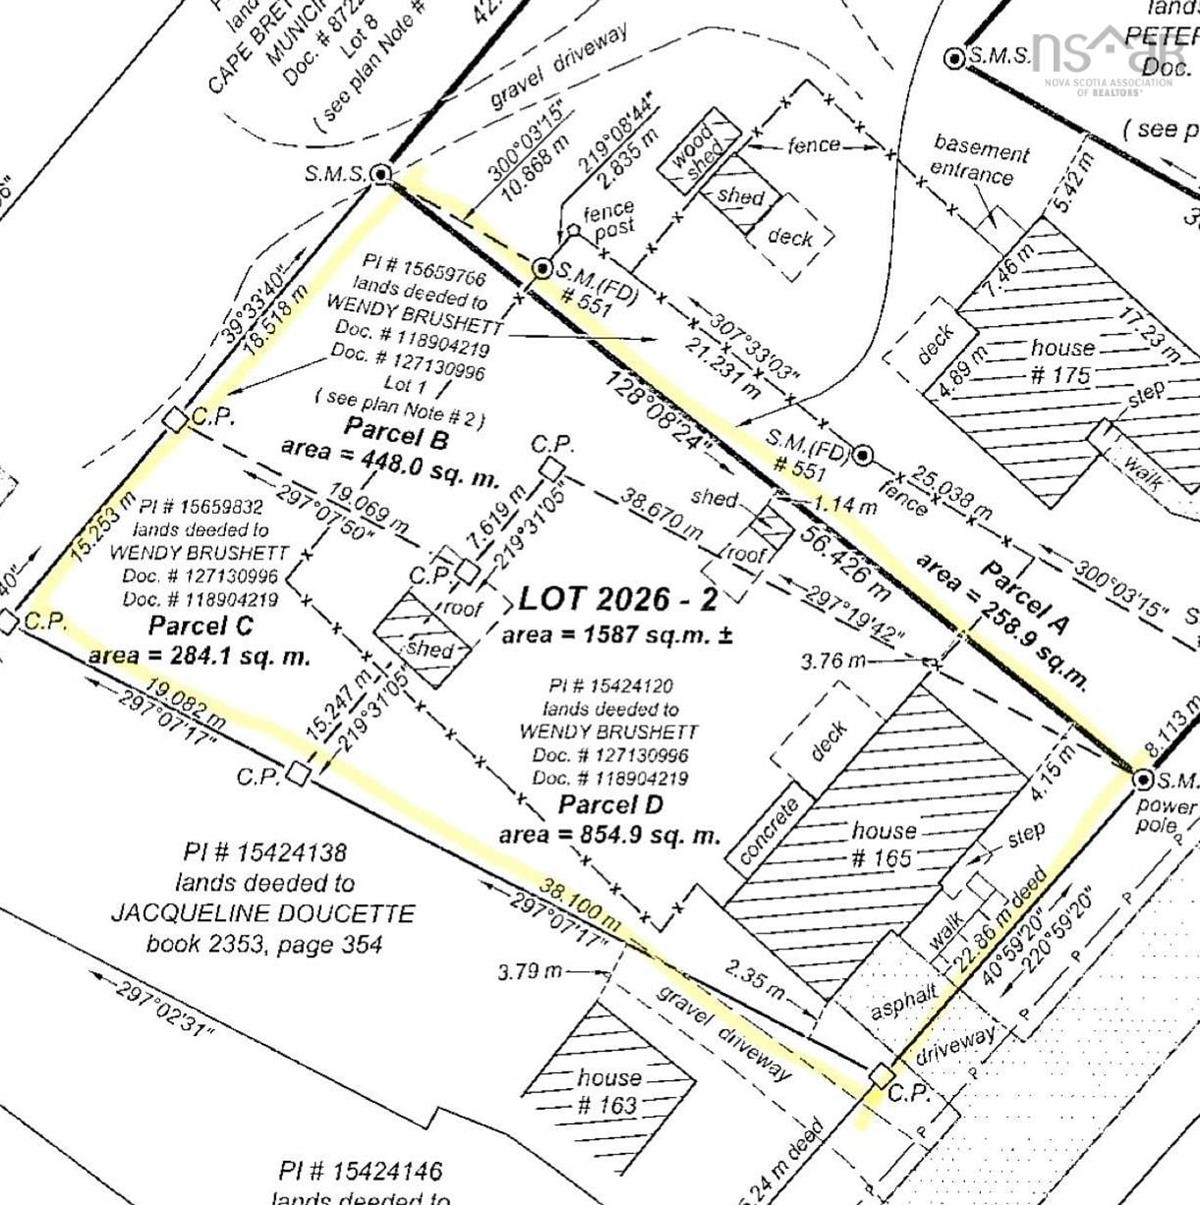
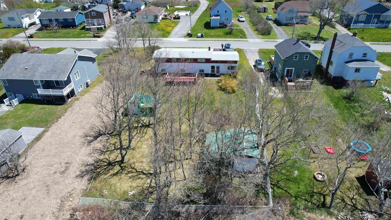
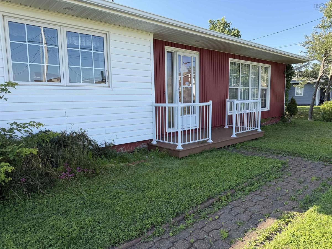
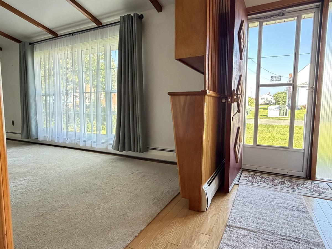
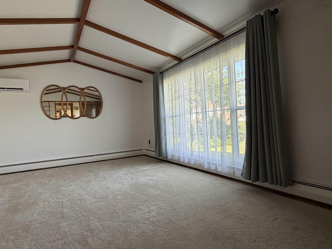
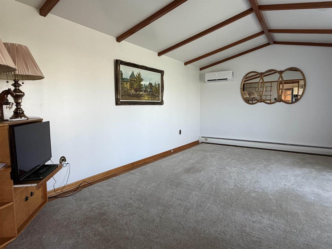
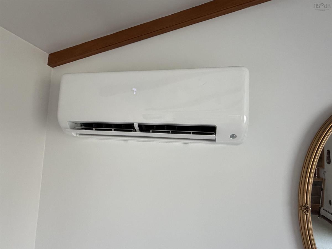
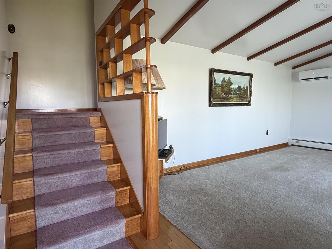
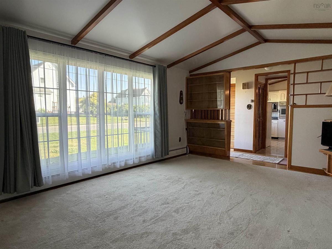
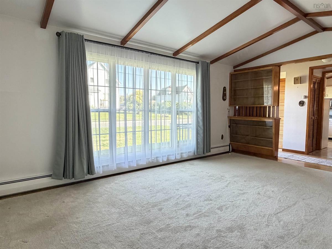
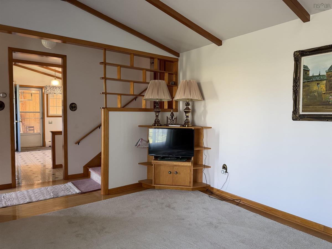
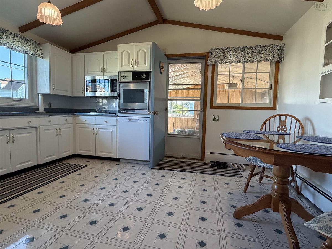
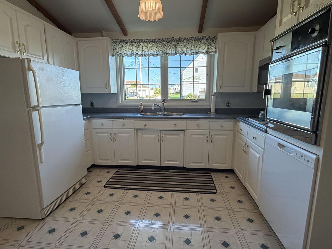
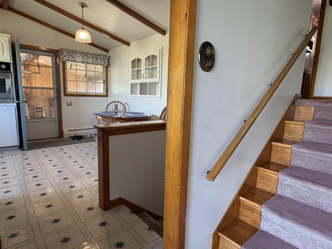
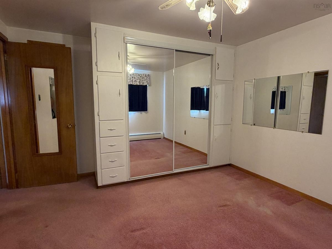
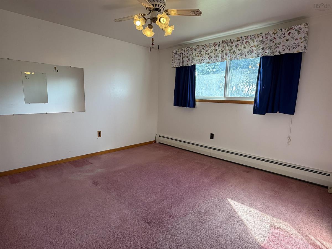
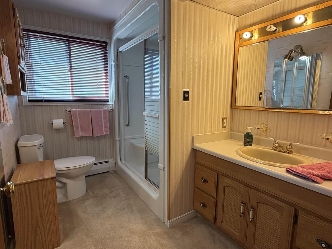
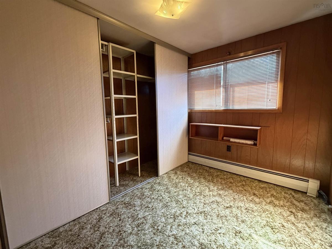
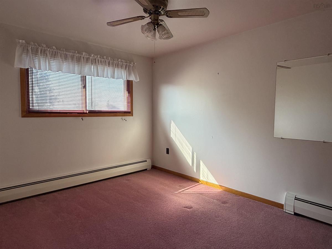
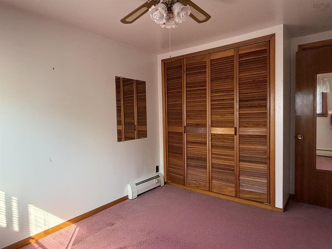
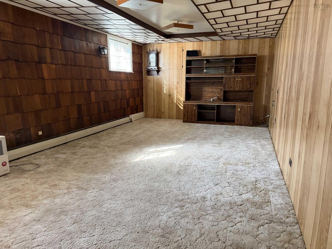
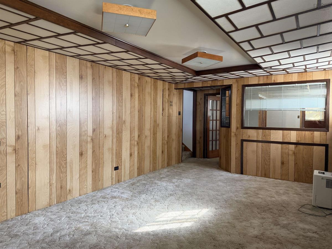
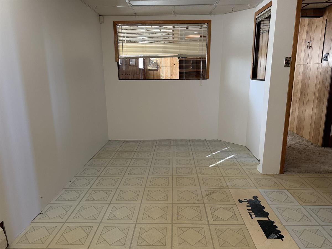
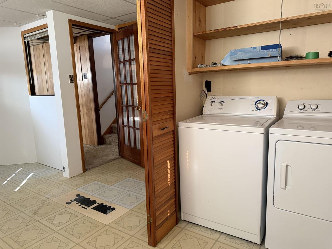
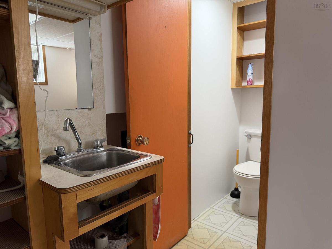
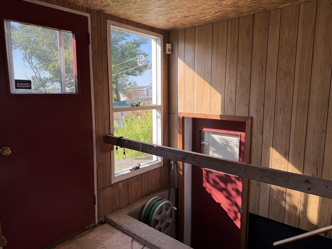
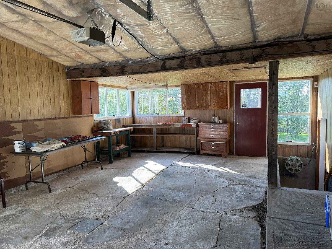
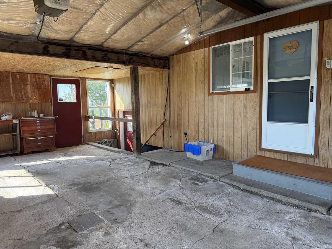
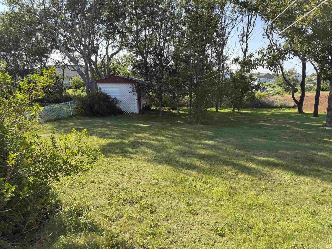
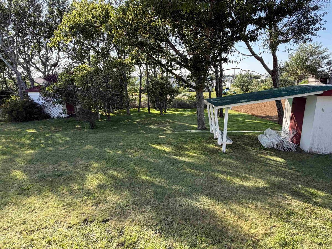
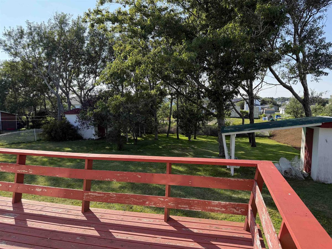
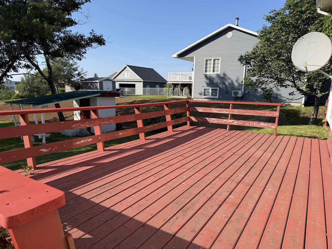
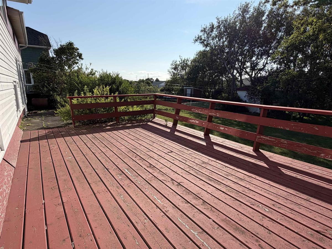
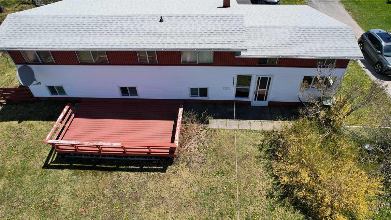
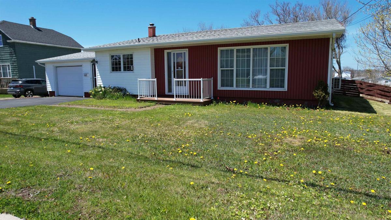
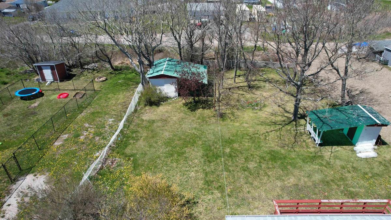
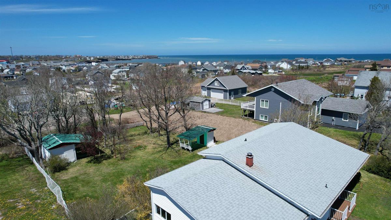
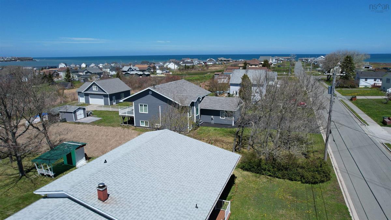
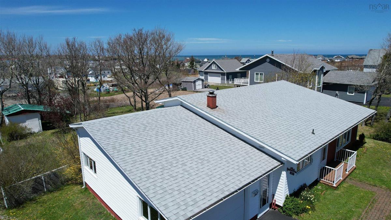
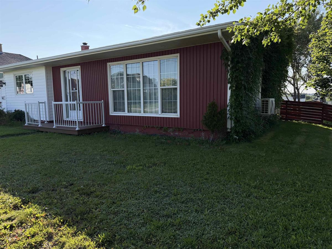
Pride of ownership shines in this three-bedroom back split on a 17,082 square foot lot, hitting the market for the first time and ready for new owners to make it their own. Just a short walk to the ocean’s edge, downtown, the hospital, Miners Museum, and an elementary school, this home appeals to many buyers in today’s market. The attached garage keeps you sheltered from the elements while unloading or loading your vehicle. The kitchen is the heart of the home and offers plenty of space for friends and family to gather while meals are being prepared and served, and the appliances will remain at closing. Across the front of the home there is a foyer which offers a closet for coats and shoes; and the spacious living room with cathedral ceiling and heat pump for those muggy or cooler days. Upstairs you will find 3 bedrooms all with closets and ample storage as well as a 3 pce bathroom with walk-in shower. The lower level offers a family room; den/office area that would be an ideal space for a home based business; laundry and a water closet are also located here along with the lower level walkout. The walkout goes into the garage and here there is a door to the backyard and deck. The backyard is fenced, however, the land extends outside of the fence on the left hand side - please see survey in pictures. As well, it extends back to Athlone St, so if another garage or driveway was desired, you could access the property from here. Contact your agent today to view this unique and attractive property.

Listing Details

Address
167 Blackett, Glace Bay, B1A 1E4

Status
ACTIVE
Listing Price
$269,000
MLS®
202620235
Type
Single Family
Style
Detached
Age
58
Square Footage (MLA)
1,008  ft2
Total Fin SqFt (TLA)
2,516  ft2
PID
15424120
Bedrooms
3
Full Baths
1
Half Baths
1

Water
Municipal
Sewer
Municipal
Utilities
Cable,Electricity,High Speed Internet,Telephone

Building Specifications

Foundation Type
Poured Concrete
Roof
Asphalt Shingle
Exterior Finish
Vinyl
Flooring
Carpet,Linoleum

Looking for a Mortgage? Get Your Free Quote Started Today!

Rooms

LEVEL TYPE DIMENSIONS
Lower Level Family Room 12 x 20.6
Lower Level Workshop 8x15.8+5.6x5.6
Lower Level Bath 2 5 x 3
Lower Level Laundry/Bath 3 x 8
Main Floor Kitchen 11.4 x 14.4
Main Floor Living Room 18.6 x 13.3
Main Floor Foyer 3.4 x 8.9
2nd Level Primary Bedroom 11.6 x 10.8
2nd Level Bath 1 9.3x4+4x2.9
2nd Level Bedroom 9.3 x 6.9
2nd Level Bedroom 9 x 10.8

Garage & Parking

Garage
Y
Details
attached garage

Inclusions & Exclusions

Inclusions
fridge, wall oven, OTR microwave, counter stove, washer, dryer
Exclusions
personal possessions

Sales History

Demographic Data

Demographic data is based on the dissemination area that contains the listing parcel . Dissemination Areas are small areas composed of one or more neighbouring dissemination blocks. All of Canada is divided into dissemination areas. Data source: Environics Analytics via ArcGIS Online, 2021

Population Size

633

Median Age

54.1

Avg Household Size

2.2

Avg House Income

$88K

The number of people for each age range.

How the population of this area is expected to change.

The highest level of education obtained by people within this area.

The maritial status of the people in this area.

The average household income within this area.

The number of people that rent versus own.

When the buildings in the area were constructed.

The number of children at home for the given age ranges.

The occupations of the people living here.

Tax Assessment

Year Amount % Change
2024 $158,600 ---
2023 $129,400 ---
2022 $115,100 ---
2021 $110,600 ---
2020 $108,800 ---
2019 $107,000 ---
2018 $106,200 ---
2017 $105,200 ---
2016 $104,600 ---
2015 $101,900 ---
2014 $193,200 ---
2013 $89,700 ---
2012 $80,000 ---

Maps

Mortgage Inquiries

Last Updated On: 8/11/2026 1:02:49 PM (UTC)


