
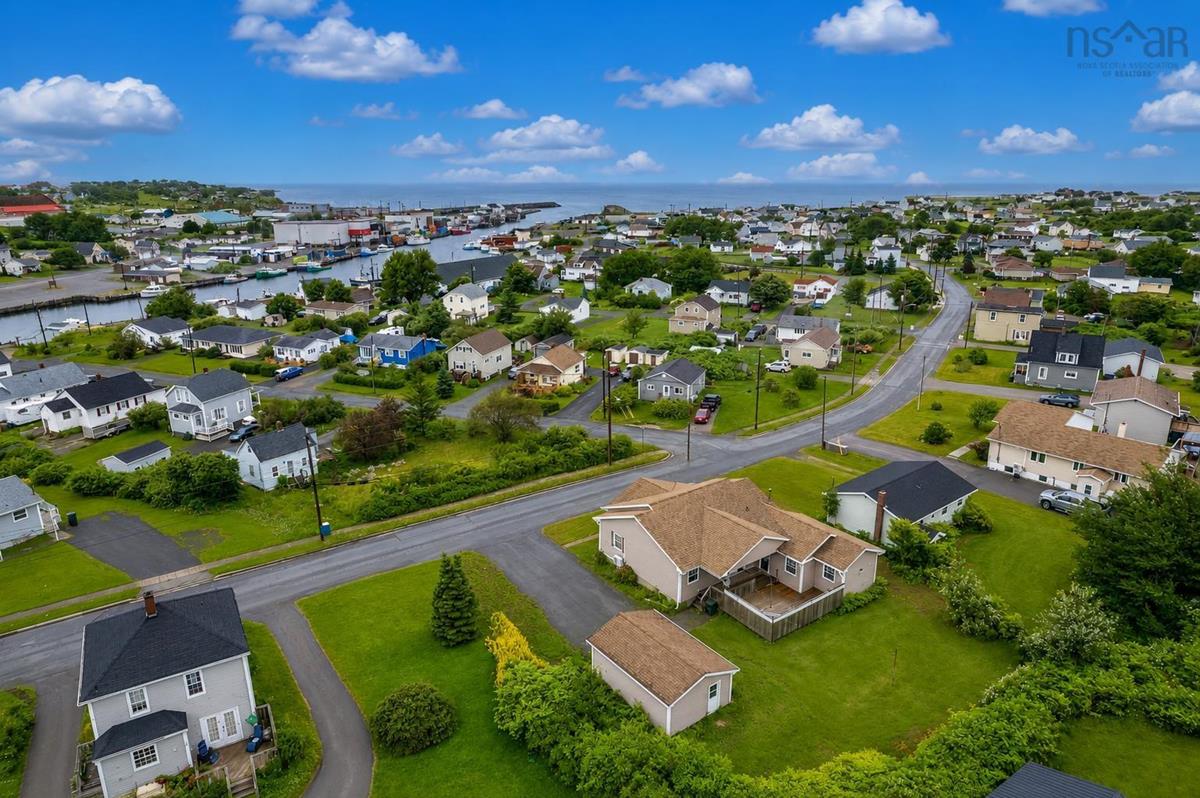
16 Water Street, Glace Bay, (MLS® 202618418) REMAX NOVA
Google Play iOS Google Play iOS

16 Water Street, Glace Bay

4 3 3254 sqft
$344,900 For Sale

Description

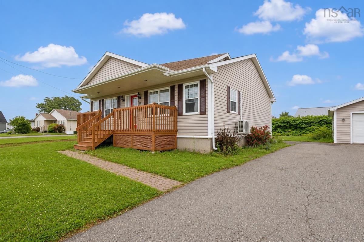
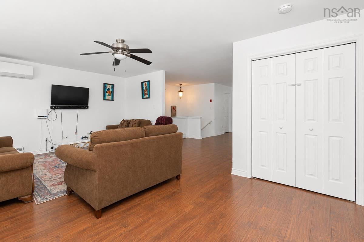
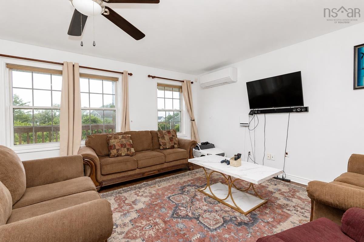
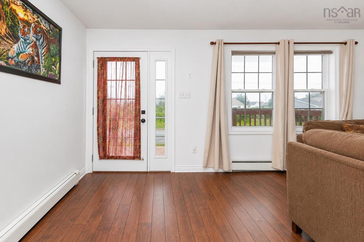
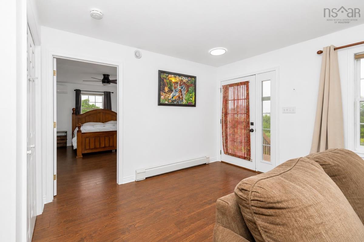
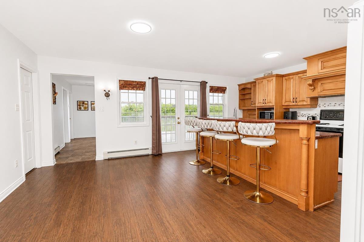
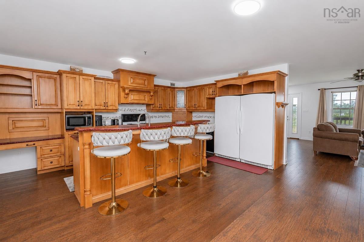
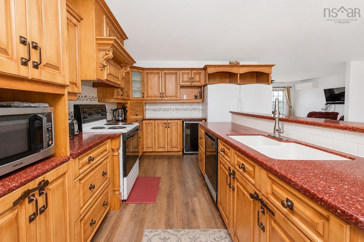
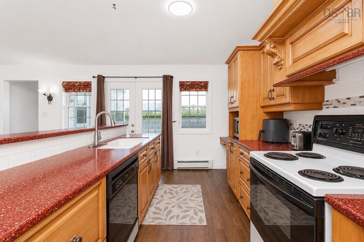
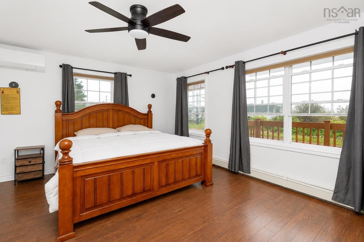
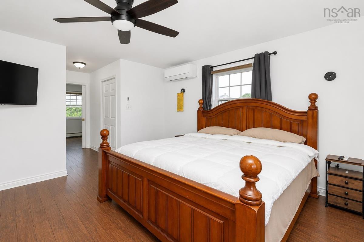
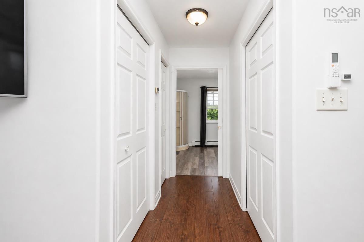
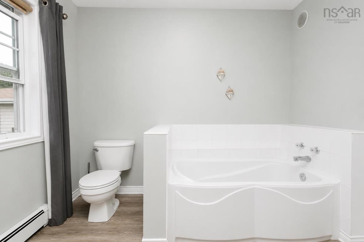
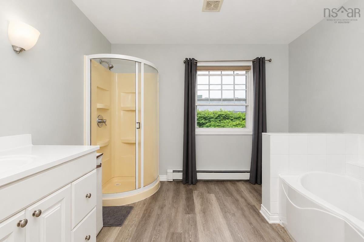
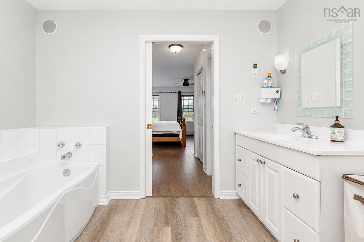
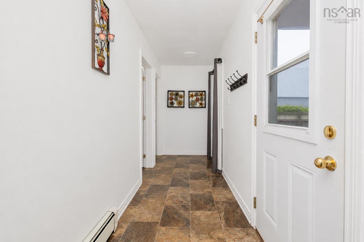
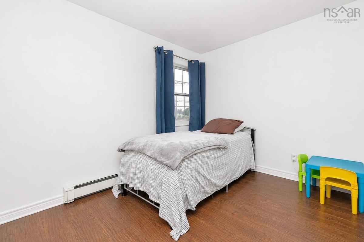
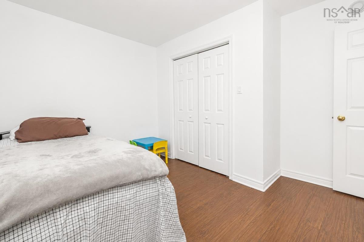
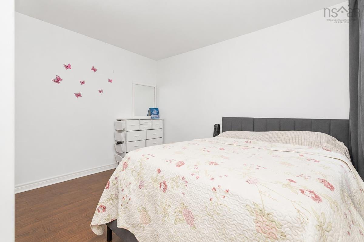
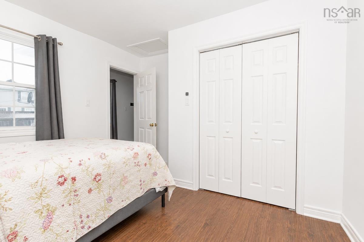
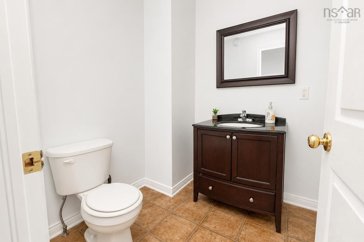
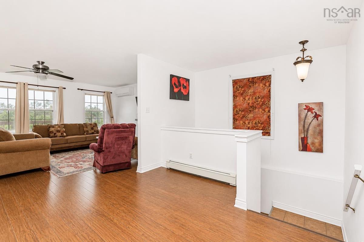
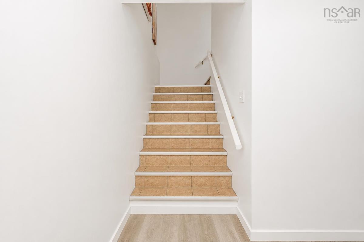
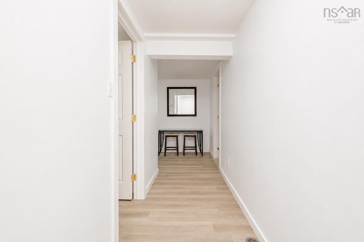
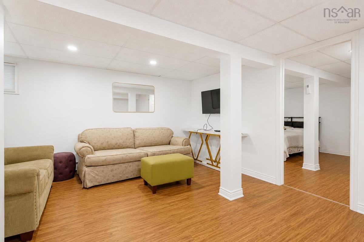
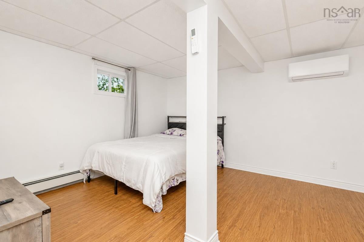
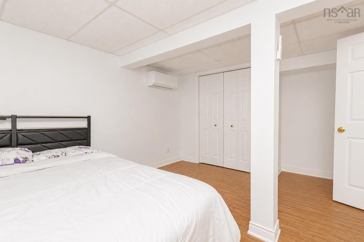
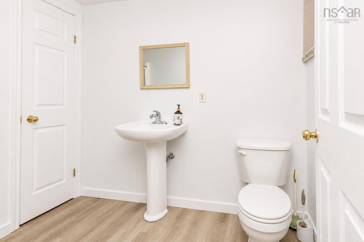
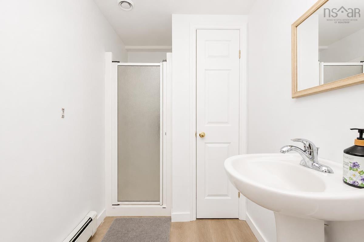
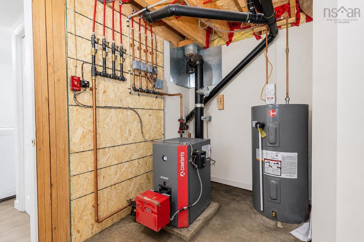
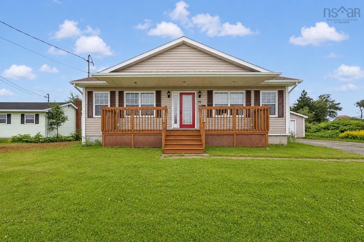
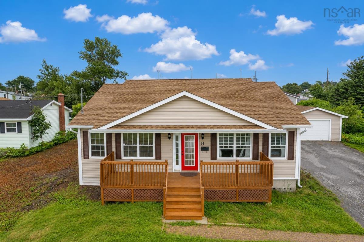
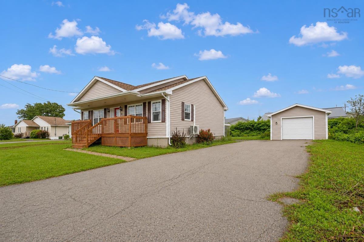
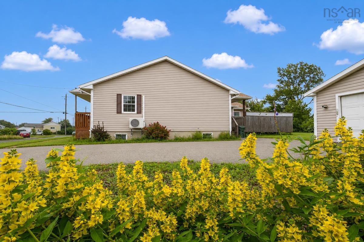
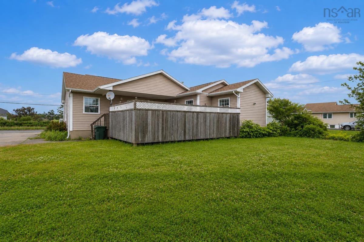
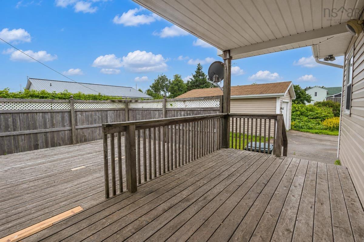
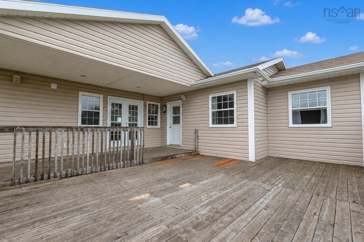
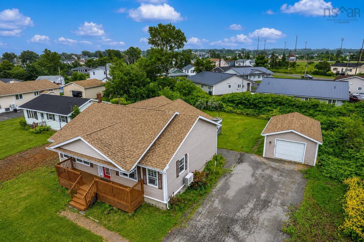
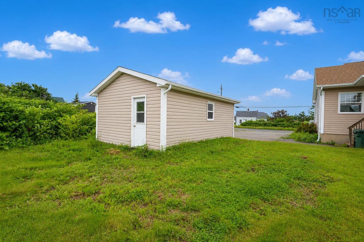
Welcome to 16 Water Street, a spacious family home offering plenty of living space in a location that combines convenience with the refreshing ocean air of Cape Breton's coastline. Situated on an oversized lot, you'll enjoy being just minutes from Renwick Brook walking trails, the hospital, grocery stores, schools, and the nearby shoreline. Big Glace Bay Beach is also just a short drive away, making it easy to enjoy sandy beaches, ocean views, and coastal walks whenever the mood strikes. Step inside to a bright, open-concept main floor featuring a generous living room that flows seamlessly into the kitchen, complete with a center island and patio doors leading to the back deck. The main level also offers a convenient half bath, two well-sized bedrooms, and a massive primary suite featuring a walk-in closet and a private ensuite bath. The fully finished lower level provides exceptional additional living space with a large family room, a fourth bedroom, a full bathroom, an office, and multiple storage rooms—perfect for growing families, guests, or those working from home. Outside, you'll appreciate the covered front deck, rear deck, paved driveway, and detached wired garage. Additional features include 200-amp electrical service and numerous recent updates, including roofing shingles (2024), oil furnace (2024), hot water tank (2024), basement flooring (2024), heat pumps (2026), and oil tank (2022), offering peace of mind for years to come. Built in 2007, this move-in-ready home offers the space, updates, and is ready for new owners, call your Realtor today!

Listing Details

Address
16 Water Street, Glace Bay, B1A 1R3

Status
ACTIVE
Listing Price
$344,900
MLS®
202618418
Type
Single Family
Style
Detached
Age
19
Square Footage (MLA)
1,692  ft2
Total Fin SqFt (TLA)
3,254  ft2
PID
15425994
Bedrooms
4
Full Baths
2
Half Baths
1

Water
Municipal
Sewer
Municipal
Utilities
Cable,Electricity,High Speed Internet,Telephone

Building Specifications

Foundation Type
Poured Concrete
Roof
Asphalt Shingle
Exterior Finish
Vinyl
Flooring
Laminate,Vinyl

Looking for a Mortgage? Get Your Free Quote Started Today!

Rooms

LEVEL TYPE DIMENSIONS
Lower Level Family Room 18'1" x 14'9"
Lower Level Den/Office 9'4" x 8'5"
Lower Level Bedroom 14'10" x 11'3"
Lower Level Bath 2 11'1" x 5'1"
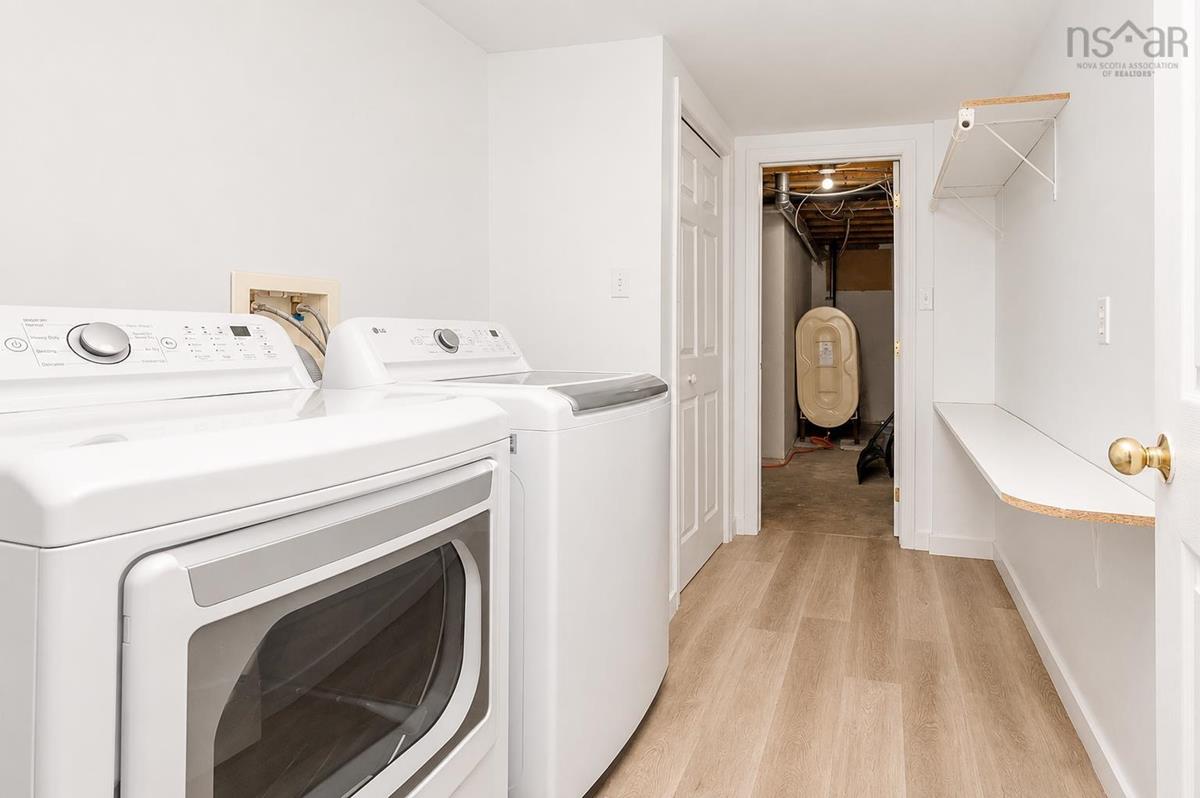
Lower Level Laundry 6'10" x 10'3"
Main Floor Living Room 21' x 14'
Main Floor Kitchen 22' x 14'8"
Main Floor Primary Bedroom 15'7" x 14'
Main Floor OTHER 6'11" x 4'
Main Floor Ensuite Bath 1 10'3" x 9'4"
Main Floor Bedroom 11'5" x 11'
Main Floor Bedroom 11'6" x 11'6"
Main Floor Bath 1 5'11" x 6'2"

Garage & Parking

Garage
Y
Details
Detached, Wired

Sales History

Demographic Data

Demographic data is based on the dissemination area that contains the listing parcel . Dissemination Areas are small areas composed of one or more neighbouring dissemination blocks. All of Canada is divided into dissemination areas. Data source: Environics Analytics via ArcGIS Online, 2021

Population Size

433

Median Age

50.6

Avg Household Size

2.1

Avg House Income

$82K

The number of people for each age range.

How the population of this area is expected to change.

The highest level of education obtained by people within this area.

The maritial status of the people in this area.

The average household income within this area.

The number of people that rent versus own.

When the buildings in the area were constructed.

The number of children at home for the given age ranges.

The occupations of the people living here.

Tax Assessment

Year Amount % Change
2024 $367,400 ---
2023 $316,600 ---
2022 $276,100 ---
2021 $256,800 ---
2020 $254,900 ---
2019 $252,300 ---
2018 $252,600 ---
2017 $247,900 ---
2016 $241,900 ---
2015 $237,700 ---
2014 $447,200 ---
2013 $209,800 ---
2012 $202,500 ---

Maps

Mortgage Inquiries

Last Updated On: 7/23/2026 1:32:58 PM (UTC)


