
148 Highland Street, Glace Bay, (MLS® 202621905) REMAX NOVA
Google Play iOS Google Play iOS

148 Highland Street, Glace Bay

3 1 791 sqft
$145,000 For Sale

Description

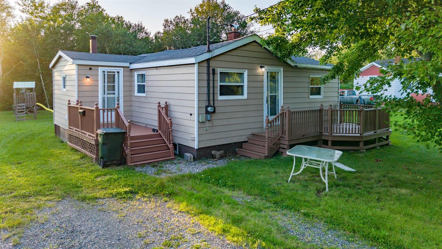
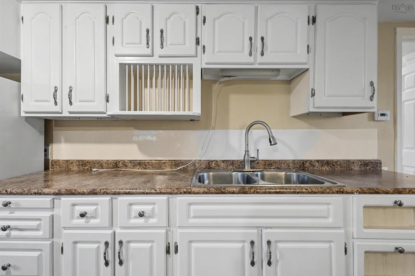
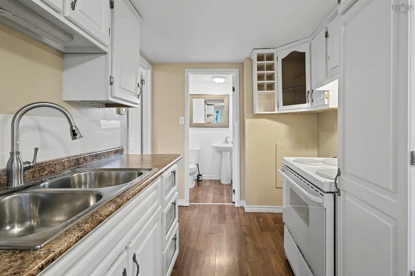
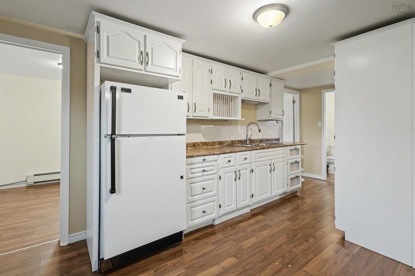
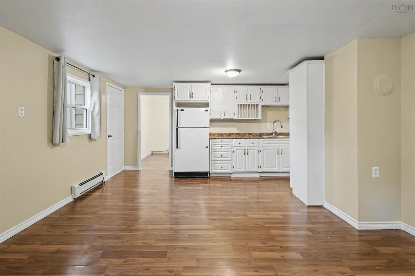
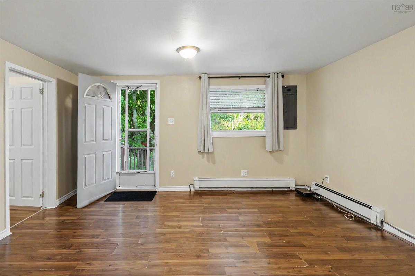
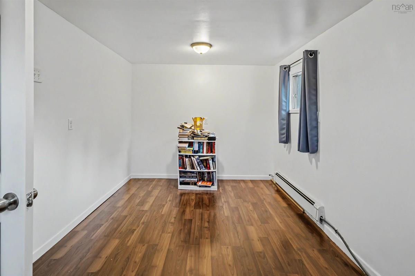
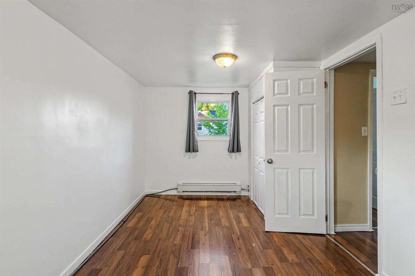
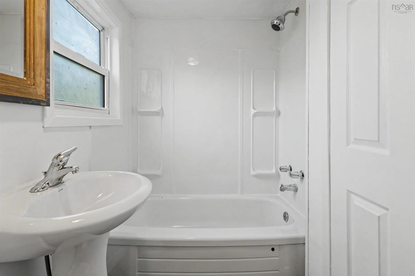
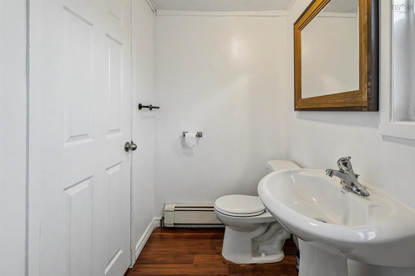
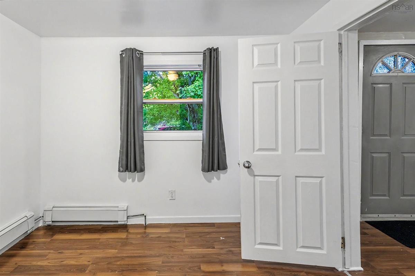
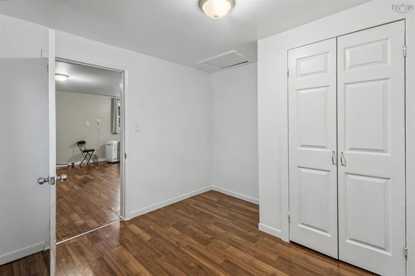
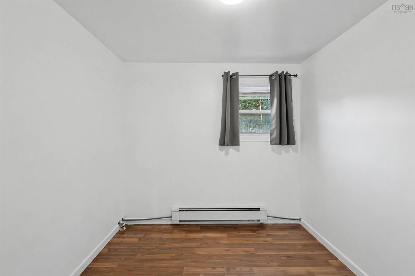
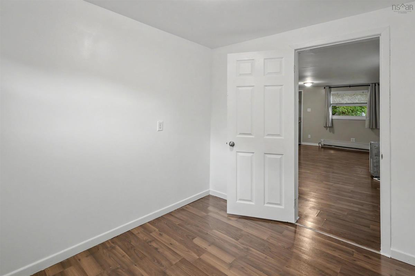
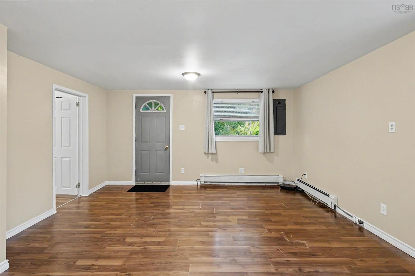
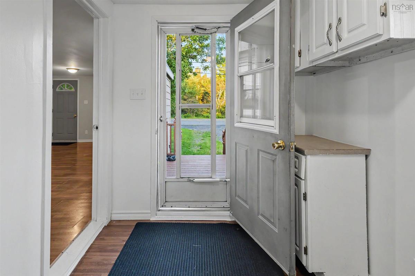
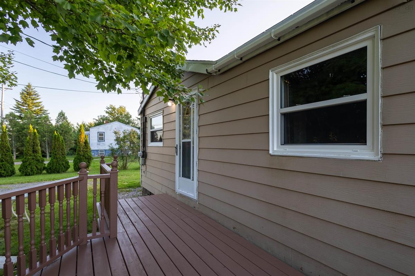
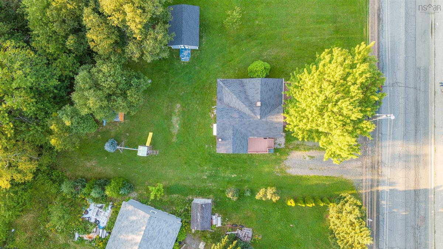
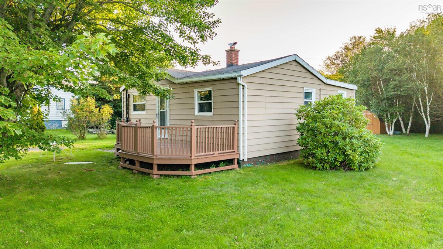
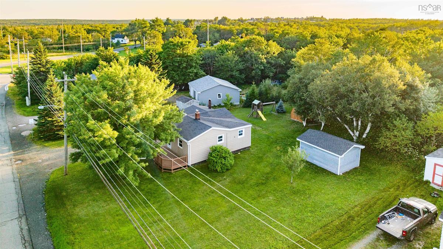
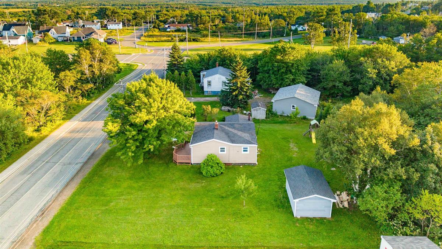
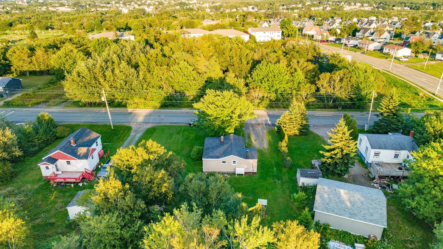
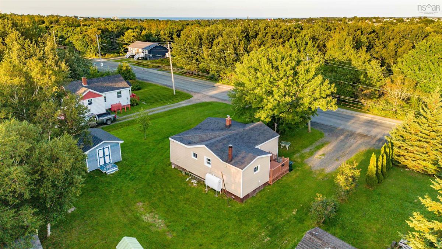
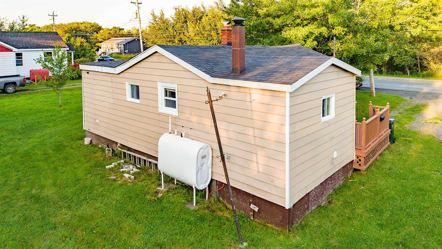
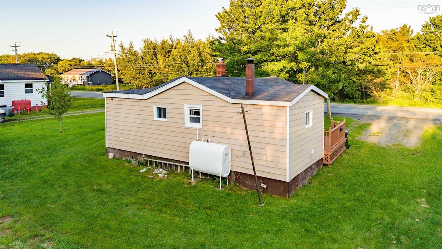
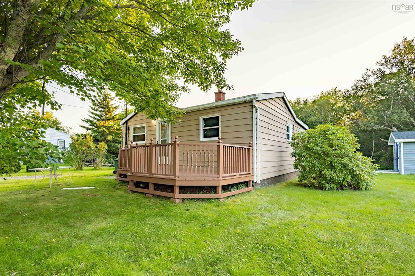
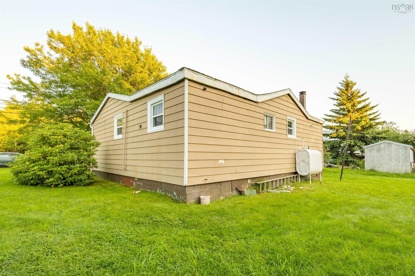
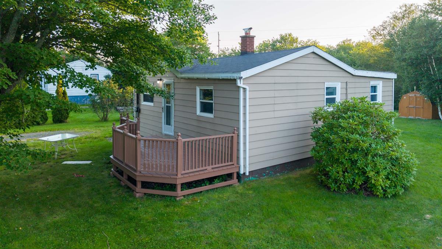
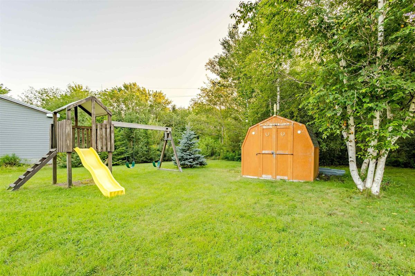
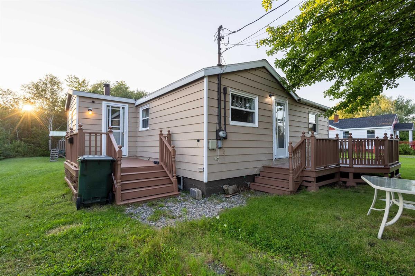
Welcome home to 148 Highland Street, Glace Bay. This well maintained property offers a functional and inviting layout with three bedrooms and one bathroom. The main living area features a bright open concept design with laminate flooring that creates a seamless transition from the living room into the kitchen. The kitchen is equipped with classic white cabinetry and a double stainless steel sink, providing a clean and practical workspace. Situated on a generous lot, the exterior offers excellent outdoor living space. A spacious wooden deck provides the perfect setting for relaxing, entertaining, or enjoying the surroundings. A storage shed adds convenience for tools, seasonal items, and additional storage needs. The home is located in a convenient neighbourhood with easy access to essential amenities. Downtown Glace Bay shops and restaurants along Commercial Street are less than a five minute drive away. Renwick Brook Park and the historic Savoy Theatre are close by for recreation and entertainment. Families will appreciate the proximity to local schools, and Glace Bay Hospital is only a short commute from the property. Book your showing and explore everything this charming home has to offer.

Listing Details

Address
148 Highland Street, Glace Bay, B1A 2V3

Status
ACTIVE
Listing Price
$145,000
MLS®
202621905
Type
Single Family
Style
Detached
Square Footage (MLA)
791  ft2
Total Fin SqFt (TLA)
791  ft2
PID
15434319
Bedrooms
3
Full Baths
1
Half Baths
0

Water
Municipal
Sewer
Municipal
Utilities
Cable,Electricity,High Speed Internet,Telephone

Building Specifications

Foundation Type
Block Concrete,Perimeter Wall
Roof
Asphalt Shingle
Exterior Finish
---
Flooring
Laminate

Looking for a Mortgage? Get Your Free Quote Started Today!

Rooms

LEVEL TYPE DIMENSIONS
Main Floor Bedroom 8'9x7'11
Main Floor Kitchen 7'6x18'9
Main Floor Living Room 11'1x14'2
Main Floor Bedroom 8'3x9'7
Main Floor Bath 1 7'7x4'4
Main Floor Bedroom 8'8x15'9
Main Floor Porch 8'1x6'7

Garage & Parking

Garage
N
Details
---

Inclusions & Exclusions

Exclusions
Blue Shed

Sales History

Demographic Data

Demographic data is based on the dissemination area that contains the listing parcel . Dissemination Areas are small areas composed of one or more neighbouring dissemination blocks. All of Canada is divided into dissemination areas. Data source: Environics Analytics via ArcGIS Online, 2021

Population Size

582

Median Age

46.3

Avg Household Size

2.1

Avg House Income

$71K

The number of people for each age range.

How the population of this area is expected to change.

The highest level of education obtained by people within this area.

The maritial status of the people in this area.

The average household income within this area.

The number of people that rent versus own.

When the buildings in the area were constructed.

The number of children at home for the given age ranges.

The occupations of the people living here.

Tax Assessment

Year Amount % Change
2024 $73,800 ---
2023 $54,600 ---
2022 $48,700 ---
2021 $46,500 ---
2020 $45,800 ---
2019 $43,200 ---
2018 $42,100 ---
2017 $26,700 ---
2016 $47,700 ---
2015 $45,000 ---
2014 $78,000 ---
2013 $35,900 ---
2012 $34,200 ---

Maps

Mortgage Inquiries

Last Updated On: 8/30/2026 4:14:45 PM (UTC)


