93 Jonah Drive, Enfield, (MLS® 202628045) REMAX NOVA
Google Play iOS Google Play iOS

93 Jonah Drive, Enfield

3 1 1035 sqft
$235,000 For Sale

Description

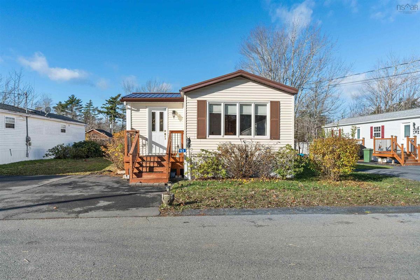
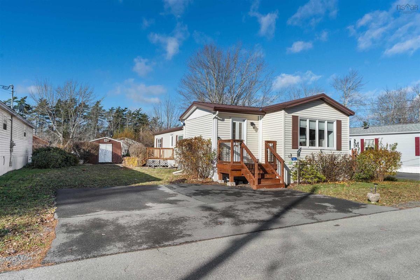
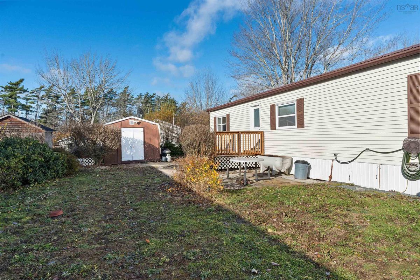
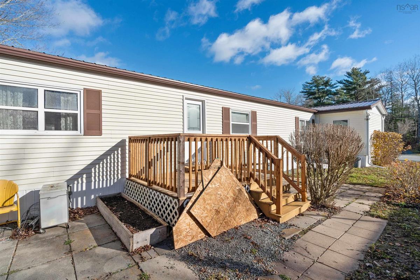
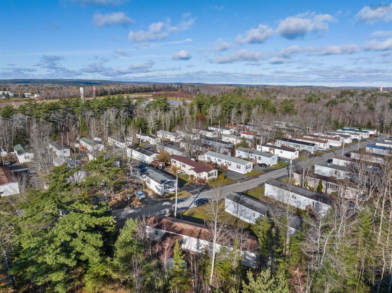
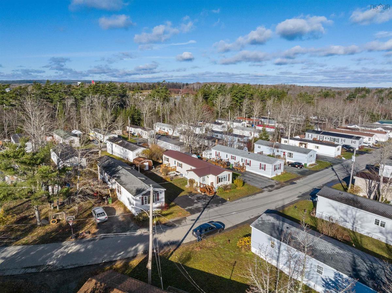
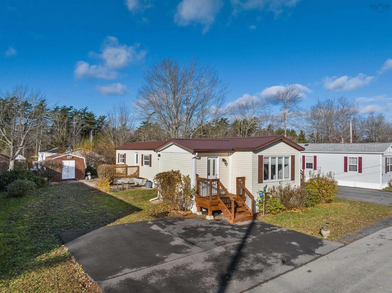
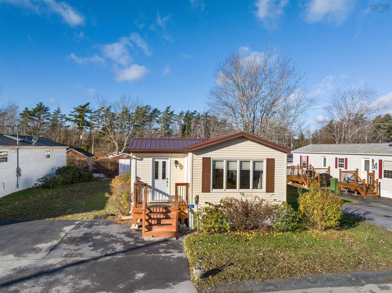
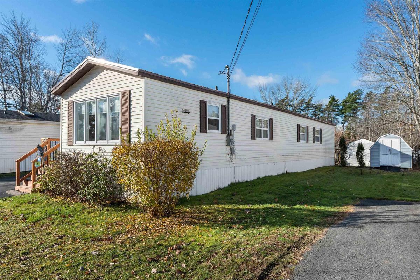
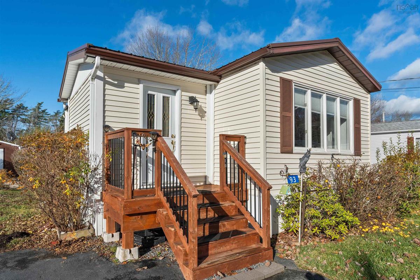
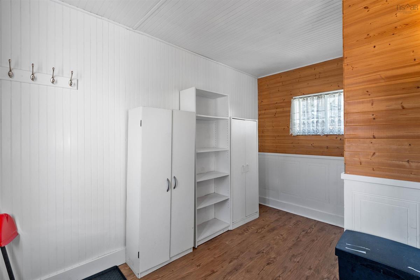
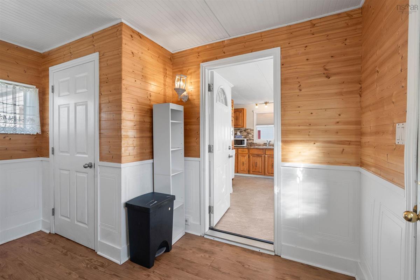
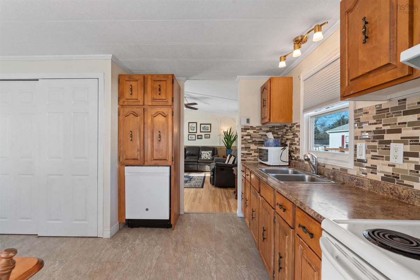
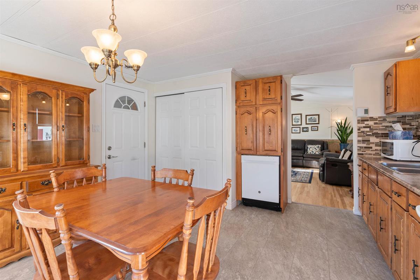
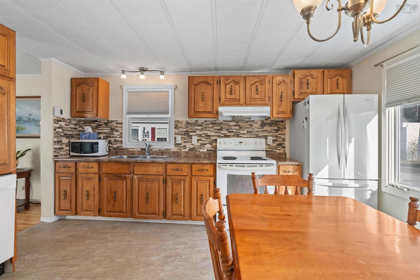
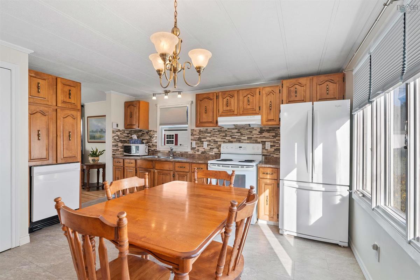
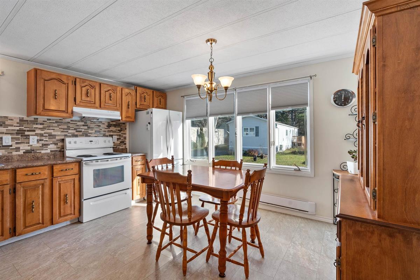
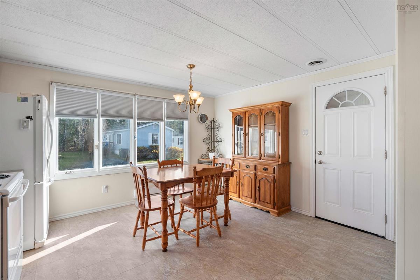
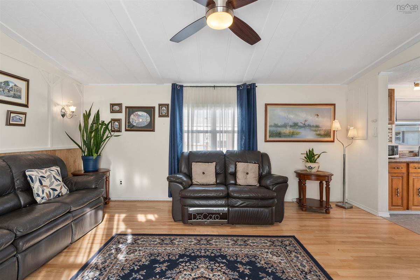
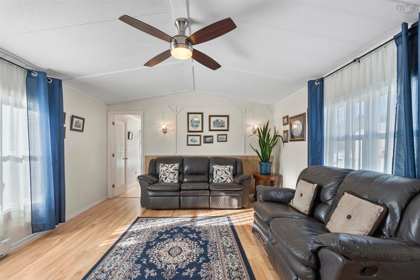
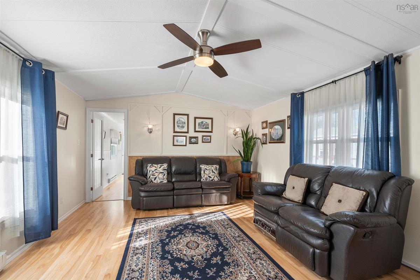
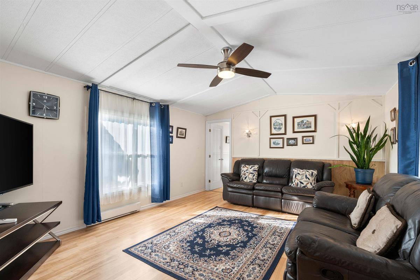
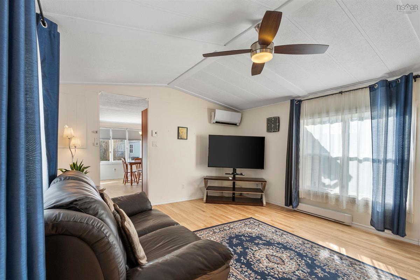
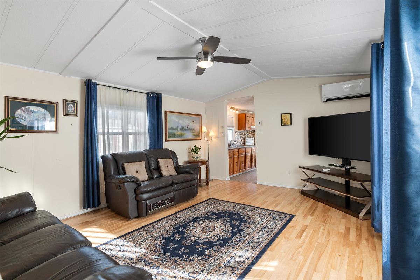
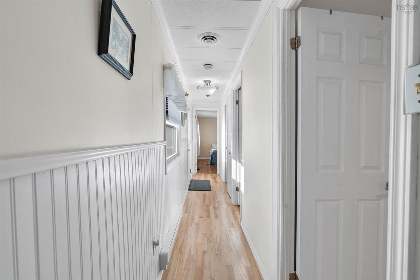
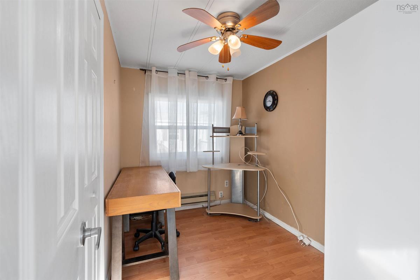
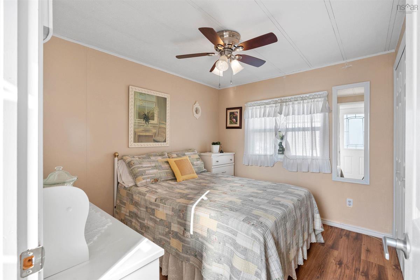
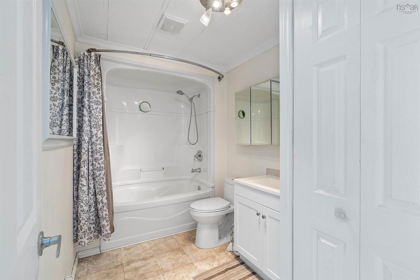
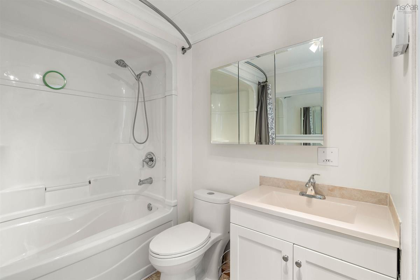
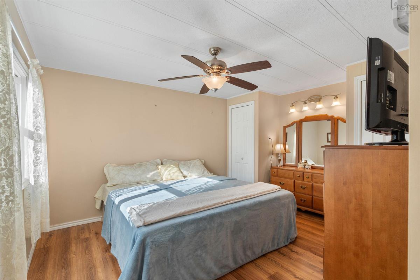
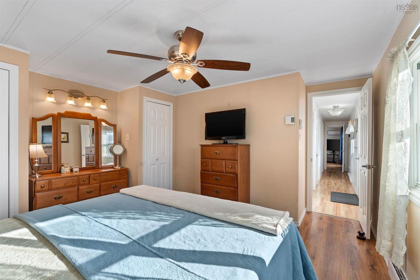
Welcome to 93 Jonah Drive in Enfield! This 3-bedroom, 1-bathroom home offers the perfect blend of comfort and convenience for easy, everyday living. Step into the porch, which gives you extra storage and a handy spot for coats, boots, and gear. From there, walk into your eat-in kitchen with laundry right where you need it — practical and functional for busy households. The great-sized living room offers plenty of space to relax and entertain, and down the hall you’ll find the 4-piece bathroom and all three bedrooms. Outside, enjoy the deck for barbecues and warm summer evenings, plus a storage shed for your tools, bikes, and seasonal items. This home offers convenient living close to a variety of amenities, including The Big Stop, gas stations, restaurants, and easy highway access — perfect for commuters and families alike. Inside, you’ll find a comfortable and functional layout with everything you need for easy living. You'll also appreciate the many recent upgrades, including a new metal roof (2021), hot water heater (2023), front steps (2023), new pipes and heat tape underneath (2023), and new living room windows (2023). More recent updates include new kitchen flooring, refinished hardwood floors and fresh paint in the living room and hallway, along with a new dishwasher, all completed in 2024. Don’t miss your chance to call this one home — book your private viewing today!

Open House

Date and Time

Nov 21 2026, 11:00 AM -> 1:00 PM

Listing Details

Address
93 Jonah Drive, Enfield, B2T 1K4

Status
ACTIVE
Listing Price
$235,000
MLS®
202628045
Type
Single Family
Style
---
Age
42
Square Footage (MLA)
1,035  ft2
Total Fin SqFt (TLA)
1,035  ft2
Bedrooms
3
Full Baths
1
Half Baths
0

Water
Community
Sewer
Septic
Utilities
Cable,Electricity,High Speed Internet,Telephone

Building Specifications

Foundation Type
None
Roof
Metal
Exterior Finish
Vinyl
Flooring
Hardwood,Laminate,Linoleum

Looking for a Mortgage? Get Your Free Quote Started Today!

Rooms

LEVEL TYPE DIMENSIONS
Main Floor Porch 11.8x7.10
Main Floor Kitchen 13.11x13.6
Main Floor Dining Room Combined
Main Floor Living Room 16.9x13.6
Main Floor Bath 1 4 pce
Main Floor Bedroom 6.7x10.0
Main Floor Bedroom 8.6x10.0
Main Floor Primary Bedroom 13.8x13.6

Garage & Parking

Garage
N
Details
None

Inclusions & Exclusions

Inclusions
Fridge, Stove, Washer, Dryer, Dishwasher

Sales History

Halifax Regional Municipality Data

Zoning
R-1b
By-Law Code:
By-Law Area
Planning Districts 14 & 17
By-Law Code: SHUB
Polling District
Waverley - Fall River - Musquodoboit Valley
Concillor: Cathy Deagle Gammon
Waste Collection
MONDAY
Contractor: REgroup

Demographic Data

Demographic data is based on the dissemination area that contains the listing parcel . Dissemination Areas are small areas composed of one or more neighbouring dissemination blocks. All of Canada is divided into dissemination areas. Data source: Environics Analytics via ArcGIS Online, 2021

Population Size

808

Median Age

42.6

Avg Household Size

2.6

Avg House Income

$120K

The number of people for each age range.

How the population of this area is expected to change.

The highest level of education obtained by people within this area.

The maritial status of the people in this area.

The average household income within this area.

The number of people that rent versus own.

When the buildings in the area were constructed.

The number of children at home for the given age ranges.

The occupations of the people living here.

Maps

Mortgage Inquiries

Last Updated On: 11/16/2026 2:35:34 PM (UTC)