61 68 Grandview Terrace, East Uniacke, (MLS® 202625390) REMAX NOVA
Google Play iOS Google Play iOS

61 68 Grandview Terrace, East Uniacke

3 3 2262 sqft
$899,900 For Sale

Description

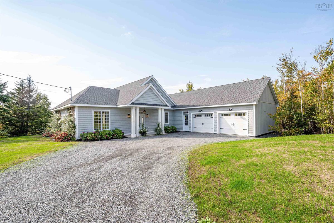
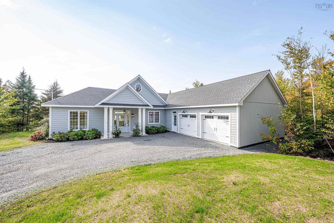
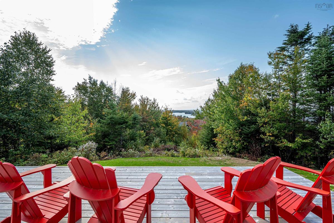
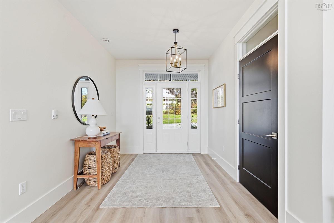
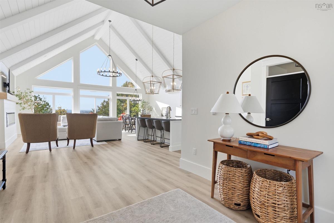
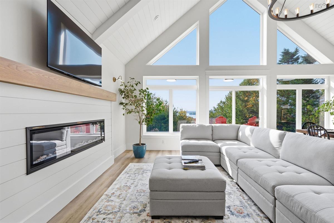
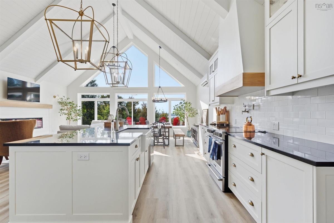
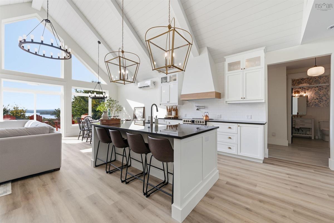
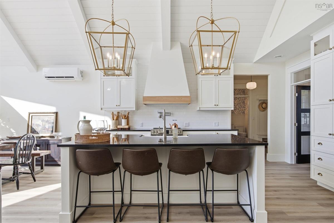
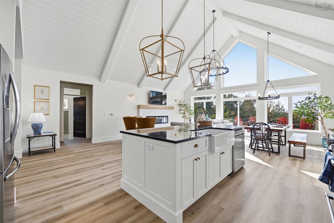
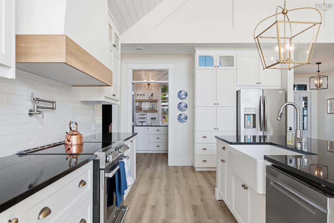
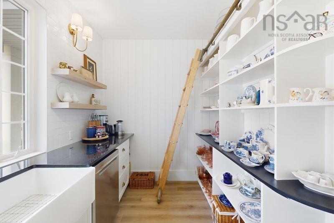
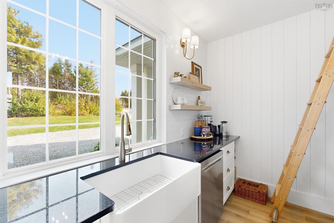
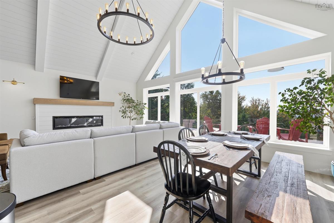
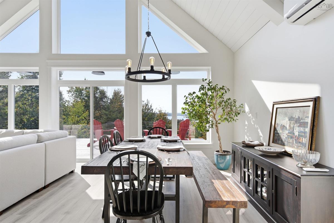
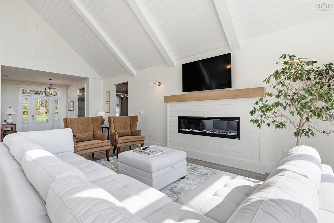
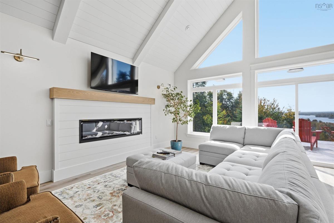
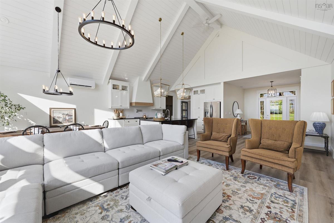
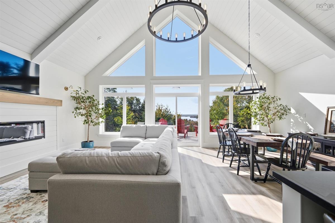
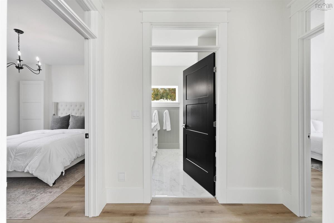
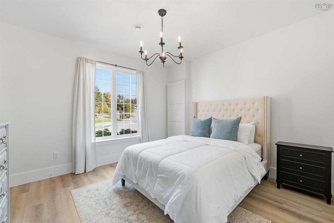
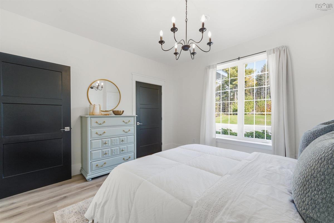
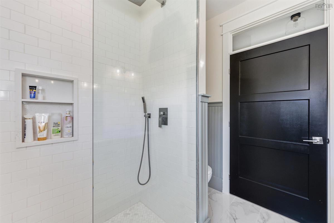
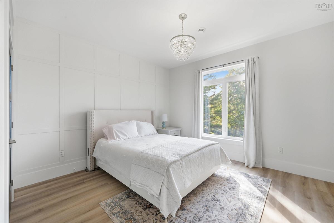
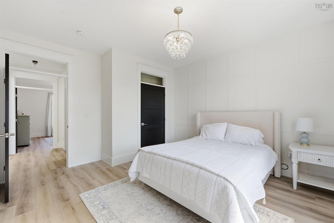
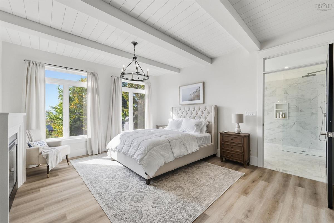
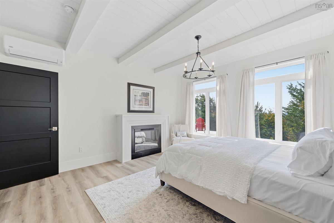
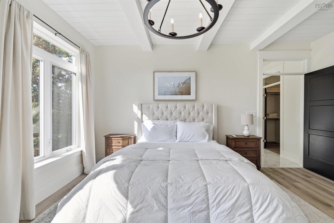
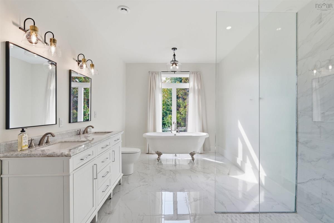
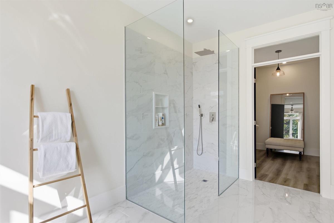
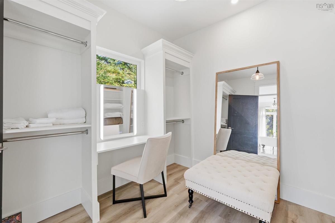
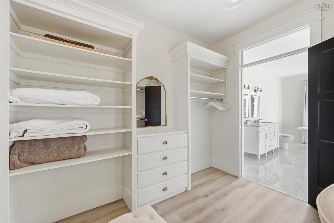
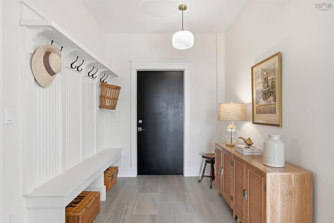
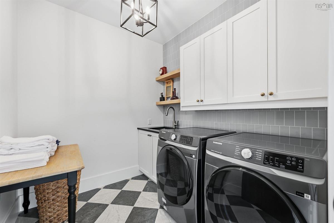
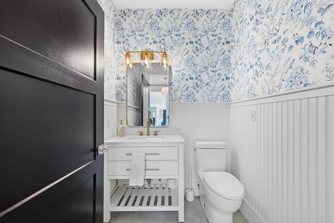
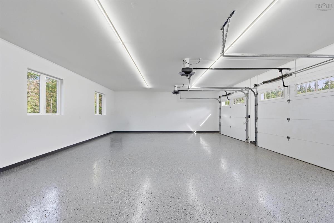
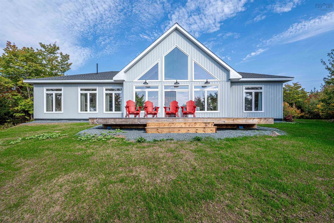
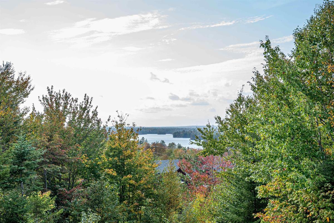
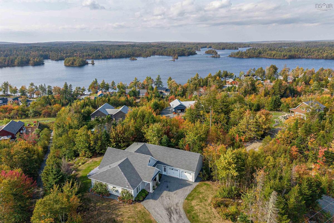
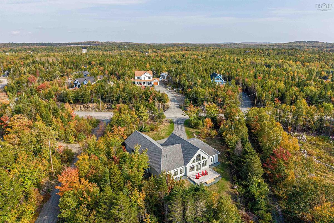
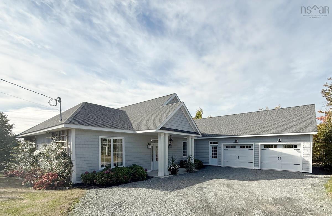
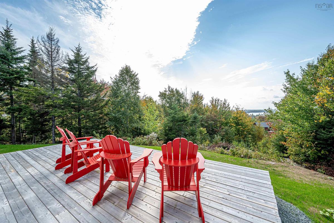
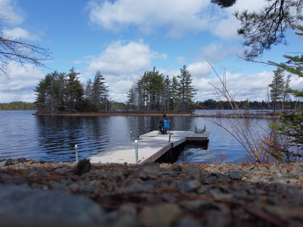
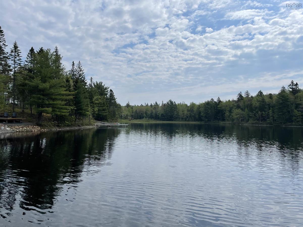
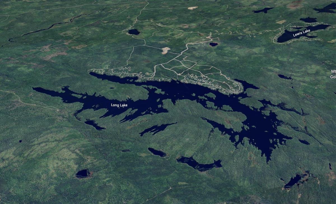
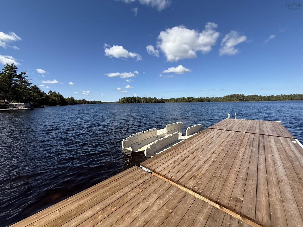
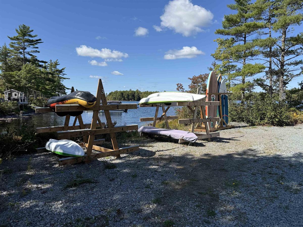
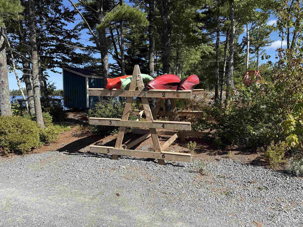
If you’re looking for privacy yet very little maintenance then we have the home for you. Did I mention the panoramic view, all in an upscale custom home. Enter the Great Room through the spacious foyer and be captivated by the West facing Wall of Windows. Talk about passive heating. Check the kitchen with its 48" x 94" island, the large dining area and the sitting area with its cozy fireplace. Check the pantry with prep area, storage, sink and dishwasher. To the left of the foyer are 2 large bedrooms plus a 3 piece bath with walk-in shower. To the right is the spacious private primary suite with sleeping area, dressing room and ensuite plus a second fireplace, also off the hall are laundry, powder room and access to the 768 sq ft heated double car garage. This lake side community comes with 3 private deeded lake access points all with storage racks for your canoe, kayak or paddle boards. (Seller has 2 assigned spots.) The main boat launch is just at the end of the trail leading from the house providing you with convenient access to one of NS’s pristine treasures. Miles of shoreline and numerous islands to explore. Ask your agent to book your private viewing before this executive Bungalow is gone.

Listing Details

Address
61 68 Grandview Terrace, East Uniacke, B0N 1Z0

Status
ACTIVE
Listing Price
$899,900
MLS®
202625390
Type
Single Family
Style
Detached
Age
3
Square Footage (MLA)
2,262  ft2
Total Fin SqFt (TLA)
2,262  ft2
Monthly Condo Fee
$25
PID
45401387
Bedrooms
3
Full Baths
2
Half Baths
1

Water
Drilled Well
Sewer
Septic
Utilities
Cable,Electricity,High Speed Internet,Telephone,Other

Building Specifications

Foundation Type
Slab
Roof
Asphalt Shingle
Exterior Finish
Vinyl
Flooring
Ceramic,Vinyl Plank

Looking for a Mortgage? Get Your Free Quote Started Today!

Rooms

LEVEL TYPE DIMENSIONS
Main Floor Foyer 10.6 x 8.10
Main Floor Great Room 23.4x26.2
Main Floor Kitchen included
Main Floor Dining Room included
Main Floor Living Room included
Main Floor Bath 1 7.7 x 8.2
Main Floor Bedroom 12.10x12.3
Main Floor Bedroom 12.10 x 14.2
Main Floor Mud Room 11.4 x 7.5
Main Floor Primary Bedroom 13.7 x 15.8
Main Floor --- Dress.Rm 9.2 x 9.11
Main Floor Ensuite Bath 1 15.8 x 9.5
Main Floor Bath 2 5.4x5.9
Main Floor Laundry 7.11x7.2
Main Floor Utility 15.8x8
Main Floor OTHER Pantry 11.11x7.3

Garage & Parking

Garage
Y
Details
Built in 24 x 32

Sales History

Demographic Data

Demographic data is based on the dissemination area that contains the listing parcel . Dissemination Areas are small areas composed of one or more neighbouring dissemination blocks. All of Canada is divided into dissemination areas. Data source: Environics Analytics via ArcGIS Online, 2021

Population Size

622

Median Age

50.1

Avg Household Size

2.4

Avg House Income

$126K

The number of people for each age range.

How the population of this area is expected to change.

The highest level of education obtained by people within this area.

The maritial status of the people in this area.

The average household income within this area.

The number of people that rent versus own.

When the buildings in the area were constructed.

The number of children at home for the given age ranges.

The occupations of the people living here.

Tax Assessment

Year Amount % Change
2026 $794,700 ---
2025 $747,500 ---
2024 $441,200 ---
2023 $100,000 ---
2022 $95,000 ---
2021 $95,000 ---
2020 $85,000 ---
2019 $85,000 ---
2018 $85,000 ---
2017 $85,000 ---

Maps

Mortgage Inquiries

Last Updated On: 10/8/2026 9:38:41 AM (UTC)