60 Long Lake Road, East Uniacke, (MLS® 202617887) REMAX NOVA
Google Play iOS Google Play iOS

60 Long Lake Road, East Uniacke

2 1 870 sqft
$619,999 For Sale

Description

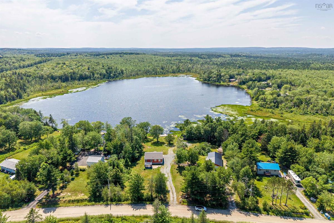
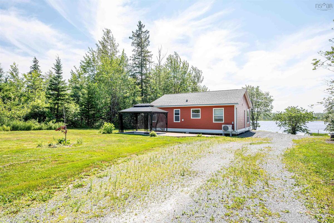
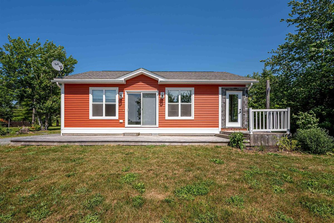
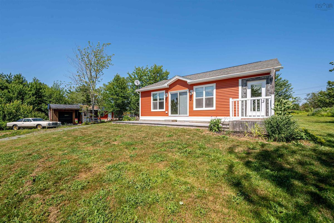
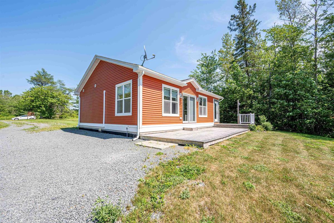
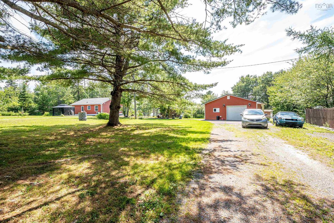
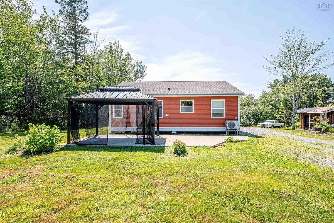
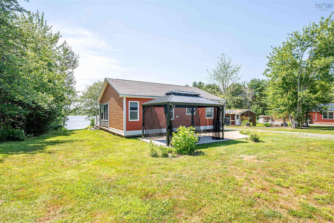
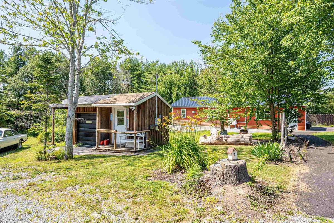
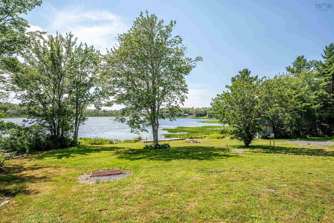
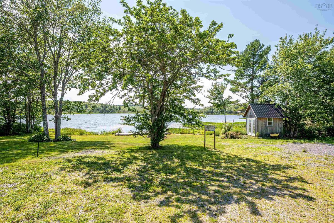
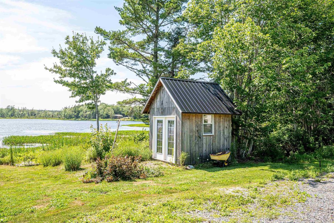
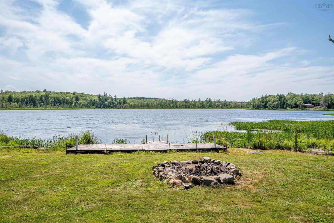
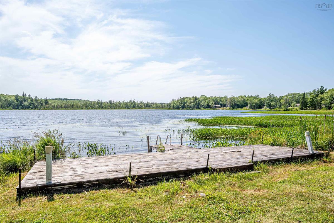
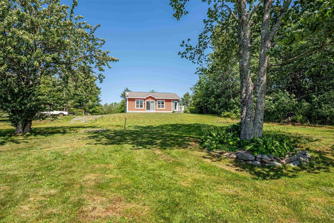
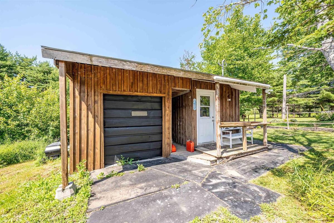
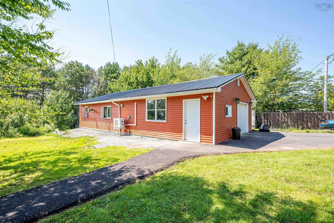
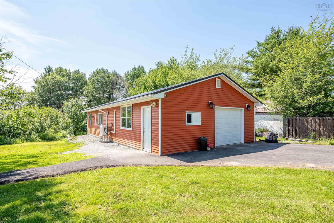
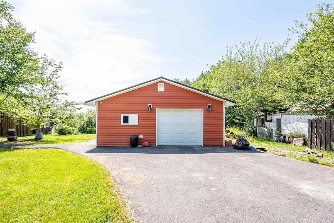
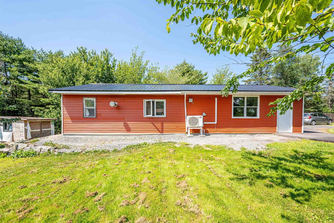
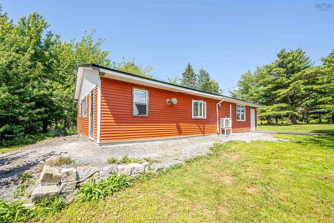
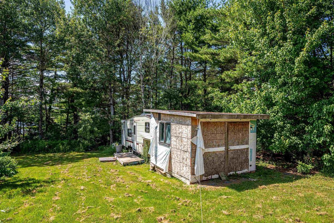
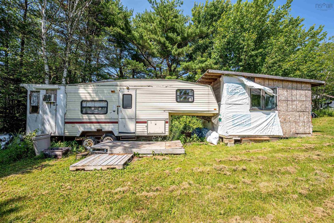
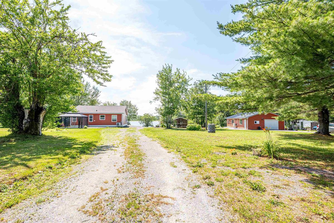
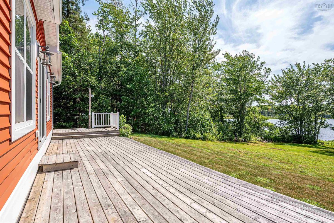
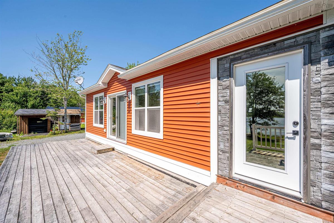
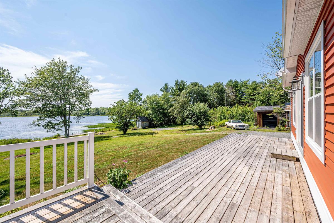
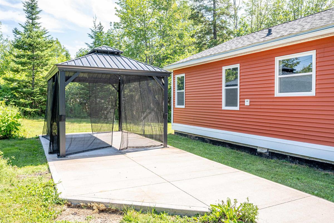
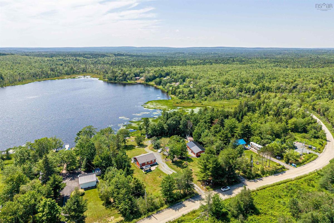
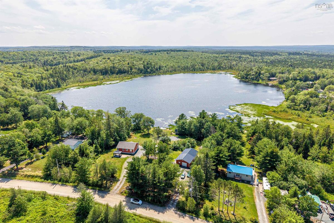
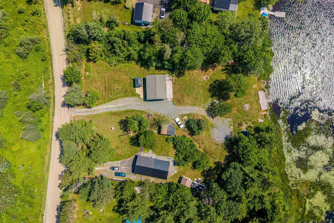
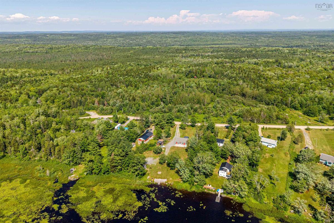
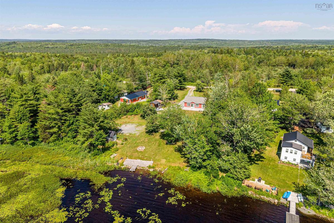
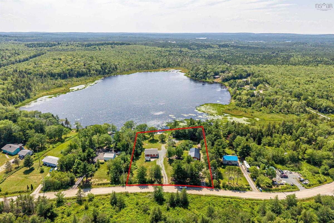
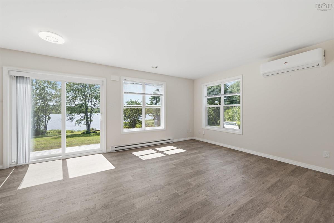
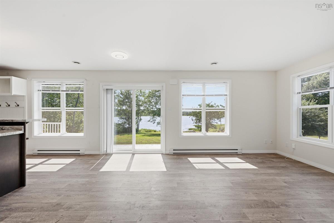
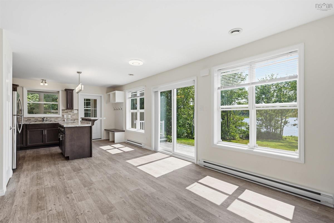
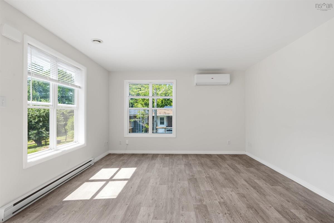
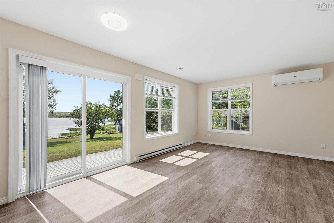
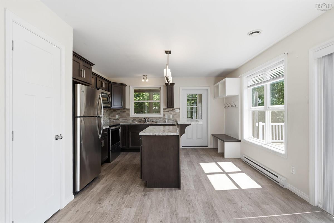
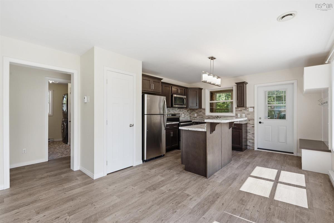
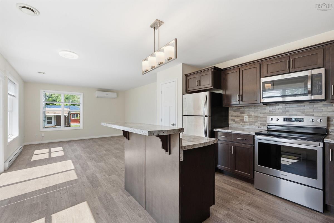
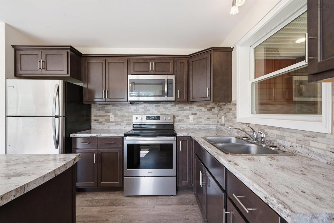
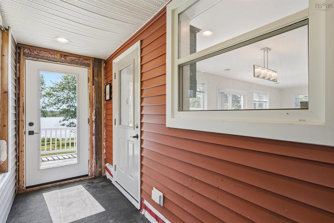
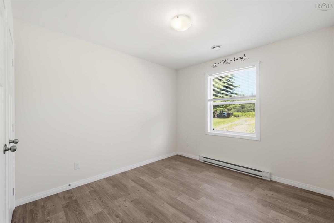
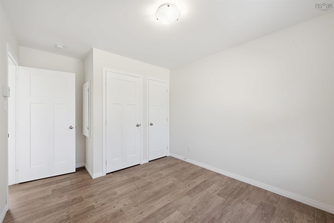
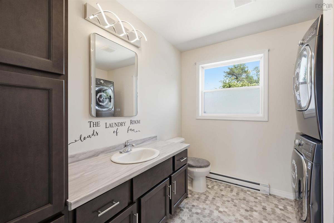
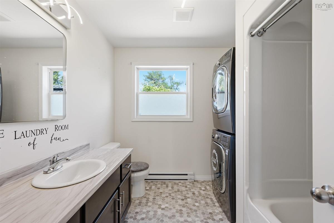
Located in the peaceful community of East Uniacke, this exceptional waterfront property offers the perfect blend of privacy, comfort, and future potential. Set on a generous 1.2-acre lot with approximately 200 feet of lake frontage, this well-maintained, 8-year-old bungalow is ideal as a year-round residence, a peaceful cottage retreat, or an exciting development opportunity. The home features a functional one-level layout with 2 bedrooms and 1 full bathroom, providing comfortable, low-maintenance living. A ducted heat pump ensures efficient heating throughout the winter and refreshing air conditioning during the warm summer months. Adding tremendous value are several outbuildings, highlighted by an impressive 24' x 48' detached garage. Half of the garage has been transformed into a spacious man cave, with plumbing already roughed in for a future bathroom—offering endless possibilities for a workshop, home business, guest suite, or entertainment space. Located in a quiet, family-friendly community, you'll enjoy the serenity of lakeside living while remaining within a convenient drive of Halifax and surrounding amenities. Whether you're searching for a waterfront home, a weekend getaway, or a property with outstanding development potential, opportunities like this are becoming increasingly rare. Don't miss your chance to own a slice of East Uniacke's waterfront lifestyle.

Listing Details

Address
60 Long Lake Road, East Uniacke, B0N 0Z0

Status
ACTIVE
Listing Price
$619,999
MLS®
202617887
Type
Single Family
Style
Detached
Age
8
Square Footage (MLA)
870  ft2
Total Fin SqFt (TLA)
870  ft2
PID
45147394
Bedrooms
2
Full Baths
1
Half Baths
0

Water
Dug
Sewer
Septic
Utilities
Cable,Electricity

Building Specifications

Foundation Type
Poured Concrete
Roof
Asphalt Shingle,Metal
Exterior Finish
Vinyl
Flooring
Ceramic,Laminate

Looking for a Mortgage? Get Your Free Quote Started Today!

Rooms

LEVEL TYPE DIMENSIONS
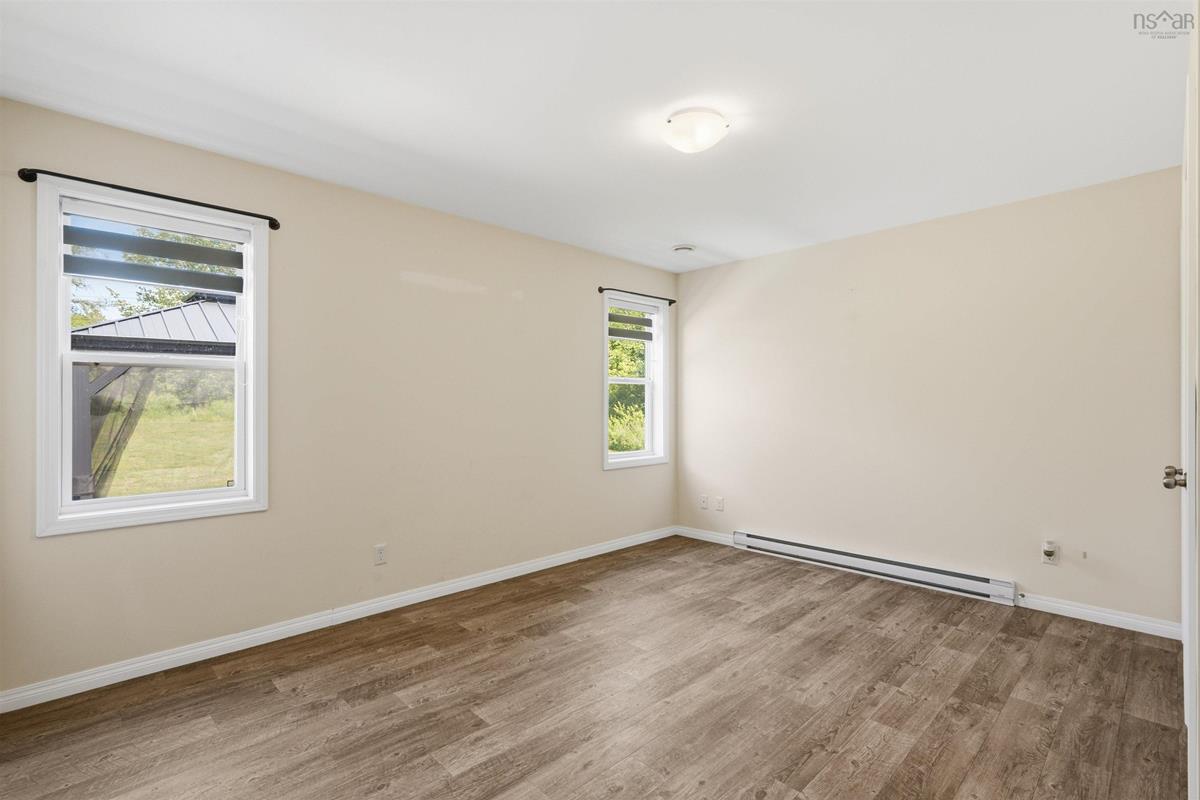
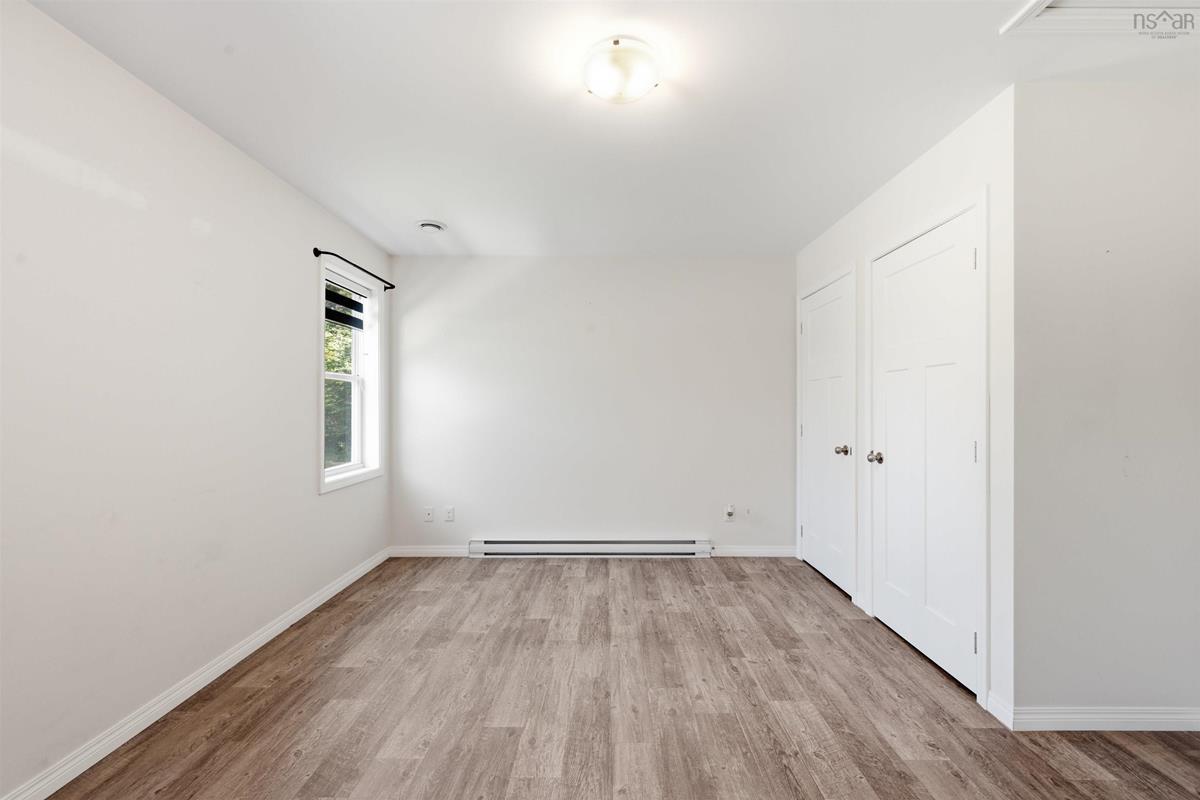
Main Floor Bedroom 9'8x13'2
Main Floor Bedroom 14'1x13'2
Main Floor Bath 1 9'5x8'3
Main Floor Kitchen 13'2x14'
Main Floor Living Room 13'2x13'10
Main Floor Mud Room 6'3x3'7

Garage & Parking

Garage
Y
Details
Detached Garage 24 x 48

Inclusions & Exclusions

Inclusions
Appliances

Sales History

Demographic Data

Demographic data is based on the dissemination area that contains the listing parcel . Dissemination Areas are small areas composed of one or more neighbouring dissemination blocks. All of Canada is divided into dissemination areas. Data source: Environics Analytics via ArcGIS Online, 2021

Population Size

496

Median Age

51.4

Avg Household Size

2.4

Avg House Income

$109K

The number of people for each age range.

How the population of this area is expected to change.

The highest level of education obtained by people within this area.

The maritial status of the people in this area.

The average household income within this area.

The number of people that rent versus own.

When the buildings in the area were constructed.

The number of children at home for the given age ranges.

The occupations of the people living here.

Tax Assessment

Year Amount % Change
2024 $317,400 ---
2023 $286,100 ---
2022 $213,000 ---
2021 $23,400 ---
2020 $12,800 ---
2019 $12,800 ---
2018 $12,800 ---
2017 $12,800 ---
2016 $12,800 ---
2015 $12,800 ---
2014 $12,800 ---
2013 $12,800 ---
2012 $12,800 ---

Maps

Mortgage Inquiries

Last Updated On: 7/17/2026 5:04:41 PM (UTC)