286 390 Loon Point, East Uniacke, (MLS® 202618944) REMAX NOVA
Google Play iOS Google Play iOS

286 390 Loon Point, East Uniacke

3 2 1248 sqft
$479,900,000 For Sale

Description

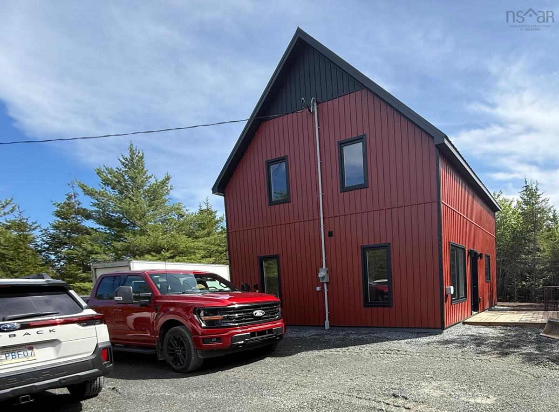
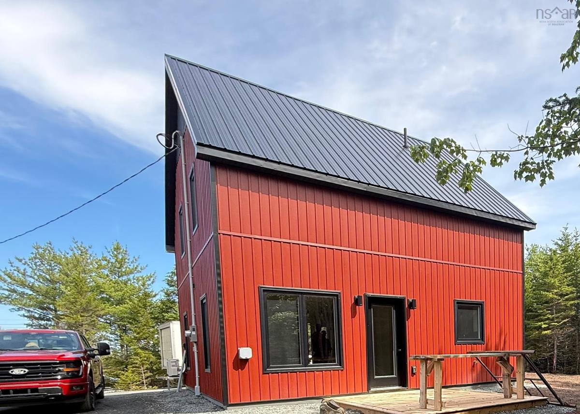
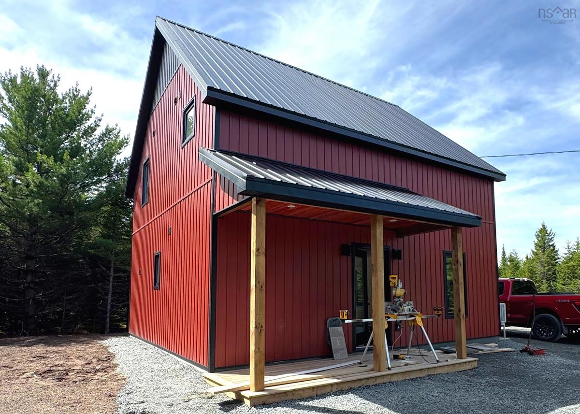
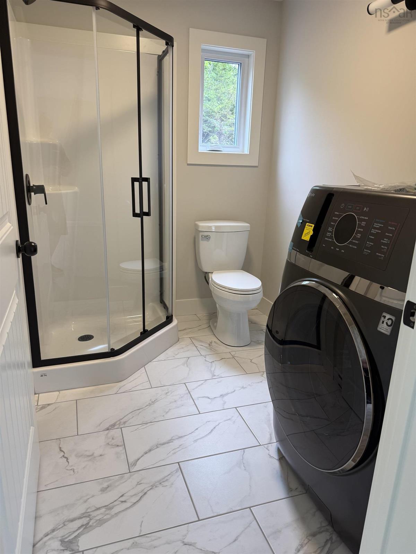
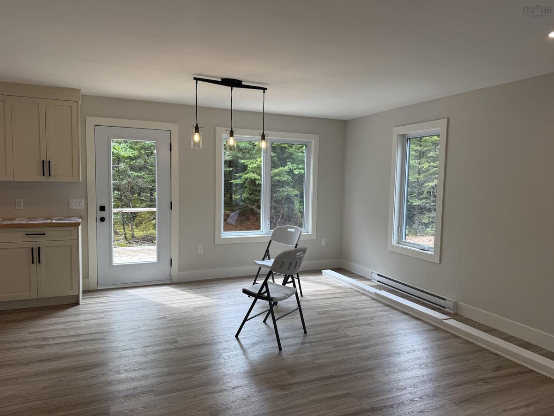
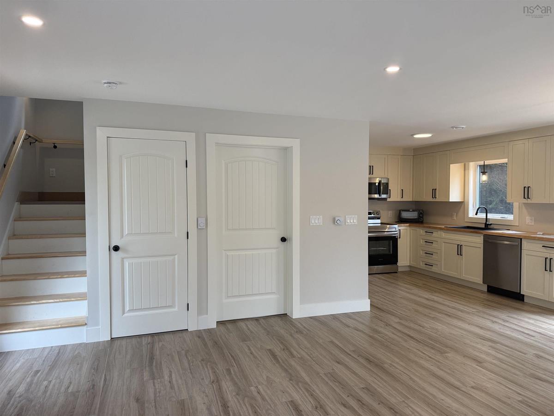
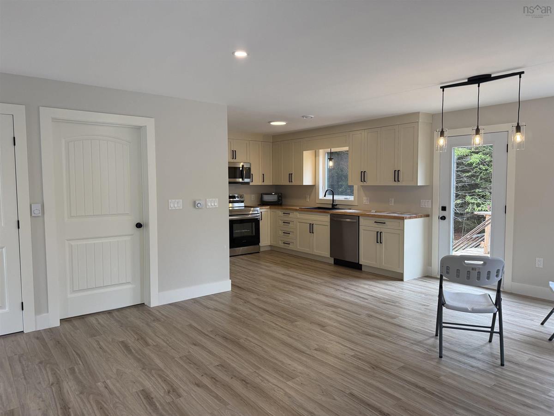
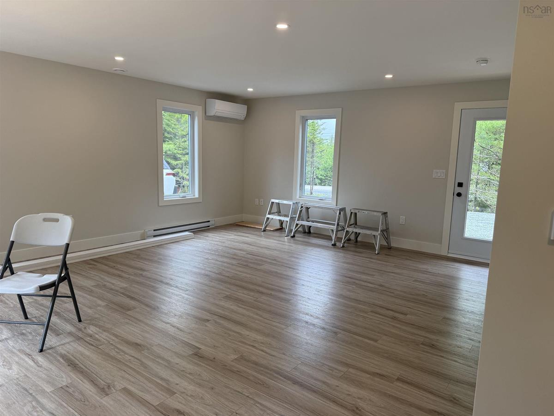
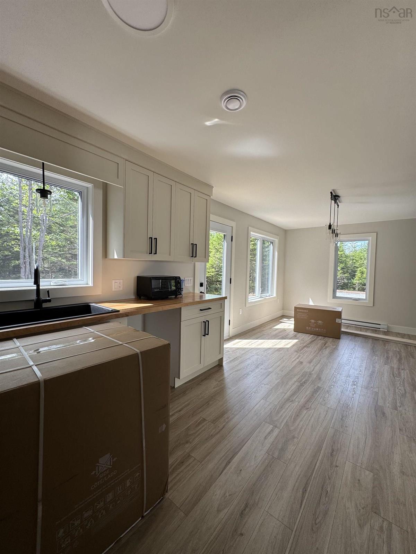
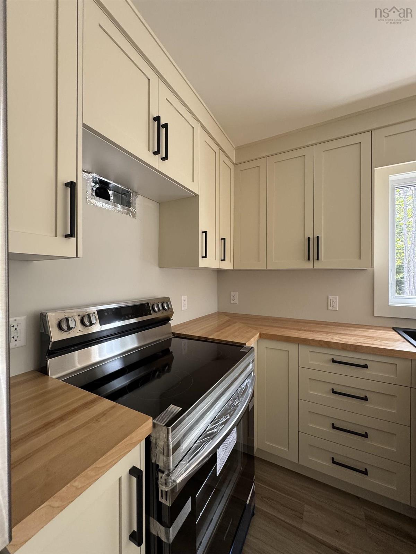
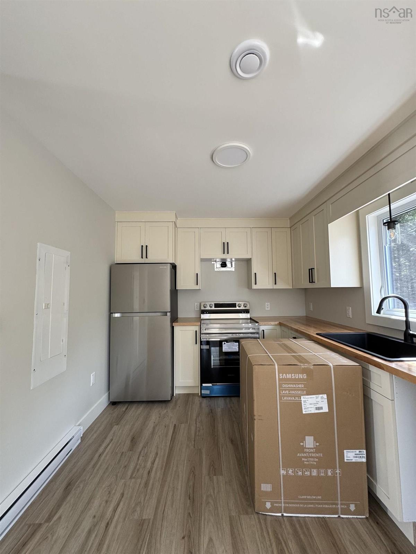
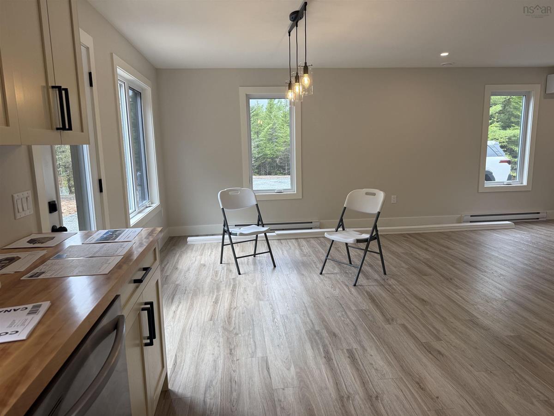
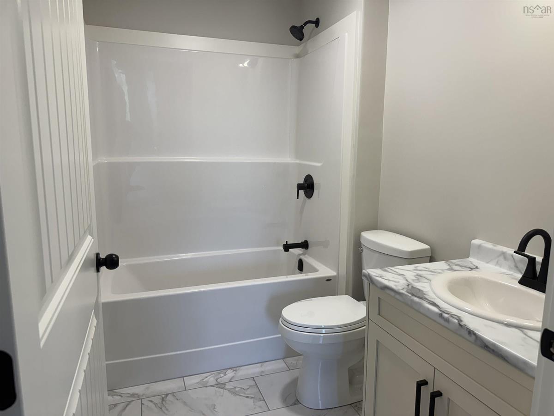
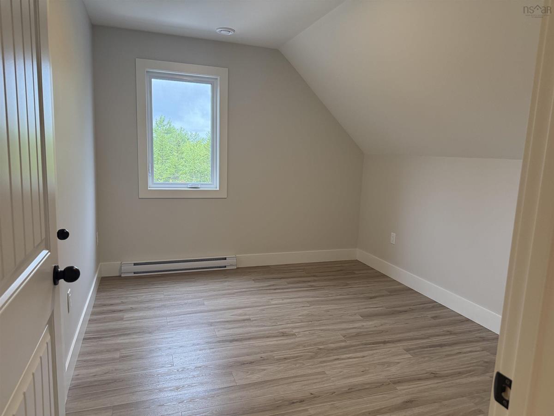
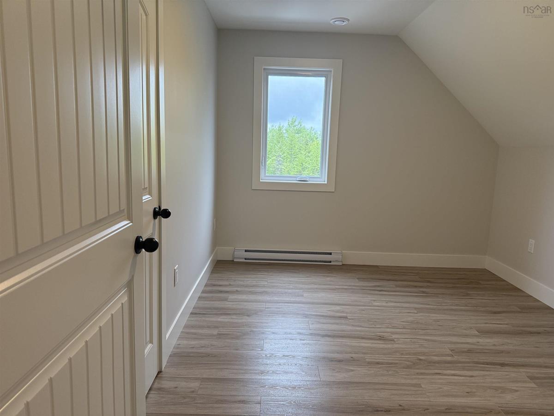
Have you dreamed of affordable living in your own home? We have the answer! Loon Point in the Villages of Long Lake is a lakeside community in East Uniacke, just a short commute to the cities and airport. This Bare Land Condo of Loon Point offers the best of both worlds: you own your lot and everything on it, while the Condo Corp maintains the roads, parks, trails, and lake access points. They even inspect and clean your septic tank if required. Every owner has deeded access to three private lake access points each with a wharf and racks for canoes, kayaks, paddle boards. One even has a boat launch and a canoe/kayak assist launch. The Heritage Design has a Traditional Style Exterior. On the interior it highlights todays taste. The main floor is total open concept with Living, Dining and Kitchen in the Great Room. It also includes a combination 3 piece bathroom with laundry. The upper level includes 3 spacious bedrooms and a full 4 piece bathroom. The lot is a relatively level 42,107 sq ft. with room for kids toys even add a garage.

Listing Details

Address
286 390 Loon Point, East Uniacke, B0N 1Z0

Status
ACTIVE
Listing Price
$479,900,000
MLS®
202618944
Type
Single Family
Style
Detached
Age
0
Square Footage (MLA)
1,248  ft2
Total Fin SqFt (TLA)
1,248  ft2
Monthly Condo Fee
$25
PID
45435724
Bedrooms
3
Full Baths
2
Half Baths
0

Water
Drilled Well
Sewer
Septic
Utilities
Cable,Electricity,High Speed Internet,Telephone,Other

Building Specifications

Foundation Type
Slab
Roof
Metal
Exterior Finish
Vinyl
Flooring
Vinyl Plank

Looking for a Mortgage? Get Your Free Quote Started Today!

Rooms

LEVEL TYPE DIMENSIONS
Main Floor Great Room 23 x 15
Main Floor Living Room included
Main Floor Dining Room included
Main Floor Kitchen 9.4 x 12.5
Main Floor Laundry/Bath 6.2 x 8
Main Floor Bedroom 10.5 x 12.6
Main Floor Bedroom 10 x 12.6
Main Floor Great Room 23 x 15
Main Floor Living Room included
Main Floor Dining Room included
Main Floor Kitchen 9.4 x 12.5
Main Floor Laundry/Bath 6.2 x 8
Main Floor Bedroom 10.5 x 12.6
Main Floor Bedroom 10 x 12.6
2nd Level Bedroom 9.11 x 9.11
2nd Level Bath 1 5.6 x 8
2nd Level Bedroom 9.11 x 9.11
2nd Level Bath 1 5.6 x 8

Garage & Parking

Garage
N
Details
---

Sales History

Demographic Data

Demographic data is based on the dissemination area that contains the listing parcel . Dissemination Areas are small areas composed of one or more neighbouring dissemination blocks. All of Canada is divided into dissemination areas. Data source: Environics Analytics via ArcGIS Online, 2021

Population Size

622

Median Age

50.1

Avg Household Size

2.4

Avg House Income

$126K

The number of people for each age range.

How the population of this area is expected to change.

The highest level of education obtained by people within this area.

The maritial status of the people in this area.

The average household income within this area.

The number of people that rent versus own.

When the buildings in the area were constructed.

The number of children at home for the given age ranges.

The occupations of the people living here.

Maps

Mortgage Inquiries

Last Updated On: 7/29/2026 12:54:40 PM (UTC)