276 37 Lakewood Court, East Uniacke, (MLS® 202602196) REMAX NOVA
Google Play iOS Google Play iOS

276 37 Lakewood Court, East Uniacke

3 2 988 sqft
$499,900 For Sale

Description

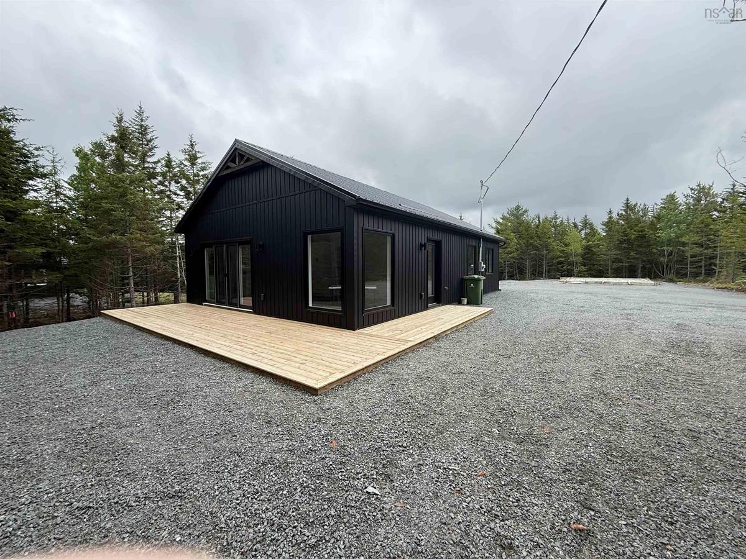
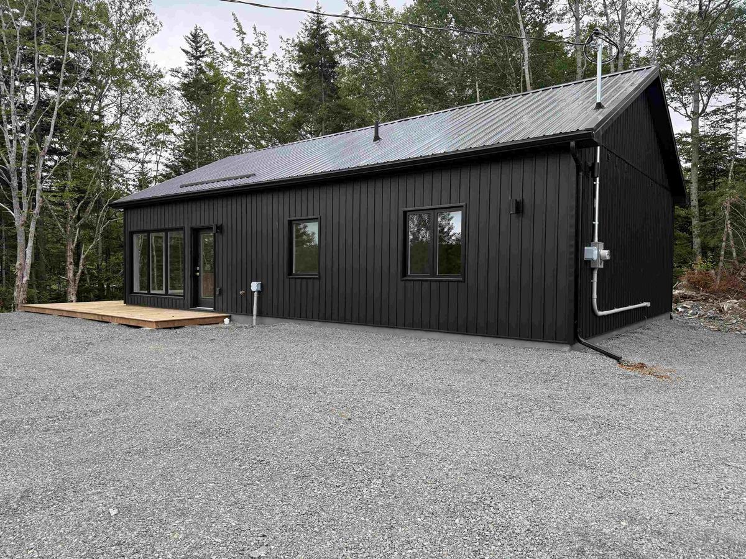
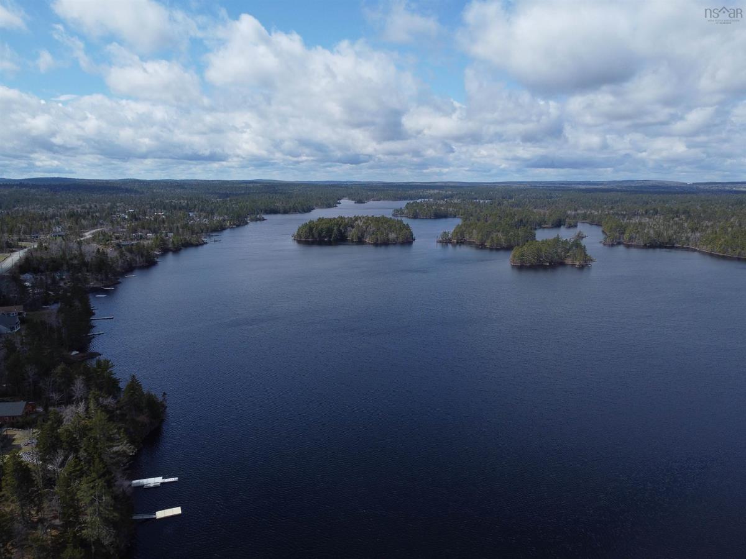
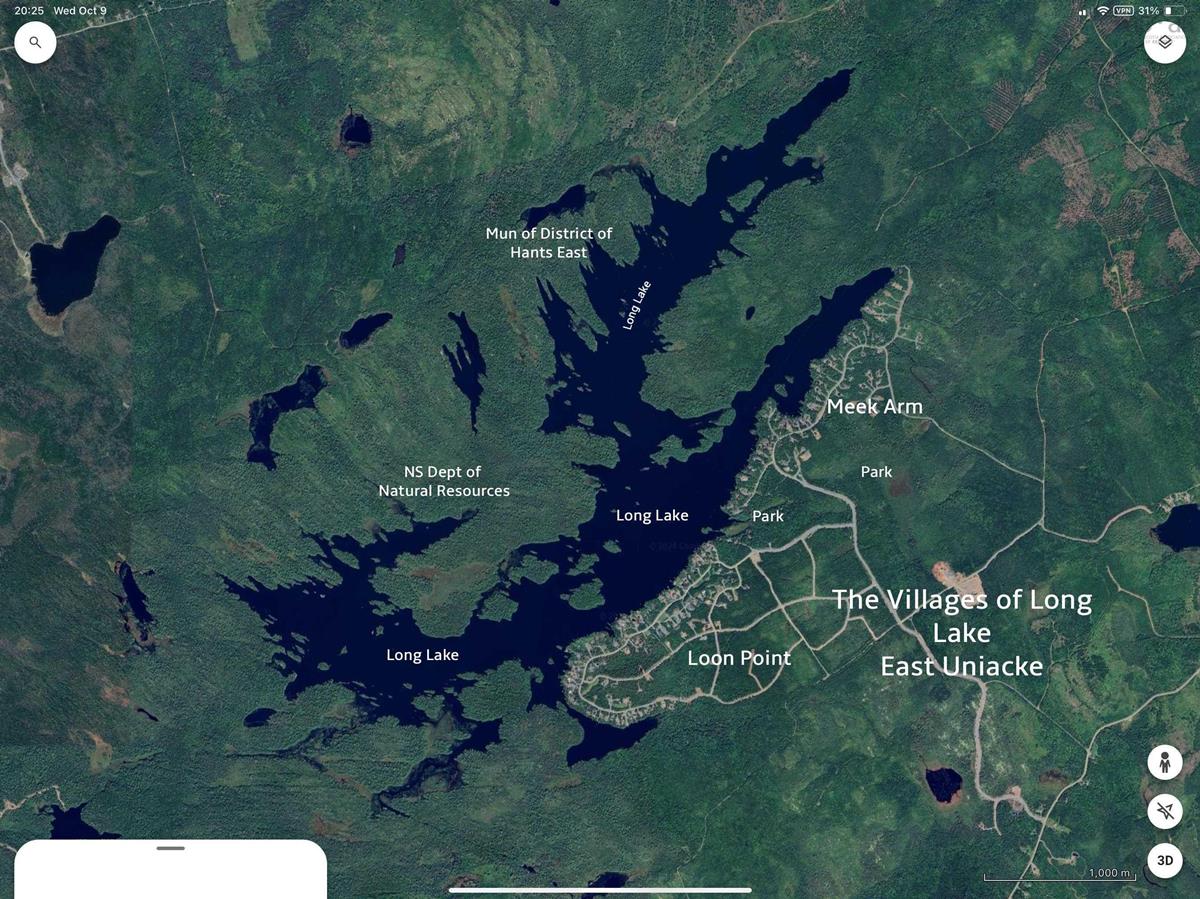
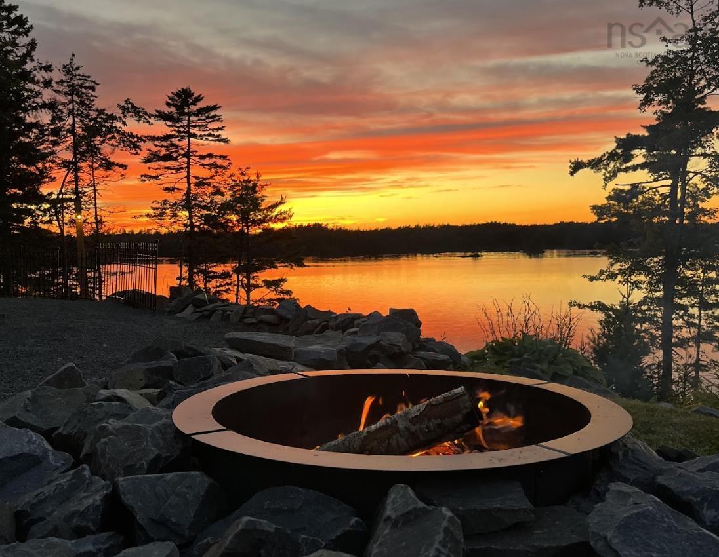
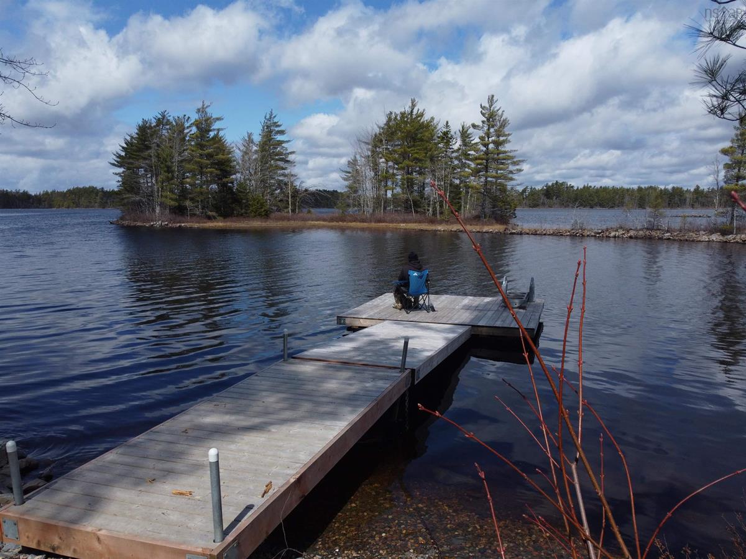
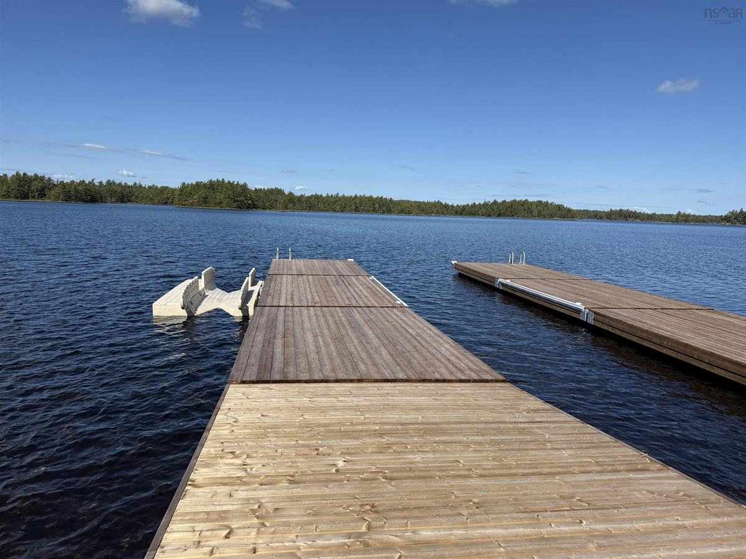
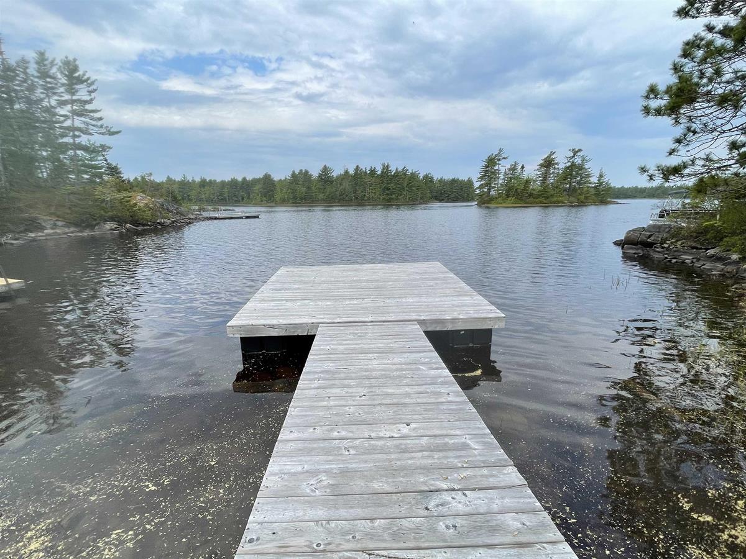
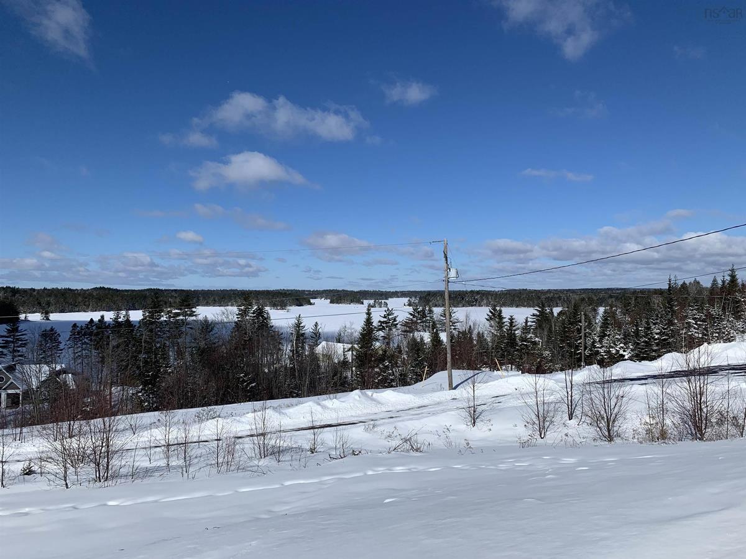
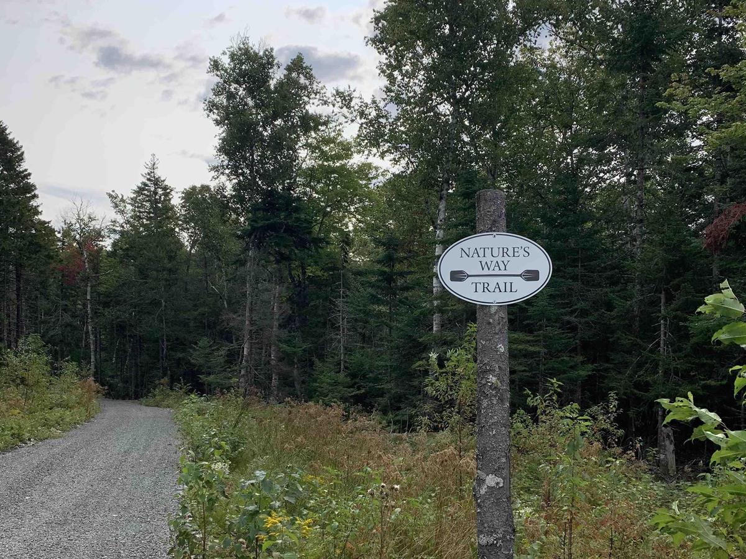

Are you buying your first home or downsizing to prepare for retirement? Well we have the solutions with a variety of affordable designs. One of our popular designs is the Mapleridge Bungalow with 3 Bedrooms, and 2 full baths including the ensuite and the great room with lots of natural light and a cathedral ceiling. The 37 Lakewood Court model comes with a finished 18 x 24 detached garage. Lakewood Court is in Loon Point, one of our developments. The Villages of Long Lake on the shores of one of Nova Scotia pristine lakes. Every owner in the development has the use of the private deeded lake access points. Each with a dock and storage racks for your canoe, kayak or paddle board. One has a full boat launch. The Villages is just 9K up the East Uniacke Rd, easily accessible from exit 3 off the 101. Loon Point is a Bare Land Condo. In a bare land condo you own your lot and everything on it. The Condo Corporation, which you become a member of, looks after the road, trails, parks and lake access points including maintenance and plowing. They also cover a regular inspection and filter cleaning of the septic tank with pumping if required. The current condo fees are $300 per year. Note we have plenty of lots left if you like the development but something a little different we can build one just for you.

Open House

Date and Time
Oct 11 2026, 1:00 PM -> 3:30 PM

Listing Details

Address
276 37 Lakewood Court, East Uniacke, B0J 1Z0

Status
ACTIVE
Listing Price
$499,900
MLS®
202602196
Type
Single Family
Style
Detached
Age
0
Square Footage (MLA)
988  ft2
Total Fin SqFt (TLA)
988  ft2
Monthly Condo Fee
$25
PID
45435625
Bedrooms
3
Full Baths
2
Half Baths
0

Water
Drilled Well
Sewer
Septic
Utilities
Cable,Electricity,Telephone,Other

Building Specifications

Foundation Type
Slab
Roof
Metal
Exterior Finish
Vinyl
Flooring
Ceramic,Vinyl Plank

Looking for a Mortgage? Get Your Free Quote Started Today!

Rooms

LEVEL TYPE DIMENSIONS
Main Floor Great Room 25 x 14
Main Floor Foyer included
Main Floor Kitchen included
Main Floor Dining Room Included
Main Floor Living Room Included
Main Floor Bedroom 9.11 x 10.1
Main Floor Bedroom 9.11 x 9.19
Main Floor Bath 1 5 x 6.1
Main Floor Primary Bedroom 10.10 x 10.2
Main Floor Ensuite Bath 1 5.8 x 5.1
Main Floor Utility 7.3 x 3.5
Main Floor Laundry 3.5 xx 3.9

Garage & Parking

Garage
Y
Details
Double Detached with power. 18 x 24

Sales History

Demographic Data

Demographic data is based on the dissemination area that contains the listing parcel . Dissemination Areas are small areas composed of one or more neighbouring dissemination blocks. All of Canada is divided into dissemination areas. Data source: Environics Analytics via ArcGIS Online, 2021

Population Size

622

Median Age

50.1

Avg Household Size

2.4

Avg House Income

$126K

The number of people for each age range.

How the population of this area is expected to change.

The highest level of education obtained by people within this area.

The maritial status of the people in this area.

The average household income within this area.

The number of people that rent versus own.

When the buildings in the area were constructed.

The number of children at home for the given age ranges.

The occupations of the people living here.

Tax Assessment

Year Amount % Change
2026 $193,600 ---
2025 $58,000 ---

Maps

Mortgage Inquiries

Last Updated On: 9/26/2026 6:00:06 PM (UTC)