5 Skyvue Terrace, Dartmouth, (MLS® 202616958) REMAX NOVA
Google Play iOS Google Play iOS

5 Skyvue Terrace, Dartmouth

3 3 2003 sqft
$669,900 For Sale

Description

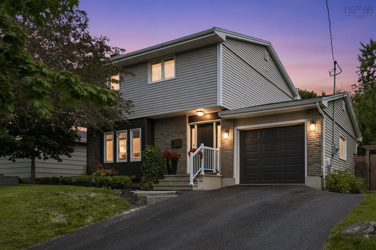
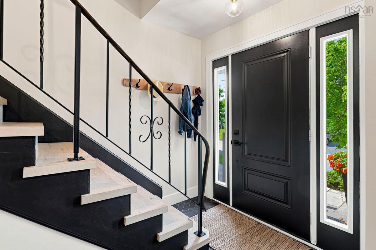
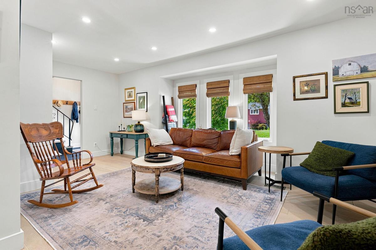
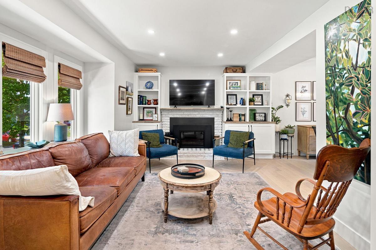
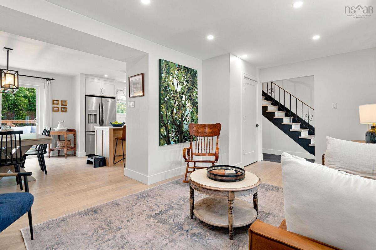
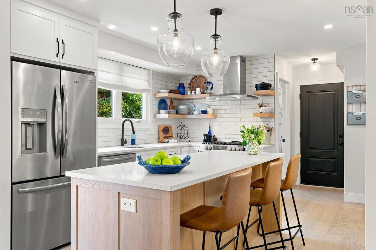
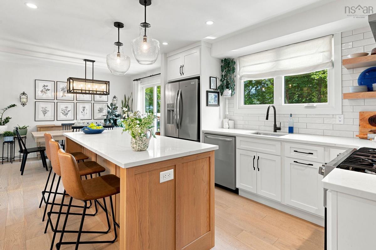
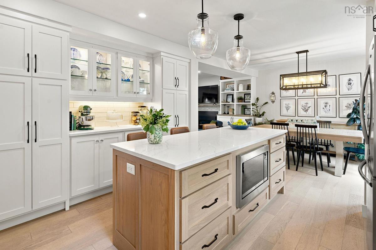
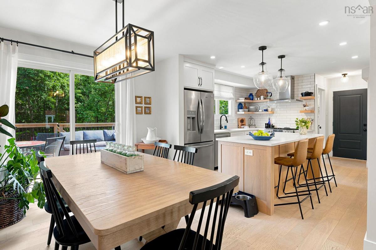
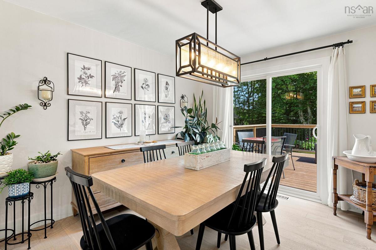
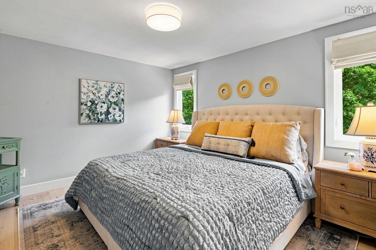
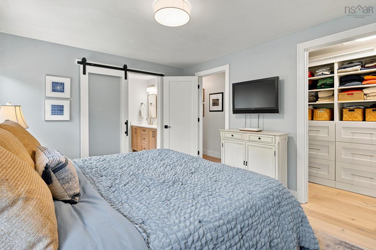
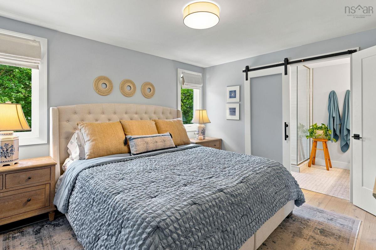
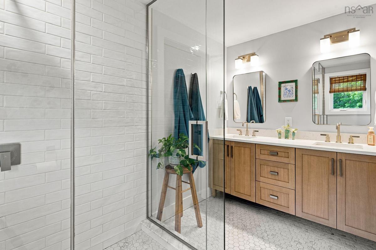
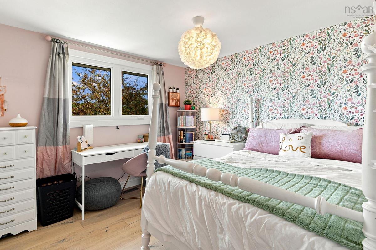
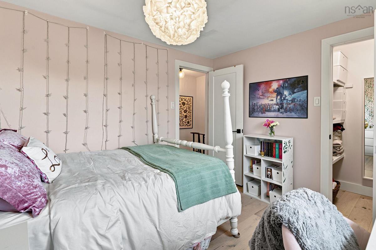
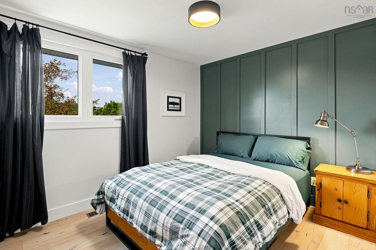
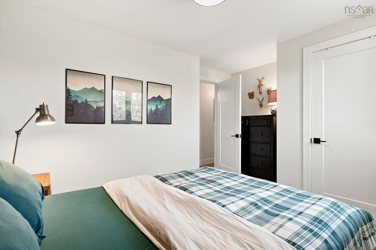
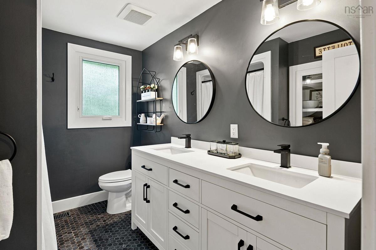
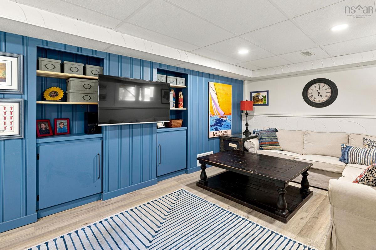
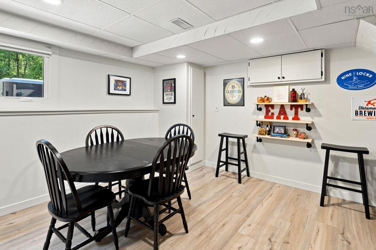
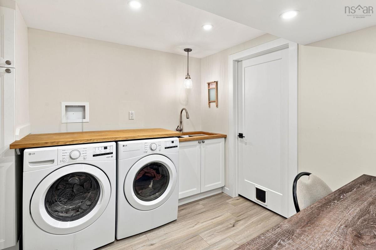
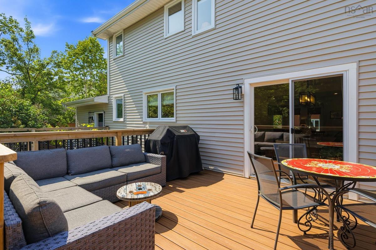
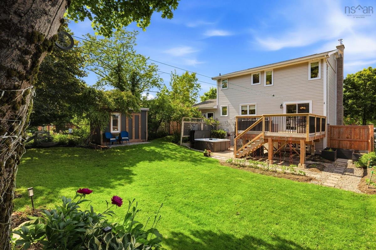
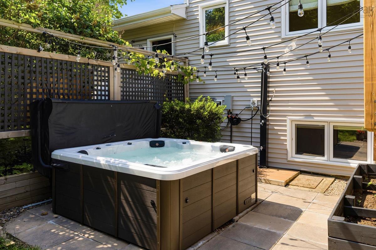
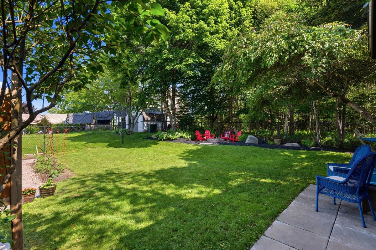
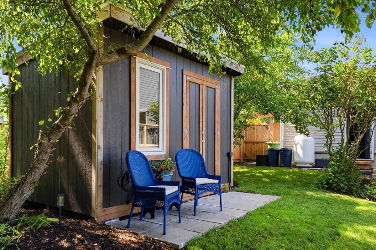
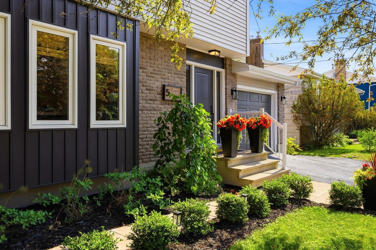
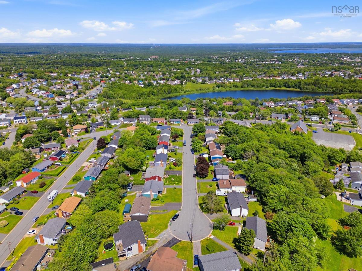
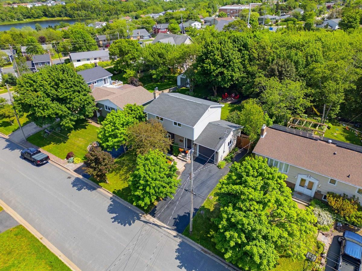
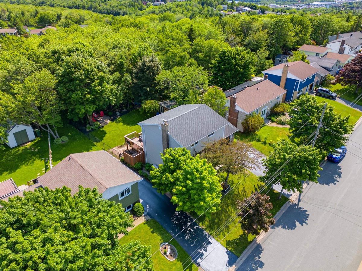
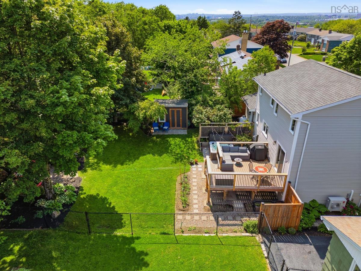
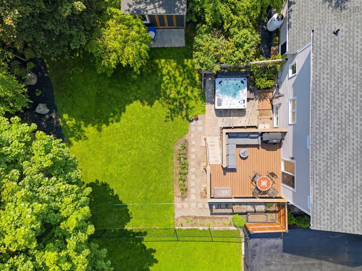
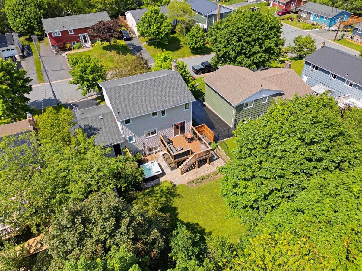
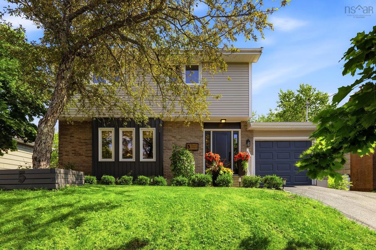
This is the one you've been waiting for! Completely reimagined from top to bottom, this magazine worthy home is a true showstopper where no detail has been overlooked. Nestled on a quiet cul-de-sac in one of Dartmouth's most desirable Woodlawn neighbourhoods, you'll love the family friendly setting, excellent schools, and convenient access to every amenity. From the moment you step inside, the incredible craftsmanship and thoughtful design are unmistakable. Engineered white oak hardwood flows throughout the main and second levels, while the inviting living room is anchored by a beautiful propane fireplace surrounded by custom built-in cabinetry. The stunning custom kitchen is truly the heart of the home, featuring an oversized island that's sure to impress, solid surface quartz countertops, a gas range, and exceptional finishes throughout. The main level is perfectly designed for everyday living and entertaining. Upstairs, you'll find three bedrooms, including an incredible primary retreat complete with a walk-in closet featuring custom built-ins and a luxurious spa inspired ensuite. A beautifully finished basement adds even more living space with a large rec room and convenient laundry area. Outside, the attention to detail continues. Enjoy the fully fenced and landscaped backyard featuring a composite deck, hot tub, firepit area, and custom-built shed, creating the perfect private oasis for relaxing or entertaining family and friends. Additional highlights include a garage and a fully ducted heat pump providing year-round comfort and outstanding energy efficiency. Homes renovated to this standard are exceptionally rare. Simply move in and enjoy every detail of this spectacular property.

Listing Details

Address
5 Skyvue Terrace, Dartmouth, B2W 3Z2

Status
ACTIVE
Listing Price
$669,900
MLS®
202616958
Type
Single Family
Style
Detached
Age
53
Square Footage (MLA)
1,457  ft2
Total Fin SqFt (TLA)
2,003  ft2
PID
00200691
Bedrooms
3
Full Baths
2
Half Baths
1

Water
Municipal
Sewer
Municipal
Utilities
Electricity,High Speed Internet

Building Specifications

Foundation Type
Poured Concrete
Roof
Asphalt Shingle
Exterior Finish
Brick,Vinyl
Flooring
Ceramic,Engineered Hardwood,Laminate

Looking for a Mortgage? Get Your Free Quote Started Today!

Rooms

LEVEL TYPE DIMENSIONS
Basement Rec Room 26.10x22.5
Basement Laundry 9.9x11.5
Basement Utility 6.0x11.7
Main Floor Living Room 20.6x13.6
Main Floor Dining Room 10.5x11.0
Main Floor Kitchen 16.9x12.11
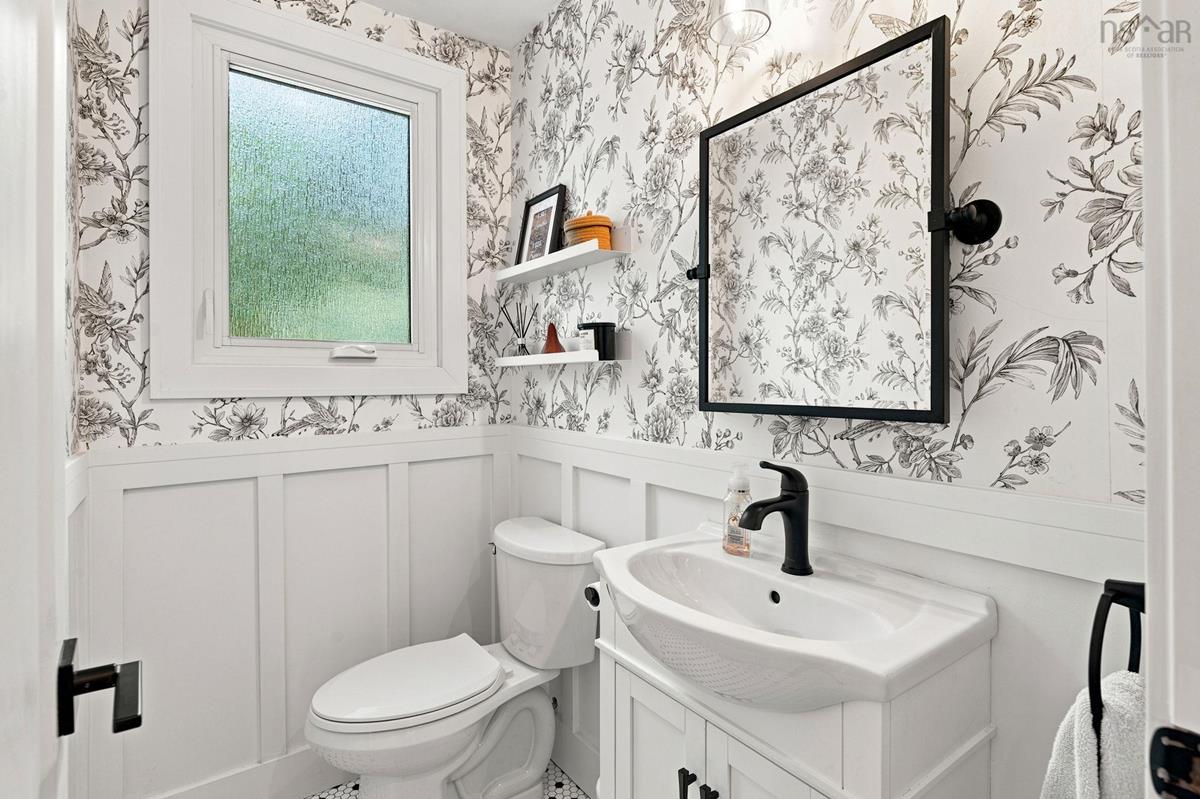
Main Floor Bath 1 5.2x6.1 /55
2nd Level Primary Bedroom 12.10x11.0 /55
2nd Level Ensuite Bath 1 6.3x11.0 /55
2nd Level Bedroom 11.0x9.11 /55
2nd Level Bedroom 12.6x9.22 /55
2nd Level Bath 2 7.8x9.4 /55

Garage & Parking

Garage
Y
Details
Attached single

Inclusions & Exclusions

Inclusions
Hot tub, appliances
Exclusions
Freezer in garage

Sales History

Halifax Regional Municipality Data

Zoning
R-1
By-Law Code:
Polling District
Dartmouth East – Burnside
Concillor: Tony Mancini
Waste Collection
MONDAY
Contractor: REgroup

Demographic Data

Demographic data is based on the dissemination area that contains the listing parcel . Dissemination Areas are small areas composed of one or more neighbouring dissemination blocks. All of Canada is divided into dissemination areas. Data source: Environics Analytics via ArcGIS Online, 2021

Population Size

369

Median Age

49.6

Avg Household Size

2.5

Avg House Income

$117K

The number of people for each age range.

How the population of this area is expected to change.

The highest level of education obtained by people within this area.

The maritial status of the people in this area.

The average household income within this area.

The number of people that rent versus own.

When the buildings in the area were constructed.

The number of children at home for the given age ranges.

The occupations of the people living here.

Tax Assessment

Year Amount % Change
2024 $404,300 ---
2023 $352,100 ---
2022 $254,300 ---
2021 $229,400 ---
2020 $220,400 ---
2019 $215,900 ---
2018 $210,400 ---
2017 $207,200 ---
2016 $206,300 ---
2015 $204,500 ---
2014 $202,500 ---
2013 $197,000 ---
2012 $181,500 ---

Maps

Mortgage Inquiries

Last Updated On: 7/9/2026 11:30:29 AM (UTC)