408 30 Brookdale Crescent, Dartmouth, (MLS® 202626858) REMAX NOVA
Google Play iOS Google Play iOS

408 30 Brookdale Crescent, Dartmouth

2 2 1026 sqft
$449,900 For Sale

Description

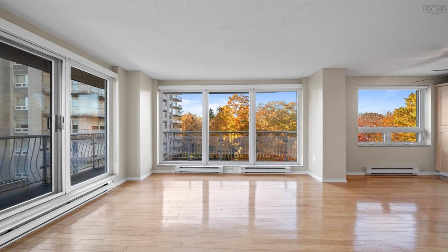
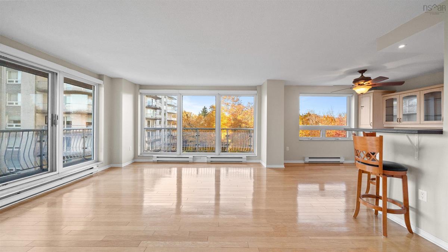
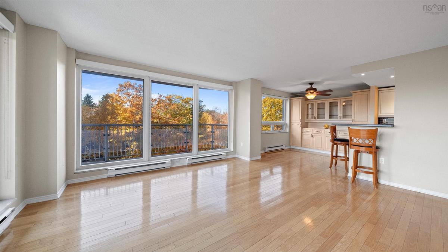
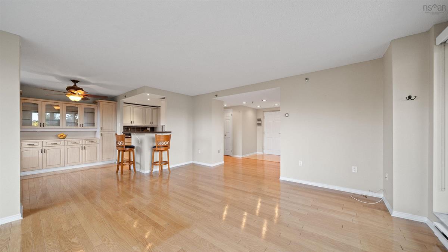
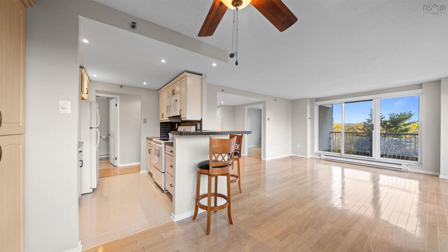
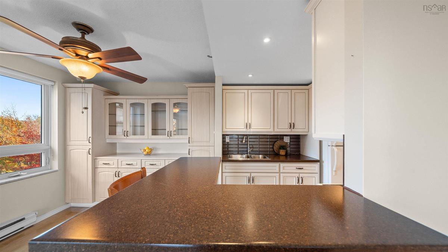
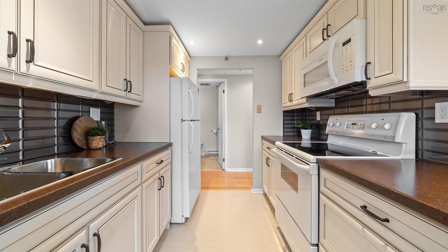
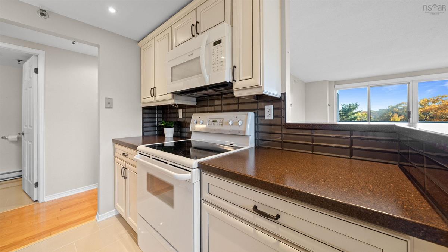
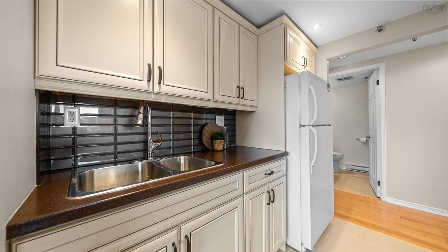
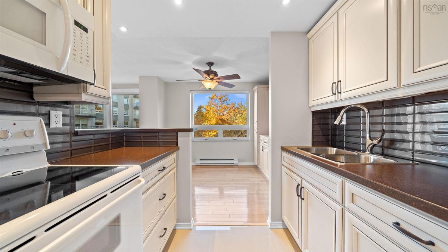
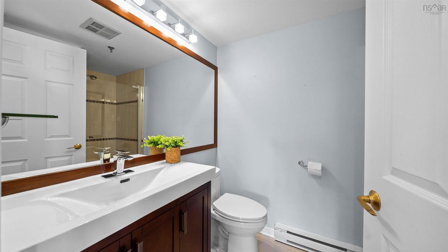
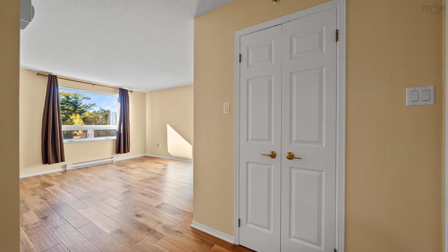
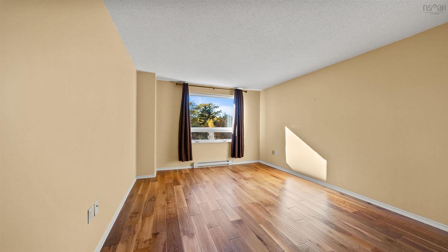
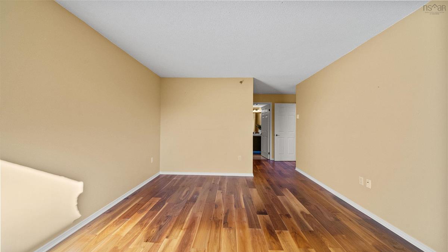
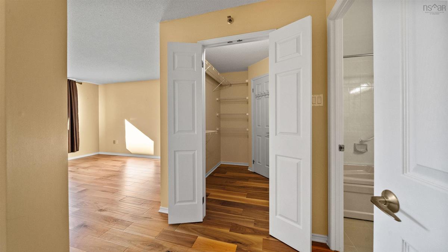
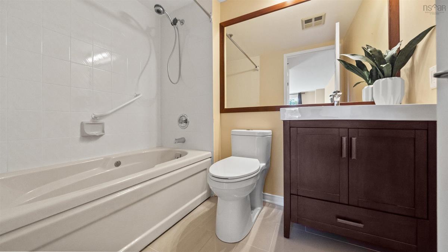
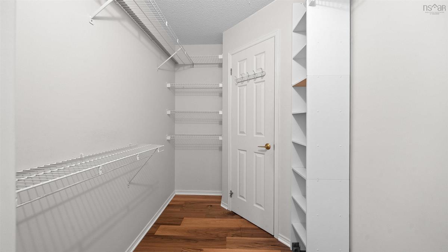
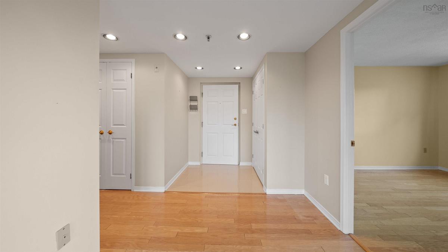
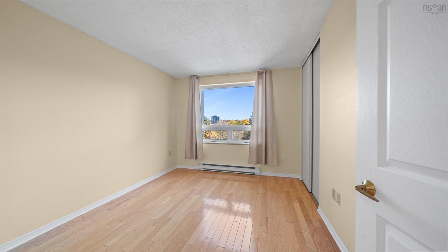
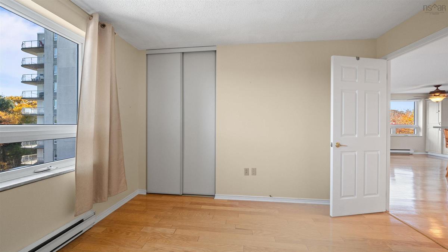
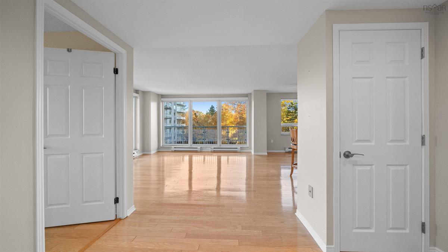
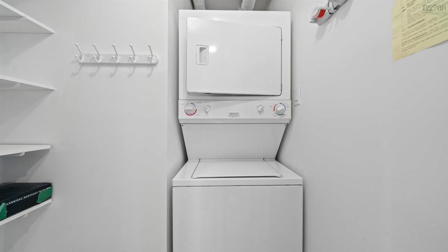
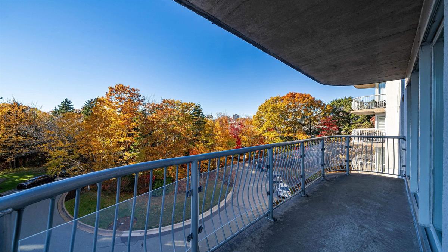
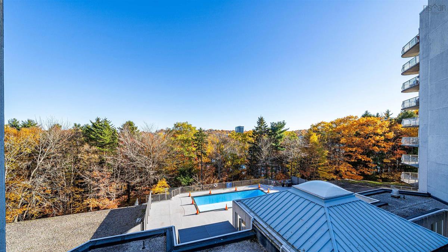
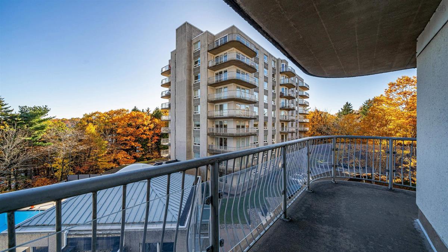
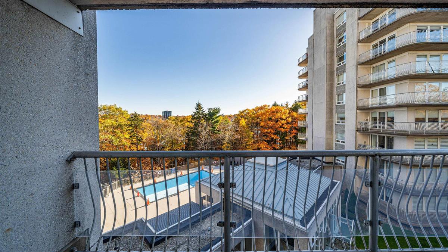
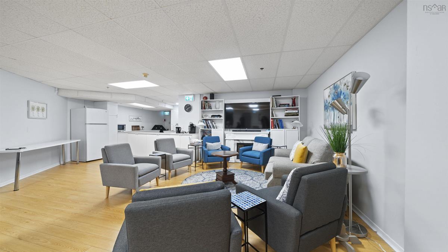
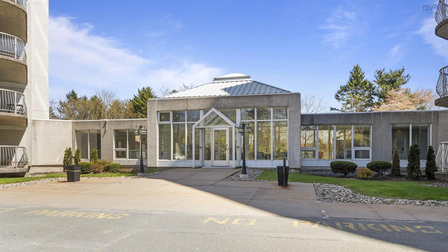
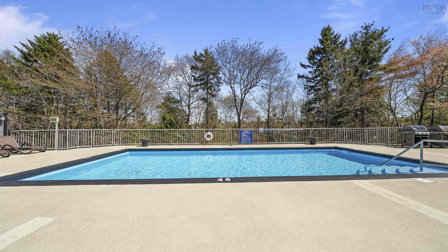
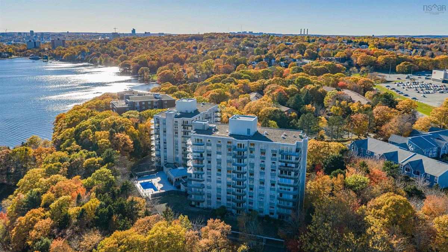
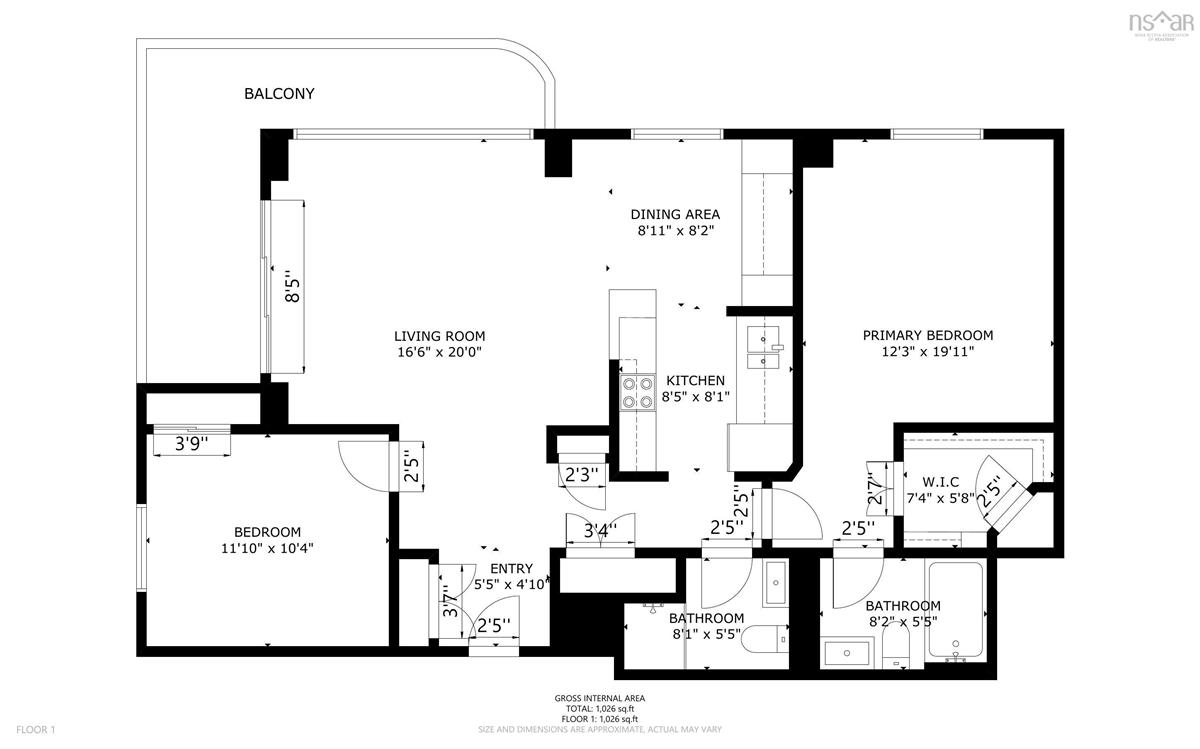
Step into Unit 408 at Lake Banook Woods, one of Dartmouth’s most loved condo communities. The star of this two bedroom, two bathroom home is the wrap around deck, bright with natural light and overlooking the front entrance and heated pool. Picture morning coffee in the sun, dinners outside all summer and quiet evenings on your deck. The updated kitchen is easy to cook in and great for hosting, while hardwood floors bring warmth to the main living space. The primary bedroom has its own ensuite, and the second bedroom is ready for guests or a home office. In-suite laundry, underground parking and a storage unit add everyday convenience, and you’ll appreciate that parking spot come winter. Building amenities include a heated outdoor pool, fitness room, social room, guest suite and workshop. Just outside, enjoy easy access to Lake Banook, Shubie Park trails and the Brookdale Crescent beach for paddling. Mic Mac Mall, Dartmouth Crossing, the bridges and the ferry are only minutes away. Ideal for downsizers, professionals and first time buyers who want low maintenance living in a great location. Book your private showing today!

Listing Details

Address
408 30 Brookdale Crescent, Dartmouth, B3A 4T7

Status
ACTIVE
Listing Price
$449,900
MLS®
202626858
Type
Single Family
Style
Condo Apartment
Age
35
Square Footage (MLA)
1,026  ft2
Total Fin SqFt (TLA)
1,026  ft2
Monthly Condo Fee
$650
PID
40553562
Bedrooms
2
Full Baths
2
Half Baths
0

Water
Municipal
Sewer
Municipal
Utilities
Electricity,High Speed Internet,Telephone

Building Specifications

Foundation Type
Poured Concrete
Roof
Asphalt Shingle
Exterior Finish
Concrete,Stone
Flooring
Carpet,Engineered Hardwood

Looking for a Mortgage? Get Your Free Quote Started Today!

Rooms

LEVEL TYPE DIMENSIONS
Main Floor Living Room 16.6 x 20
Main Floor Kitchen 8.5 x 8.1
Main Floor Primary Bedroom 19.11 x 12.3
Main Floor Ensuite Bath 1 8.2 x 5.5
Main Floor Bath 1 8.1 x 5.5
Main Floor Bedroom 11.10 x 10.4

Virtual Tour

Garage & Parking

Garage
Y
Details
Underground

Sales History

Halifax Regional Municipality Data

Zoning
HR-1
By-Law Code:
By-Law Area
Regional Centre
By-Law Code: RC
Polling District
Dartmouth Centre
Concillor: Sam Austin
Waste Collection
FRIDAY
Contractor: REgroup

Demographic Data

Demographic data is based on the dissemination area that contains the listing parcel . Dissemination Areas are small areas composed of one or more neighbouring dissemination blocks. All of Canada is divided into dissemination areas. Data source: Environics Analytics via ArcGIS Online, 2021

Population Size

867

Median Age

54.8

Avg Household Size

1.8

Avg House Income

$164K

The number of people for each age range.

How the population of this area is expected to change.

The highest level of education obtained by people within this area.

The maritial status of the people in this area.

The average household income within this area.

The number of people that rent versus own.

When the buildings in the area were constructed.

The number of children at home for the given age ranges.

The occupations of the people living here.

Tax Assessment

Year Amount % Change
2026 $416,200 ---
2025 $405,100 ---
2024 $345,800 ---
2023 $315,700 ---
2022 $209,100 ---
2021 $197,300 ---
2020 $192,700 ---
2019 $187,400 ---
2018 $187,400 ---
2017 $187,400 ---
2016 $197,300 ---
2015 $197,300 ---
2014 $197,300 ---
2013 $207,600 ---
2012 $207,600 ---

Maps

Mortgage Inquiries

Last Updated On: 10/28/2026 6:39:25 PM (UTC)