305 168 Green Village Lane, Dartmouth, (MLS® 202623263) REMAX NOVA
Google Play iOS Google Play iOS

305 168 Green Village Lane, Dartmouth

2 2 1209 sqft
$445,000 For Sale

Description

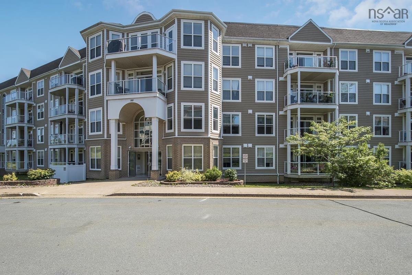
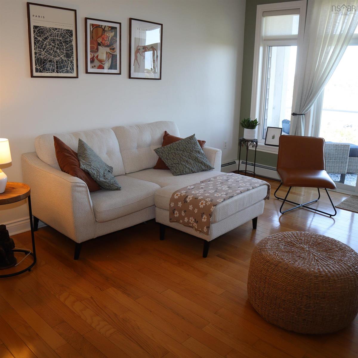
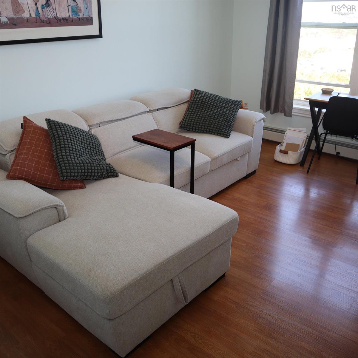
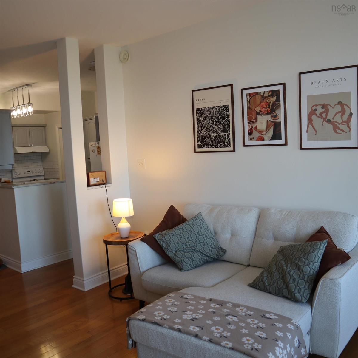
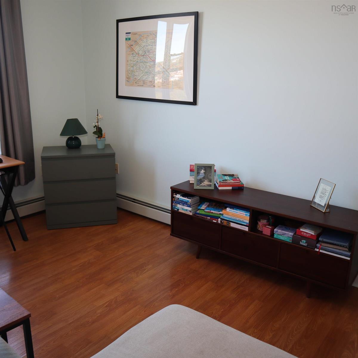
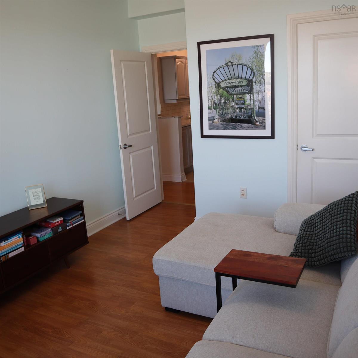
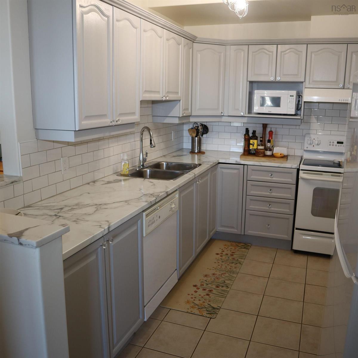
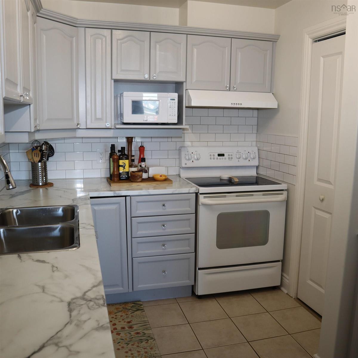
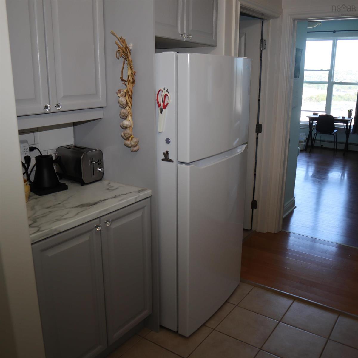
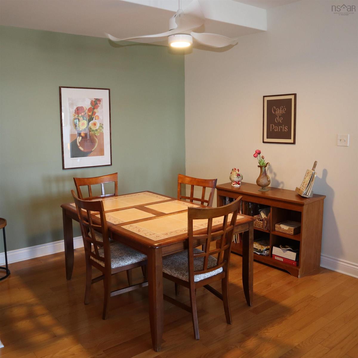
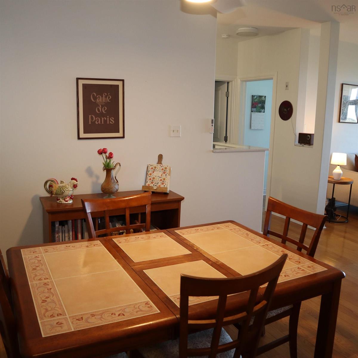
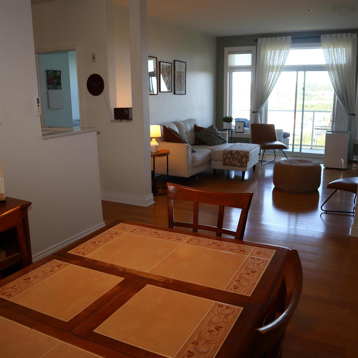
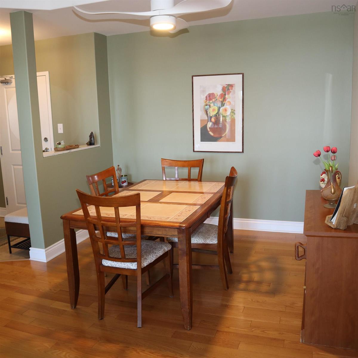
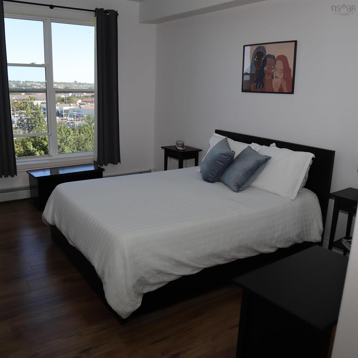
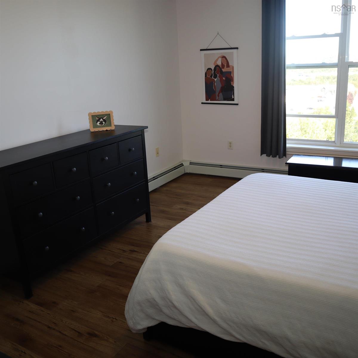
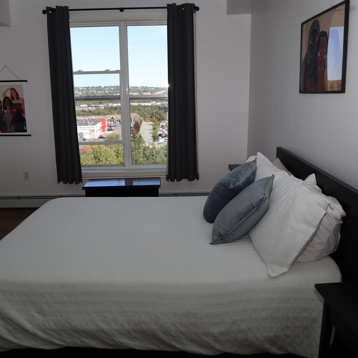
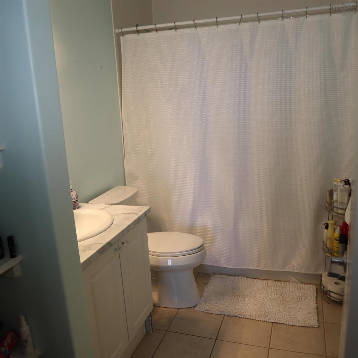
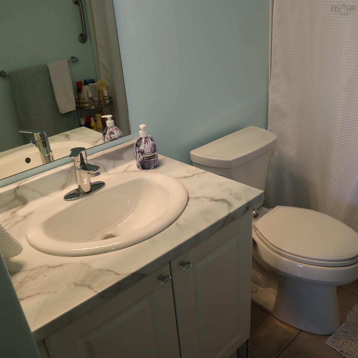
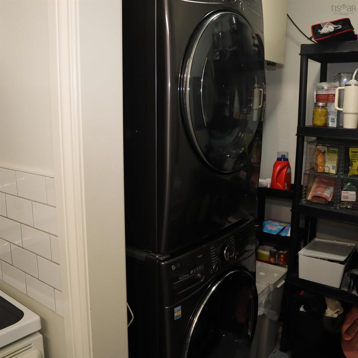
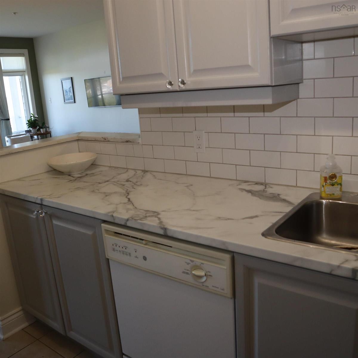
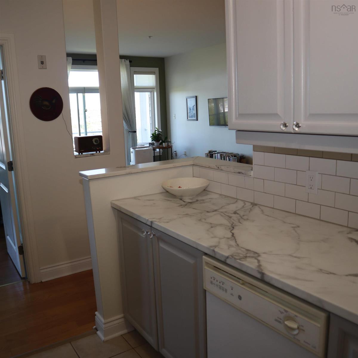
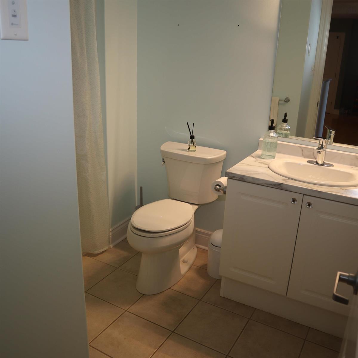
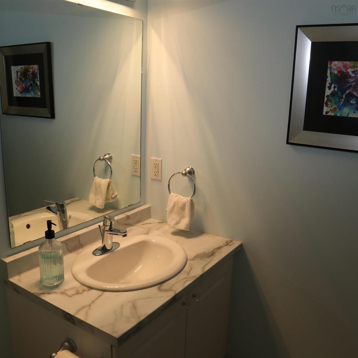
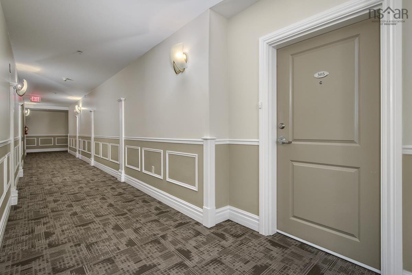
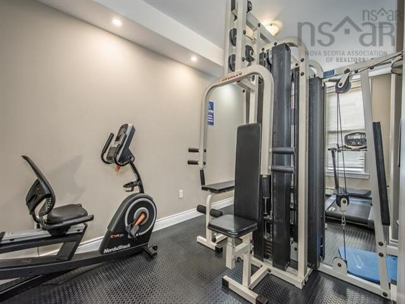
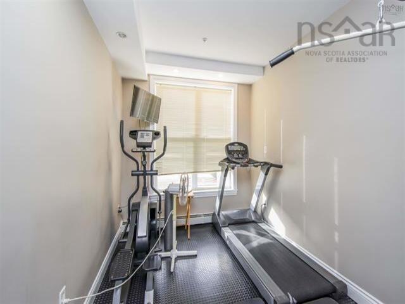
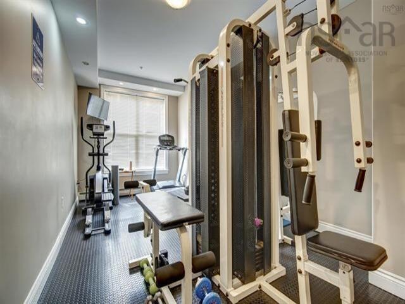
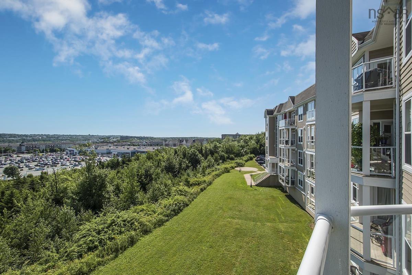
Dreaming of a carefree condominium lifestyle? This spacious and bright two-bedroom, two-bathroom condo offers city views, a thoughtfully designed split-bedroom layout, and quick occupancy. The primary bedroom is privately located on one side of the unit and features a walk-through closet leading to a generous four-piece ensuite. The second bedroom and another four-piece bathroom are situated on the opposite side, providing excellent privacy for guests or family. Between them, you’ll find a large living room, dining area, kitchen, and convenient in-suite laundry. The appliances are in excellent condition. Step from the living room onto the private balcony—an ideal place to enjoy summer barbecues, city views, or a relaxing evening drink. Flooring throughout the unit includes hardwood, ceramic, and laminate. The main lobby welcomes residents with access to a common room, fitness room, washroom, and kitchenette. This quiet, clean, and well-maintained building also offers an elevator, two stairwells, visitor parking, and small-pet-friendly living. Condo fees include heat, hot water, snow removal, landscaping, a storage locker, and one secure underground parking space—No. 42. A second outdoor parking space may be available for an additional cost. Centrally located within walking distance of shopping, restaurants, public transit, and the Dartmouth Ferry Terminal, the property is also conveniently close to Penhorn Plaza, schools, lakes, and everyday amenities. Don’t miss this opportunity—book your private viewing today!

Listing Details

Address
305 168 Green Village Lane, Dartmouth, B2Y 0A2

Status
ACTIVE
Listing Price
$445,000
MLS®
202623263
Type
Single Family
Style
Condo Apartment
Age
21
Square Footage (MLA)
1,209  ft2
Total Fin SqFt (TLA)
1,209  ft2
Monthly Condo Fee
$506
PID
41190455
Bedrooms
2
Full Baths
2
Half Baths
0

Water
Municipal
Sewer
Municipal
Utilities
Cable,Electricity,High Speed Internet,Natural Gas,Telephone

Building Specifications

Foundation Type
Poured Concrete
Roof
Asphalt Shingle,Rolled
Exterior Finish
Brick,Vinyl,Wood Siding
Flooring
Ceramic,Hardwood,Laminate

Looking for a Mortgage? Get Your Free Quote Started Today!

Rooms

LEVEL TYPE DIMENSIONS
Basement Storage 4X9
Main Floor Living Room 14.5 X 13.4
Main Floor Dining Room 11 X 9.9
Main Floor Kitchen 11 X 7.6
Main Floor Primary Bedroom 15 X 12
Main Floor Ensuite Bath 1 6.2 x 8.1
Main Floor Bedroom 14 X11
Main Floor Bath 2 6.6 x 7.9
Main Floor Laundry 6 X 5.6
Main Floor Living Room 14.5 X 13.4
Main Floor Dining Room 11 X 9.9
Main Floor Kitchen 11 X 7.6
Main Floor Primary Bedroom 15 X 12
Main Floor Ensuite Bath 1 6.2 x 8.1
Main Floor Bedroom 14 X11
Main Floor Bath 2 6.6 x 7.9
Main Floor Laundry 6 X 5.6

Garage & Parking

Garage
Y
Details
Underground

Inclusions & Exclusions

Inclusions
WASHER, DRYER, FRIDGE, STOVE, DISHWASHER
Exclusions
All window coverings

Sales History

Halifax Regional Municipality Data

Zoning
HR-1
By-Law Code:
Polling District
Dartmouth South – Woodside – Eastern Passage
Concillor: Becky Kent
Waste Collection
TUESDAY
Contractor: REgroup

Demographic Data

Demographic data is based on the dissemination area that contains the listing parcel . Dissemination Areas are small areas composed of one or more neighbouring dissemination blocks. All of Canada is divided into dissemination areas. Data source: Environics Analytics via ArcGIS Online, 2021

Population Size

1392

Median Age

38.3

Avg Household Size

2.2

Avg House Income

$78K

The number of people for each age range.

How the population of this area is expected to change.

The highest level of education obtained by people within this area.

The maritial status of the people in this area.

The average household income within this area.

The number of people that rent versus own.

When the buildings in the area were constructed.

The number of children at home for the given age ranges.

The occupations of the people living here.

Tax Assessment

Year Amount % Change
2024 $337,400 ---
2023 $294,500 ---
2022 $222,600 ---
2021 $197,000 ---
2020 $197,000 ---
2019 $197,000 ---
2018 $197,000 ---
2017 $197,000 ---
2016 $197,000 ---
2015 $193,100 ---
2014 $189,300 ---
2013 $178,500 ---
2012 $178,500 ---

Maps

Mortgage Inquiries

Last Updated On: 9/14/2026 10:10:23 PM (UTC)