211 Marvin Street, Dartmouth, (MLS® 202617344) REMAX NOVA
Google Play iOS Google Play iOS

211 Marvin Street, Dartmouth

3 2 1256 sqft
$449,000 For Sale

Description

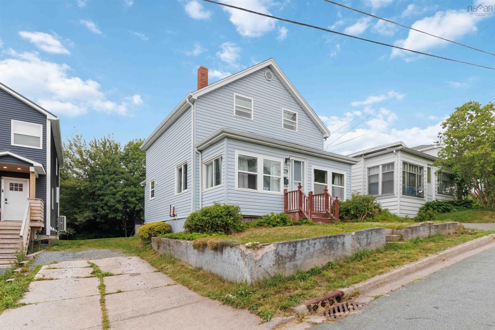
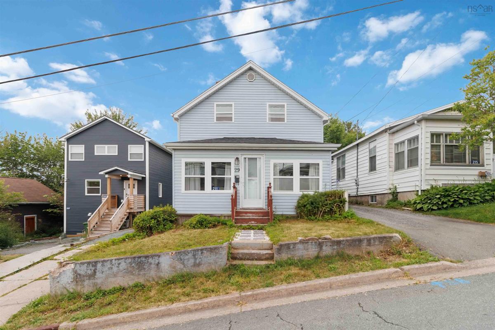
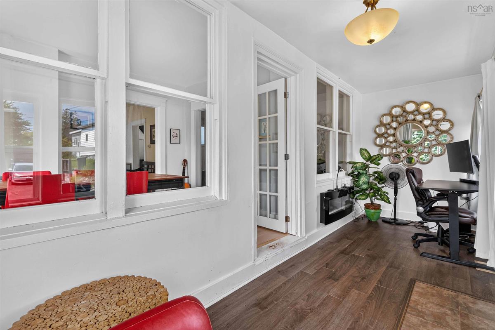
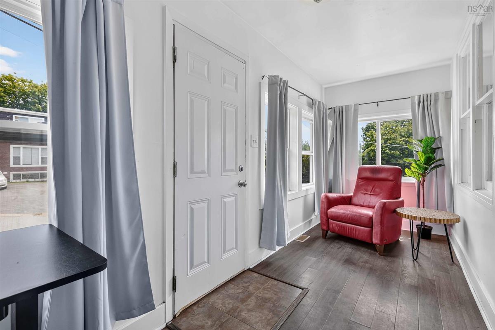
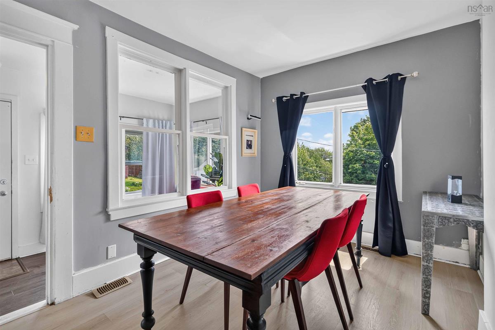
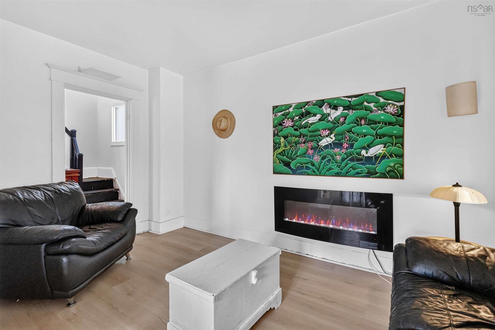
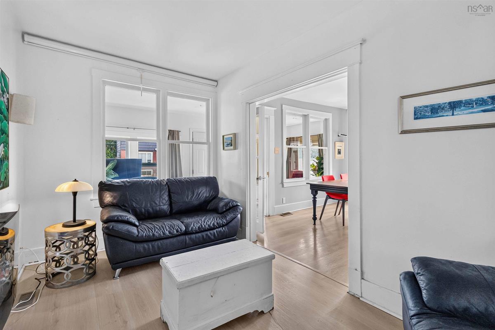
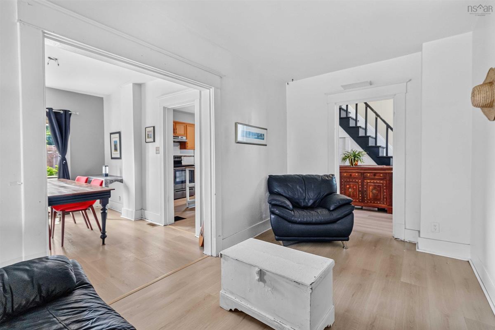
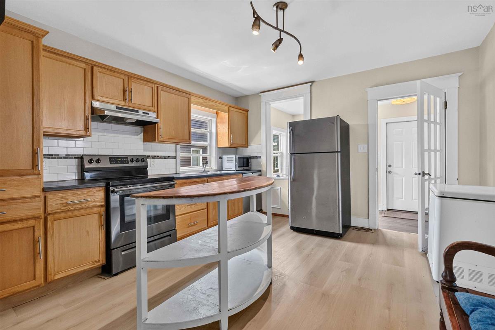
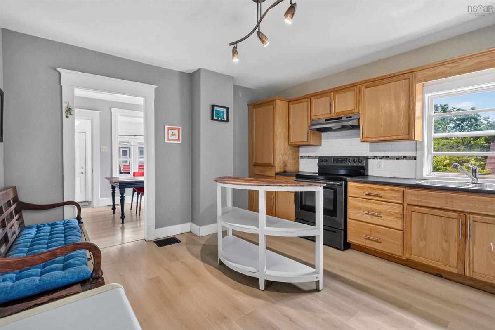
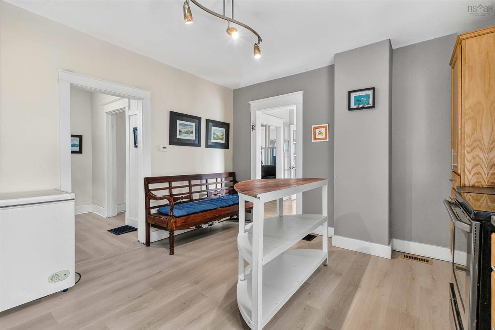
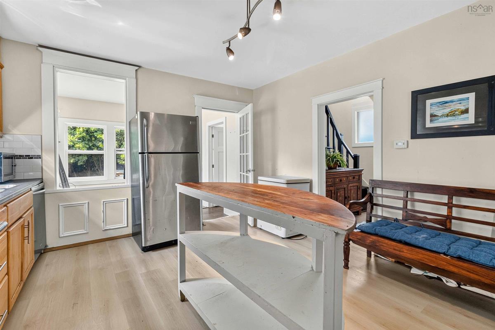
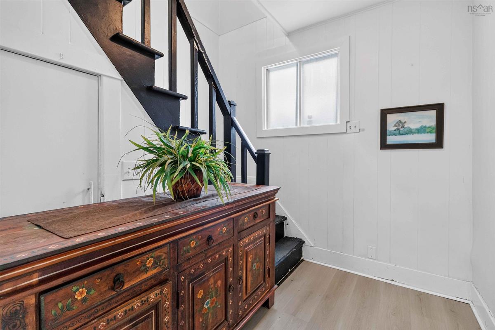
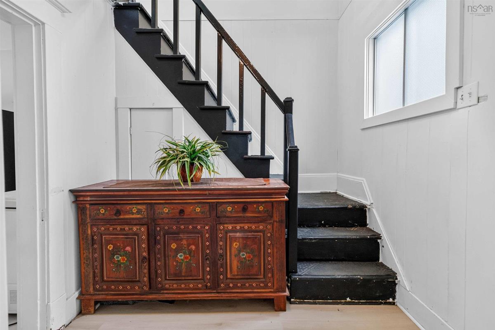
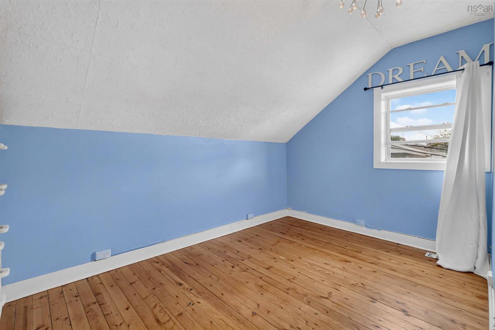
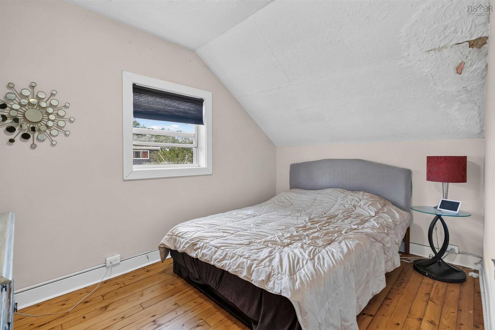
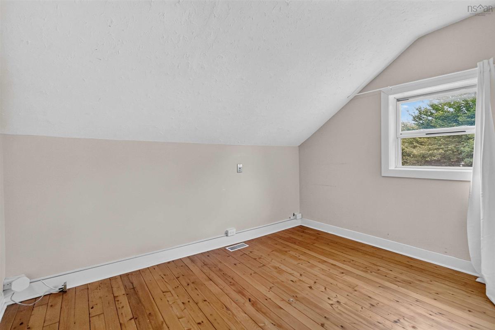
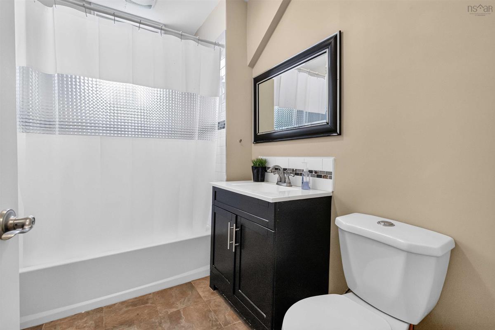
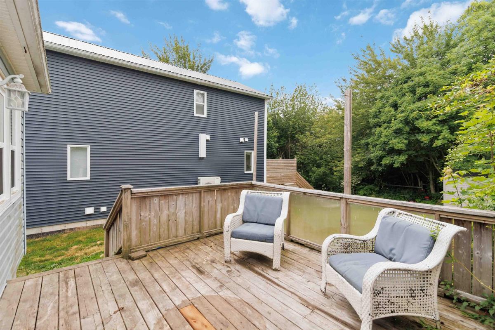
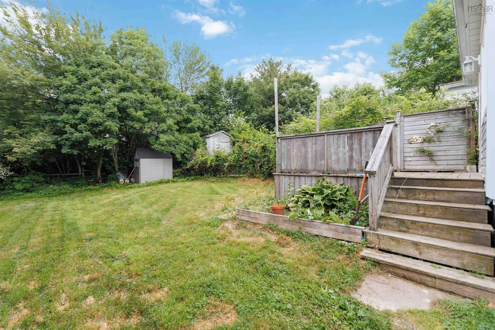
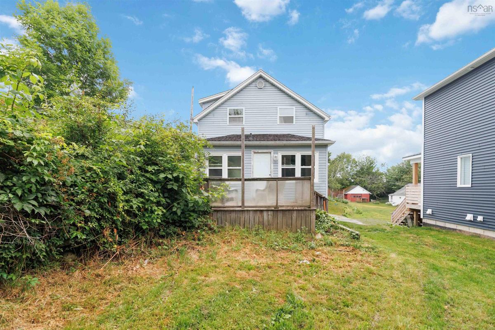
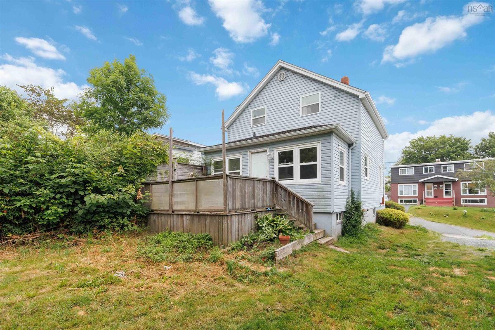
Welcome to 211 Marvin Street— an excellent opportunity to own a home in one of Dartmouth's well-established and conveniently located neighbourhoods. Whether you're a first-time homebuyer looking to build equity, an investor searching for your next project, or someone eager to create a home that reflects your own style, this property is full of potential. The 3,300sqft lot zoned ER-3 allows for future development potential for up to 4-units plus a secondary suite. This cozy gem offers 3 bedrooms, 1.5 bath, and a spacious backyard perfect for gardening, entertaining, children, pets, or future landscaping projects. Located in the heart of Dartmouth, Marvin Street is part of a mature residential community known for its established homes, tree-lined streets, and strong sense of neighbourhood. Residents enjoy quick access to downtown Dartmouth, Halifax via the Macdonald and MacKay Bridges, and the 111 Highway; making commuting simple and convenient. Everyday amenities are just minutes away, including grocery stores, restaurants, shopping centres, schools, parks, public transit, sports facilities, and healthcare services. You'll also love being close to the beautiful Dartmouth waterfront, the vibrant downtown core with its local cafés and breweries, and the extensive Shubie Park trail system for walking, cycling, and outdoor recreation. If you've been searching for an affordable home with solid bones, a desirable location, and the opportunity to build sweat equity, 211 Marvin Street is ready for its next chapter. Bring your vision, roll up your sleeves, and discover the possibilities this Dartmouth property has to offer.

Open House

Date and Time
Jul 18 2026, 12:00 AM -> 2:00 PM
Date and Time
Jul 19 2026, 2:00 PM -> 4:00 PM

Listing Details

Address
211 Marvin Street, Dartmouth, B2Y 2L9

Status
ACTIVE
Listing Price
$449,000
MLS®
202617344
Type
Single Family
Style
Detached
Age
99
Square Footage (MLA)
1,256  ft2
Total Fin SqFt (TLA)
1,256  ft2
PID
00246462
Bedrooms
3
Full Baths
1
Half Baths
1

Water
Municipal
Sewer
Municipal
Utilities
Cable,Electricity,High Speed Internet,Telephone

Building Specifications

Foundation Type
Poured Concrete
Roof
Asphalt Shingle
Exterior Finish
Vinyl
Flooring
Laminate,Linoleum,Softwood,Tile

Looking for a Mortgage? Get Your Free Quote Started Today!

Rooms

LEVEL TYPE DIMENSIONS
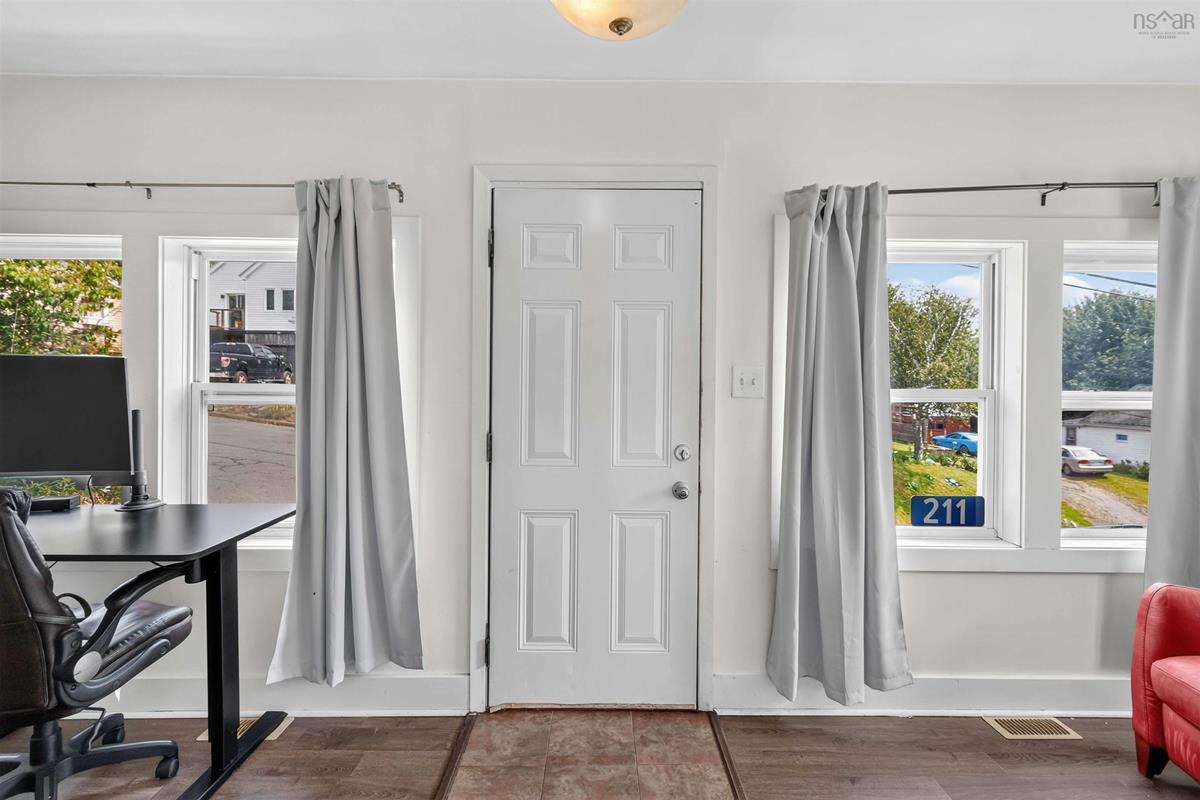
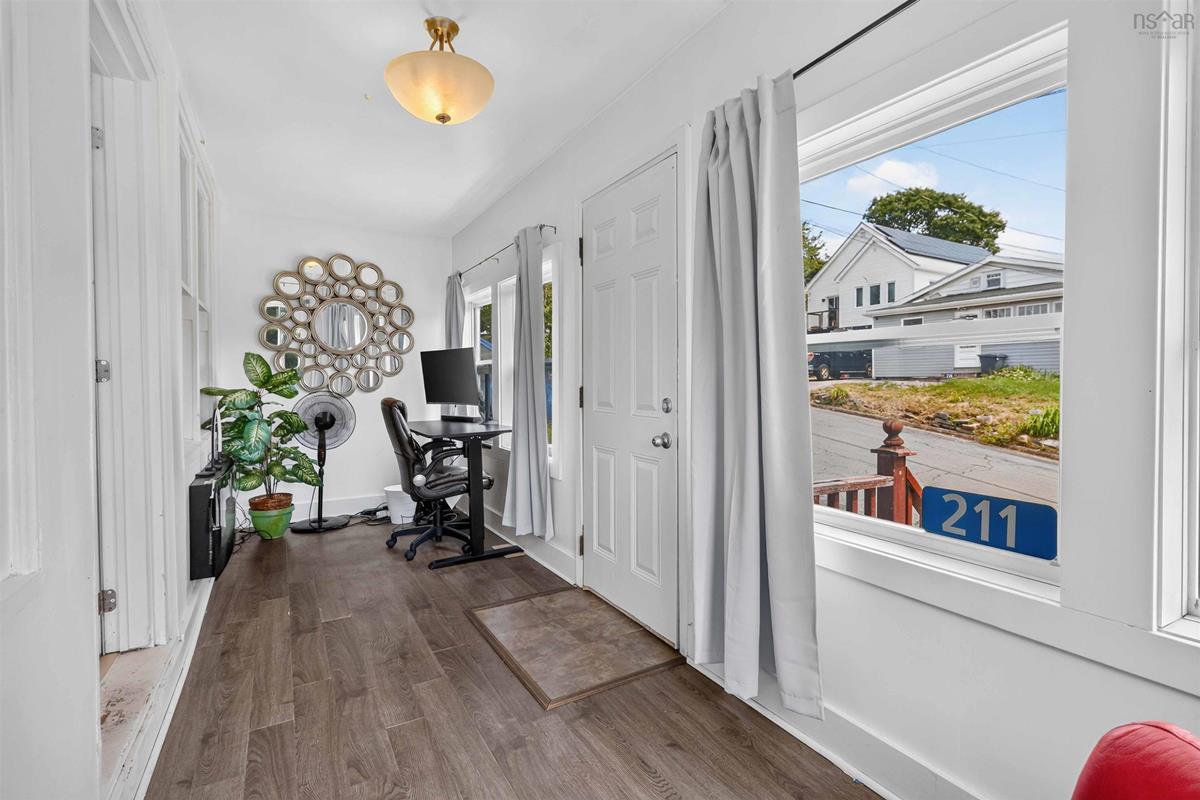
Main Floor Sun Room 6'3" x 19'7"
Main Floor Dining Room 9'2" x 12'4"
Main Floor Living Room 14'3" x 7'10"
Main Floor Kitchen 13'11" x 12'4"
Main Floor Foyer 6'9" x 10'7"
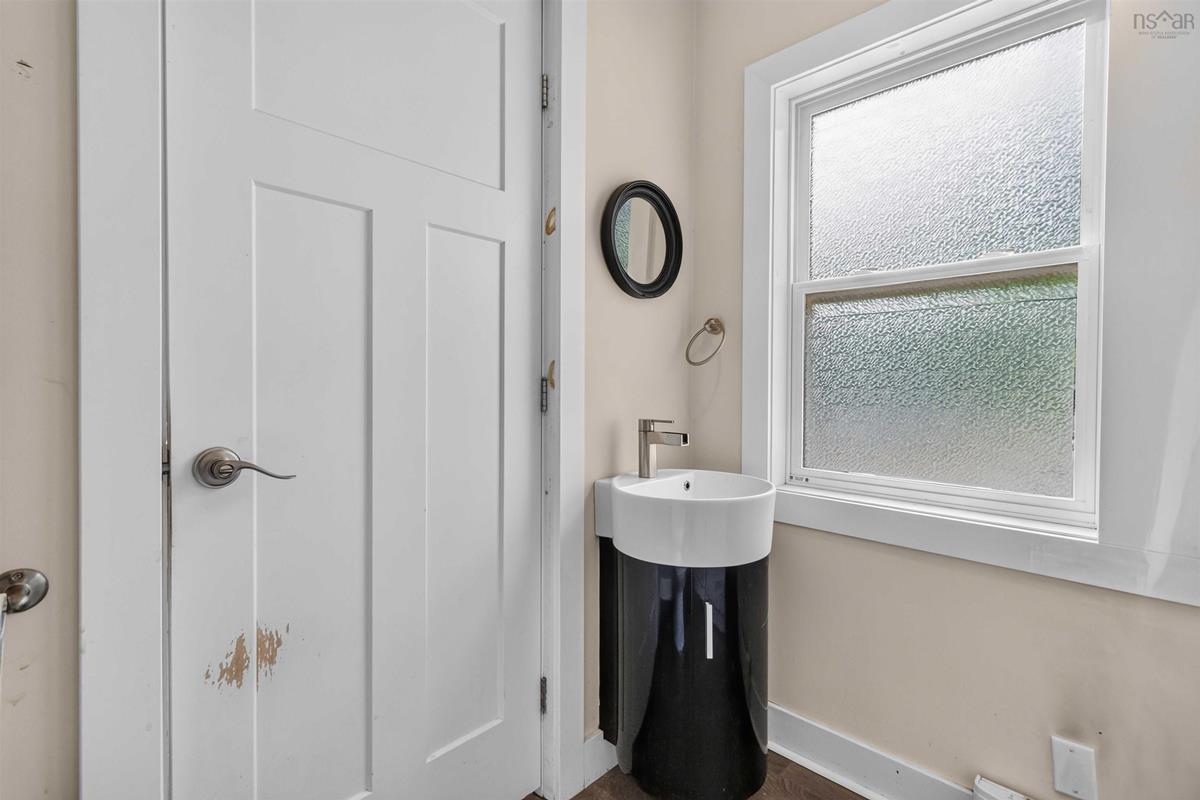
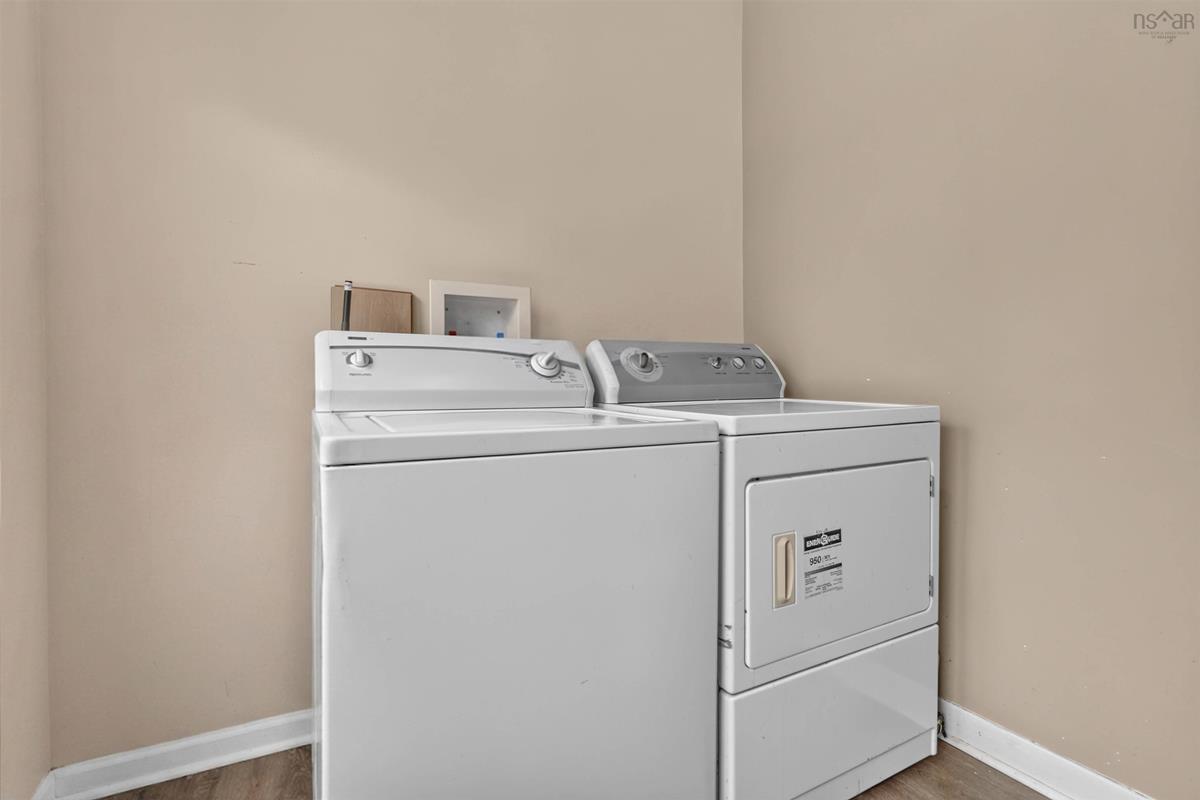
Main Floor Laundry/Bath 6'9" x 7'3"
Main Floor Sun Room 6'3" x 19'7"
Main Floor Dining Room 9'2" x 12'4"
Main Floor Living Room 14'3" x 7'10"
Main Floor Kitchen 13'11" x 12'4"
Main Floor Foyer 6'9" x 10'7"
Main Floor Laundry/Bath 6'9" x 7'3"
Main Floor Sun Room 6'3" x 19'7"
Main Floor Dining Room 9'2" x 12'4"
Main Floor Living Room 14'3" x 7'10"
Main Floor Kitchen 13'11" x 12'4"
Main Floor Foyer 6'9" x 10'7"
Main Floor Laundry/Bath 6'9" x 7'3"
2nd Level Bedroom 8'7" x 12'4" /43"
2nd Level Bedroom 13'4" x 8'5" /43"
2nd Level Bedroom 12'0" x 8'3" /43"
2nd Level Bath 2 5'11" x 8'3" /43"
2nd Level Bedroom 8'7" x 12'4" /43"
2nd Level Bedroom 13'4" x 8'5" /43"
2nd Level Bedroom 12'0" x 8'3" /43"
2nd Level Bath 2 5'11" x 8'3" /43"
2nd Level Bedroom 8'7" x 12'4" /43"
2nd Level Bedroom 13'4" x 8'5" /43"
2nd Level Bedroom 12'0" x 8'3" /43"
2nd Level Bath 2 5'11" x 8'3" /43"
--- --- 6'3" x 19'7"
--- --- 9'2" x 12'4"
--- --- 14'3" x 7'10"
--- --- 13'11" x 12'4"
--- --- 6'9" x 10'7"
--- --- 6'9" x 7'3"
--- --- 8'7" x 12'4" /43"
--- --- 13'4" x 8'5" /43"
--- --- 12'0" x 8'3" /43"
--- --- 5'11" x 8'3" /43"

Virtual Tour

Garage & Parking

Garage
N
Details
---

Inclusions & Exclusions

Inclusions
Appliances "as-is"

Sales History

Halifax Regional Municipality Data

Zoning
ER-3
By-Law Code:
Polling District
Dartmouth South – Woodside – Eastern Passage
Concillor: Becky Kent
Waste Collection
THURSDAY
Contractor: REgroup

Demographic Data

Demographic data is based on the dissemination area that contains the listing parcel . Dissemination Areas are small areas composed of one or more neighbouring dissemination blocks. All of Canada is divided into dissemination areas. Data source: Environics Analytics via ArcGIS Online, 2021

Population Size

549

Median Age

50.2

Avg Household Size

2.1

Avg House Income

$72K

The number of people for each age range.

How the population of this area is expected to change.

The highest level of education obtained by people within this area.

The maritial status of the people in this area.

The average household income within this area.

The number of people that rent versus own.

When the buildings in the area were constructed.

The number of children at home for the given age ranges.

The occupations of the people living here.

Tax Assessment

Year Amount % Change
2024 $351,900 ---
2023 $251,400 ---
2022 $229,500 ---
2021 $186,500 ---
2020 $181,500 ---
2019 $183,500 ---
2018 $186,400 ---
2017 $185,500 ---
2016 $191,000 ---
2015 $193,100 ---
2014 $188,300 ---
2013 $132,600 ---
2012 $124,700 ---

Maps

Mortgage Inquiries

Last Updated On: 7/13/2026 4:02:40 PM (UTC)