
6718 Highway 1, Coldbrook, (MLS® 202618032) REMAX NOVA
Google Play iOS Google Play iOS

6718 Highway 1, Coldbrook

3 2 1746 sqft
$725,000 For Sale

Description

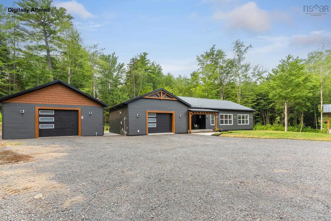
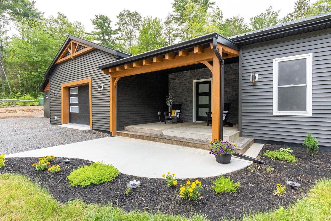
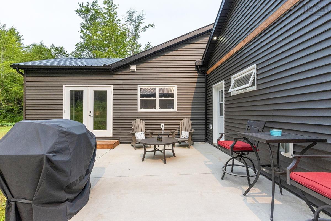
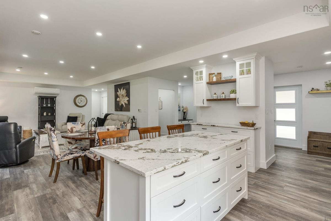
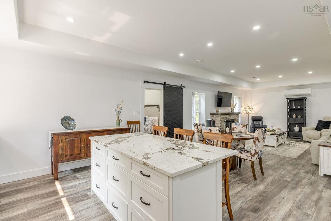
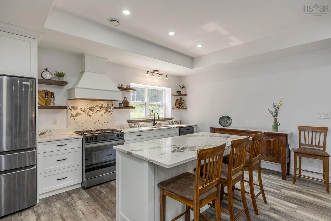
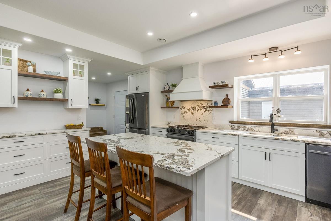
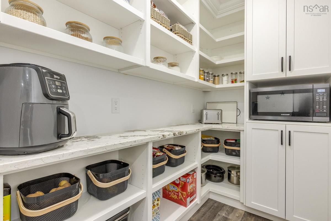
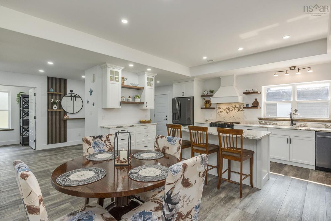
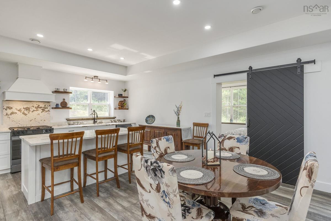
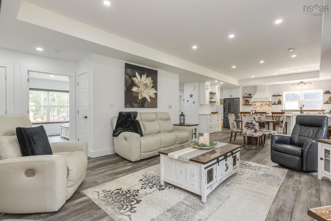
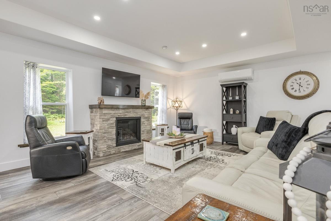
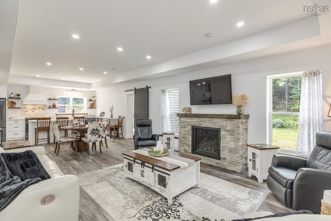
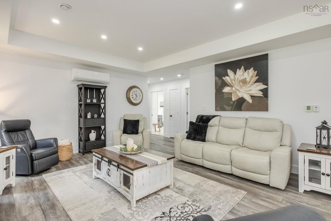
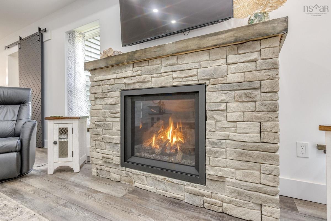
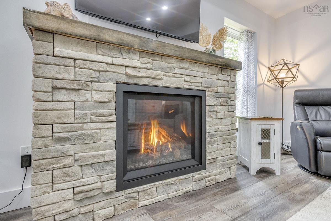
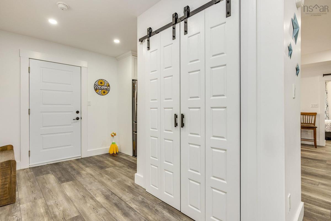
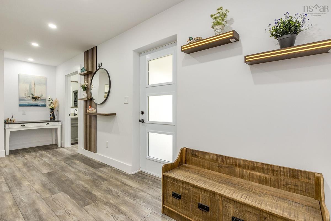
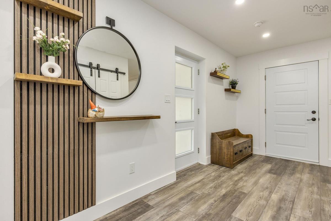
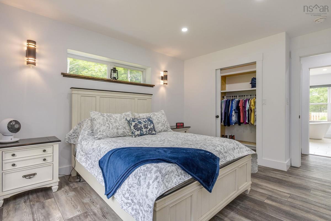
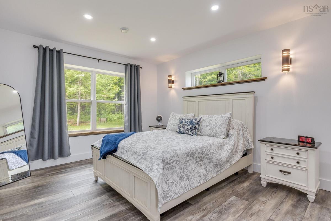
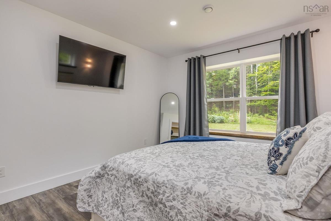
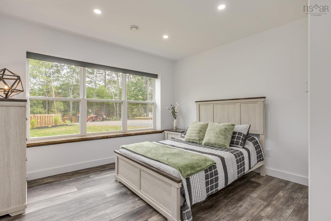
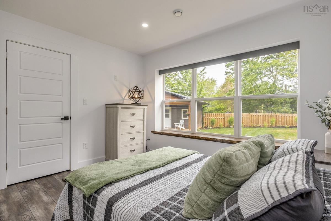
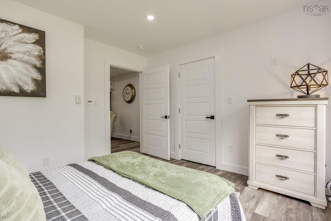
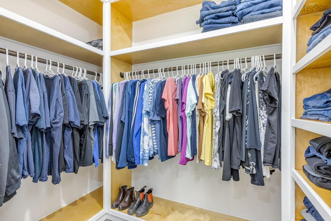
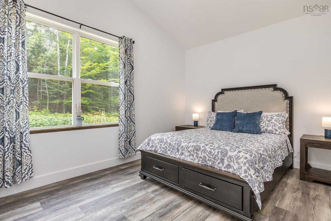
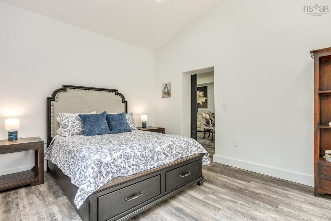
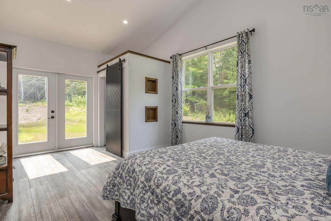
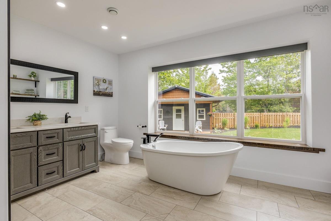
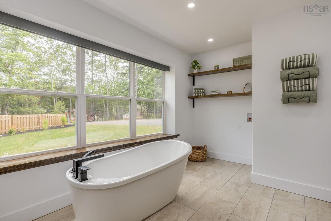
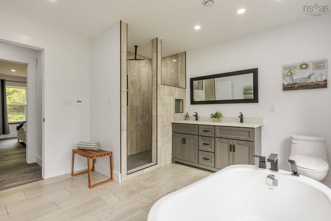
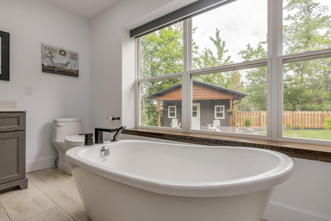
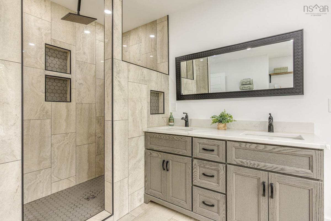
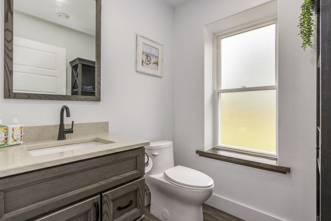
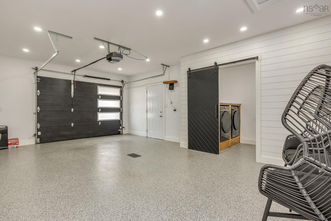
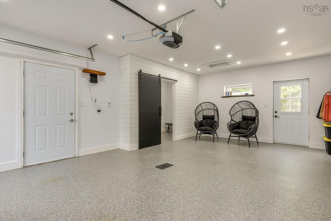
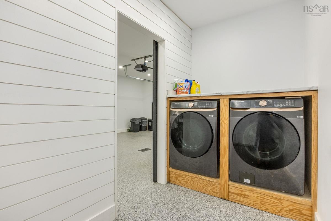
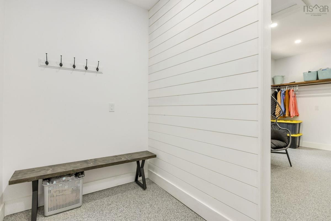
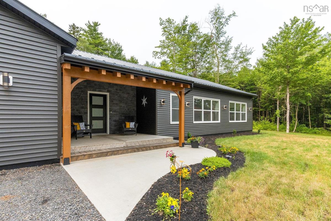
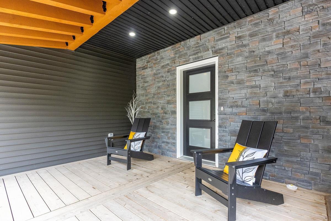
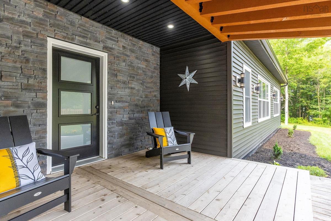
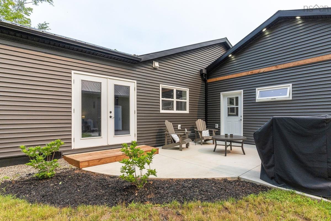
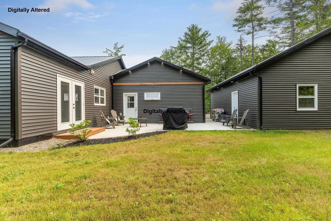
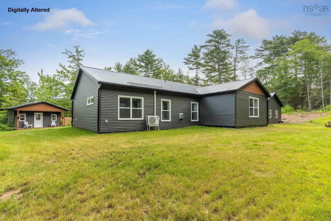
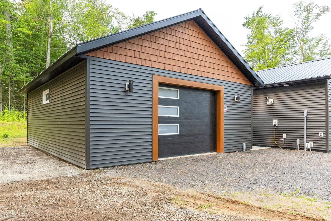
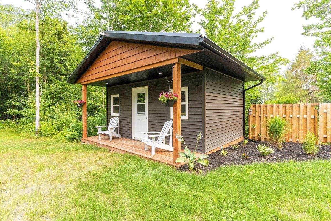
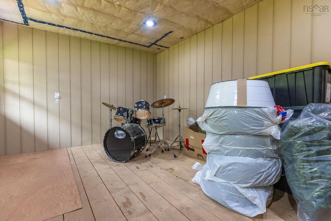
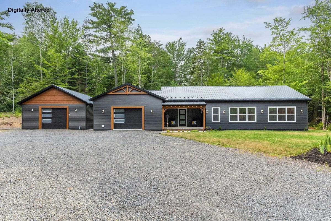
Welcome to your nearly-new, slab-on-grade oasis! Built just 2 years ago with energy-efficient ICF (Insulated Concrete Forms) construction. Step inside to the beautiful chef's kitchen, boasting a large center island, premium countertops, a walk-in pantry, and a propane stove. This flows seamlessly into the, sun-filled open-concept living area, featuring a stunning stone-faced propane fireplace, durable flooring(cork vinyl plank), and a ductless heat pump for year-round comfort. There are three comfortable bedrooms and two bathrooms, including a large main bath equipped with a spacious walk-in shower and a deep soaker tub. Enjoy the cozy luxury of radiant in-floor heating throughout the entire home. The exterior is an entertainer’s and hobbyist’s dream. The home & buildings feature matching low-maintenance metal roofs and striking dark siding with warm wood accents. The property includes a pristine detached garage & attached garage with an epoxy floor, plus an additional large detached matching shed—perfect for a workshop, craft room, or studio. Relax on the concrete front or rear patios, completely wired and ready for a hot tub. Unmatched convenience is built right in with water spots and electrical outlets on all four sides of the home, plus a pre-wired Genalink system for seamless backup power. Turn-key efficiency and practical design await!

Listing Details

Address
6718 Highway 1, Coldbrook, B4R 1B7

Status
ACTIVE
Listing Price
$725,000
MLS®
202618032
Type
Single Family
Style
Detached
Age
2
Square Footage (MLA)
1,746  ft2
Total Fin SqFt (TLA)
1,746  ft2
PID
55524946
Bedrooms
3
Full Baths
1
Half Baths
1

Water
Drilled Well
Sewer
Municipal
Utilities
Cable,Electricity,High Speed Internet,Telephone

Building Specifications

Foundation Type
Slab
Roof
Metal
Exterior Finish
Vinyl
Flooring
Cork,Vinyl Plank

Looking for a Mortgage? Get Your Free Quote Started Today!

Rooms

LEVEL TYPE DIMENSIONS
Main Floor Kitchen 18.8 x 12.4
Main Floor Dining Room 16 x 6.2
Main Floor Living Room 15 x 17.4
Main Floor Foyer 5.11 x 12.4
Main Floor Primary Bedroom 11.7 x 19.2
Main Floor Bedroom 14.8 x 11.9
Main Floor Bedroom 11.9 x 11.10
Main Floor Bath 1 11.9 x 14.5
Main Floor Bath 2 5.11 x 6
Main Floor OTHER Pantry 4 x 8 approx.

Garage & Parking

Garage
Y
Details
detached and attached single garage. 23.11 x 16.6

Inclusions & Exclusions

Inclusions
Fridge, Stove, Dishwasher

Sales History

Demographic Data

Demographic data is based on the dissemination area that contains the listing parcel . Dissemination Areas are small areas composed of one or more neighbouring dissemination blocks. All of Canada is divided into dissemination areas. Data source: Environics Analytics via ArcGIS Online, 2021

Population Size

578

Median Age

45.3

Avg Household Size

2.7

Avg House Income

$96K

The number of people for each age range.

How the population of this area is expected to change.

The highest level of education obtained by people within this area.

The maritial status of the people in this area.

The average household income within this area.

The number of people that rent versus own.

When the buildings in the area were constructed.

The number of children at home for the given age ranges.

The occupations of the people living here.

Tax Assessment

Year Amount % Change
2024 $40,500 ---
2023 $800 ---
2022 $800 ---
2021 $800 ---
2020 $800 ---
2019 $800 ---
2018 $800 ---
2017 $800 ---
2016 $800 ---
2015 $800 ---

Maps

Mortgage Inquiries

Last Updated On: 7/20/2026 4:33:14 PM (UTC)


