14086 Cabot Trail, Chéticamp, (MLS® 202623369) REMAX NOVA
Google Play iOS Google Play iOS

14086 Cabot Trail, Chéticamp

5 1 1506 sqft
$250,000 For Sale

Description

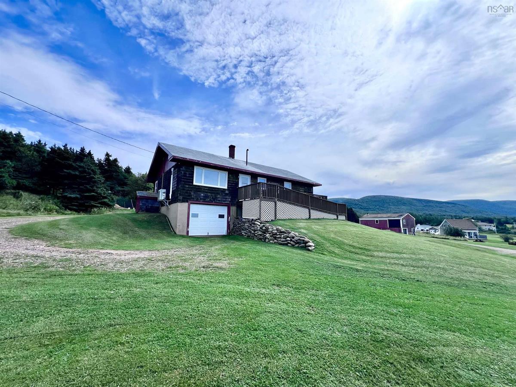
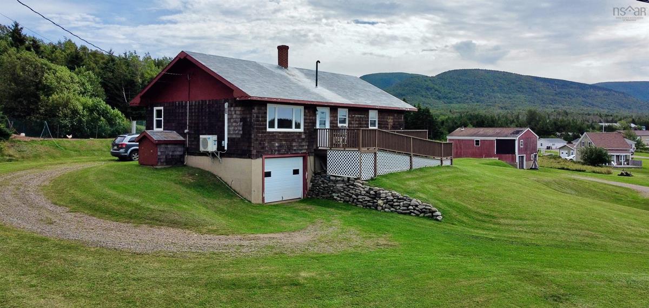
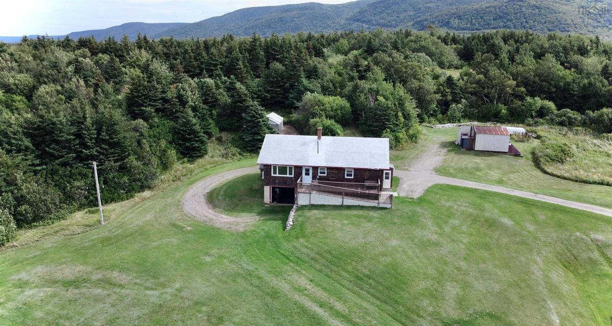
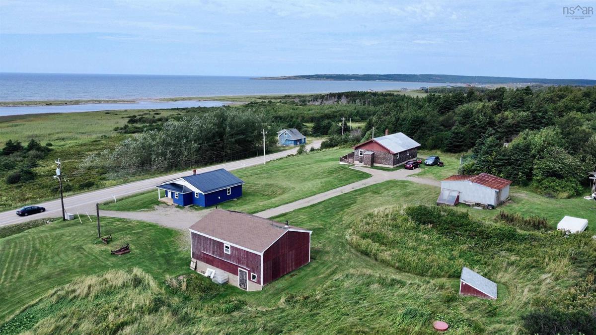
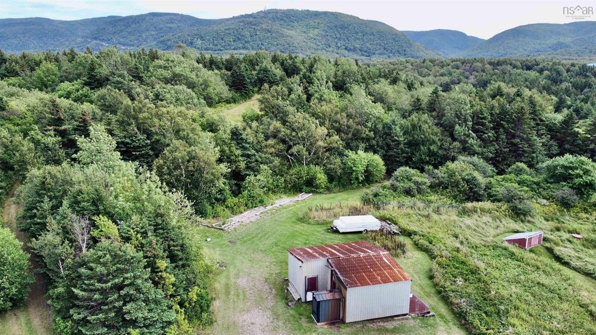
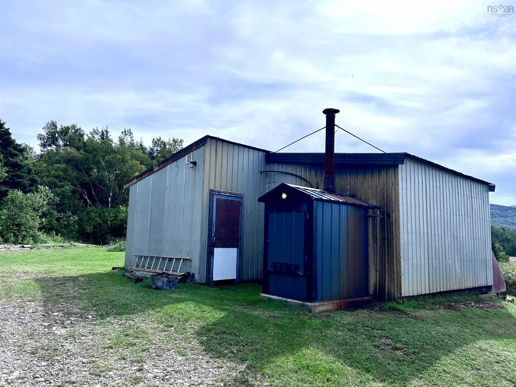
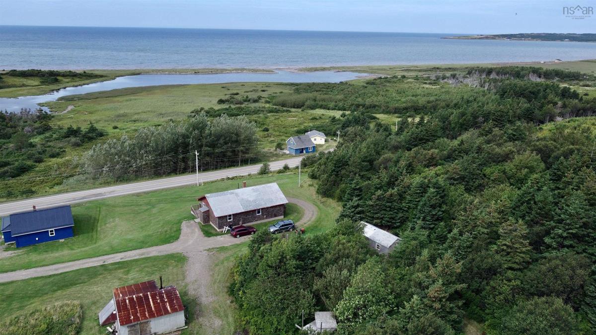
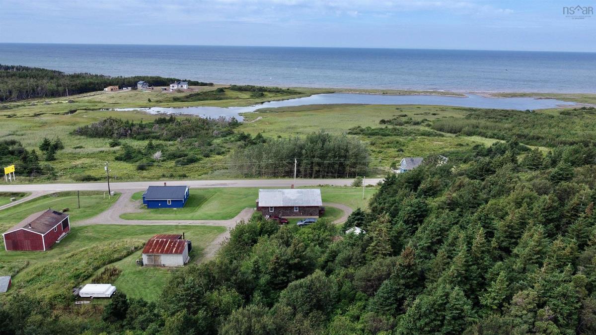
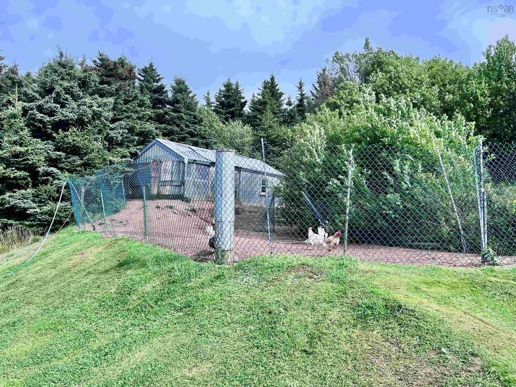
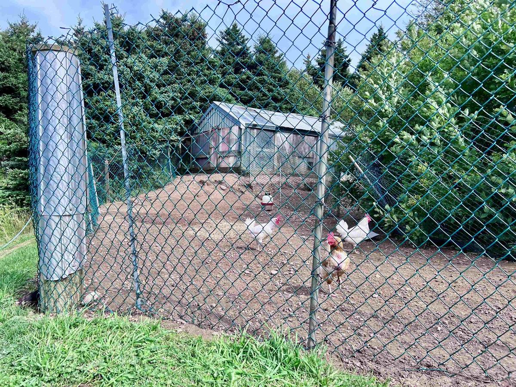
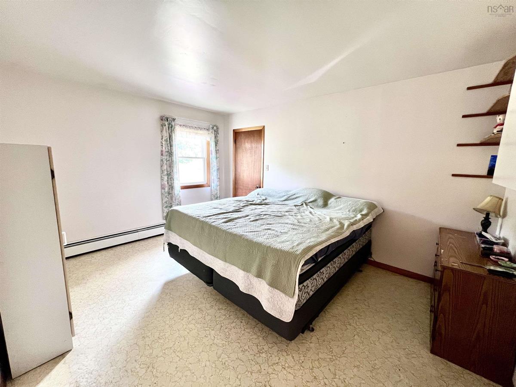
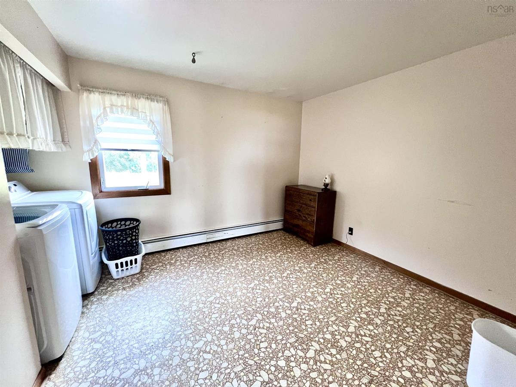
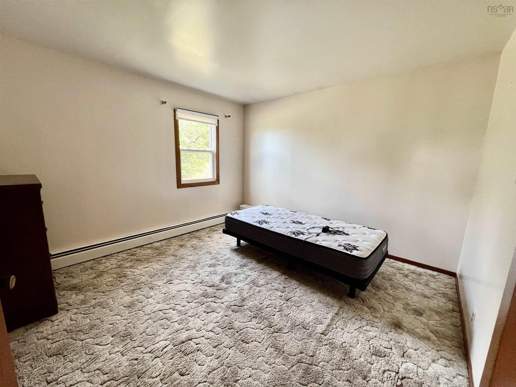
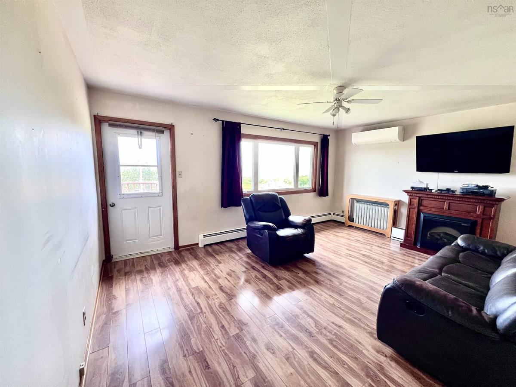
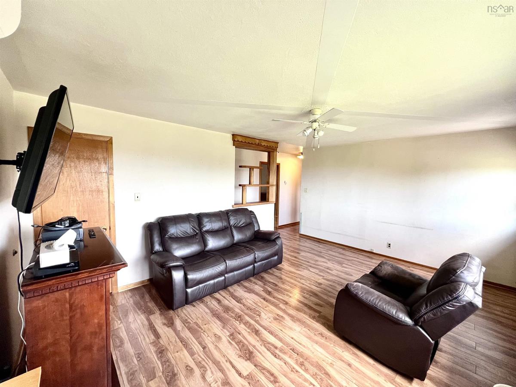
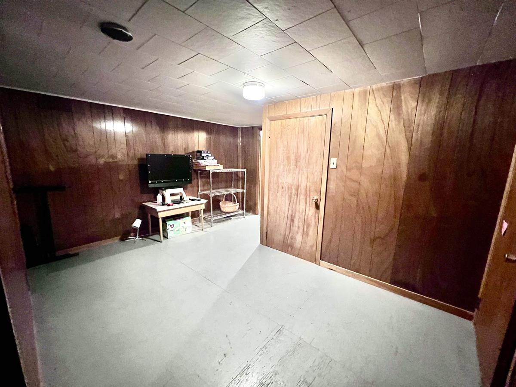
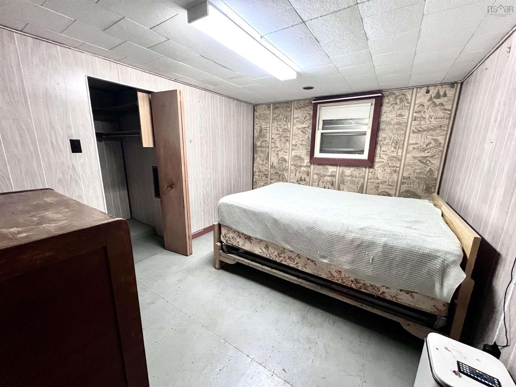
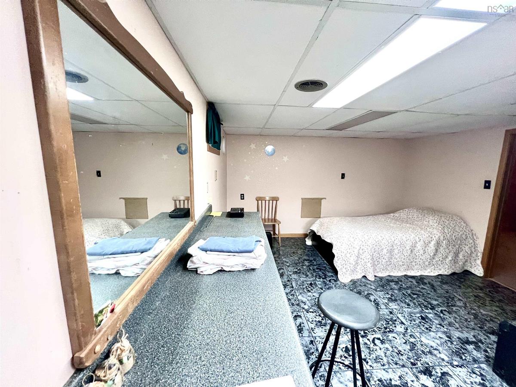
Welcome to your dream retreat in Cheticamp, Nova Scotia, situated on the breathtaking Cape Breton Island. This sprawling property encompasses 24.45 acres of pristine land, offering partial views of the ocean and majestic mountain vistas. Perfect for the homesteading enthusiast, the property features a well-equipped chicken coop and enclosure, along with a spacious wood storage barn complete with an outdoor wood furnace, providing an efficient heating source for the home. As you explore the beautiful trails winding through the land, you’ll discover the serenity and natural beauty that this location has to offer. The charming home itself boasts three generously sized bedrooms, providing ample space for family and guests. The large, bright living room presents partial ocean views, creating a warm and inviting atmosphere. Additionally, the partially finished basement offers even more potential, featuring two additional bedrooms, a recreation room, a workshop, and a built-in garage. This property is not just a home; it’s a lifestyle, blending comfort, nature, and endless possibilities. This property is not just a home; it’s part of a generational family legacy, and for the savvy buyer, there’s even more potential— the neighboring property is also for sale. Together, these parcels of land offer a fantastic investment opportunity for future rentals or to build an Airbnb portfolio in this picturesque location. Don't miss your chance to own a slice of Cape Breton paradise!

Listing Details

Address
14086 Cabot Trail, Chéticamp, B0E 1H0

Status
ACTIVE
Listing Price
$250,000
MLS®
202623369
Type
Single Family
Style
Detached
Age
54
Square Footage (MLA)
1,176  ft2
Total Fin SqFt (TLA)
1,506  ft2
PID
50088350
Bedrooms
5
Full Baths
1
Half Baths
0

Water
Dug,Shared,Well
Sewer
Septic
Utilities
Cable,Electricity

Building Specifications

Foundation Type
Poured Concrete
Roof
Asphalt Shingle
Exterior Finish
Wood Shingles
Flooring
Laminate,Linoleum,Other

Looking for a Mortgage? Get Your Free Quote Started Today!

Rooms

LEVEL TYPE DIMENSIONS
Lower Level Bedroom 11.6x9.4
Lower Level Bedroom 11.7x13-jog
Lower Level Rec Room 13.8x8.2
Lower Level Utility 16.2x11.5-jog
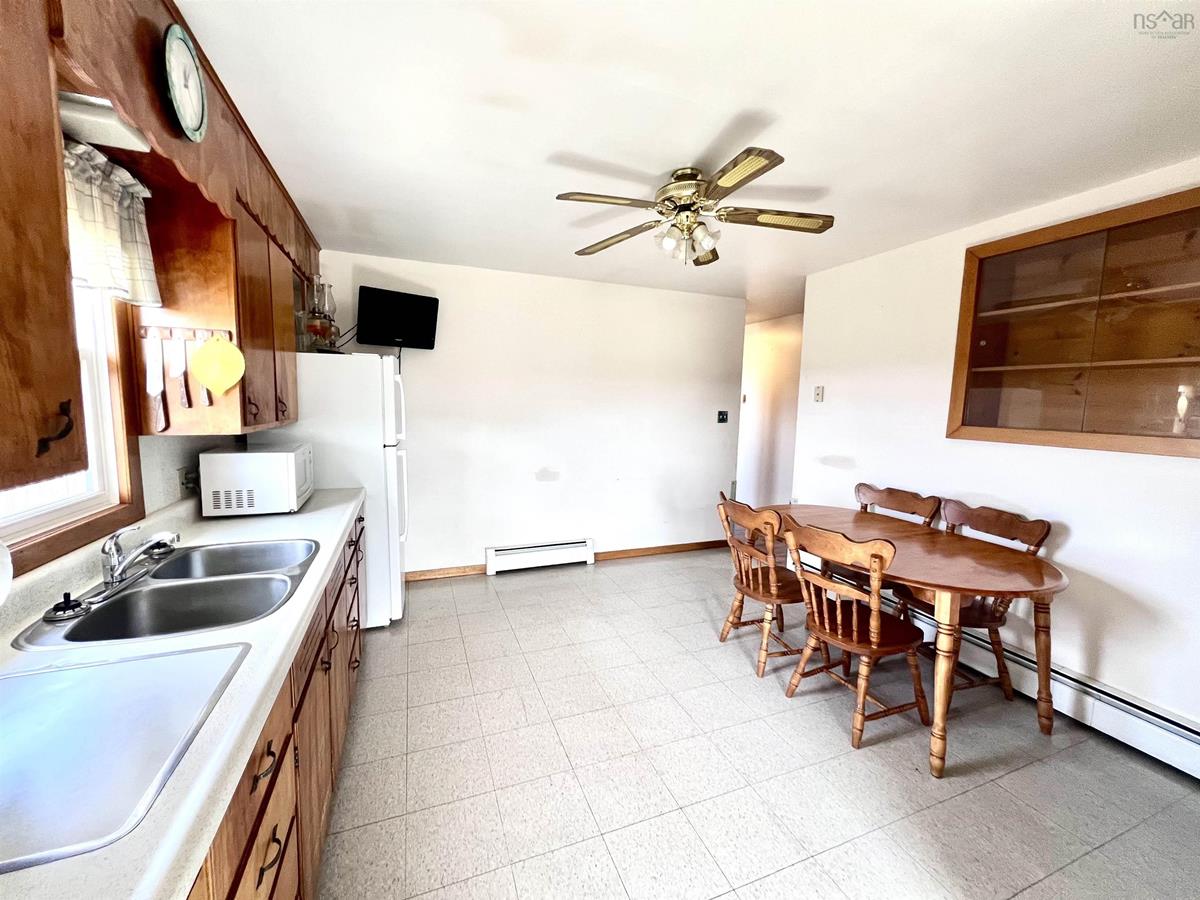
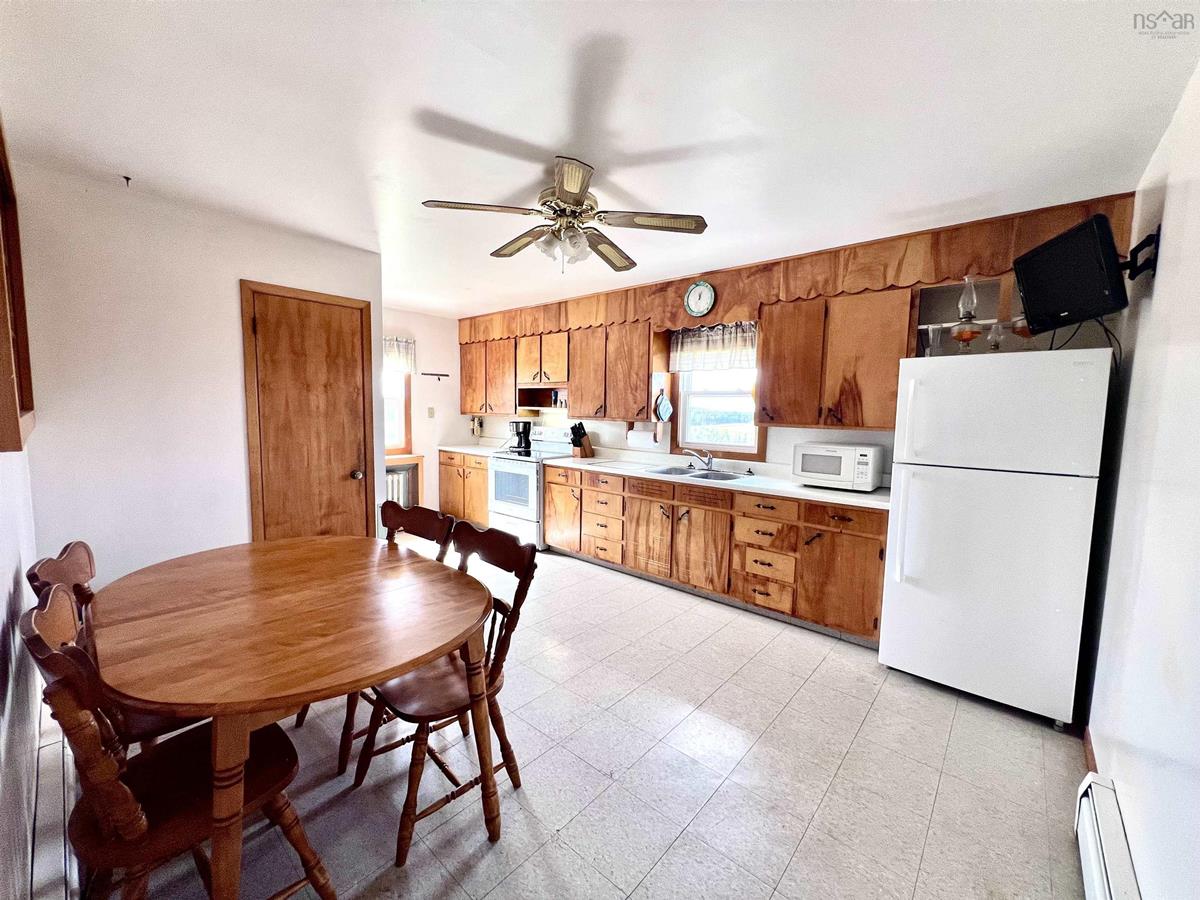
Main Floor Kitchen 18.4x12.5-jog
Main Floor Primary Bedroom 14.4x11.2
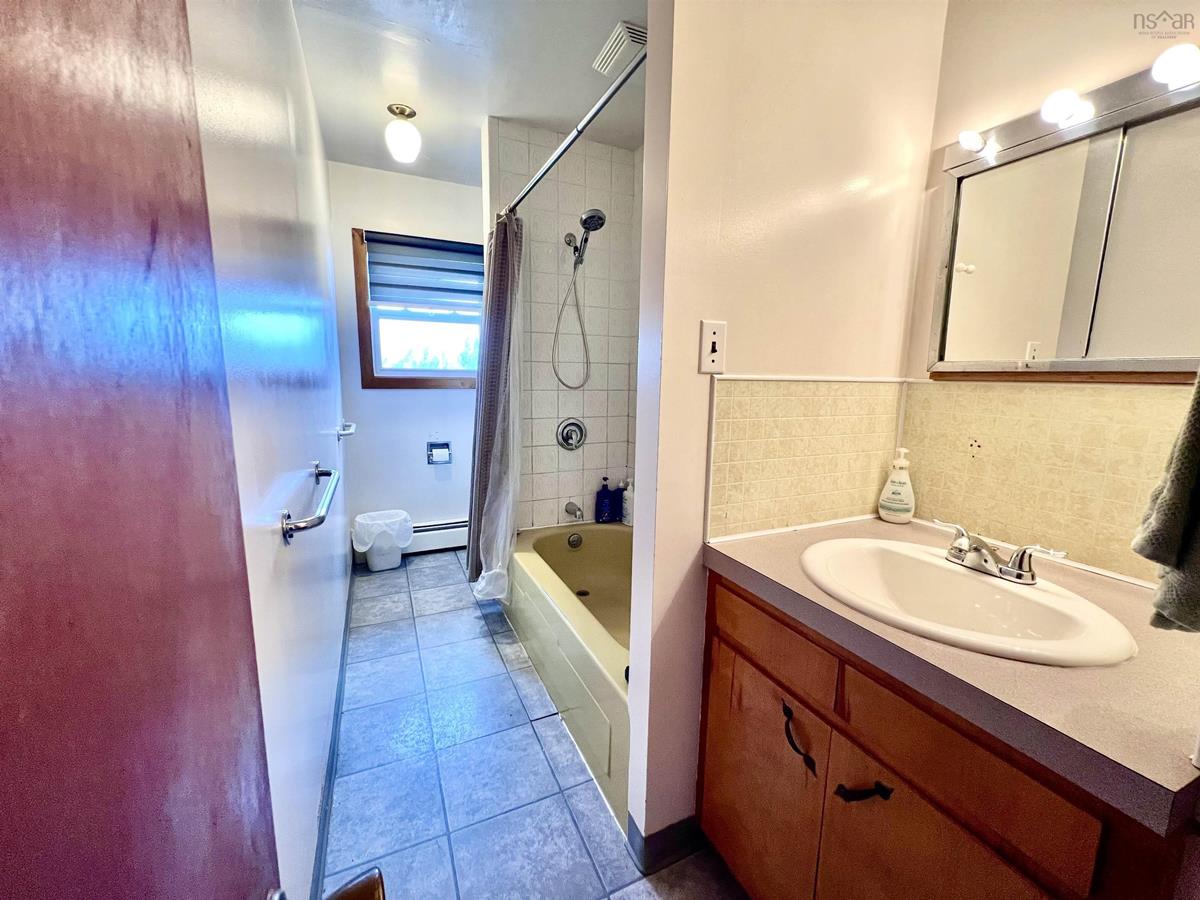
Main Floor Bath 1 12x5-jog
Main Floor Bedroom 11.1x10.8
Main Floor Bedroom 12x11.9-jog
Main Floor Living Room 17x12.3

Garage & Parking

Garage
Y
Details
Built in

Inclusions & Exclusions

Inclusions
Fridge, stove

Sales History

Demographic Data

Demographic data is based on the dissemination area that contains the listing parcel . Dissemination Areas are small areas composed of one or more neighbouring dissemination blocks. All of Canada is divided into dissemination areas. Data source: Environics Analytics via ArcGIS Online, 2021

Population Size

408

Median Age

57.2

Avg Household Size

2.3

Avg House Income

$74K

The number of people for each age range.

How the population of this area is expected to change.

The highest level of education obtained by people within this area.

The maritial status of the people in this area.

The average household income within this area.

The number of people that rent versus own.

When the buildings in the area were constructed.

The number of children at home for the given age ranges.

The occupations of the people living here.

Tax Assessment

Year Amount % Change
2024 $134,700 ---
2023 $111,500 ---
2022 $94,100 ---
2021 $86,100 ---
2020 $82,500 ---
2019 $80,200 ---
2018 $78,500 ---
2017 $76,900 ---
2016 $79,300 ---
2015 $81,800 ---
2014 $84,500 ---
2013 $83,400 ---
2012 $101,900 ---

Maps

Mortgage Inquiries

Last Updated On: 9/15/2026 5:49:42 PM (UTC)