7889 Highway 215, Cambridge, (MLS® 202625906) REMAX NOVA
Google Play iOS Google Play iOS

7889 Highway 215, Cambridge

3 3 2210 sqft
$465,500 For Sale

Description

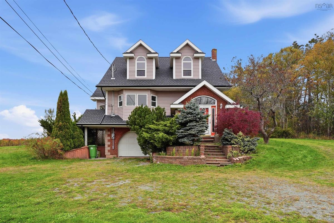
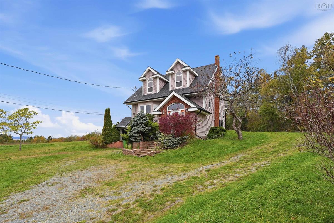
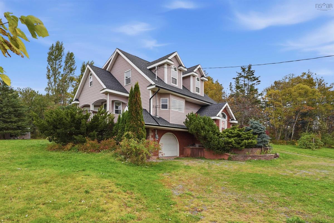
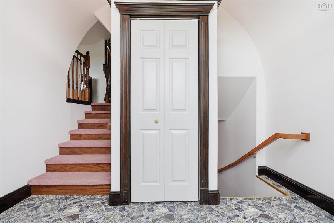
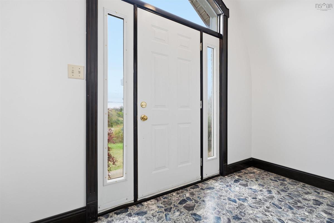
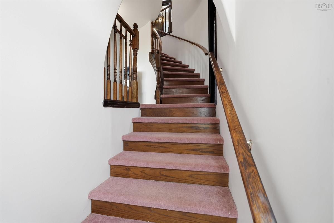
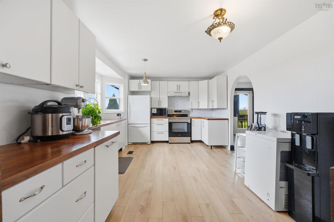
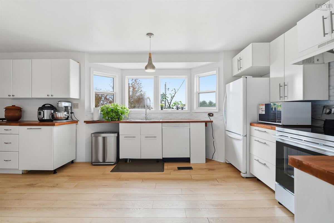
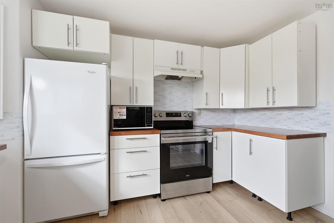
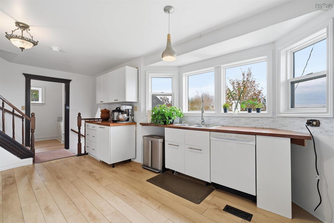
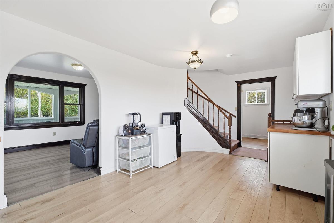
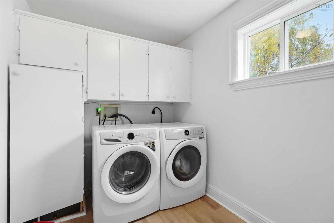
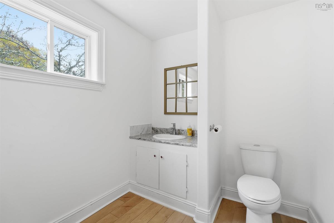
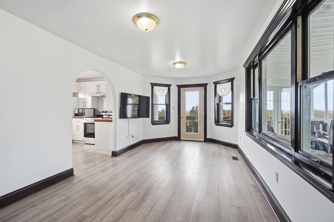
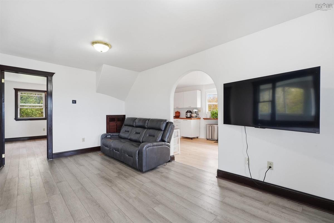
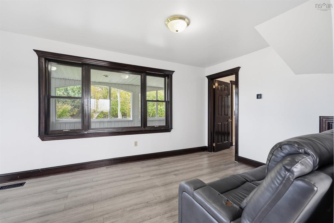
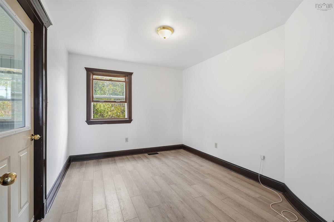
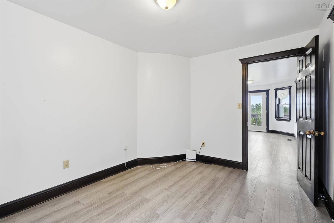
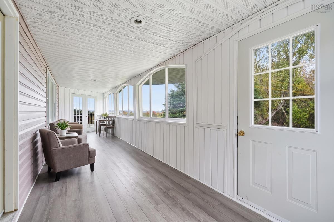
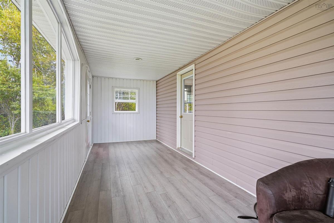
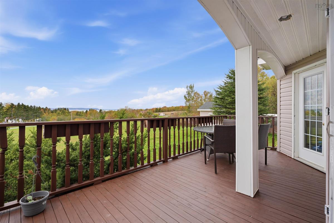
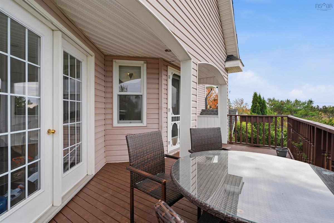
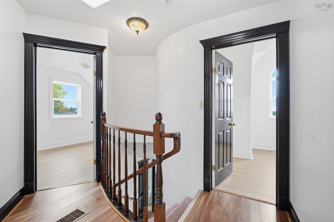
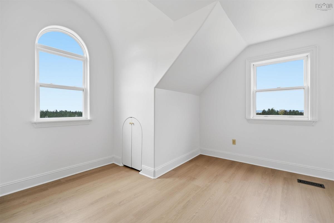
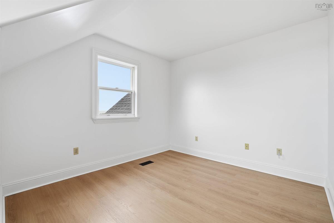
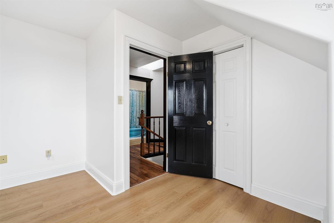
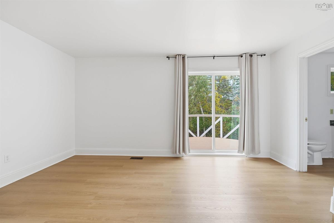
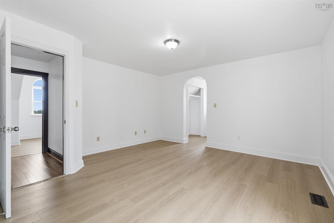
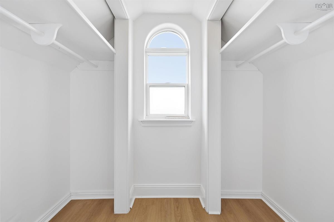
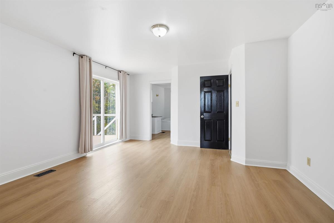
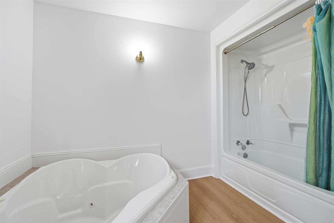
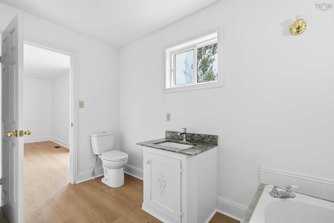
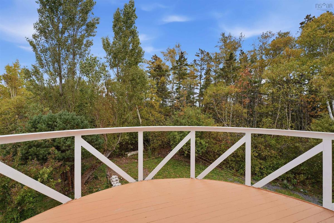
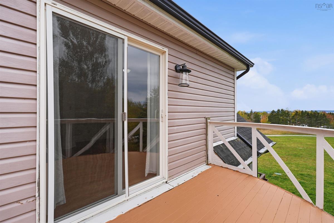
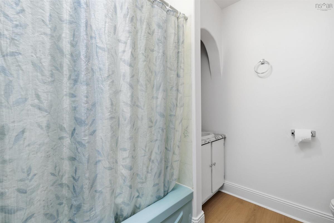
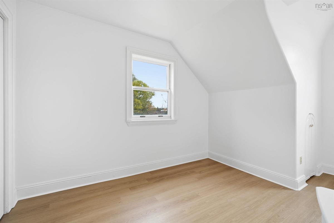
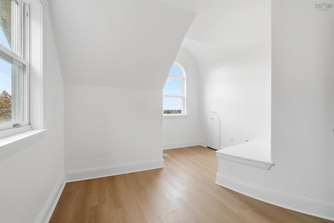
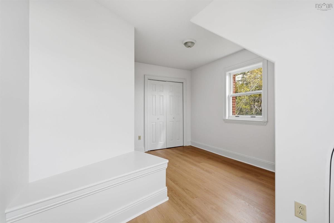
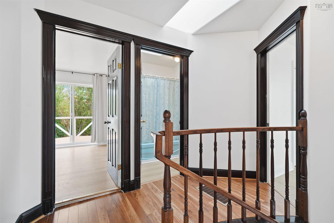
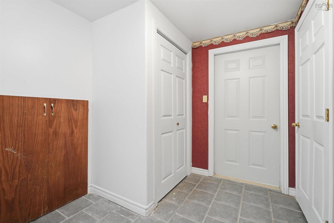
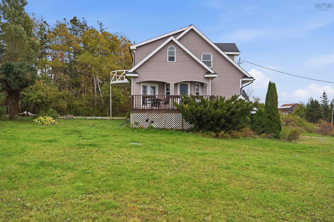
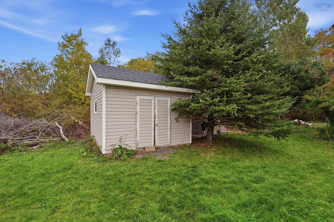
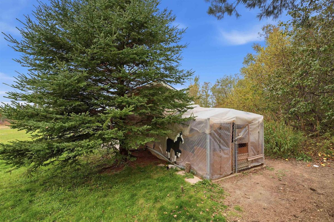
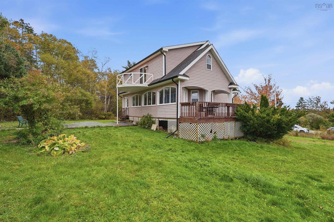
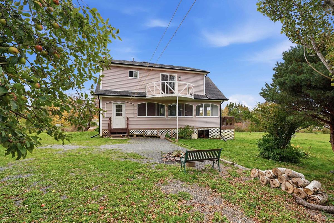
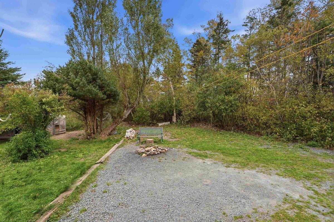
Wake up to sweeping views of the Minas Basin from this beautifully updated home, set on a private one-acre lot in Cambridge, NS. Tucked back from the road with plenty of room to breathe, the property offers the peaceful, rural lifestyle so many buyers are searching for. At the back of the main level, the bright sunroom is a standout. It's the perfect spot for morning coffee or evening sunsets, with the Minas Basin stretched out before you. Inside, the home has been thoughtfully refreshed from top to bottom: fresh paint throughout, new flooring, upgraded washrooms, new kitchen appliances, and a new washer and dryer, so you can move in and unpack. The big-ticket items are already taken care of, including a new heat pump (2025), an electrical panel upgrade from 100 to 200 amp, a new hot water tank (2026), new gutters (2026), and attic insulation brought up to code. Step out onto the freshly painted deck for even more room to enjoy the view. Outside, the acre of land is ready for your plans. A handy shed provides storage for tools and toys, and the chicken coop is ready for anyone dreaming of fresh eggs and a little homesteading. Anglers will love that sea bass fishing is just down the road. Private, updated, and with views you won't tire of. Book your showing today!

Listing Details

Address
7889 Highway 215, Cambridge, B0N 2R0

Status
ACTIVE
Listing Price
$465,500
MLS®
202625906
Type
Single Family
Style
Detached
Age
25
Square Footage (MLA)
2,210  ft2
Total Fin SqFt (TLA)
2,210  ft2
PID
45174935
Bedrooms
3
Full Baths
2
Half Baths
1

Water
Drilled Well
Sewer
Septic
Utilities
Cable,Electricity,High Speed Internet

Building Specifications

Foundation Type
Poured Concrete
Roof
Asphalt Shingle
Exterior Finish
Brick,Vinyl
Flooring
Carpet,Hardwood,Laminate

Looking for a Mortgage? Get Your Free Quote Started Today!

Rooms

LEVEL TYPE DIMENSIONS
Lower Level OTHER 21'1" x 20'9"
Lower Level Utility 11'2" x 12'10"
Main Floor Kitchen 18'2" x 10'2"
Main Floor Living Room 19'9" x 10'5"
Main Floor Sun Room 34'9" x 7'9"
Main Floor Dining Room 12'7" x 9'7"
Main Floor Laundry/Bath 7'0" x 11'1"
2nd Level Primary Bedroom 15'10" x 14'6"
2nd Level Ensuite Bath 1 13'3" x 10'2"
2nd Level Bath 2 8'8" x 7'10"
2nd Level Bedroom 14'6" x 14'7"
2nd Level Bedroom 11'8" x 15'2"

Garage & Parking

Garage
Y
Details
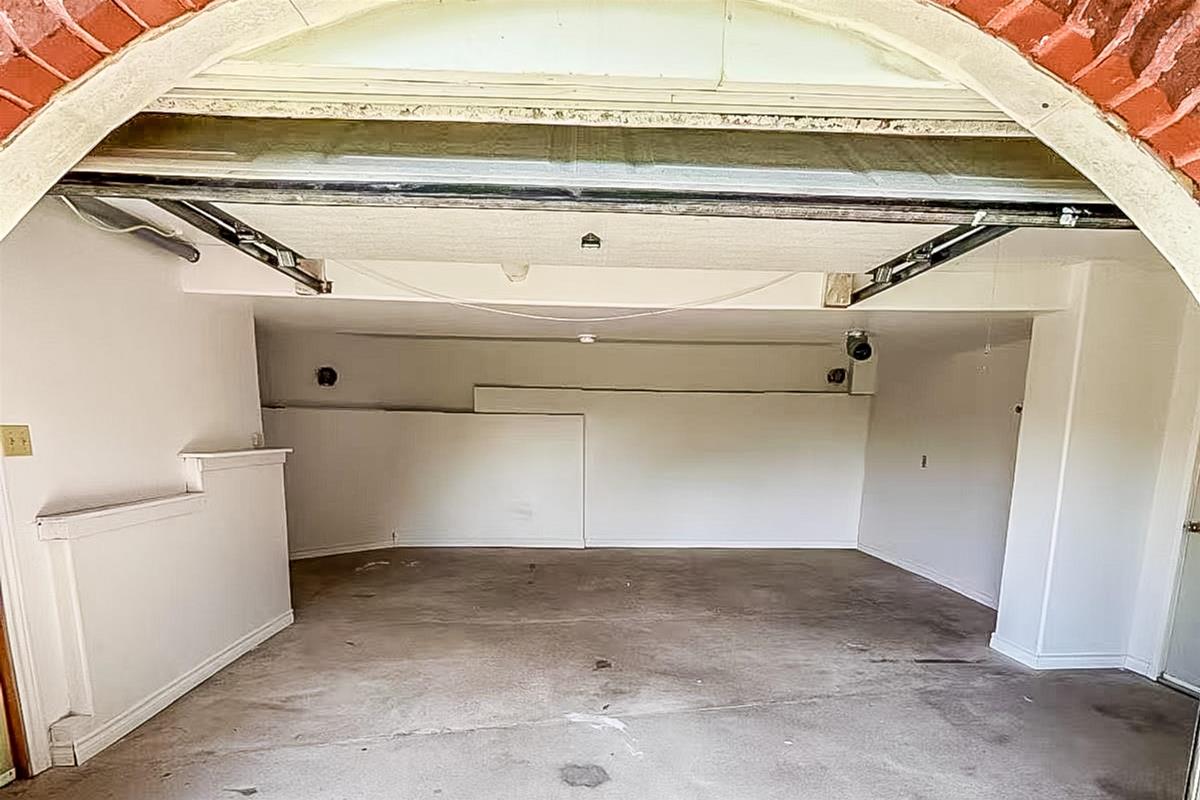
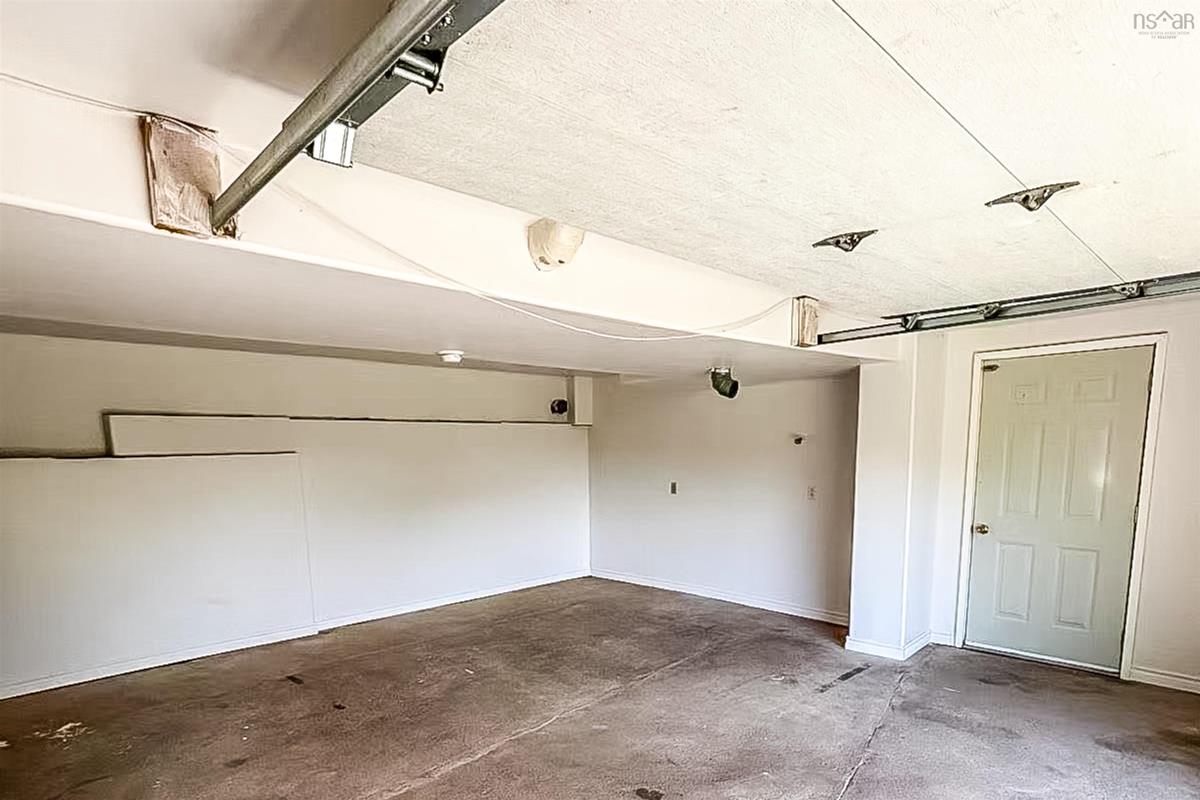
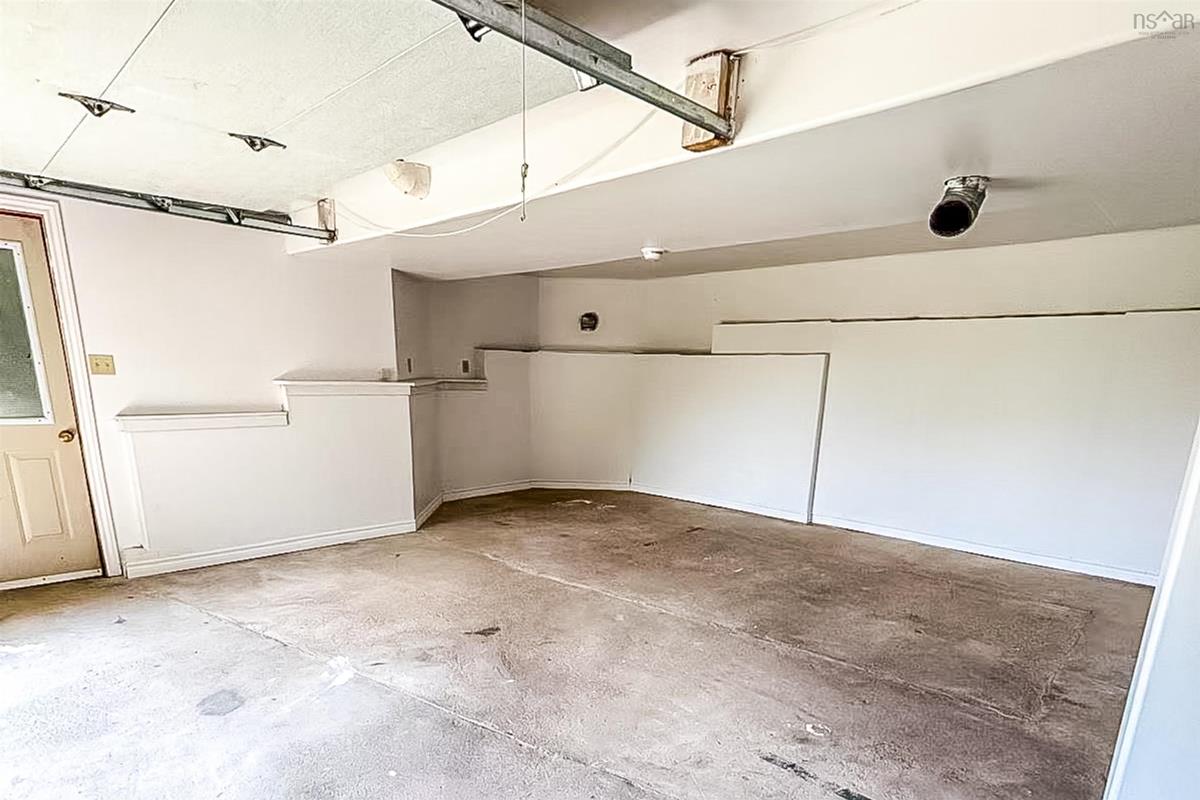
attached single car garage

Sales History

Demographic Data

Demographic data is based on the dissemination area that contains the listing parcel . Dissemination Areas are small areas composed of one or more neighbouring dissemination blocks. All of Canada is divided into dissemination areas. Data source: Environics Analytics via ArcGIS Online, 2021

Population Size

400

Median Age

51.5

Avg Household Size

2.4

Avg House Income

$67K

The number of people for each age range.

How the population of this area is expected to change.

The highest level of education obtained by people within this area.

The maritial status of the people in this area.

The average household income within this area.

The number of people that rent versus own.

When the buildings in the area were constructed.

The number of children at home for the given age ranges.

The occupations of the people living here.

Tax Assessment

Year Amount % Change
2026 $317,400 ---
2025 $276,200 ---
2024 $277,100 ---
2023 $246,800 ---
2022 $205,600 ---
2021 $196,800 ---
2020 $200,800 ---
2019 $200,600 ---
2018 $204,000 ---
2017 $205,100 ---
2016 $204,600 ---
2015 $206,200 ---
2013 $212,100 ---
2012 $204,000 ---

Maps

Mortgage Inquiries

Last Updated On: 10/15/2026 2:05:53 PM (UTC)