
34 Gravenstein Drive, Berwick, (MLS® 202622221) REMAX NOVA
Google Play iOS Google Play iOS

34 Gravenstein Drive, Berwick

5 4 2999 sqft
$649,900 For Sale

Description

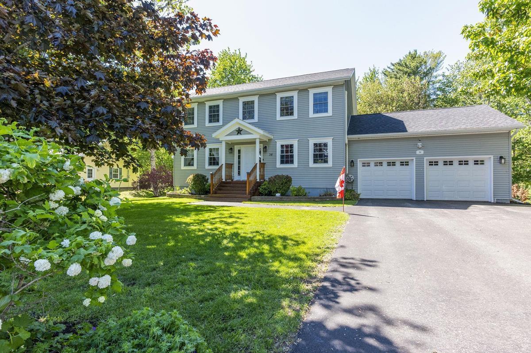
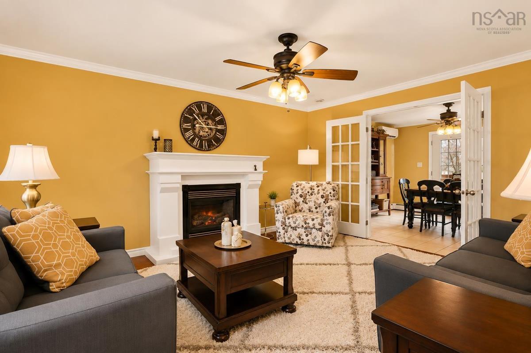
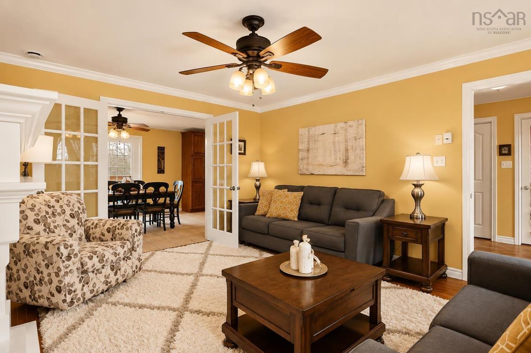
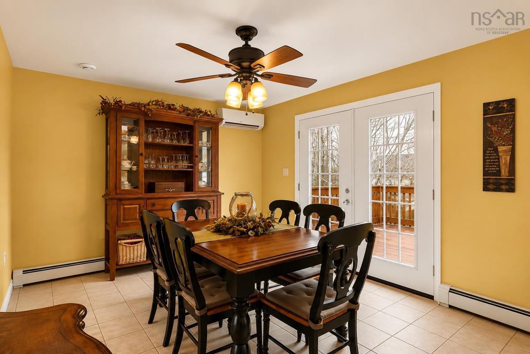
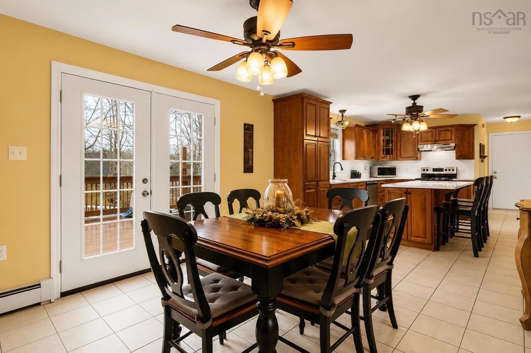
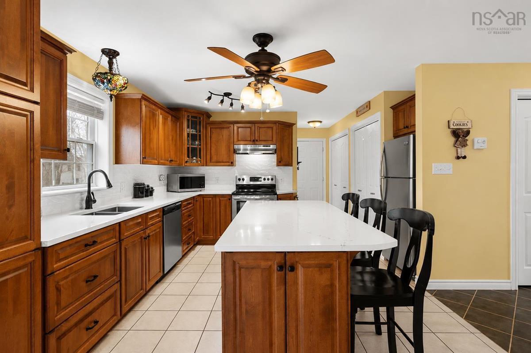
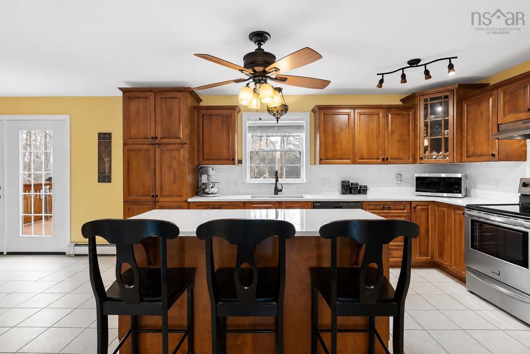
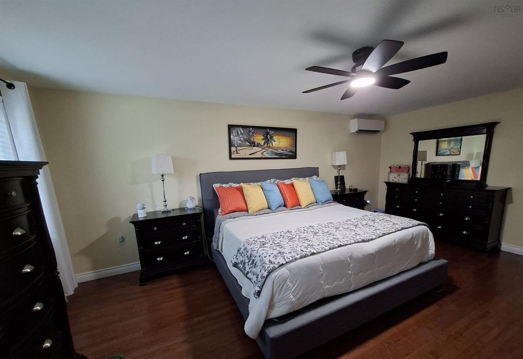
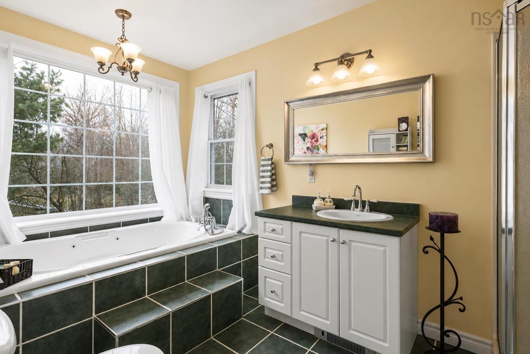
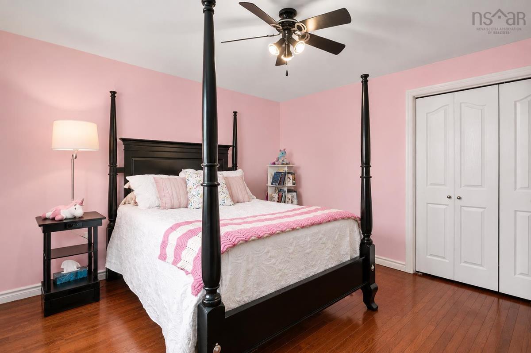
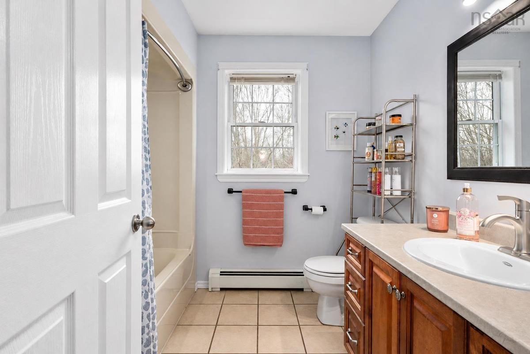
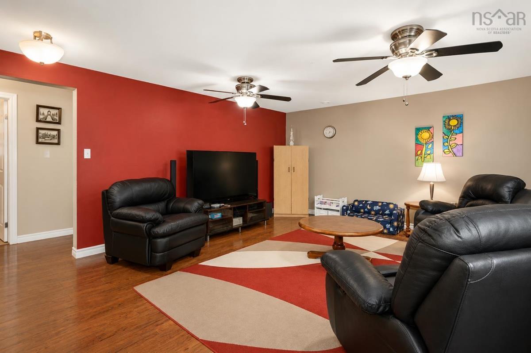
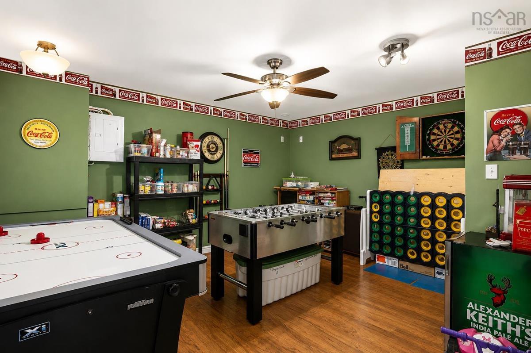
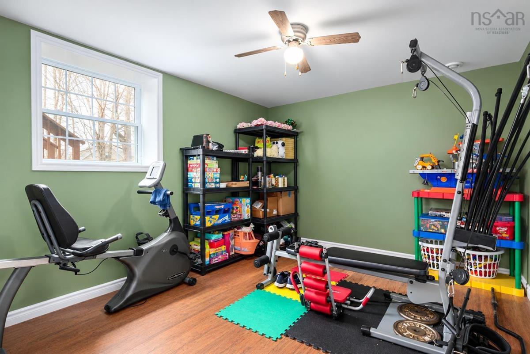
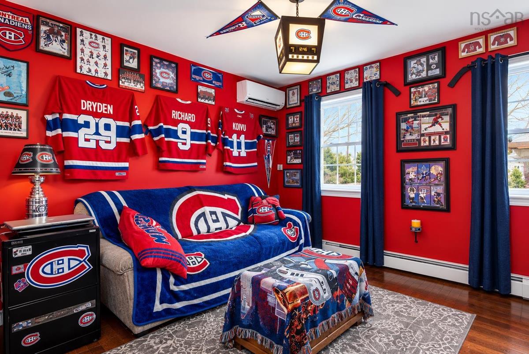
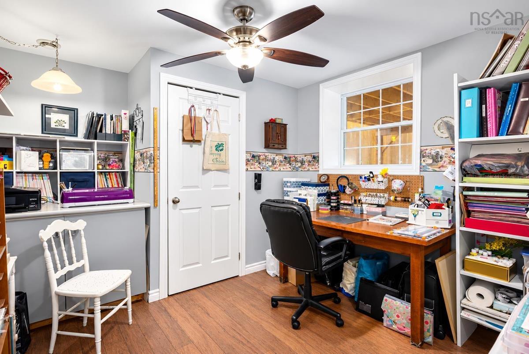
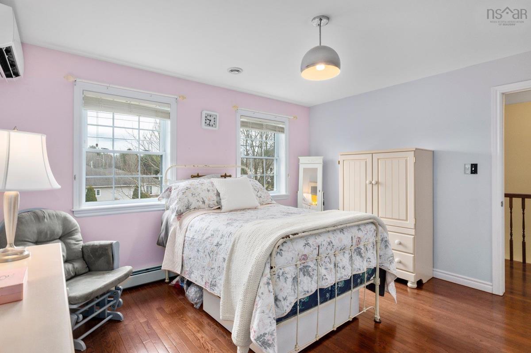
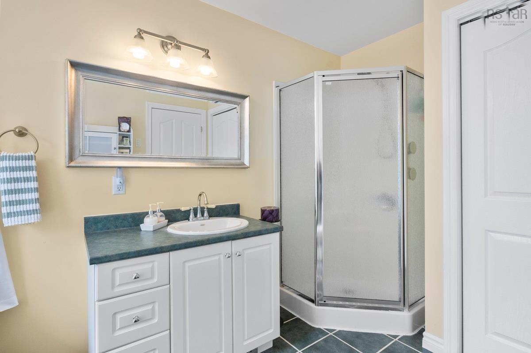
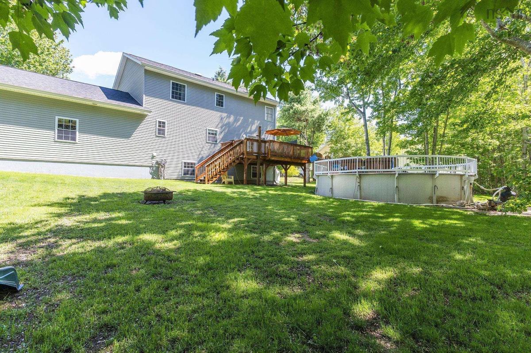
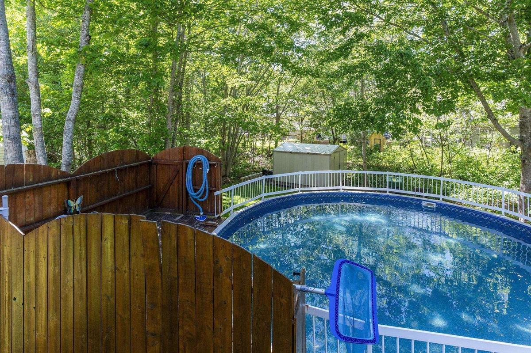
Visit REALTOR® website for additional information. Beautifully maintained 2-level home located in the upscale, family-friendly Orchard Hill Estates Subdivision in the heart of Berwick. With 5 bedrooms, 3.5 bathrooms (each with a linen closet), excellent curb appeal, mature landscaping, and a private backyard, this impressive home offers plenty of space for the entire family. The stunning kitchen features rich medium-toned maple cabinetry, white quartz countertops, a white backsplash, and an oversized island with seating for three. The kitchen flows seamlessly into the spacious dining room, creating a wonderful space for family meals and entertaining. The formal living room features French doors and a propane fireplace with a custom mantle, while the main level also includes a convenient laundry room, 2-piece bath, and large den/office. Upstairs, the spacious primary suite offers a large walk-in closet and luxurious spa-inspired ensuite with a separate shower and jet tub. Two additional bedrooms and a 3-piece bathroom complete this level. The lower level is designed for family fun, featuring in-floor heating, a large family room, separate games room, two additional bedrooms, and another 3-piece bathroom. Outside, enjoy the new 16' x 14' deck (2020), private backyard, and 24-foot above-ground pool. An attached 24' x 24' double garage with an impressive 11-foot ceiling and backyard shed provide plenty of storage and parking. Additional features include municipal sewer, generator panel, two heat pump compressors with two heads each, and roof shingles replaced in 2019. Centrally located between 14 Wing Greenwood (20 minutes) and Kentville/New Minas (25 minutes). Perfect for employment opportunities. A truly versatile family home offering space, comfort, and an exceptional location close to everything Berwick has to offer!

Listing Details

Address
34 Gravenstein Drive, Berwick, B0P 1E0

Status
ACTIVE
Listing Price
$649,900
MLS®
202622221
Type
Single Family
Style
Detached
Age
20
Square Footage (MLA)
2,051  ft2
Total Fin SqFt (TLA)
2,999  ft2
PID
55475735
Bedrooms
5
Full Baths
3
Half Baths
1

Water
Drilled Well
Sewer
Municipal
Utilities
Cable,Electricity,High Speed Internet,Telephone

Building Specifications

Foundation Type
Poured Concrete
Roof
Asphalt Shingle
Exterior Finish
Vinyl
Flooring
Ceramic,Hardwood,Laminate

Looking for a Mortgage? Get Your Free Quote Started Today!

Rooms

LEVEL TYPE DIMENSIONS
Lower Level Bedroom 10.7x12.10
Lower Level Family Room 14.7x20.11
Lower Level Games Room 14.7x12.6
Lower Level Bath 3 6.6x6.2
Lower Level Bedroom 10.7x12
Lower Level Bedroom 10.7x12.10
Main Floor Kitchen 11.4x13.4
Main Floor Dining Room 11.4x13.4
Main Floor Living Room 15.4x13.1
Main Floor Den/Office 12.11x13.5
Main Floor Bath 1 7.5x6.1
Main Floor Laundry 5.75x3.5
Main Floor Foyer 4.9x7.7
Main Floor Kitchen 11.4x13.4
Main Floor Dining Room 11.4x13.4
Main Floor Living Room 15.4x13.1
Main Floor Den/Office 12.11x13.5
Main Floor Bath 1 7.5x6.1
Main Floor Laundry 5.75x3.5
Main Floor Foyer 4.9x7.7
2nd Level Primary Bedroom 19.5x13.2
2nd Level Bedroom 12.3x13
2nd Level Bedroom 11.9x13
2nd Level Bath 2 7.4x8.2
2nd Level Ensuite Bath 1 7.4x13.2
2nd Level Primary Bedroom 19.5x13.2
2nd Level Bedroom 12.3x13
2nd Level Bedroom 11.9x13
2nd Level Bath 2 7.4x8.2
2nd Level Ensuite Bath 1 7.4x13.2
--- --- 14.7x20.11
--- --- 14.7x12.6
--- --- 6.6x6.2
--- --- 10.7x12
--- --- 11.4x13.4
--- --- 11.4x13.4
--- --- 15.4x13.1
--- --- 12.11x13.5
--- --- 7.5x6.1
--- --- 5.75x3.5
--- --- 4.9x7.7
--- --- 19.5x13.2
--- --- 12.3x13
--- --- 11.9x13
--- --- 7.4x8.2
--- --- 7.4x13.2
--- --- 10.7x12.10
--- --- 14.7x20.11
--- --- 14.7x12.6
--- --- 6.6x6.2
--- --- 10.7x12
--- --- 11.4x13.4
--- --- 11.4x13.4
--- --- 15.4x13.1
--- --- 12.11x13.5
--- --- 7.5x6.1
--- --- 5.75x3.5
--- --- 4.9x7.7
--- --- 19.5x13.2
--- --- 12.3x13
--- --- 11.9x13
--- --- 7.4x8.2
--- --- 7.4x13.2
--- --- 10.7x12.10
--- --- 14.7x20.11
--- --- 14.7x12.6
--- --- 6.6x6.2
--- --- 10.7x12

Garage & Parking

Garage
Y
Details
Attached Double

Inclusions & Exclusions

Inclusions
Dishwasher, Range hood
Exclusions
Ceiling light in den, cabinet in craft room, ride on lawn mower, chair lift

Sales History

Demographic Data

Demographic data is based on the dissemination area that contains the listing parcel . Dissemination Areas are small areas composed of one or more neighbouring dissemination blocks. All of Canada is divided into dissemination areas. Data source: Environics Analytics via ArcGIS Online, 2021

Population Size

738

Median Age

53.6

Avg Household Size

2.0

Avg House Income

$72K

The number of people for each age range.

How the population of this area is expected to change.

The highest level of education obtained by people within this area.

The maritial status of the people in this area.

The average household income within this area.

The number of people that rent versus own.

When the buildings in the area were constructed.

The number of children at home for the given age ranges.

The occupations of the people living here.

Tax Assessment

Year Amount % Change
2024 $524,400 ---
2023 $473,700 ---
2022 $429,500 ---
2021 $398,300 ---
2020 $390,400 ---
2019 $386,100 ---
2018 $381,000 ---
2017 $379,600 ---
2016 $379,000 ---
2015 $380,400 ---
2014 $382,200 ---
2013 $341,900 ---
2012 $322,500 ---

Maps

Mortgage Inquiries

Last Updated On: 9/2/2026 5:34:07 PM (UTC)


