275 Commercial Street, Berwick, (MLS® 202627132) REMAX NOVA
Google Play iOS Google Play iOS

275 Commercial Street, Berwick

3 1 1168 sqft
$399,000 For Sale

Description

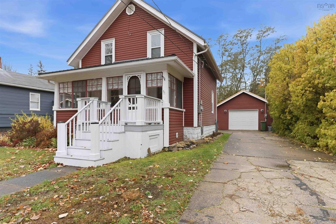
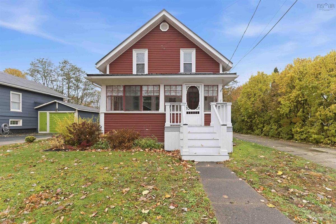
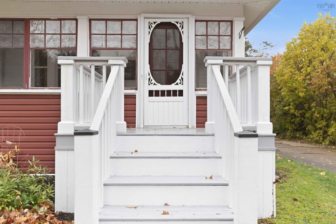
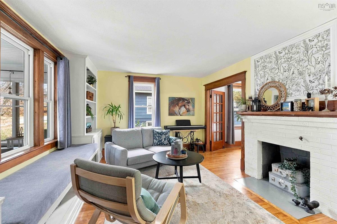
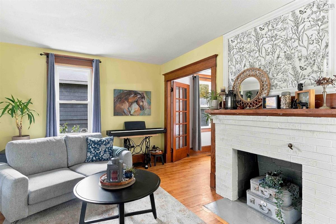
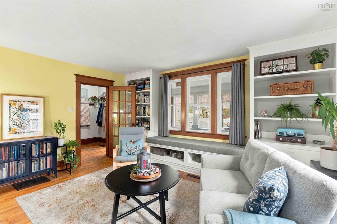
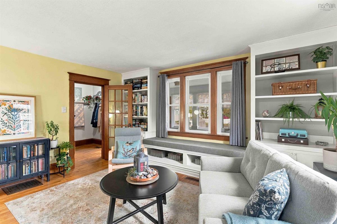
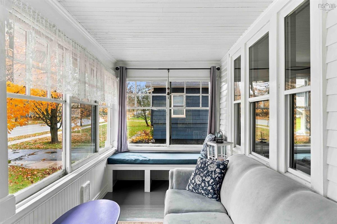
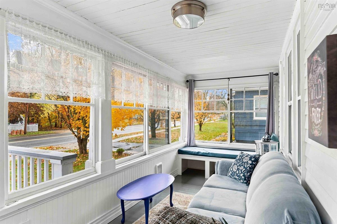
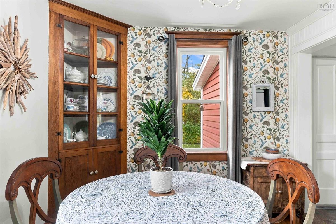
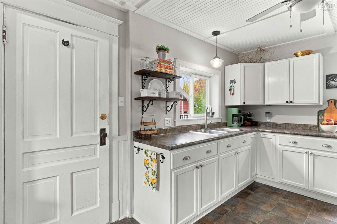
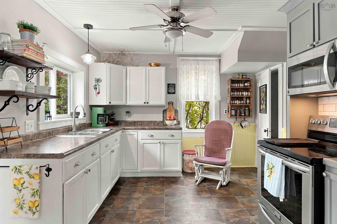
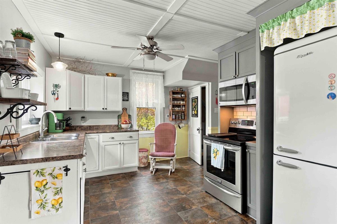
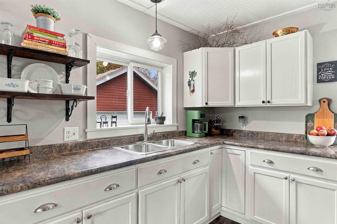
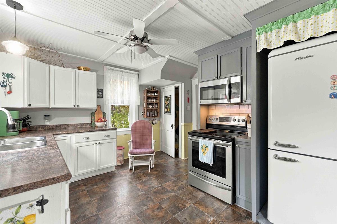
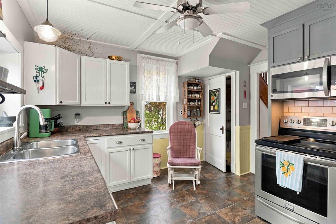
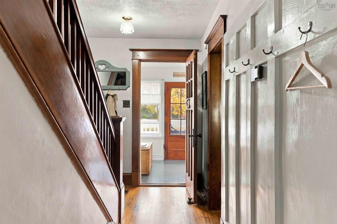
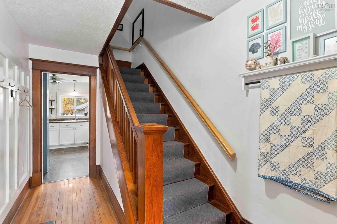
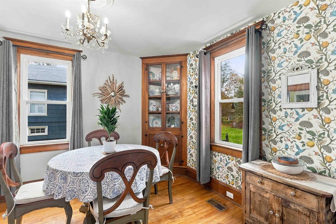
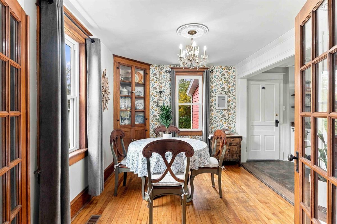
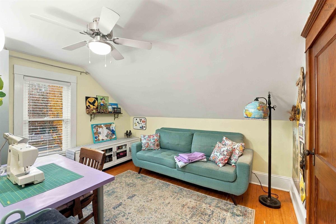
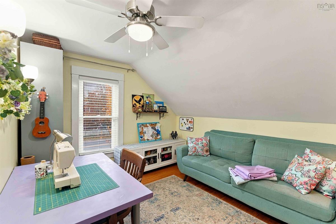
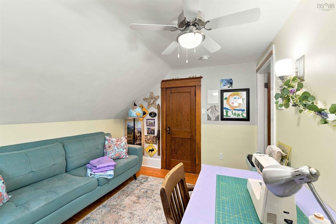
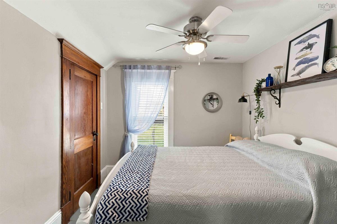
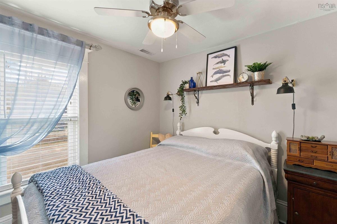
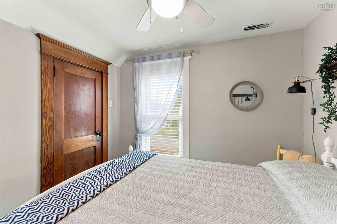
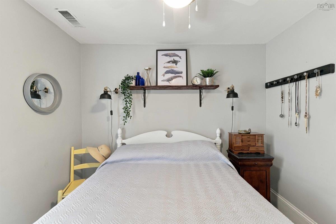
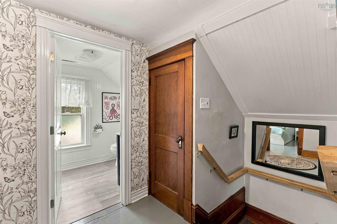
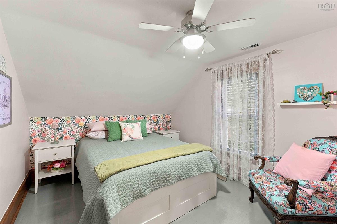
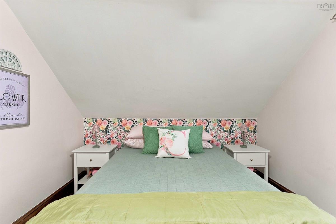
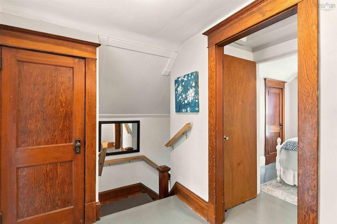
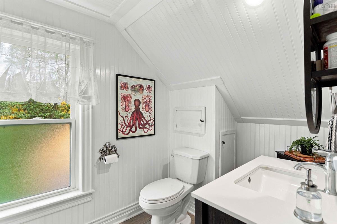
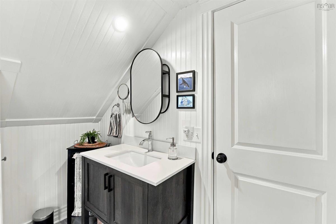
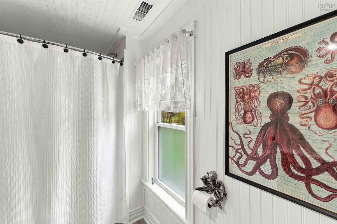
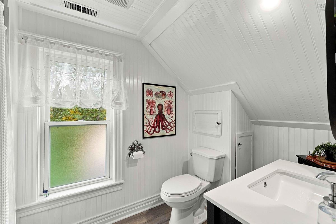
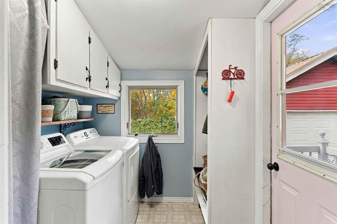
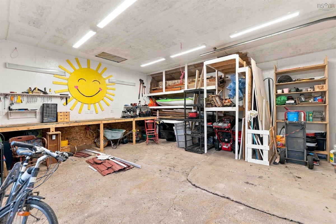
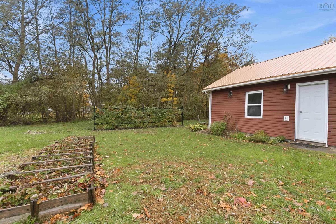
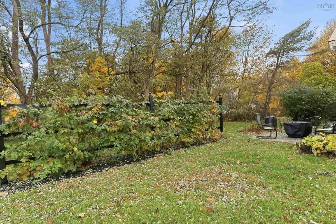
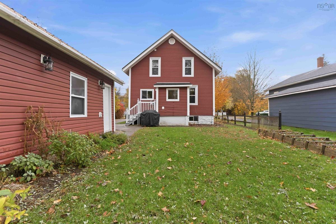
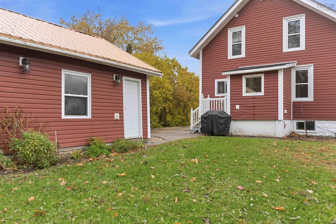
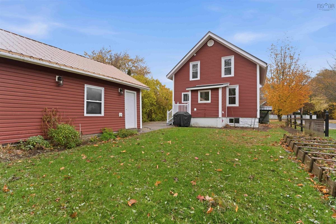
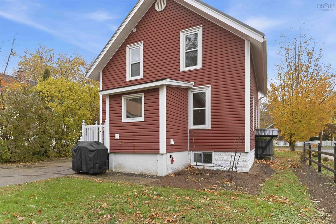
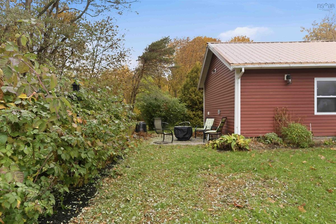
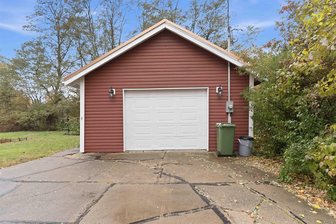
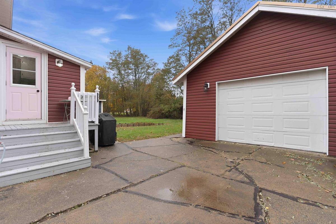
Perfect for a growing family, this well-taken-care-of property offers an abundance of space, comfort, and character. Step inside to find a bright and spacious kitchen that flows effortlessly into a large dining room—ideal for family gatherings and entertaining. The warm living room features beautiful built-in shelving, adding both style and functionality. Upstairs, you will find three comfortable bedrooms and a newly refinished, modern four-piece bathroom. Enjoy ultimate year-round comfort and energy savings with the recently installed, highly efficient ducted heat pump system. The outdoor living spaces are a true highlight. Relax on your covered front porch on warm summer afternoons, or retreat to the backyard oasis. The property boasts a detached 1.5-car wired garage (perfect for a workshop or extra storage) and a gardener's dream setup: a beautiful trellis covered in sweet, thornless blackberries, alongside raised garden beds thriving with strawberries, rhubarb, and perennial herbs. Don't miss out on this absolute gem—schedule your viewing today!

Listing Details

Address
275 Commercial Street, Berwick, B0P 1E0

Status
ACTIVE
Listing Price
$399,000
MLS®
202627132
Type
Single Family
Style
Detached
Age
91
Square Footage (MLA)
1,168  ft2
Total Fin SqFt (TLA)
1,168  ft2
PID
55238703
Bedrooms
3
Full Baths
1
Half Baths
0

Water
Drilled Well
Sewer
Municipal
Utilities
Cable,Electricity,High Speed Internet,Telephone

Building Specifications

Foundation Type
Poured Concrete
Roof
Asphalt Shingle
Exterior Finish
Vinyl
Flooring
Hardwood,Vinyl,Vinyl Plank

Looking for a Mortgage? Get Your Free Quote Started Today!

Rooms

LEVEL TYPE DIMENSIONS
Main Floor Foyer 11.10 x 6.10
Main Floor Kitchen 12.6 x 10
Main Floor Dining Room 12 x 9
Main Floor Living Room 15 x 12
Main Floor Porch 18 x 6
2nd Level Bedroom 8.7 x 8.9
2nd Level Bedroom 11.11 x 9.10
2nd Level Bath 1 10.1 x 5.1
2nd Level Primary Bedroom 11 x 10

Virtual Tour

Garage & Parking

Garage
Y
Details
Single, Wired

Inclusions & Exclusions

Inclusions
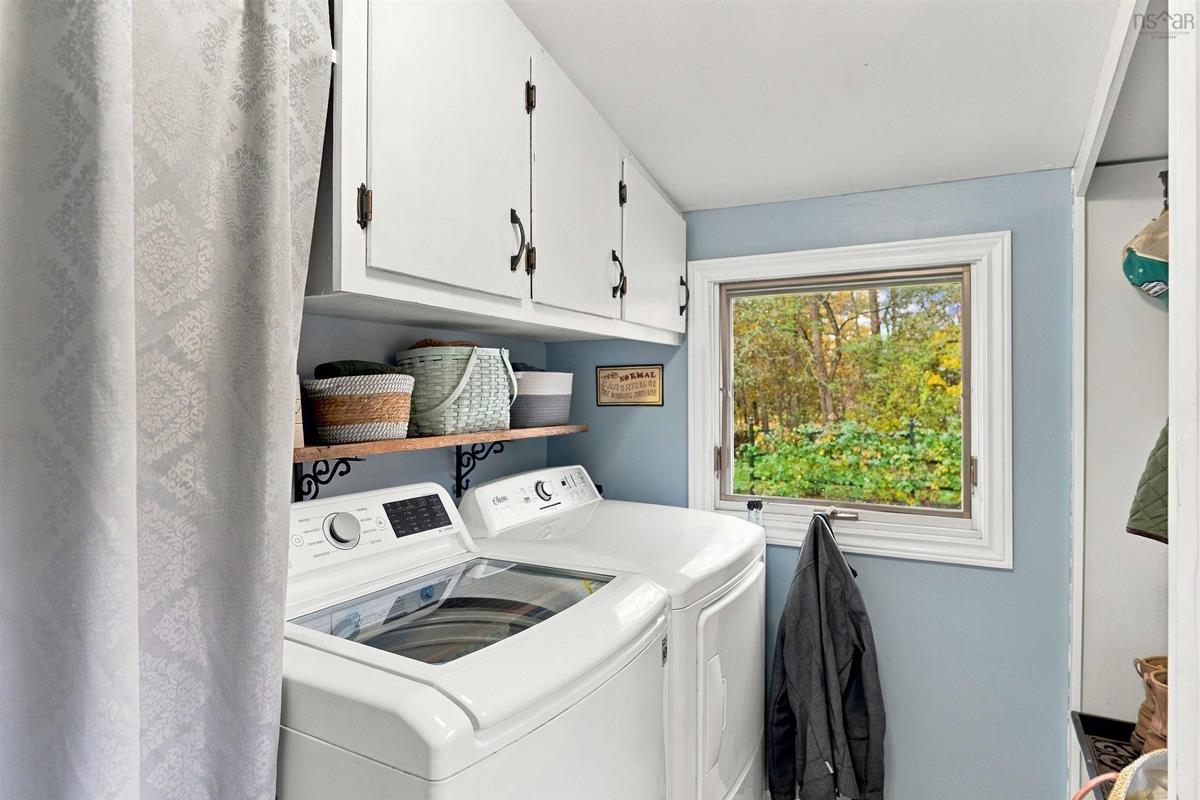
F&S, W&D, Freezer

Sales History

Demographic Data

Demographic data is based on the dissemination area that contains the listing parcel . Dissemination Areas are small areas composed of one or more neighbouring dissemination blocks. All of Canada is divided into dissemination areas. Data source: Environics Analytics via ArcGIS Online, 2021

Population Size

573

Median Age

57.5

Avg Household Size

2.2

Avg House Income

$81K

The number of people for each age range.

How the population of this area is expected to change.

The highest level of education obtained by people within this area.

The maritial status of the people in this area.

The average household income within this area.

The number of people that rent versus own.

When the buildings in the area were constructed.

The number of children at home for the given age ranges.

The occupations of the people living here.

Tax Assessment

Year Amount % Change
2026 $261,800 ---
2025 $245,700 ---
2024 $226,000 ---
2023 $192,300 ---
2022 $141,200 ---
2021 $131,100 ---
2020 $130,000 ---
2019 $130,600 ---
2018 $93,400 ---
2017 $92,700 ---
2016 $92,400 ---
2015 $94,900 ---
2014 $94,000 ---
2013 $94,800 ---
2012 $89,000 ---

Maps

Mortgage Inquiries

Last Updated On: 11/2/2026 3:39:58 PM (UTC)