
192 Foster Street, Berwick, (MLS® 202620494) REMAX NOVA
Google Play iOS Google Play iOS

192 Foster Street, Berwick

3 1 887 sqft
$387,500 For Sale

Description

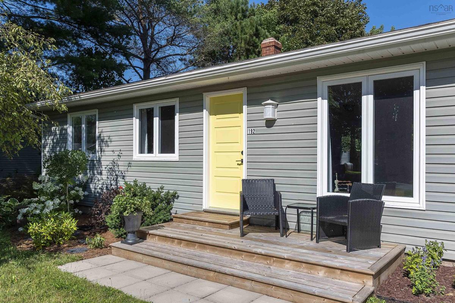
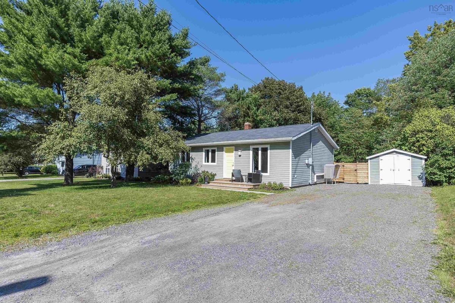
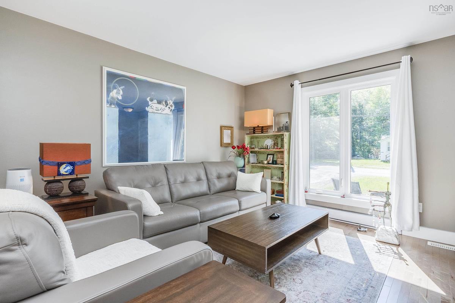
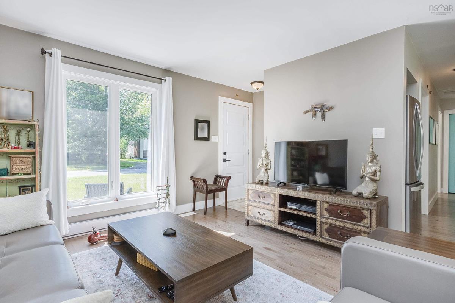
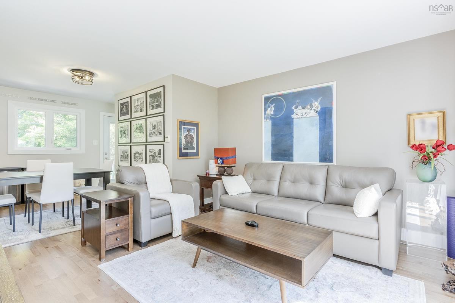
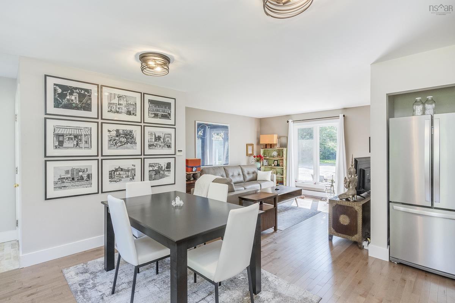
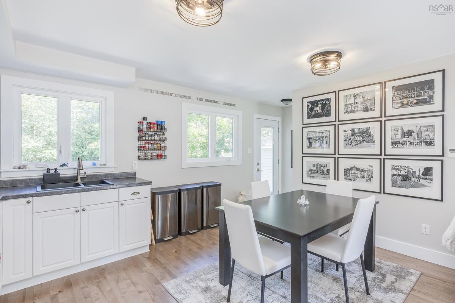
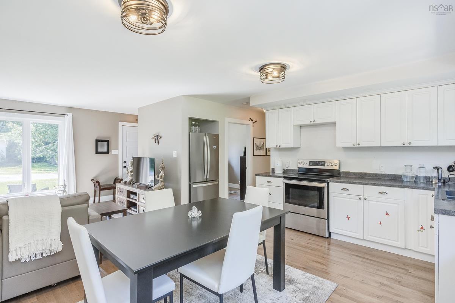
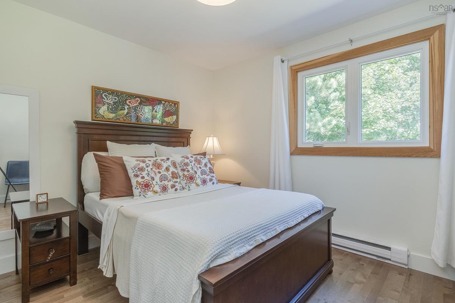
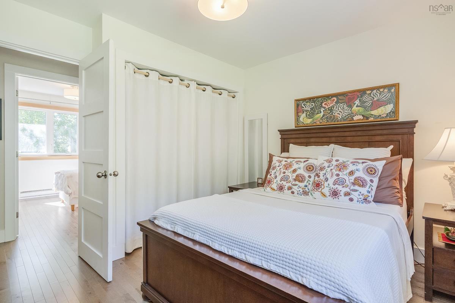
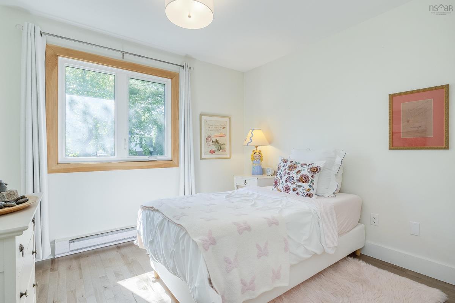
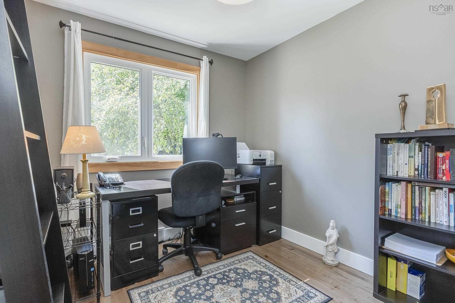
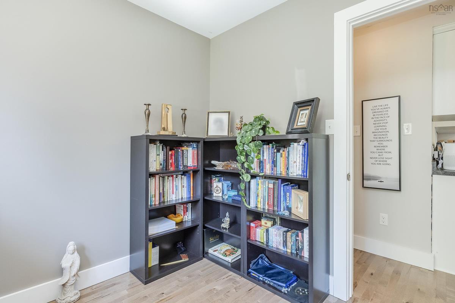
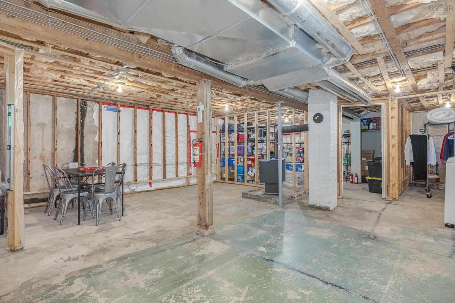
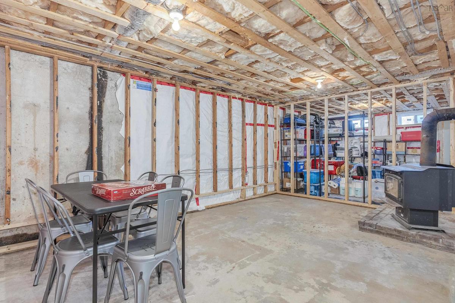
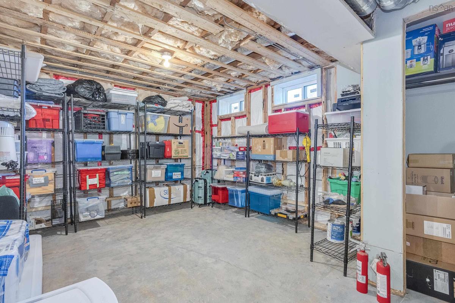
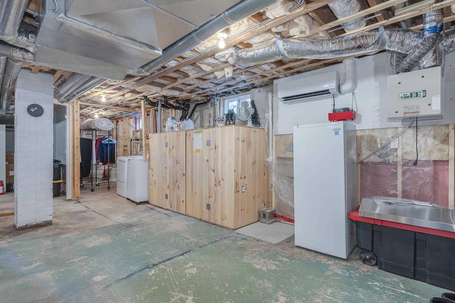
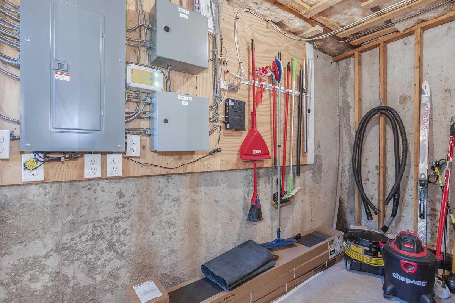
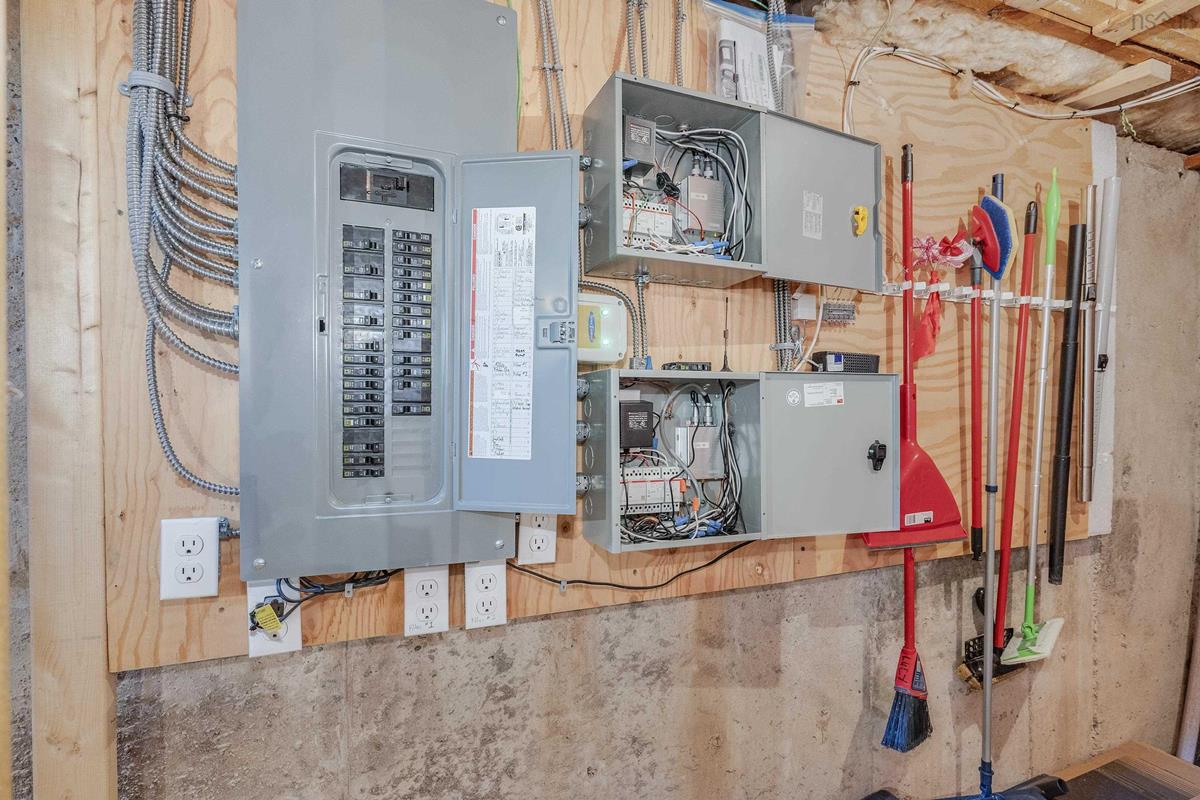
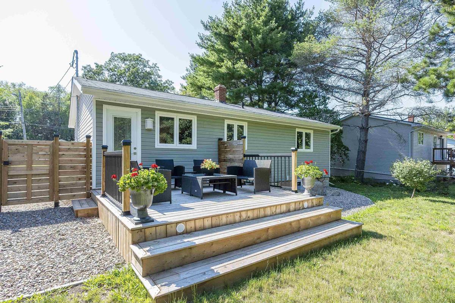
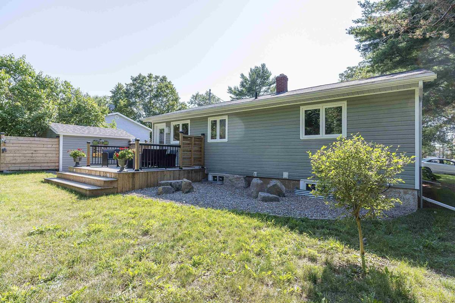
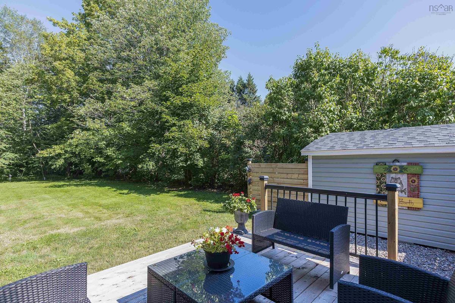
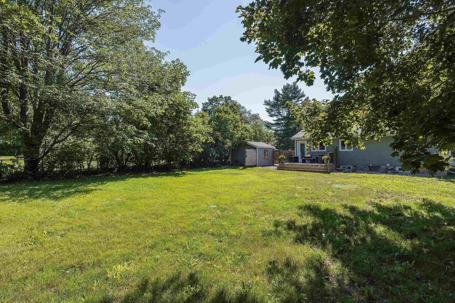
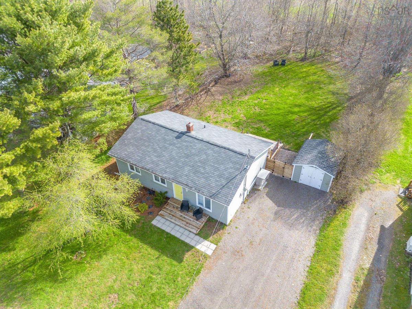
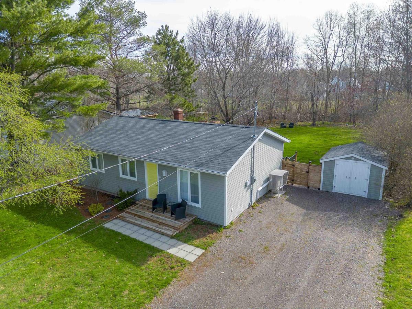
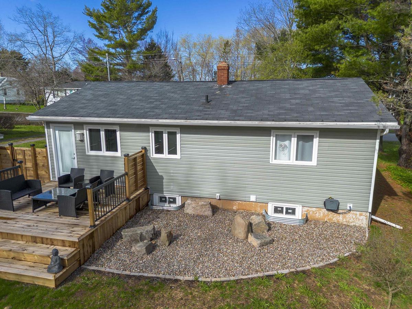
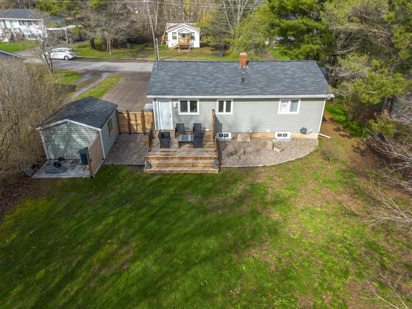
This lovely 3 BR bungalow has been re-designed by a Building Biologist to soothe the soul & support well-being for those who may be sensitive to EMF (electromagnetic radiation). Get a deep night’s sleep with the remote-control cut-off switch system, which can shut down the electric & magnetic fields in 6 different zones in the home. This calms the bedrooms & prevents the fields from coupling onto your body when sleeping. In the daytime, low electric fields remain prevalent due to the 100% BX cable wiring throughout the home. For more information, ask your agent for the list of upgrades and details provided by the listing agent. Full high & dry basement is ready to be finished for more living space. It is plumbed for a 2nd bath. The laundry sink & macerating toilet are not installed but will remain. A ducted heat pump system was installed for energy efficient heating & cooling throughout the home, as well as a deluxe sump pump with battery back-up & remaining warranty which can be transferred to the new owner. Located in the popular Town of Berwick, this home has been lovingly renovated by current owner since ownership in 2021. Berwick has its own Electric Commission outside of NS Power, the Kings Mutual Century Centre, a gymnasium and walking track, park/splashpad, community gardens, shopping, cafe, Smokehouse taproom, restaurants and a fabulous new farmer’s market. Mins from Hwy 101 access, 20 mins to either Greenwood or New Minas & 1 hour, 20 mins to Halifax

Listing Details

Address
192 Foster Street, Berwick, B0P 1E0

Status
ACTIVE
Listing Price
$387,500
MLS®
202620494
Type
Single Family
Style
Detached
Age
52
Square Footage (MLA)
887  ft2
Total Fin SqFt (TLA)
887  ft2
PID
55238612
Bedrooms
3
Full Baths
1
Half Baths
0

Water
Sandpoint
Sewer
Municipal
Utilities
Cable,Electricity,High Speed Internet,Telephone

Building Specifications

Foundation Type
Poured Concrete
Roof
Asphalt Shingle
Exterior Finish
Vinyl
Flooring
Hardwood,Tile

Looking for a Mortgage? Get Your Free Quote Started Today!

Rooms

LEVEL TYPE DIMENSIONS
Main Floor Kitchen 10.11x14.8
Main Floor Living Room 12.7x12.10
Main Floor Primary Bedroom 10.5x11.2
Main Floor Bedroom 10.2x9.3
Main Floor Bedroom 9.2x8.3
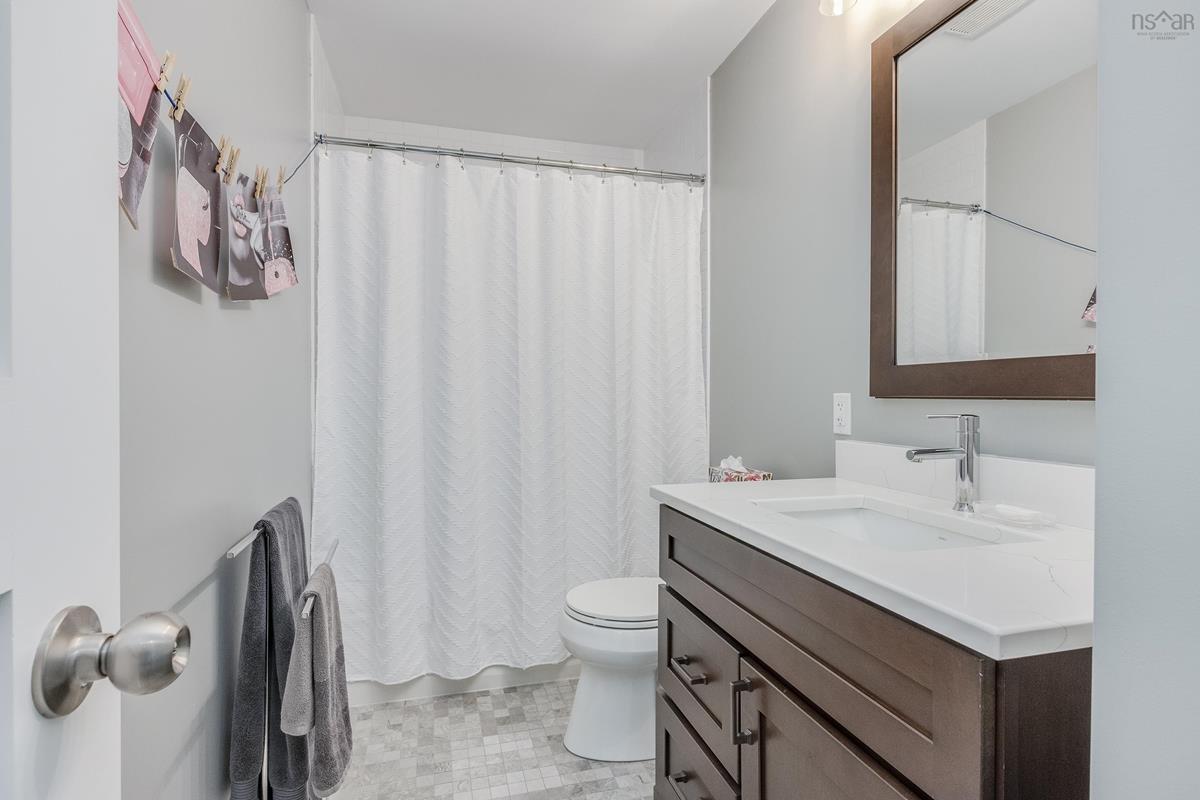
Main Floor Bath 1 4.11x10.5
Main Floor Foyer 2.11x5.11

Garage & Parking

Garage
N
Details
---

Inclusions & Exclusions

Inclusions
Fridge, stove, washer, dryer
Exclusions
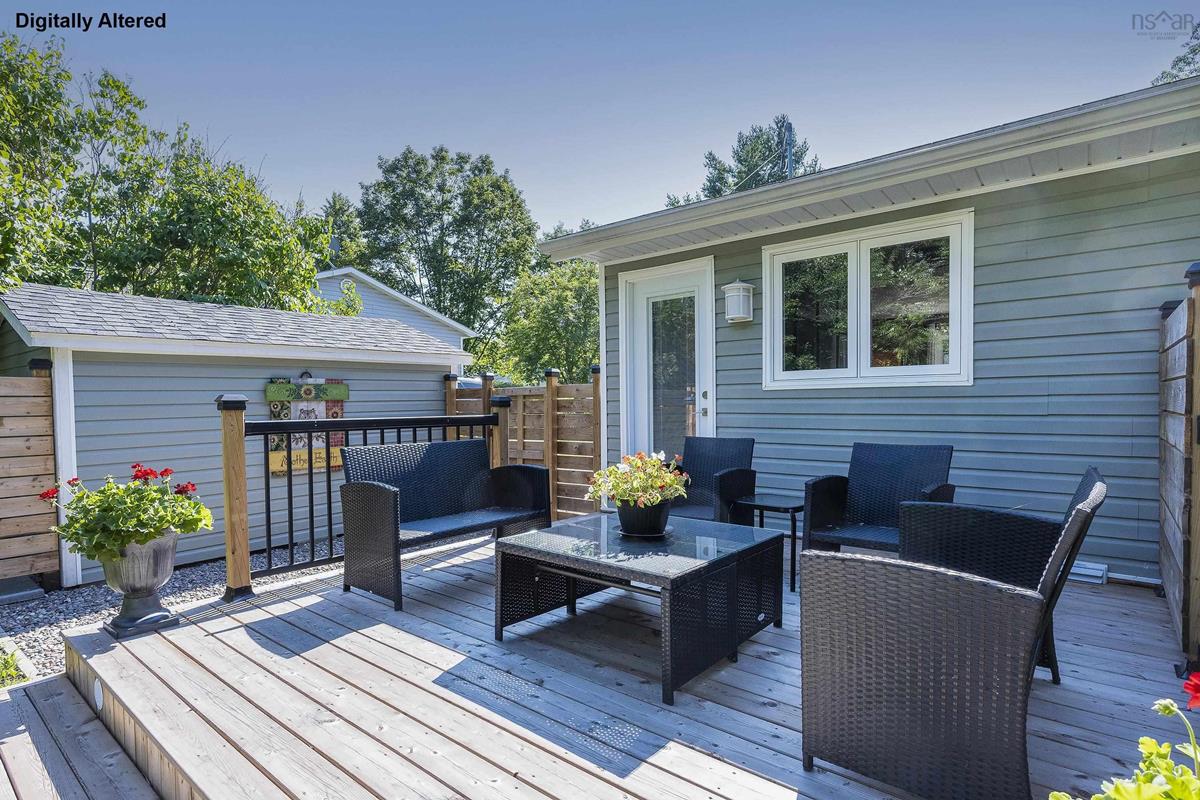
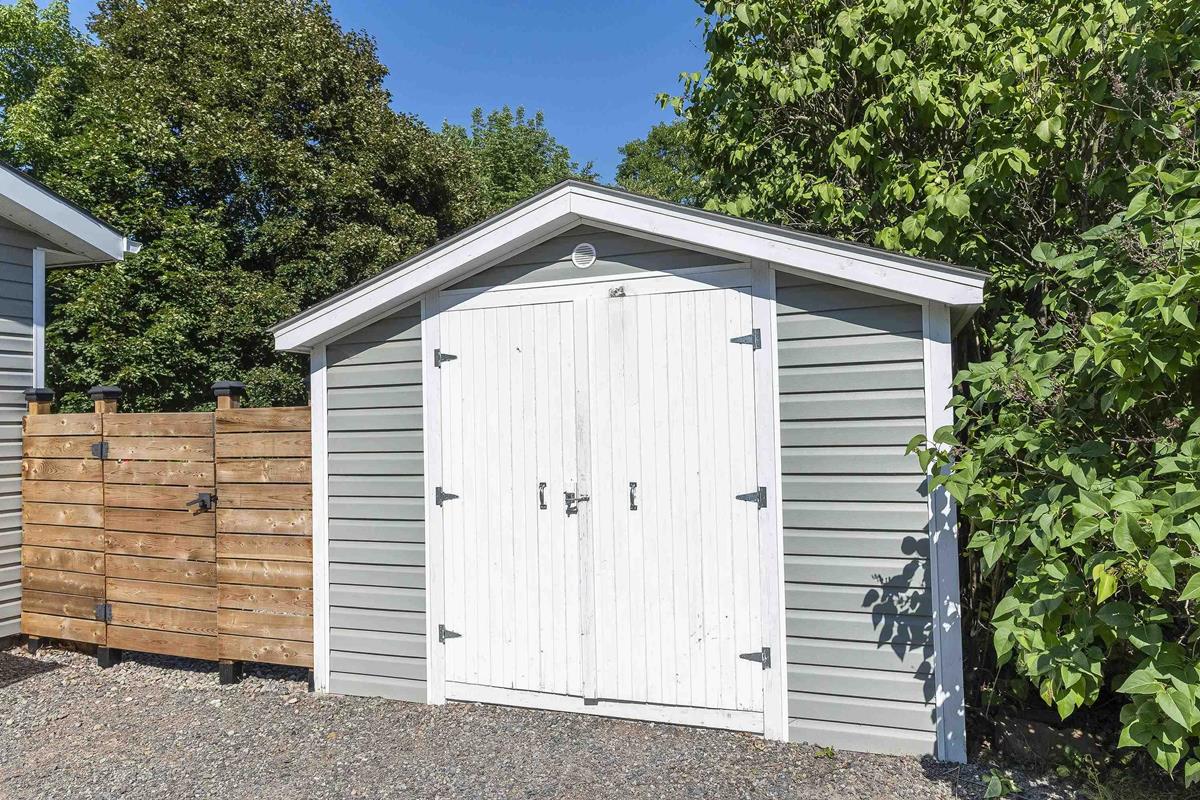
All drapes/curtains, Mother Earth painting on shed

Sales History

Demographic Data

Demographic data is based on the dissemination area that contains the listing parcel . Dissemination Areas are small areas composed of one or more neighbouring dissemination blocks. All of Canada is divided into dissemination areas. Data source: Environics Analytics via ArcGIS Online, 2021

Population Size

573

Median Age

57.5

Avg Household Size

2.2

Avg House Income

$81K

The number of people for each age range.

How the population of this area is expected to change.

The highest level of education obtained by people within this area.

The maritial status of the people in this area.

The average household income within this area.

The number of people that rent versus own.

When the buildings in the area were constructed.

The number of children at home for the given age ranges.

The occupations of the people living here.

Tax Assessment

Year Amount % Change
2024 $215,000 ---
2023 $177,600 ---
2022 $124,700 ---
2021 $102,200 ---
2020 $103,100 ---
2019 $102,500 ---
2018 $102,200 ---
2017 $102,400 ---
2016 $104,100 ---
2015 $103,500 ---
2014 $103,400 ---
2013 $106,100 ---
2012 $89,800 ---

Maps

Mortgage Inquiries

Last Updated On: 8/13/2026 4:16:32 PM (UTC)


