
174 South Street, Berwick, (MLS® 202619824) REMAX NOVA
Google Play iOS Google Play iOS

174 South Street, Berwick

4 3 2032 sqft
$789,000 For Sale

Description

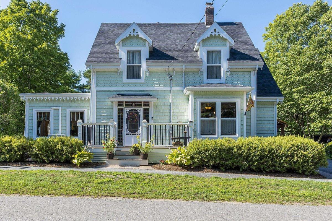
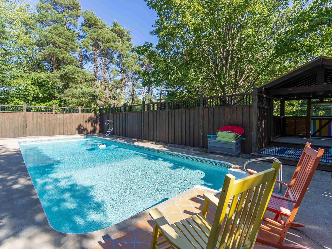
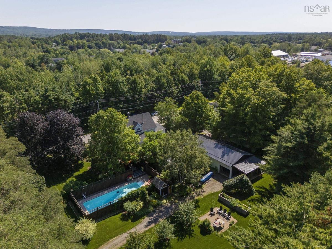
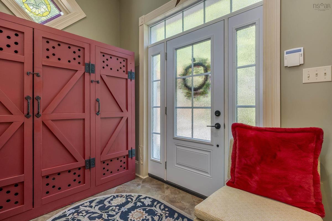
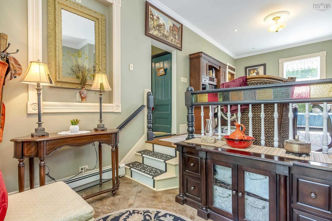
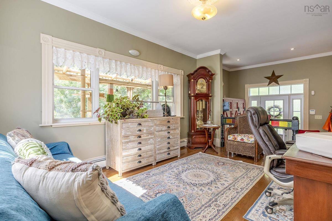
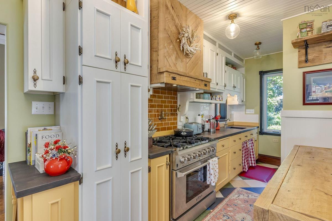
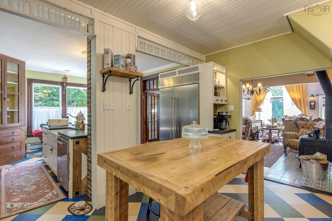
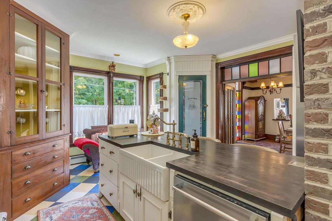
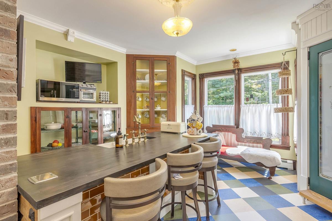
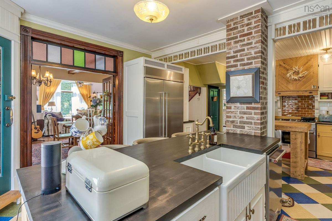
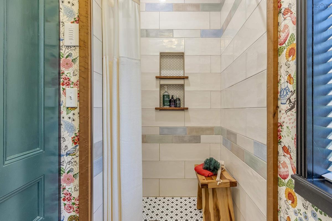
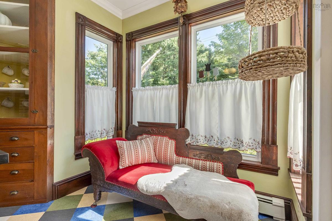
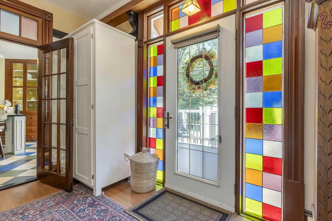
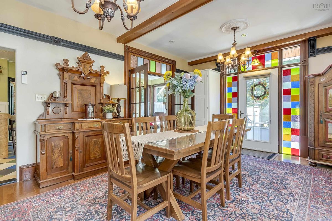
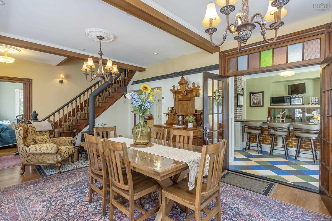
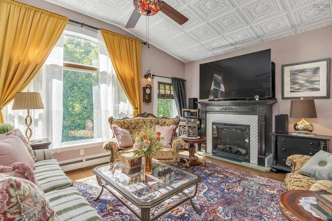
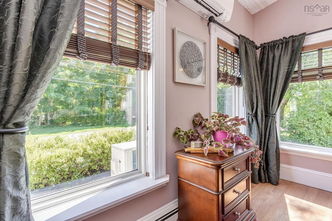
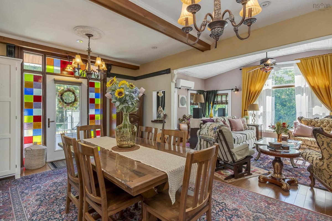
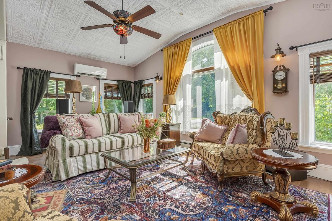
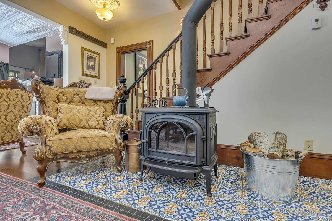
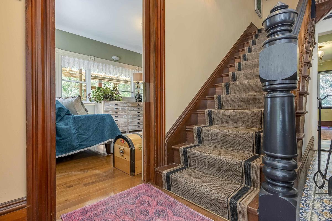
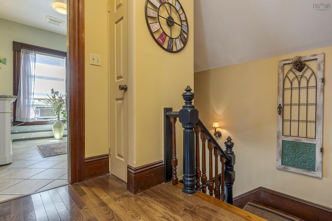
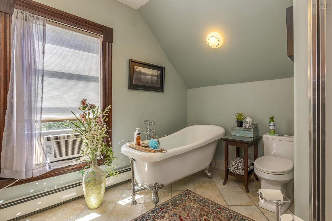
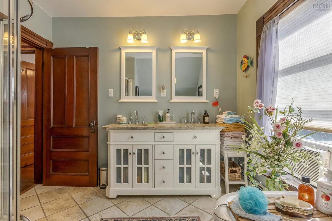
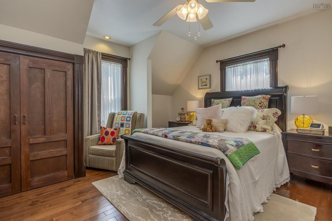
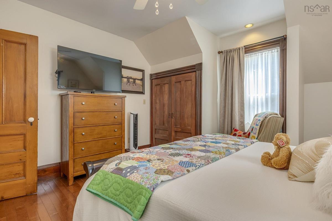
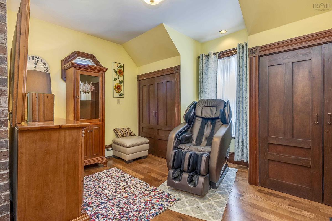
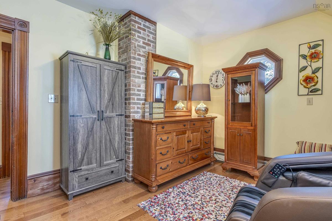
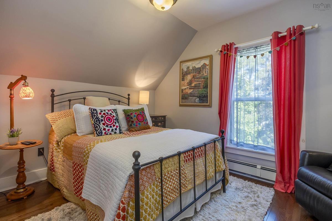
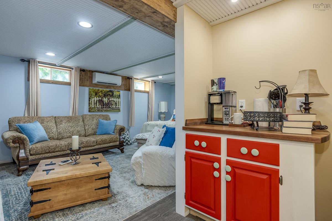
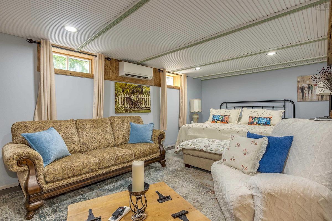
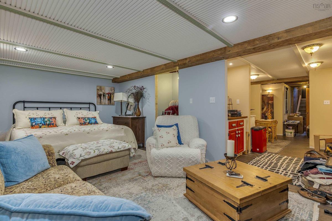
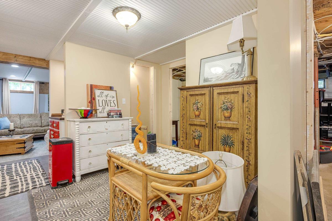
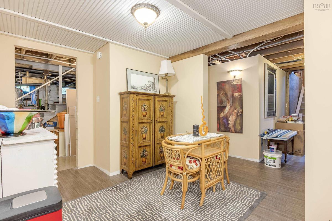
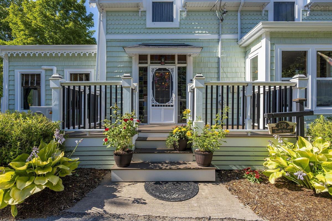
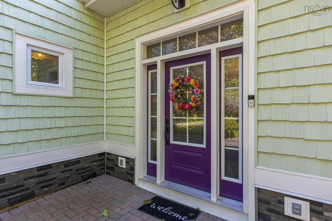
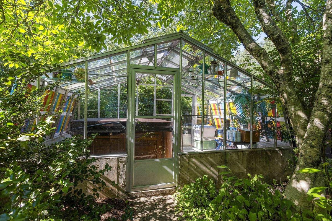
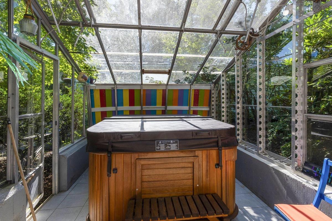
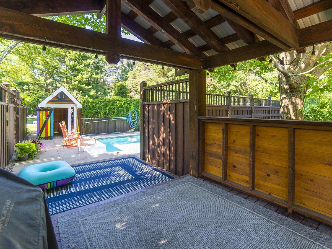

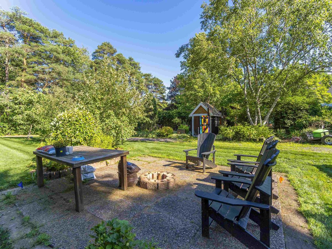
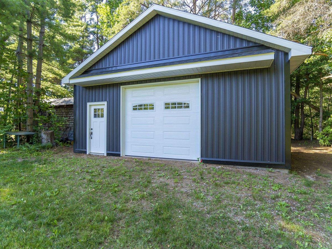
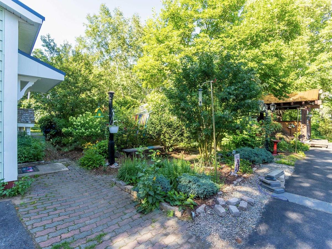
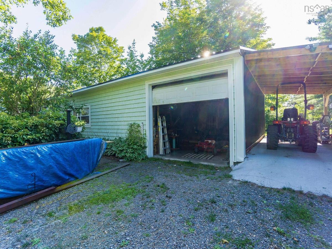
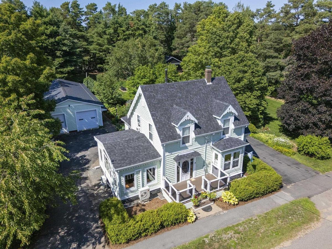
Welcome to 174 South Street, Berwick—a charming character home that offers the perfect blend of original charm, thoughtful updates, and plenty of space both inside and out. Set on a private, treed 0.98-acre lot, you’ll enjoy the feeling of country living while still being right in town and close to everyday amenities. Inside, you’ll find a beautifully updated kitchen with quality finishes, Marmoleum flooring, and hardwood throughout much of the home. The spacious layout includes three bedrooms upstairs, comfortable living spaces, and the character and warmth that make older homes so inviting. The layout also offers great flexibility, with a separate entrance and excellent potential for an in-law suite or additional living space for extended family, guests, or other future possibilities. Step outside and enjoy your own backyard retreat. The in-ground pool, hot tub, mature trees, and established gardens create a private space to relax or entertain. An irrigation system services both the front and back yards, making it easy to keep the lawn and gardens looking their best. If you need extra space, this property delivers with two garages. The detached 19’ x 26’ garage is wired, while the impressive 58’ x 28’ garage is wired, heated, and offers plenty of room for vehicles, a workshop, storage, hobbies, or recreational equipment. The home has also seen several important updates, including a new roof and exterior improvements, while keeping the character that makes it stand out. Heat pumps, a wood stove, and additional heating options provide comfort throughout the seasons. Properties like this don’t come along often. With its combination of character, privacy, updates, and versatile space, 174 South Street is ready to welcome its next owners.

Listing Details

Address
174 South Street, Berwick, B0P 1E0

Status
ACTIVE
Listing Price
$789,000
MLS®
202619824
Type
Single Family
Style
Detached
Age
133
Square Footage (MLA)
2,032  ft2
Total Fin SqFt (TLA)
2,032  ft2
PID
55240253
Bedrooms
4
Full Baths
3
Half Baths
0

Water
Drilled Well
Sewer
Municipal
Utilities
Cable,Electricity,High Speed Internet,Telephone

Building Specifications

Foundation Type
Poured Concrete
Roof
Asphalt Shingle
Exterior Finish
Vinyl
Flooring
Ceramic,Hardwood,Other

Looking for a Mortgage? Get Your Free Quote Started Today!

Rooms

LEVEL TYPE DIMENSIONS
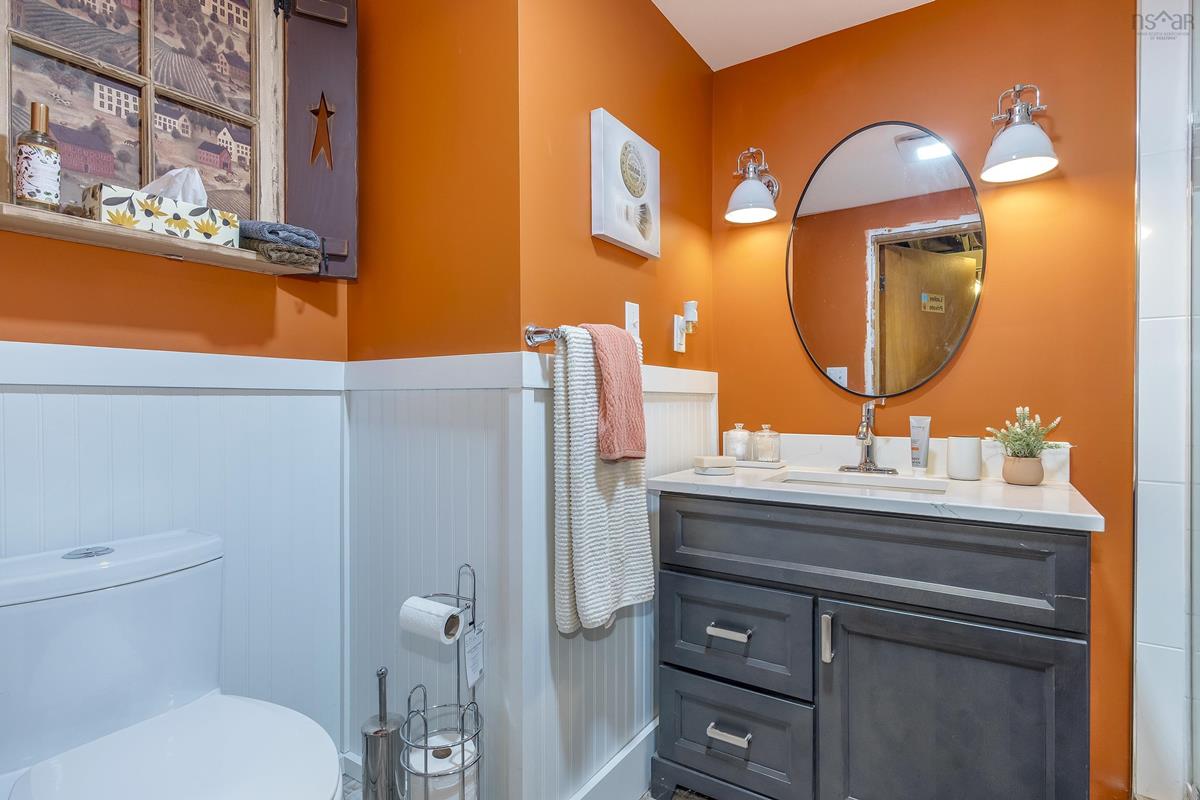
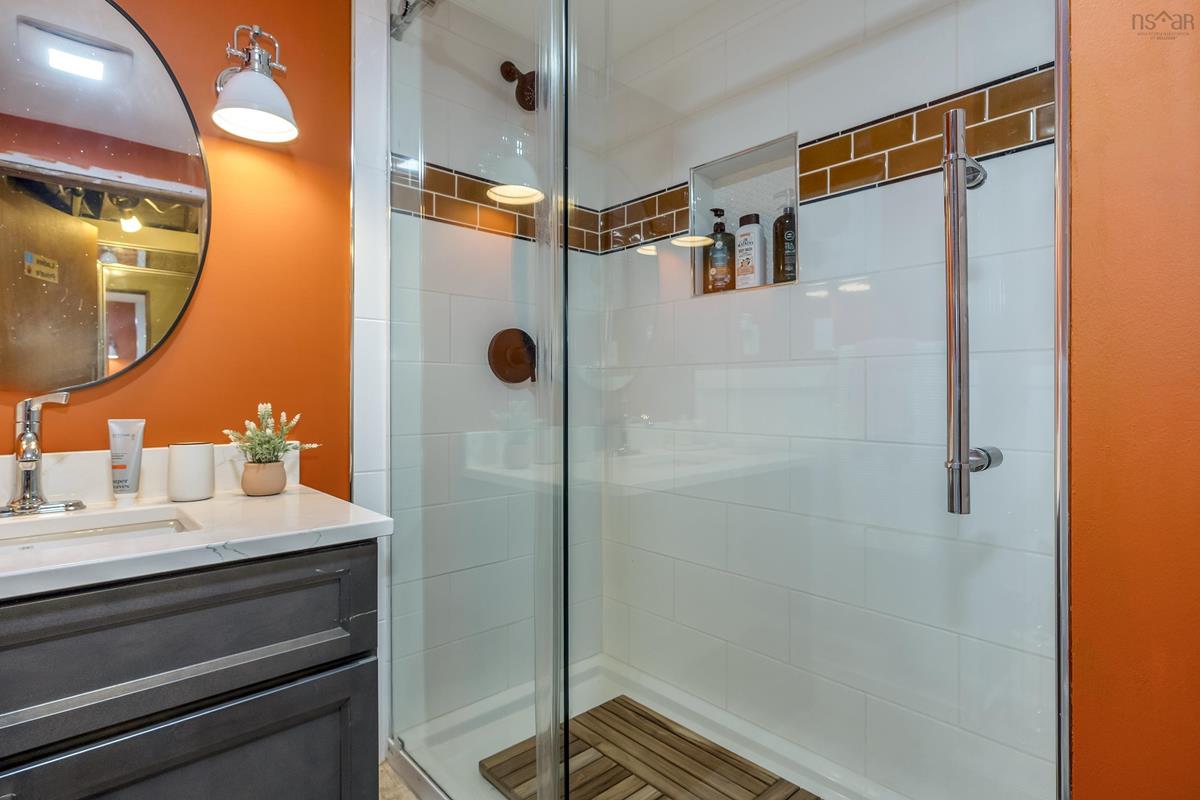
Basement Bath 3 6.5x8.8
Basement Bedroom 19.7x11.6
Basement Den/Office 14.11x13,10
Basement Utility 15x6.9
Basement OTHER 10.6x8.8
Basement OTHER 21.10x17.2
Main Floor Foyer 7.11x11.2
Main Floor Living Room 15.9x11.3
Main Floor Kitchen 18.1x11.3
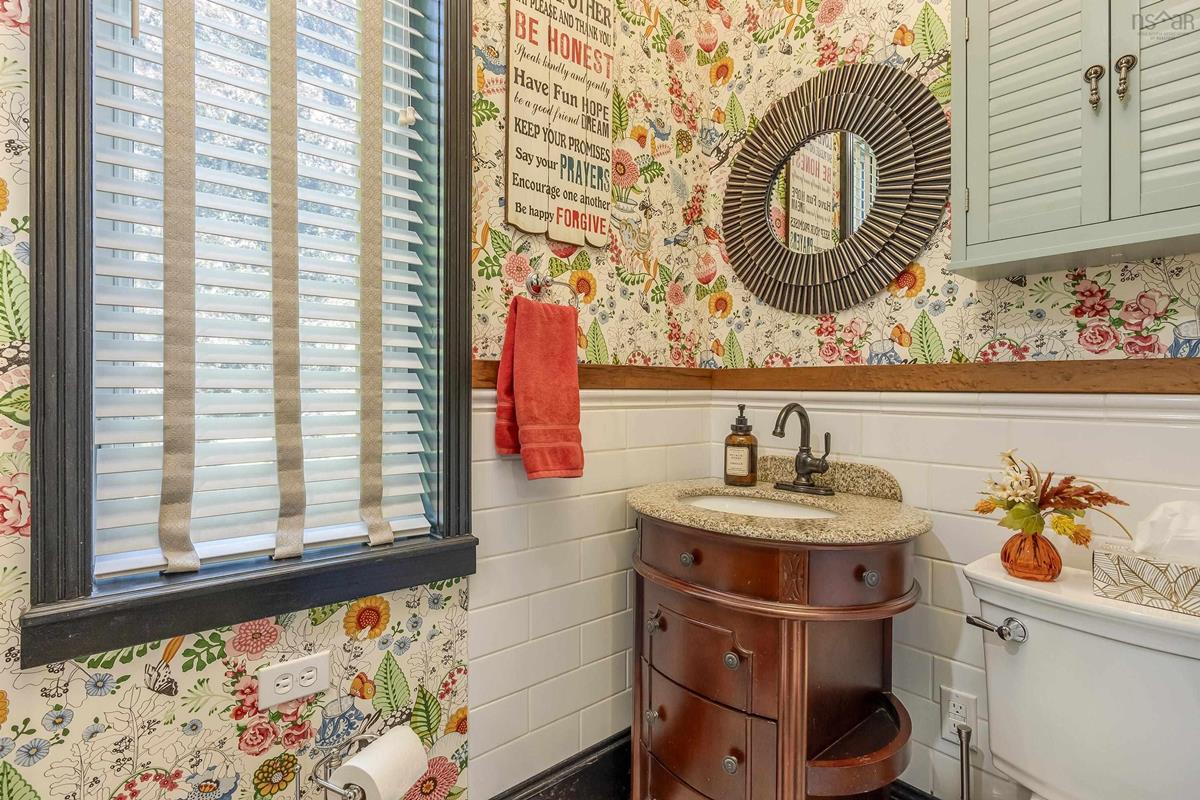
Main Floor Bath 1 4.11x9.3
Main Floor Eat In Kitchen 13.5x15.1
Main Floor Dining Room 13.6x20.3
Main Floor Family Room 11.6x20.8
2nd Level Bath 2 10.11x9.7
2nd Level Primary Bedroom 12.2x13.7
2nd Level Bedroom 12.2x13.7
2nd Level Bedroom 14.6x12

Garage & Parking

Garage
Y
Details
58x28 - wired/heat pump, 19x26 - wired

Inclusions & Exclusions

Inclusions
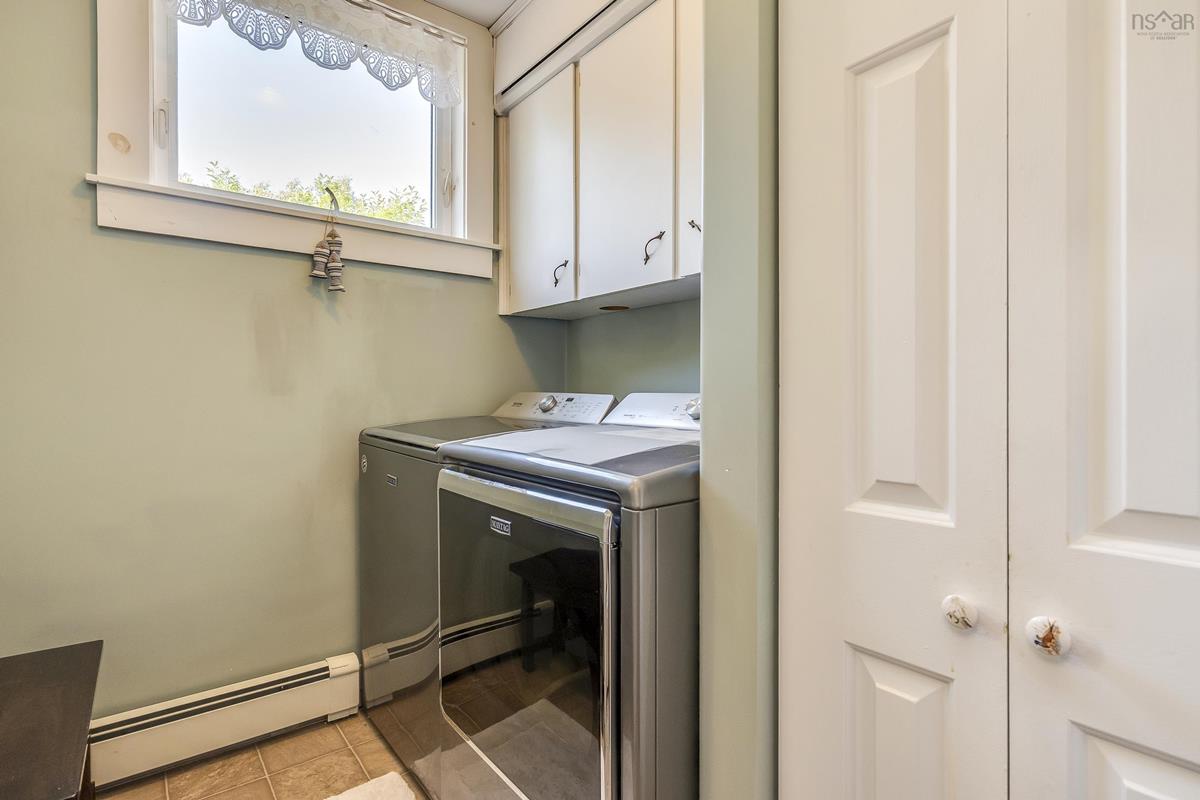
fridge, stove, dishwasher, microwave, washer, dryer, washer/dryer in basement

Sales History

Demographic Data

Demographic data is based on the dissemination area that contains the listing parcel . Dissemination Areas are small areas composed of one or more neighbouring dissemination blocks. All of Canada is divided into dissemination areas. Data source: Environics Analytics via ArcGIS Online, 2021

Population Size

659

Median Age

55.5

Avg Household Size

2.4

Avg House Income

$68K

The number of people for each age range.

How the population of this area is expected to change.

The highest level of education obtained by people within this area.

The maritial status of the people in this area.

The average household income within this area.

The number of people that rent versus own.

When the buildings in the area were constructed.

The number of children at home for the given age ranges.

The occupations of the people living here.

Tax Assessment

Year Amount % Change
2024 $347,100 ---
2023 $296,200 ---
2022 $232,100 ---
2021 $217,100 ---
2020 $215,700 ---
2019 $178,000 ---
2018 $174,700 ---
2017 $173,200 ---
2016 $172,000 ---
2015 $175,600 ---
2014 $173,800 ---
2013 $175,600 ---
2012 $167,200 ---

Maps

Mortgage Inquiries

Last Updated On: 8/6/2026 7:00:28 PM (UTC)


