
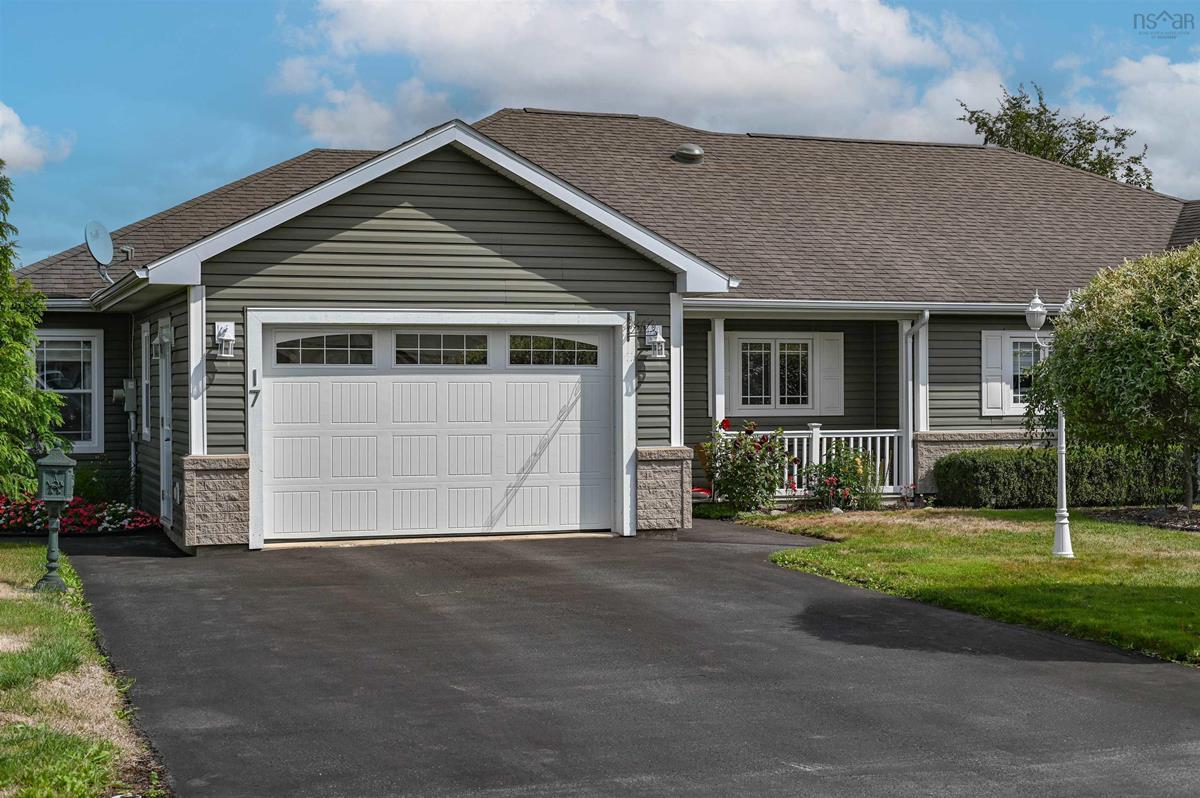
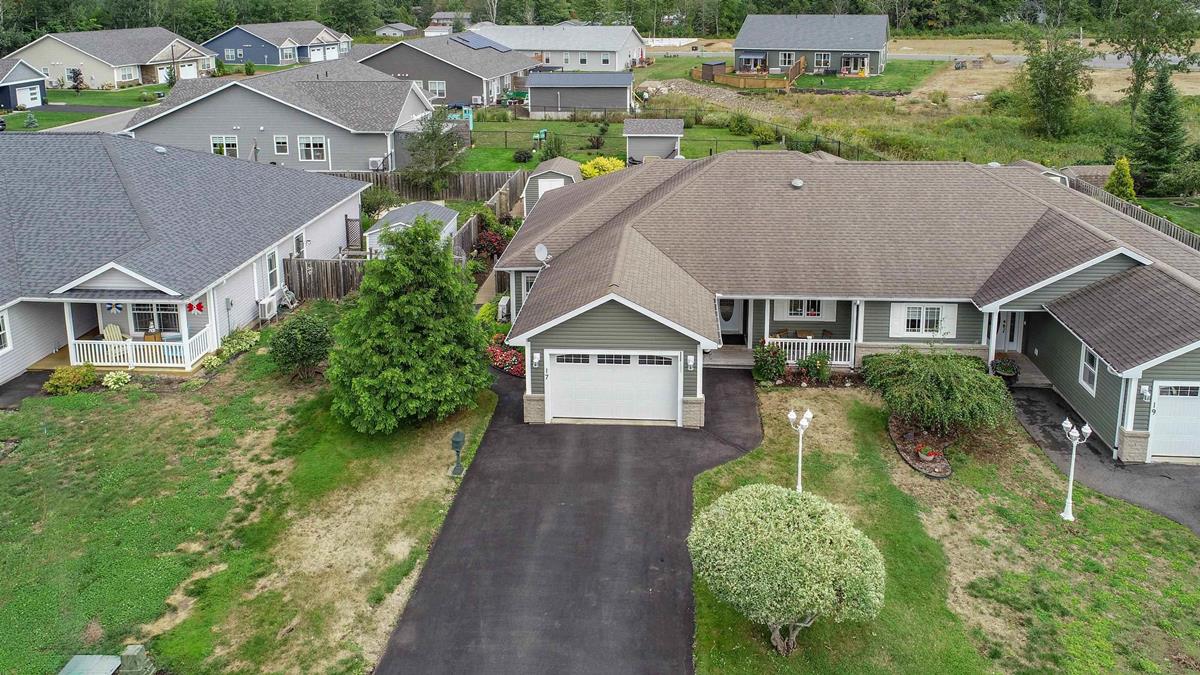
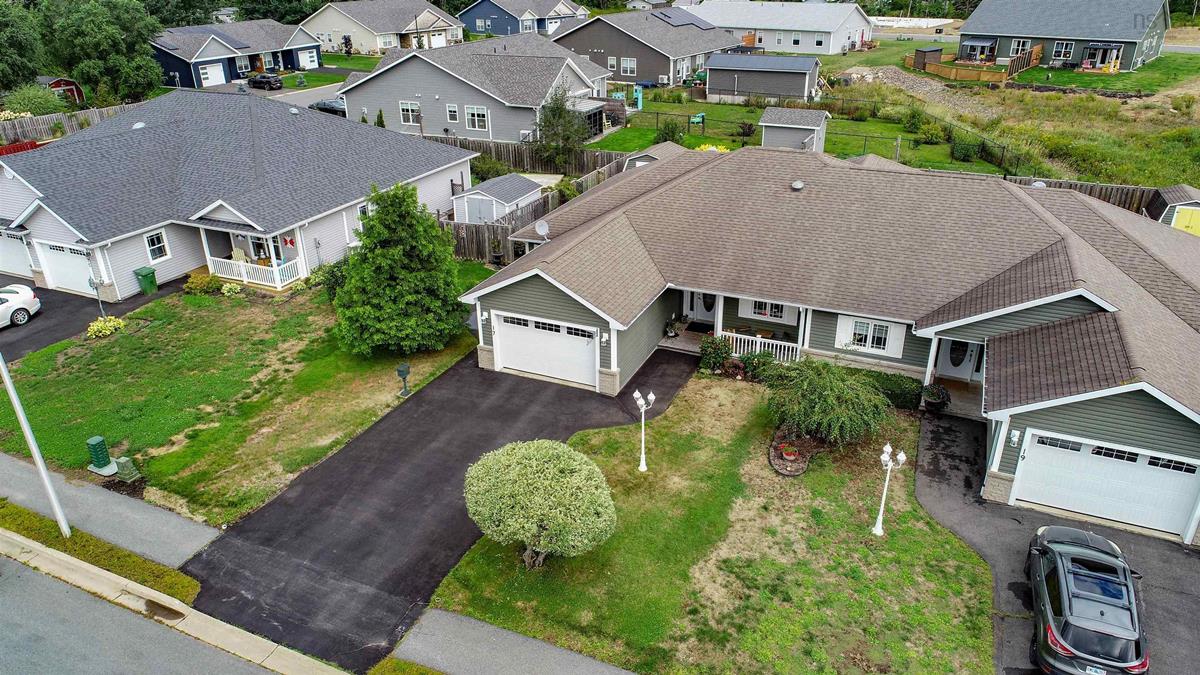
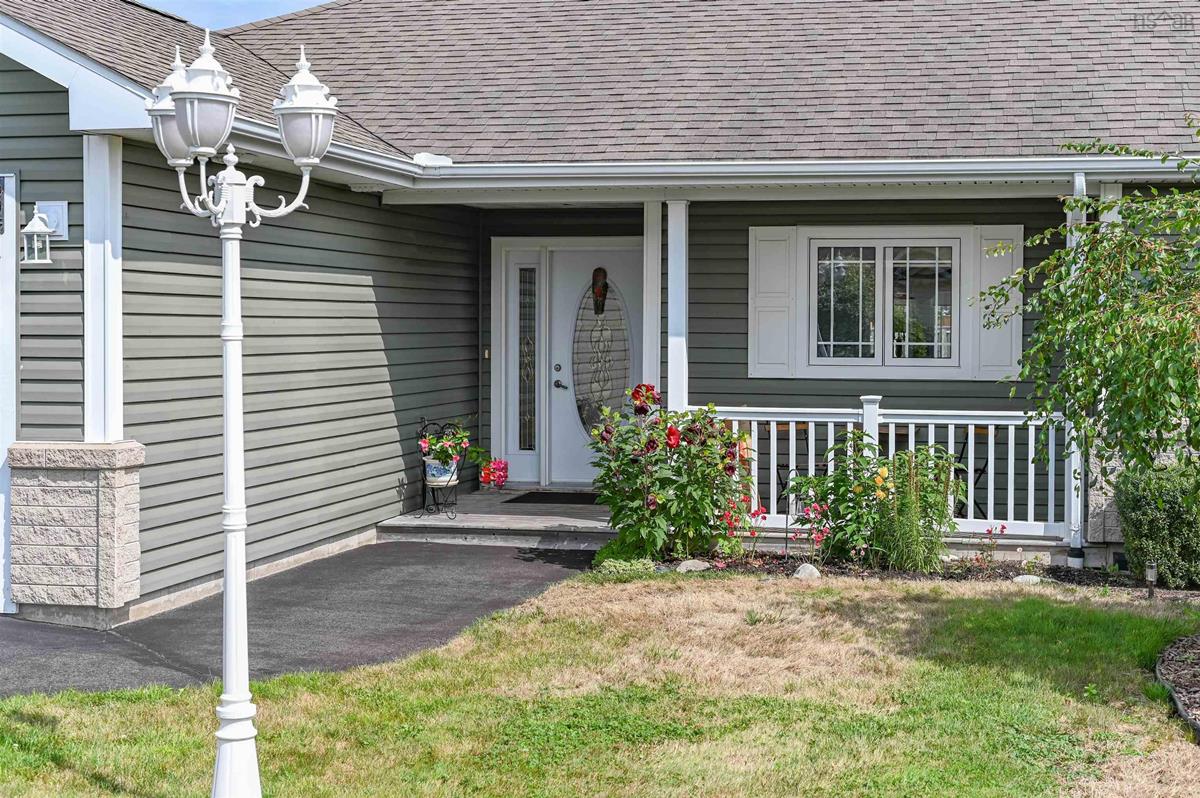
17 Beckwith Drive, Berwick, (MLS® 202623278) REMAX NOVA
Google Play iOS Google Play iOS

17 Beckwith Drive, Berwick

3 2 1565 sqft
$515,000 For Sale

Description

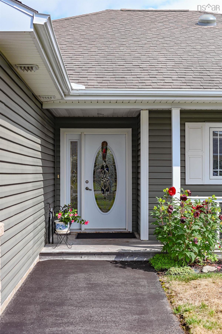
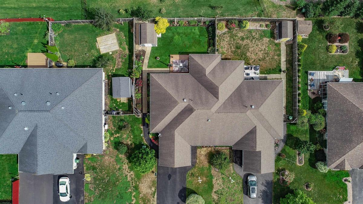
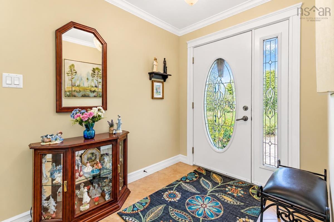
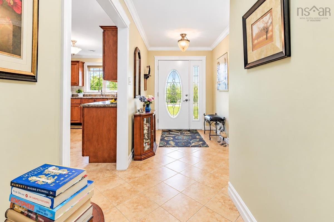
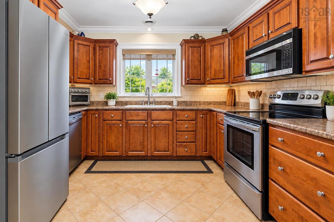
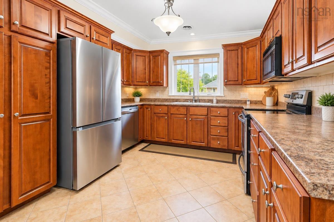
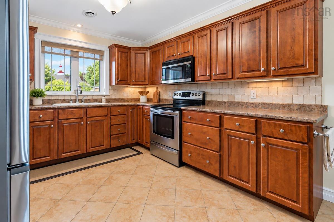
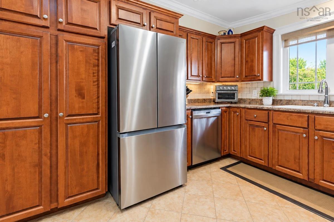
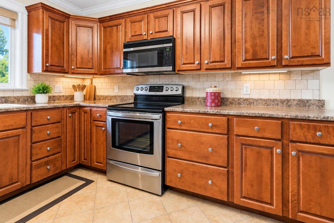
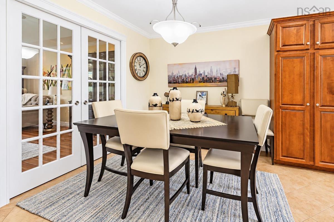
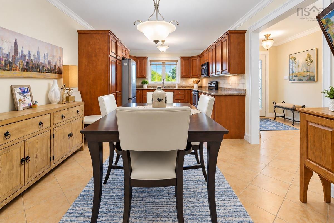
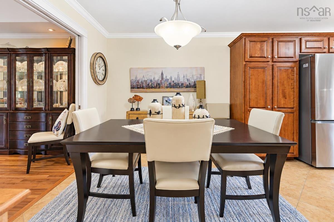
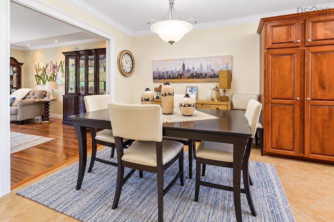
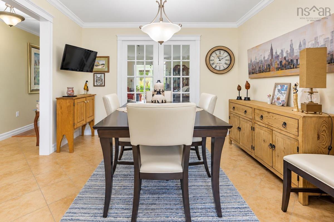
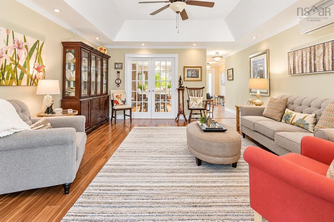
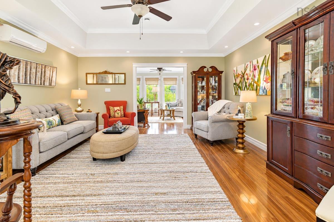
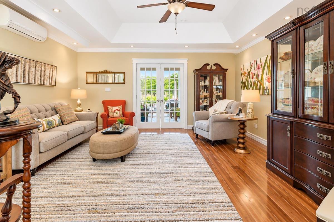
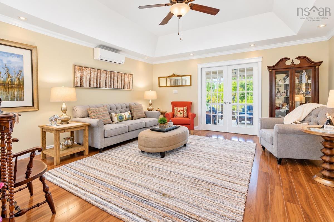
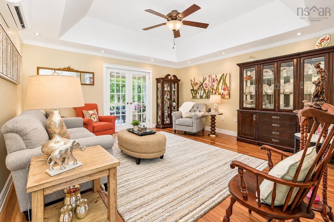
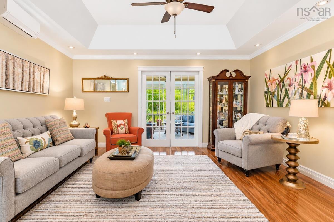
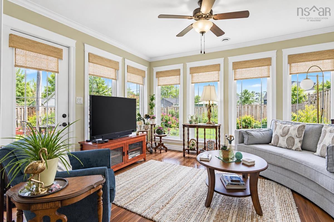
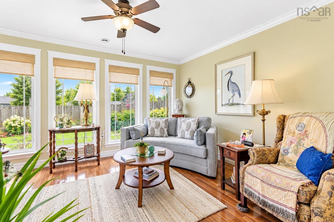
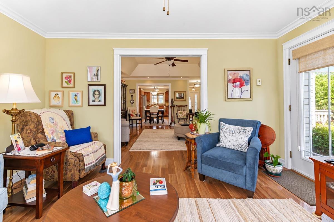
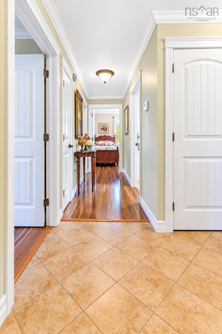
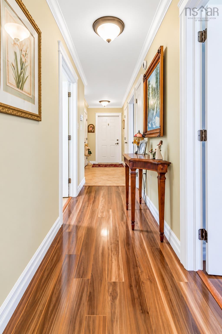
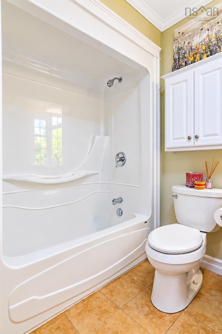
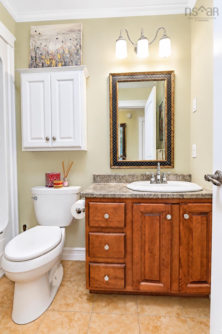
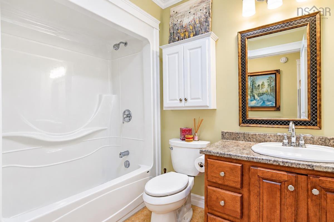
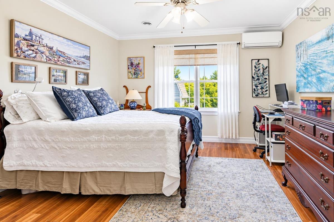
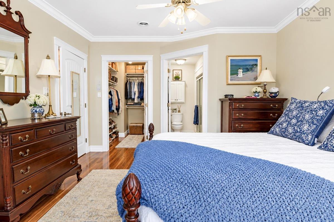
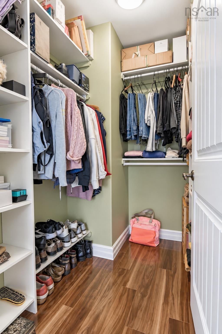
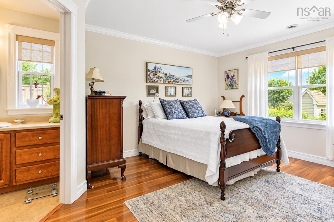
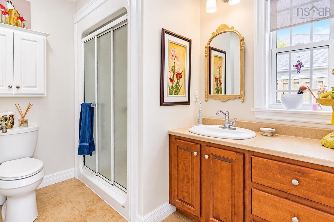
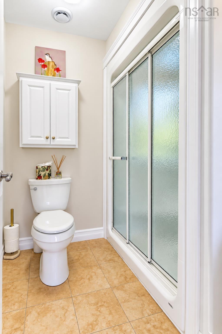
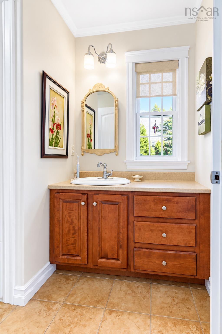
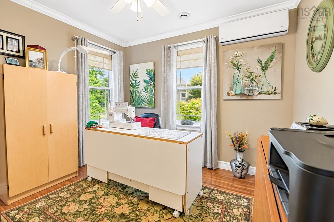
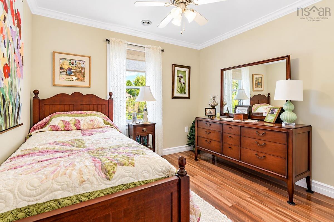
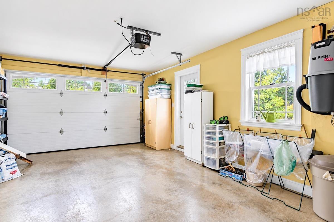
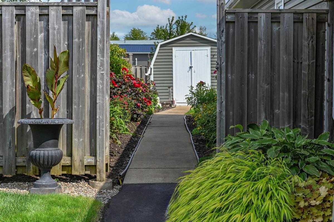
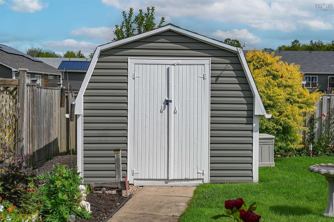
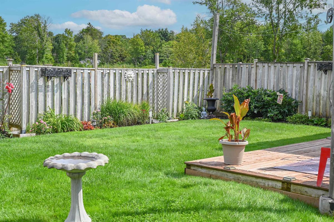
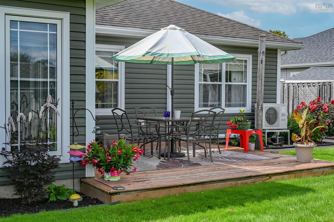
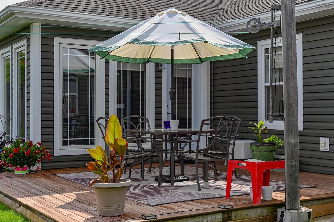
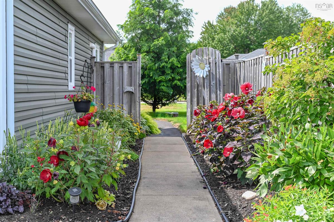
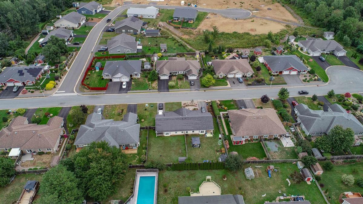
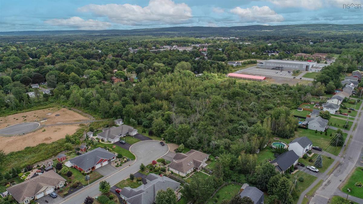
Pride of ownership is evident in this stunning three bedroom, two bath home complete with an attached sunroom. The eat in kitchen offers an expansive dining area, beautiful cabinets and natural sunlight. The living room with vaulted ceilings is spacious and adjacent to the beautiful sunroom with such expansive windows. Three bedrooms offers option for lifestyle with the third bedroom. The master suite complete with the second bath and large closet offers desired space in this efficient floor plan. The attached garage is immaculate and would also satisfy a spot for your workshop. Spend countless hours related ing and enjoying your private backyard with irrigation system, fenced backyard and garden area. You will find here on this desirable street a supportive community within the well established small Annapolis Valley town of Berwick. The perfect town for walking and recreational activities you will fall in love with quaint property. A welcoming community minutes to highway access, trails, shopping and farm markets. Not a detail has been missed inside and out in this well maintained home.

Listing Details

Address
17 Beckwith Drive, Berwick, B0P 1E0

Status
ACTIVE
Listing Price
$515,000
MLS®
202623278
Type
Single Family
Style
Semi-Detached
Age
15
Square Footage (MLA)
1,565  ft2
Total Fin SqFt (TLA)
1,565  ft2
PID
55504435
Bedrooms
3
Full Baths
2
Half Baths
0

Water
Drilled Well
Sewer
Municipal
Utilities
Cable,Electricity,High Speed Internet,Telephone,Other

Building Specifications

Foundation Type
Slab
Roof
Asphalt Shingle
Exterior Finish
Vinyl
Flooring
Ceramic,Laminate

Looking for a Mortgage? Get Your Free Quote Started Today!

Rooms

LEVEL TYPE DIMENSIONS
Main Floor Foyer Entrance/ Hall 17x10.2
Main Floor Eat In Kitchen 20.8x11.1
Main Floor Living Room 16x16.3
Main Floor Sun Room 14.5x12.1
Main Floor Bath 1 8.4x6
Main Floor Bedroom 12.4x10.5
Main Floor Bedroom 10.4x10.8
Main Floor Primary Bedroom 15x12.4
Main Floor Ensuite Bath 1 6.7x9.6
Main Floor --- 5.6x6.9

Garage & Parking

Garage
Y
Details
1.5

Inclusions & Exclusions

Inclusions
Dishwasher

Sales History

Demographic Data

Demographic data is based on the dissemination area that contains the listing parcel . Dissemination Areas are small areas composed of one or more neighbouring dissemination blocks. All of Canada is divided into dissemination areas. Data source: Environics Analytics via ArcGIS Online, 2021

Population Size

668

Median Age

47.7

Avg Household Size

2.3

Avg House Income

$83K

The number of people for each age range.

How the population of this area is expected to change.

The highest level of education obtained by people within this area.

The maritial status of the people in this area.

The average household income within this area.

The number of people that rent versus own.

When the buildings in the area were constructed.

The number of children at home for the given age ranges.

The occupations of the people living here.

Tax Assessment

Year Amount % Change
2024 $377,500 ---
2023 $295,700 ---
2022 $248,600 ---
2021 $228,800 ---
2020 $227,700 ---
2019 $225,400 ---
2018 $222,600 ---
2017 $219,800 ---
2016 $219,900 ---
2015 $211,700 ---
2014 $214,800 ---
2013 $204,900 ---
2012 $192,700 ---

Maps

Mortgage Inquiries

Last Updated On: 9/15/2026 4:09:52 PM (UTC)


