
148 Maple Avenue, Berwick, (MLS® 202626312) REMAX NOVA
Google Play iOS Google Play iOS

148 Maple Avenue, Berwick

4 2 2009 sqft
$425,000 For Sale

Description

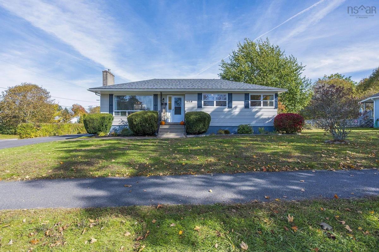
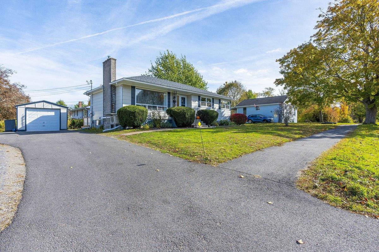
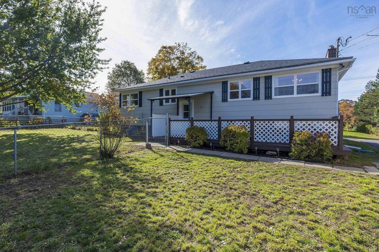
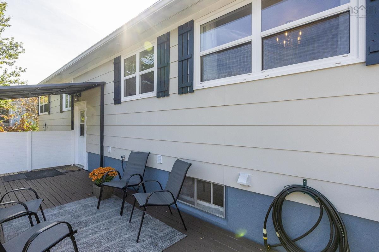
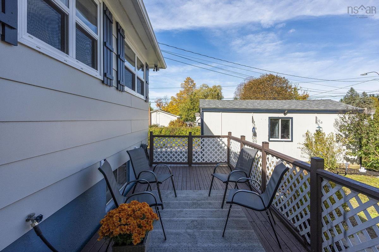
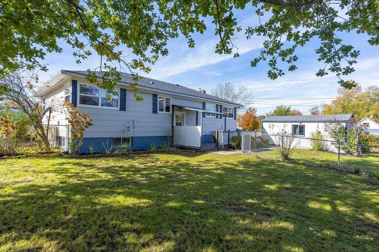
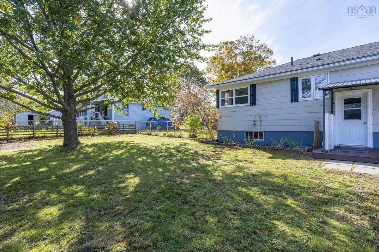
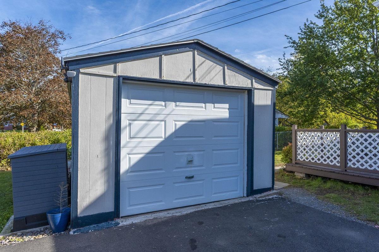
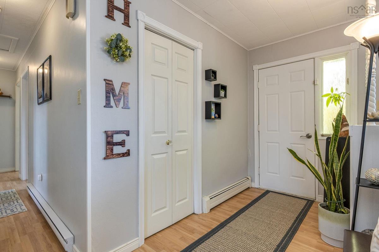
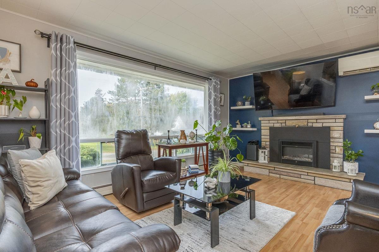
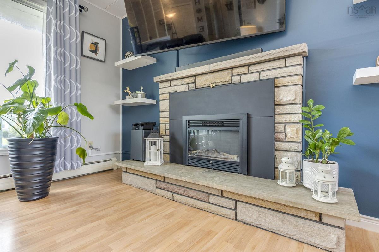
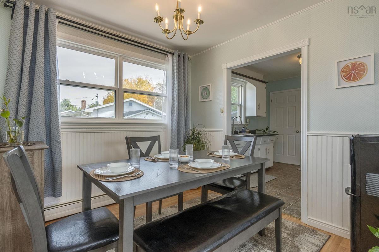
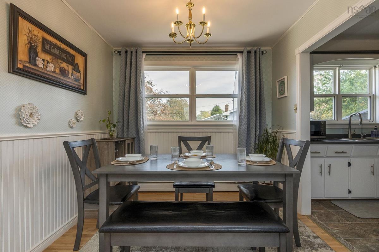
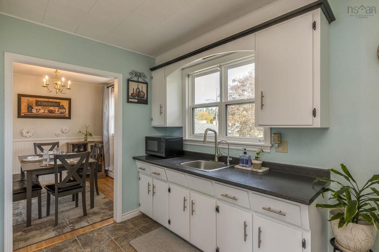
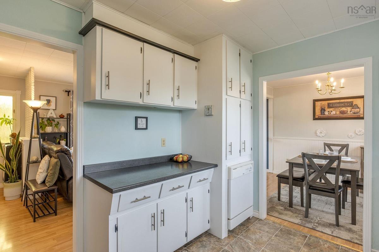
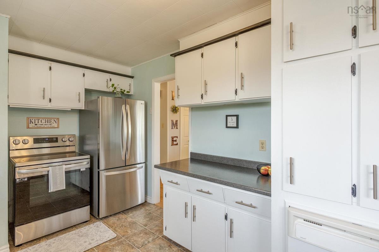
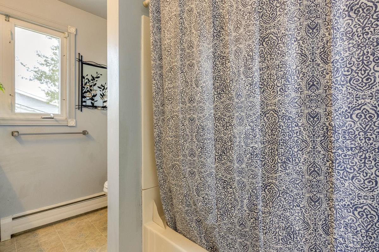
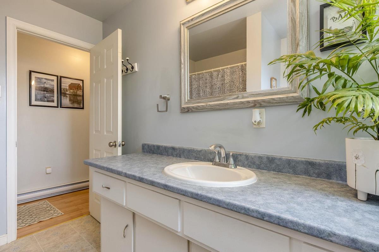
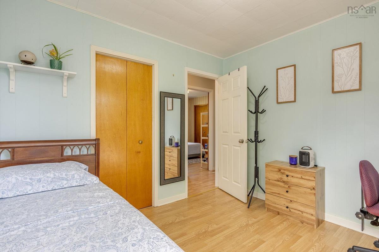
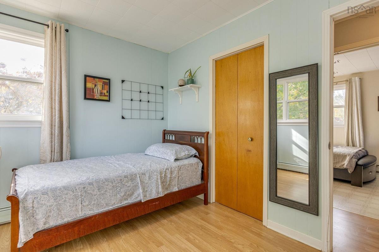
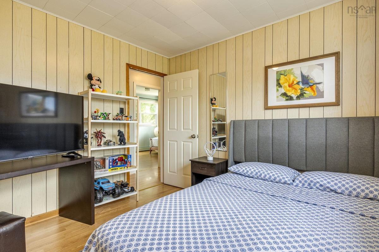
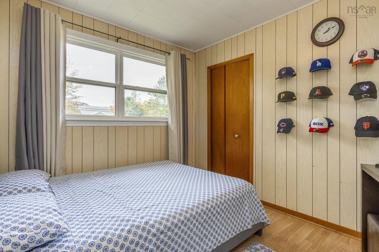
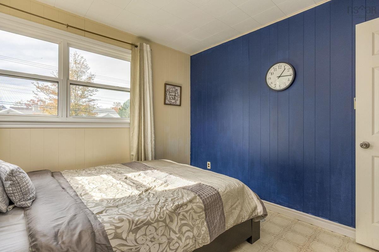
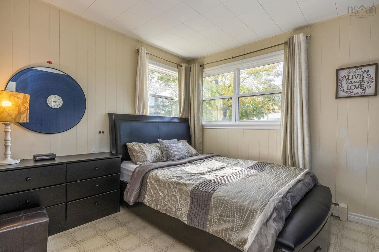
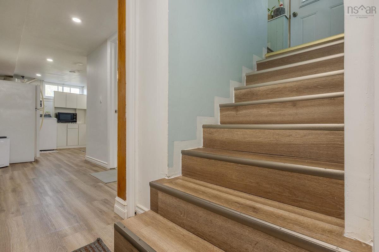
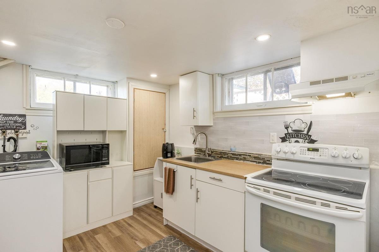
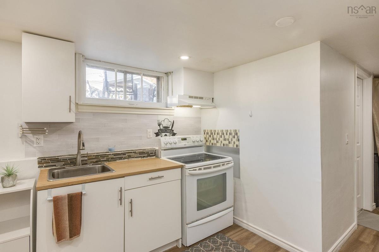
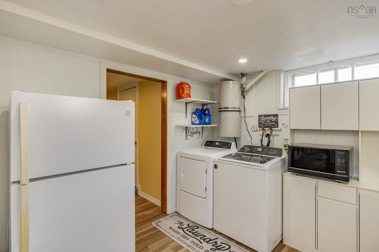
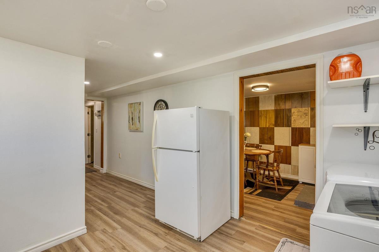
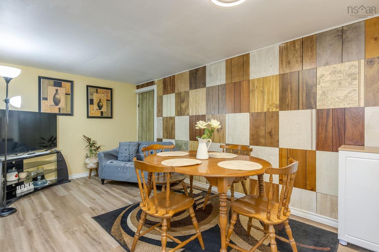
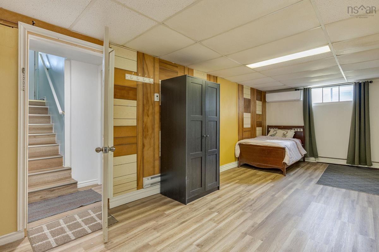
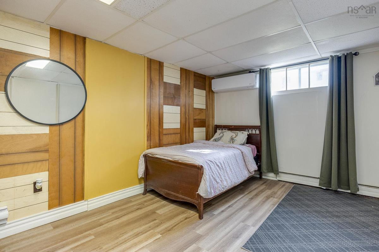
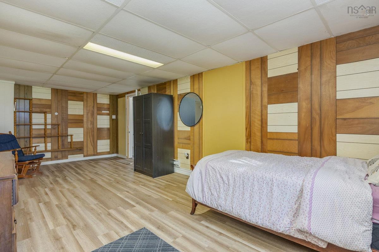
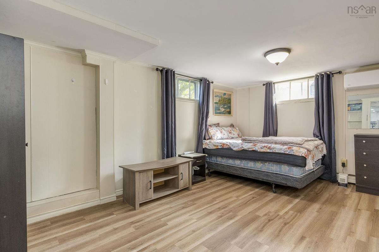
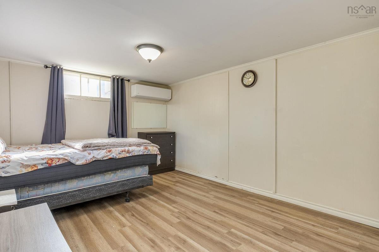
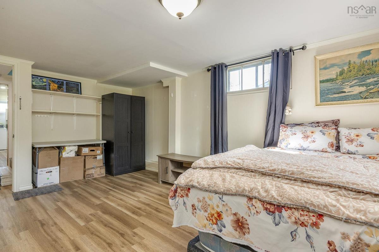
A little charm, a welcoming feel, and a place to call home! This sweet 3-bedroom bungalow in Berwick offers many updates while keeping the character that makes it feel warm and inviting. Three heat pumps and a stylish electric fireplace keep things comfortable through the seasons, while the lower-level suite, with its own walkout to the backyard, offers possibilities for extended family, multi-generational living or additional rental income. Outside, the nicely sized corner lot has room to garden and play, with a fenced backyard area, thoughtful landscaping and a ground-level patio ready for morning coffee, summer suppers and visits with friends. A detached single-car garage and newly added double paved driveway offer handy spaces for parking, storage or weekend projects. Whether you’re putting down roots or looking for a home that can grow with your needs, this charming bungalow is ready to welcome its new owners.

Listing Details

Address
148 Maple Avenue, Berwick, B0P 1E0

Status
ACTIVE
Listing Price
$425,000
MLS®
202626312
Type
Single Family
Style
Detached
Age
56
Square Footage (MLA)
1,065  ft2
Total Fin SqFt (TLA)
2,009  ft2
PID
55242101
Bedrooms
4
Full Baths
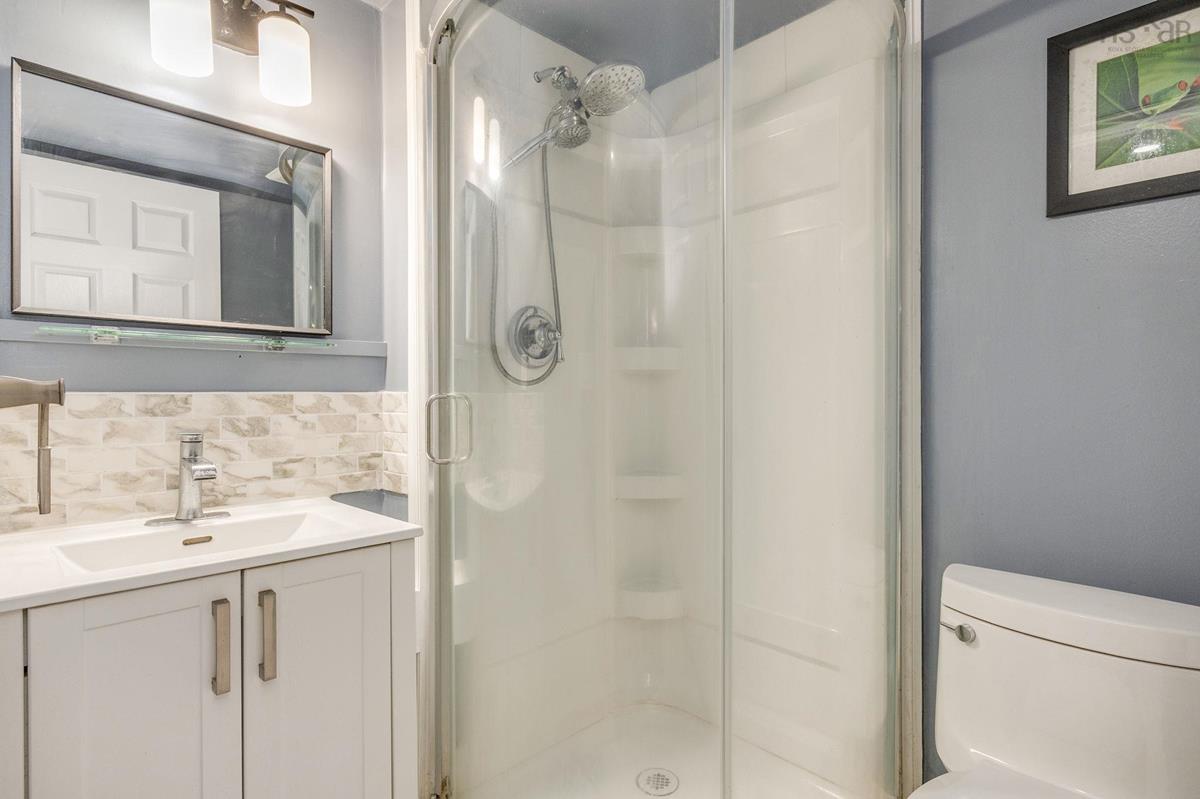
2
Half Baths
0

Water
Drilled Well
Sewer
Municipal
Utilities
Cable,Electricity,High Speed Internet,Telephone

Building Specifications

Foundation Type
Block Concrete
Roof
Asphalt Shingle
Exterior Finish
Masonite/Colour Lock,Colour Lock
Flooring
Laminate,Linoleum,Tile,Vinyl

Looking for a Mortgage? Get Your Free Quote Started Today!

Rooms

LEVEL TYPE DIMENSIONS
Basement Bath 2 5.2 x 6.4
Basement Bedroom 11 x 17.5
Basement Rec Room 10.8 x 22.5
Basement Kitchen 10.6 x 10.9
Basement Dining Room 8.8 x 7.4
Basement Family Room 8.8 x 8.9
Basement Bath 2 5.2 x 6.4
Basement Bedroom 11 x 17.5
Basement Rec Room 10.8 x 22.5
Basement Kitchen 10.6 x 10.9
Basement Dining Room 8.8 x 7.4
Basement Family Room 8.8 x 8.9
Main Floor Living Room 11.9 x 21.6
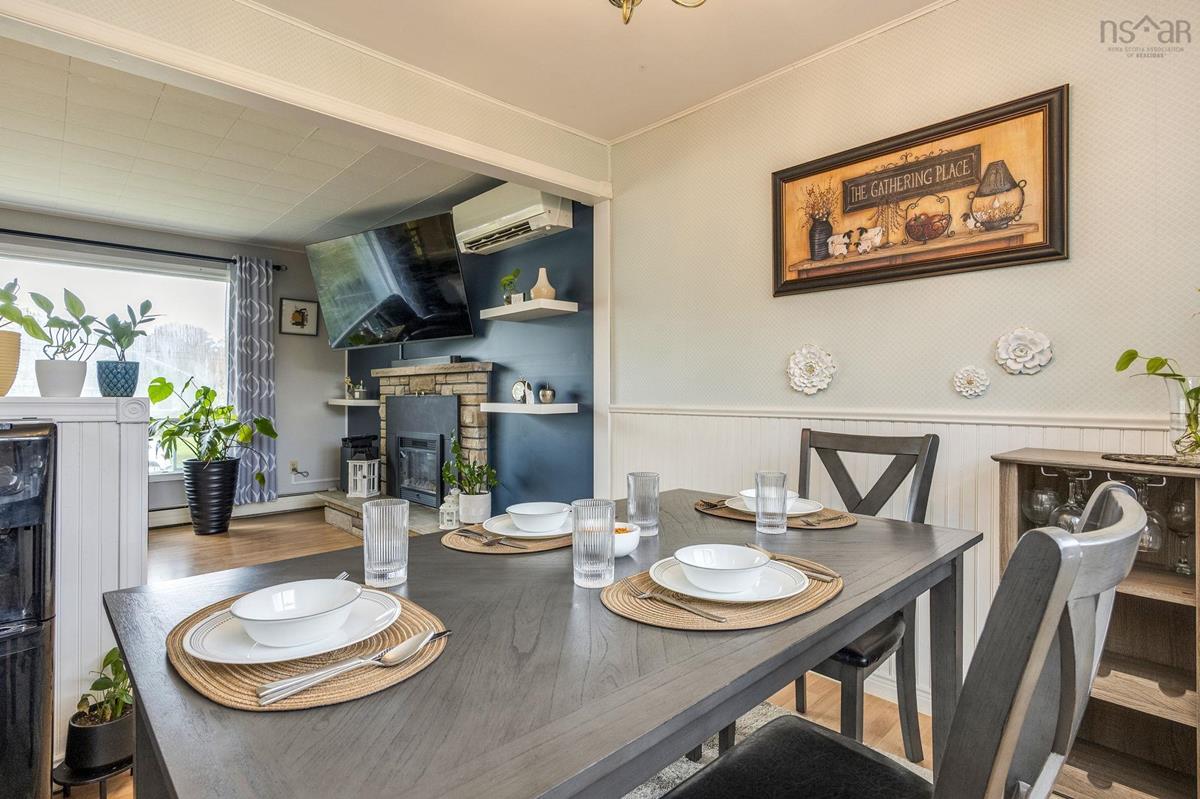
Main Floor Dining Room 9.3 x 8.10
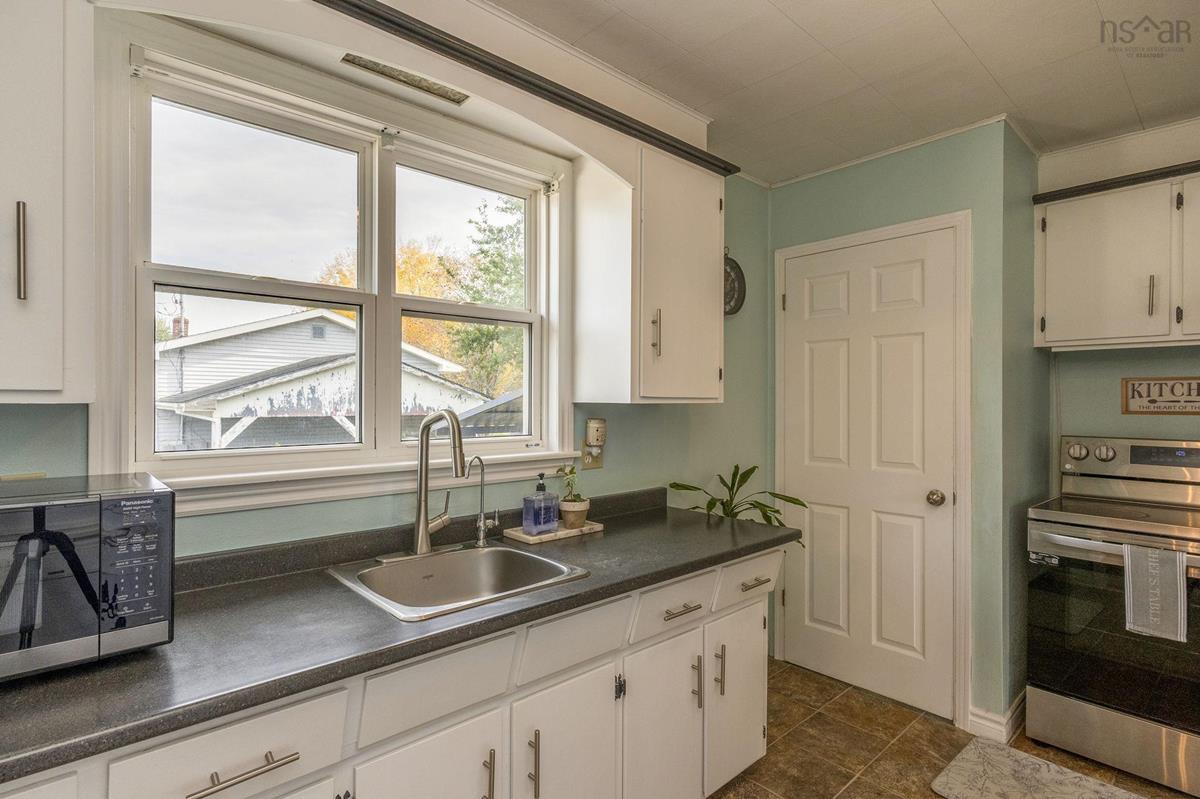
Main Floor Kitchen 9.3 x 12.10
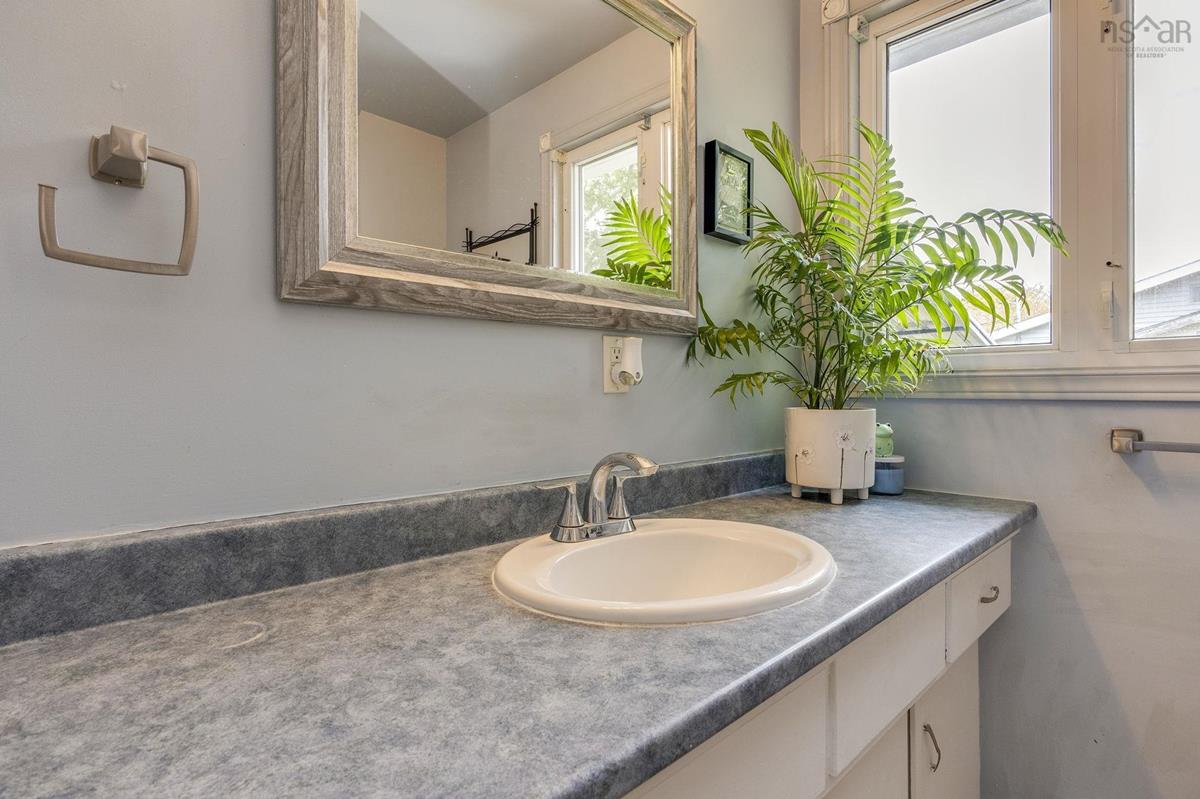
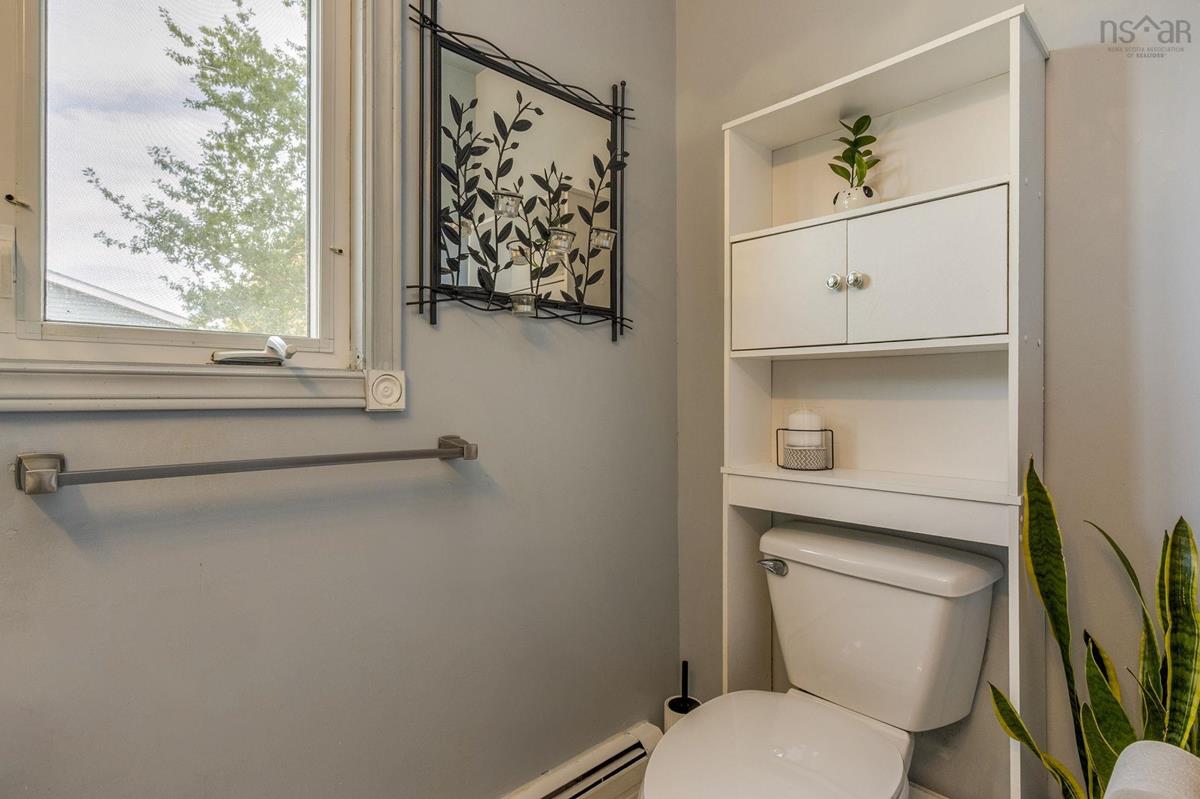
Main Floor Bath 1 9.3 x 6.10
Main Floor Primary Bedroom 11.6 x 10.1
Main Floor Bedroom 10.5 x 9.1
Main Floor Porch 2.9 x 5.59
Main Floor Living Room 11.9 x 21.6
Main Floor Dining Room 9.3 x 8.10
Main Floor Kitchen 9.3 x 12.10
Main Floor Bath 1 9.3 x 6.10
Main Floor Primary Bedroom 11.6 x 10.1
Main Floor Bedroom 10.5 x 9.1
Main Floor Porch 2.9 x 5.59

Garage & Parking

Garage
Y
Details
Single, Detached

Inclusions & Exclusions

Inclusions
Fridge (x2), Stove (x2), Dishwasher, Washer/Dryer, TV Mount, Some Furnishings Negotiable

Sales History

Demographic Data

Demographic data is based on the dissemination area that contains the listing parcel . Dissemination Areas are small areas composed of one or more neighbouring dissemination blocks. All of Canada is divided into dissemination areas. Data source: Environics Analytics via ArcGIS Online, 2021

Population Size

355

Median Age

51.6

Avg Household Size

2.4

Avg House Income

$76K

The number of people for each age range.

How the population of this area is expected to change.

The highest level of education obtained by people within this area.

The maritial status of the people in this area.

The average household income within this area.

The number of people that rent versus own.

When the buildings in the area were constructed.

The number of children at home for the given age ranges.

The occupations of the people living here.

Tax Assessment

Year Amount % Change
2026 $286,900 ---
2025 $265,800 ---
2024 $217,200 ---
2023 $199,500 ---
2022 $147,900 ---
2021 $140,200 ---
2020 $138,000 ---
2019 $136,000 ---
2018 $133,700 ---
2017 $132,600 ---
2016 $130,500 ---
2015 $127,900 ---
2014 $126,100 ---
2013 $126,100 ---
2012 $121,400 ---

Maps

Mortgage Inquiries

Last Updated On: 10/21/2026 1:47:44 PM (UTC)


